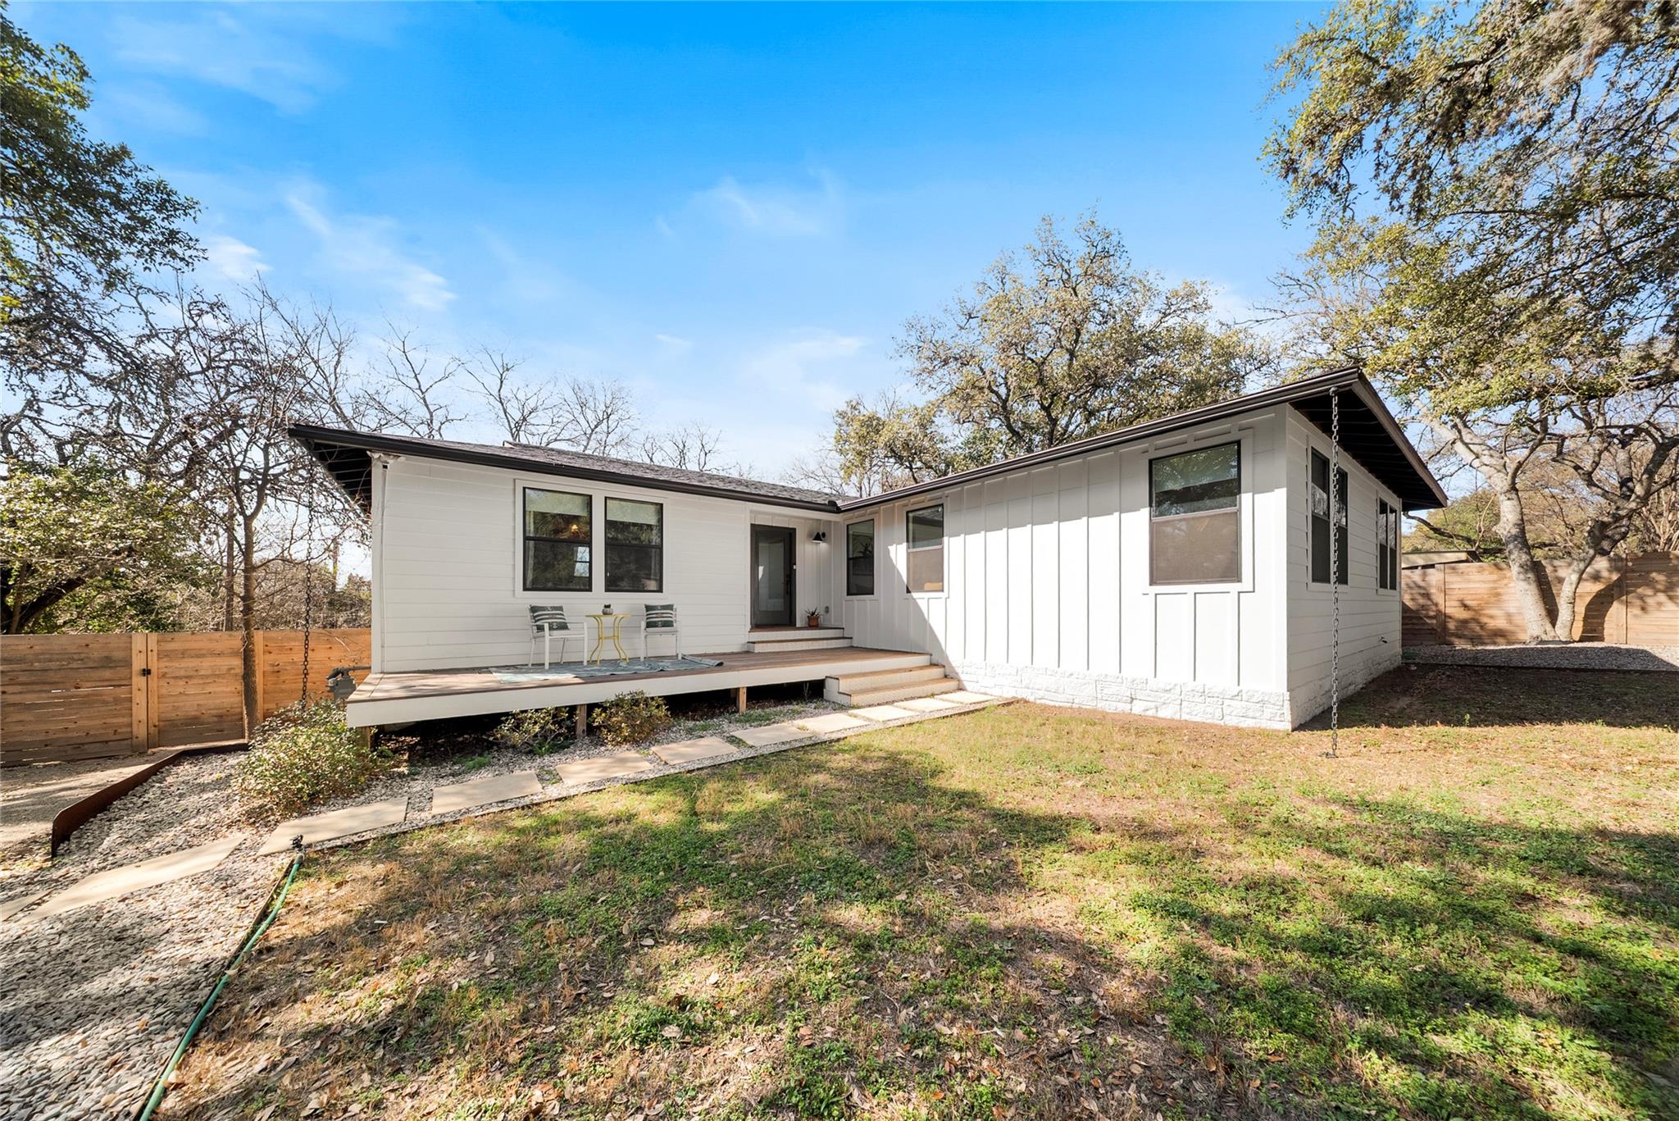
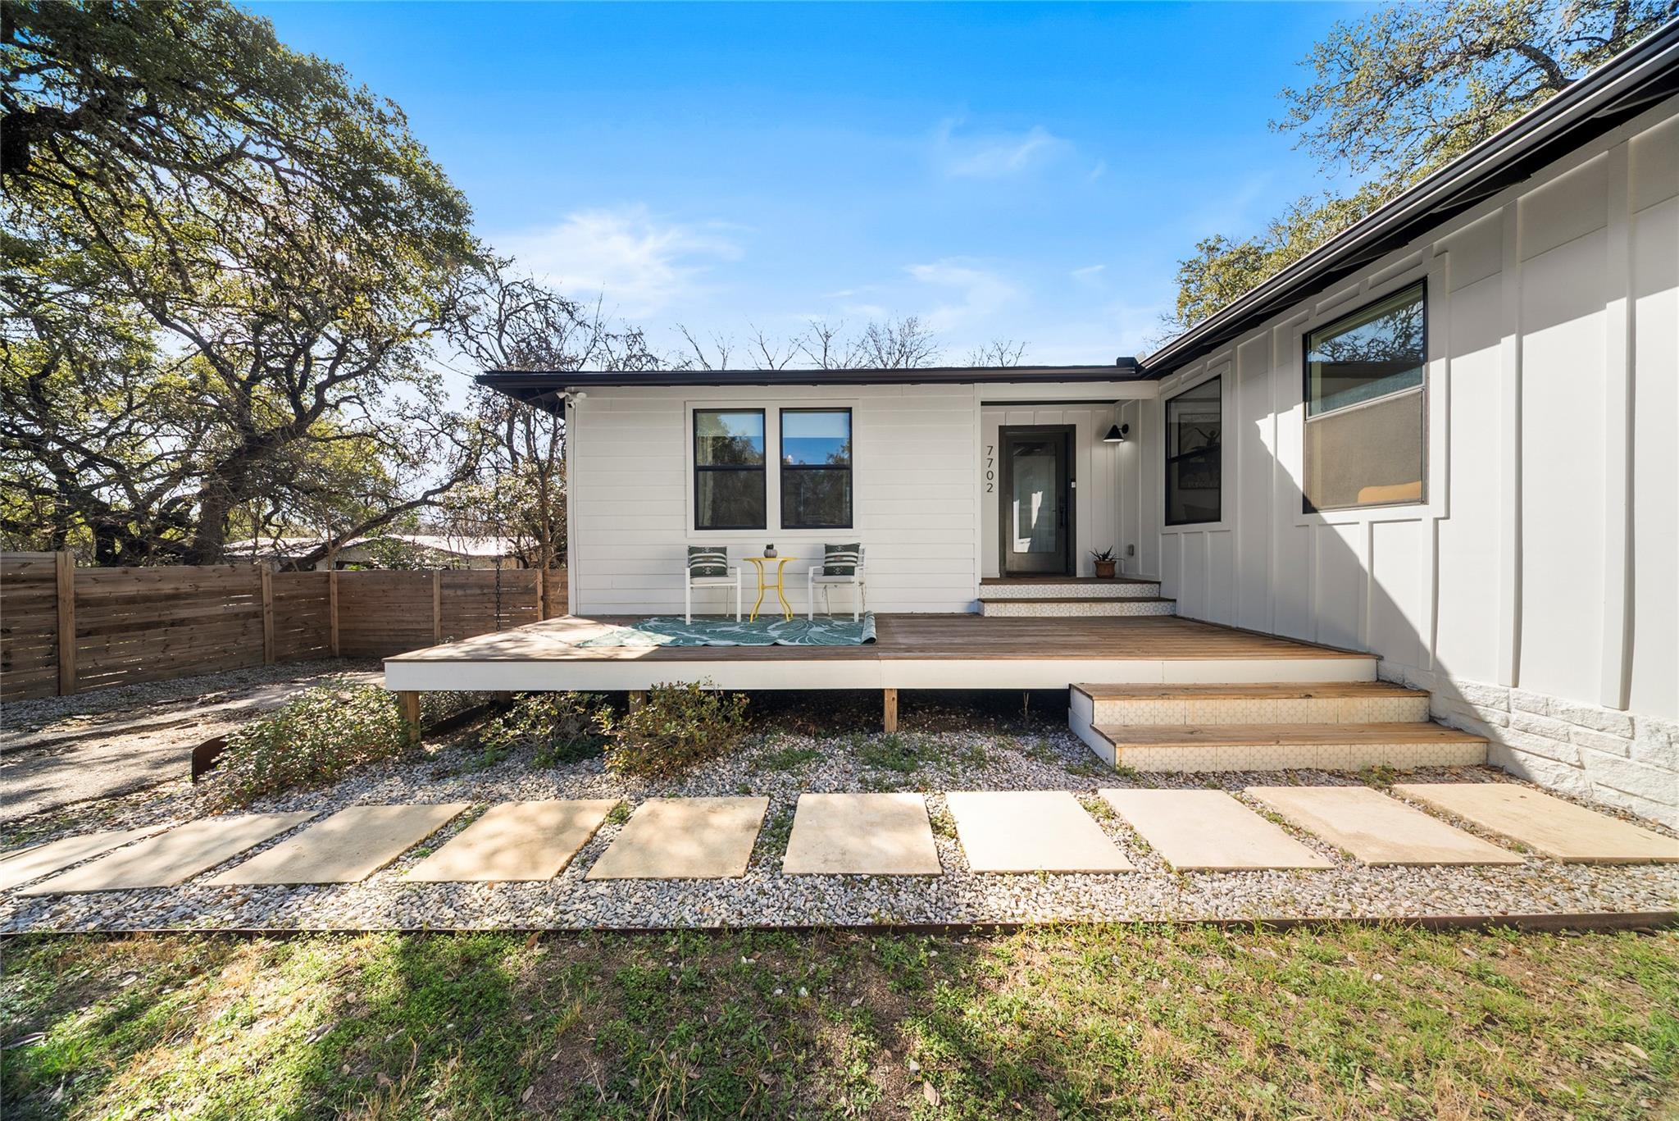
White single-story home with an L-shaped facade, small raised deck, and fenced backyard beneath mature trees.
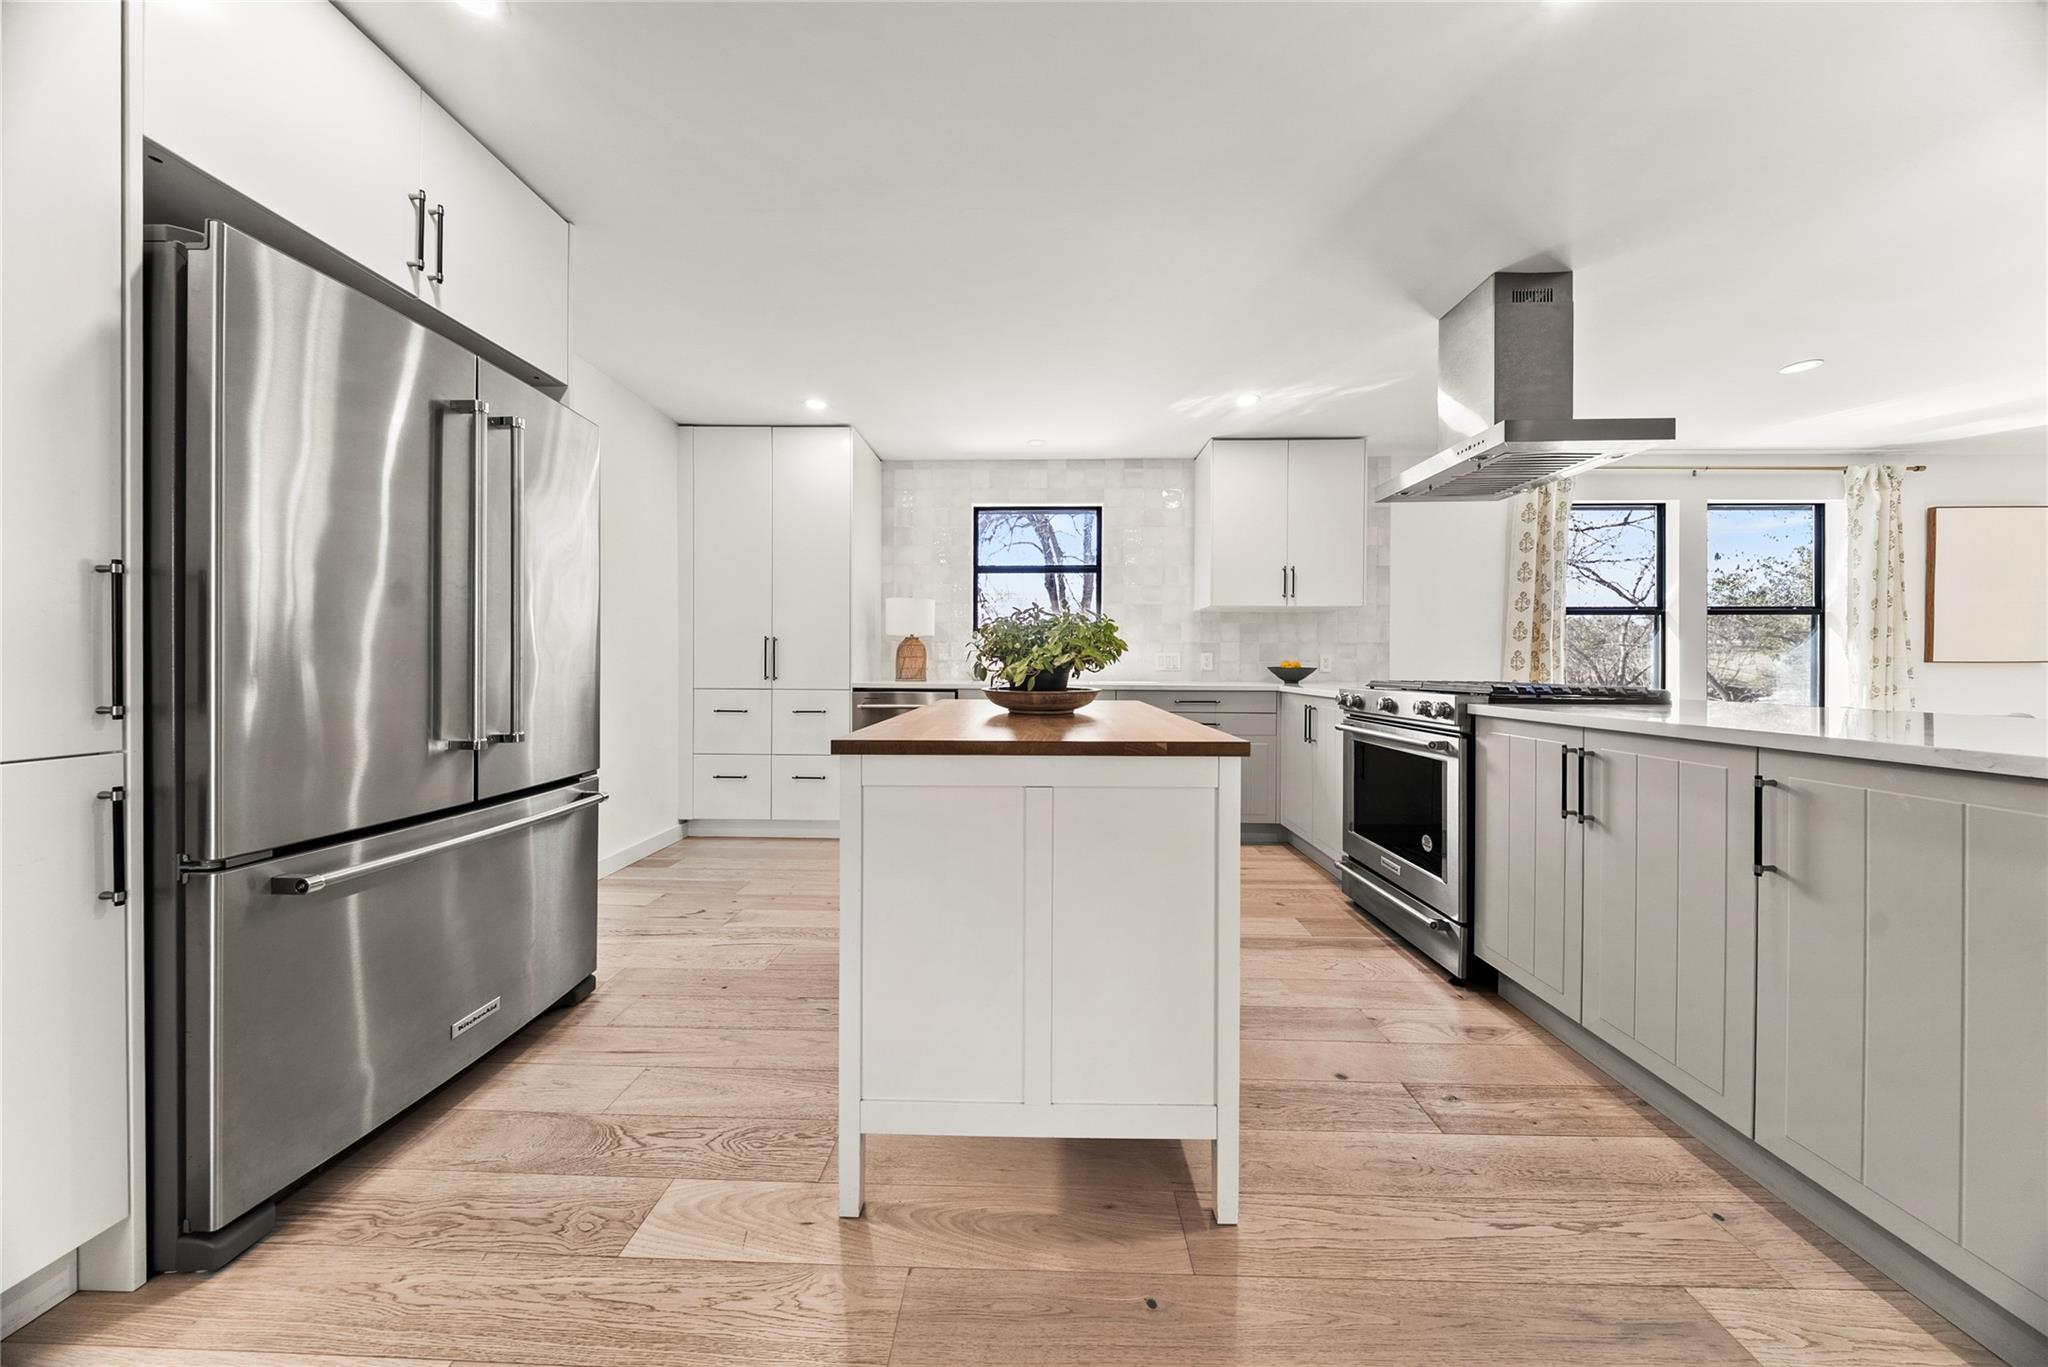
Modern white kitchen with stainless steel appliances, a wood-topped island, and pale wood floors.
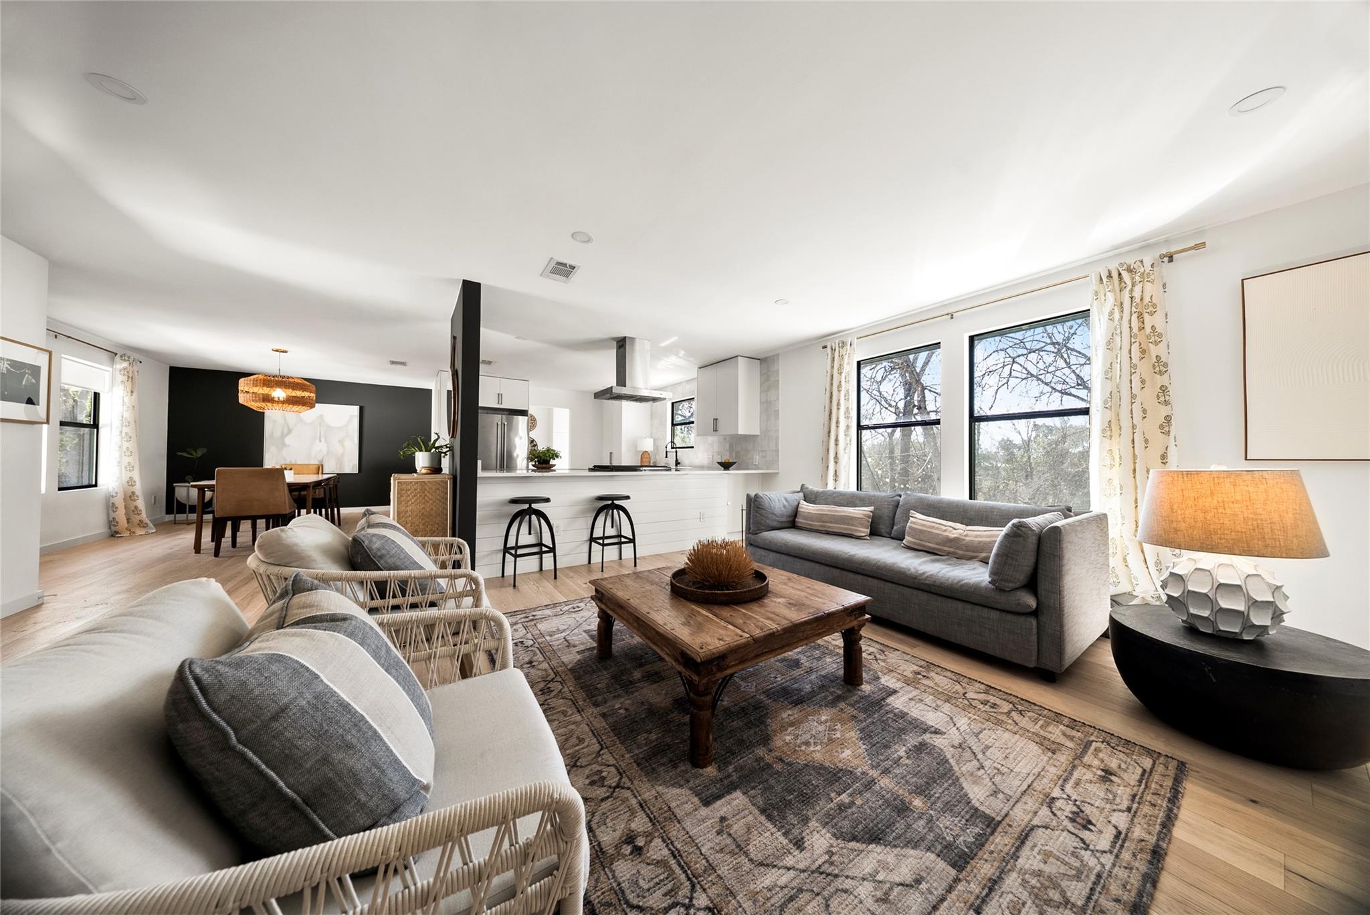
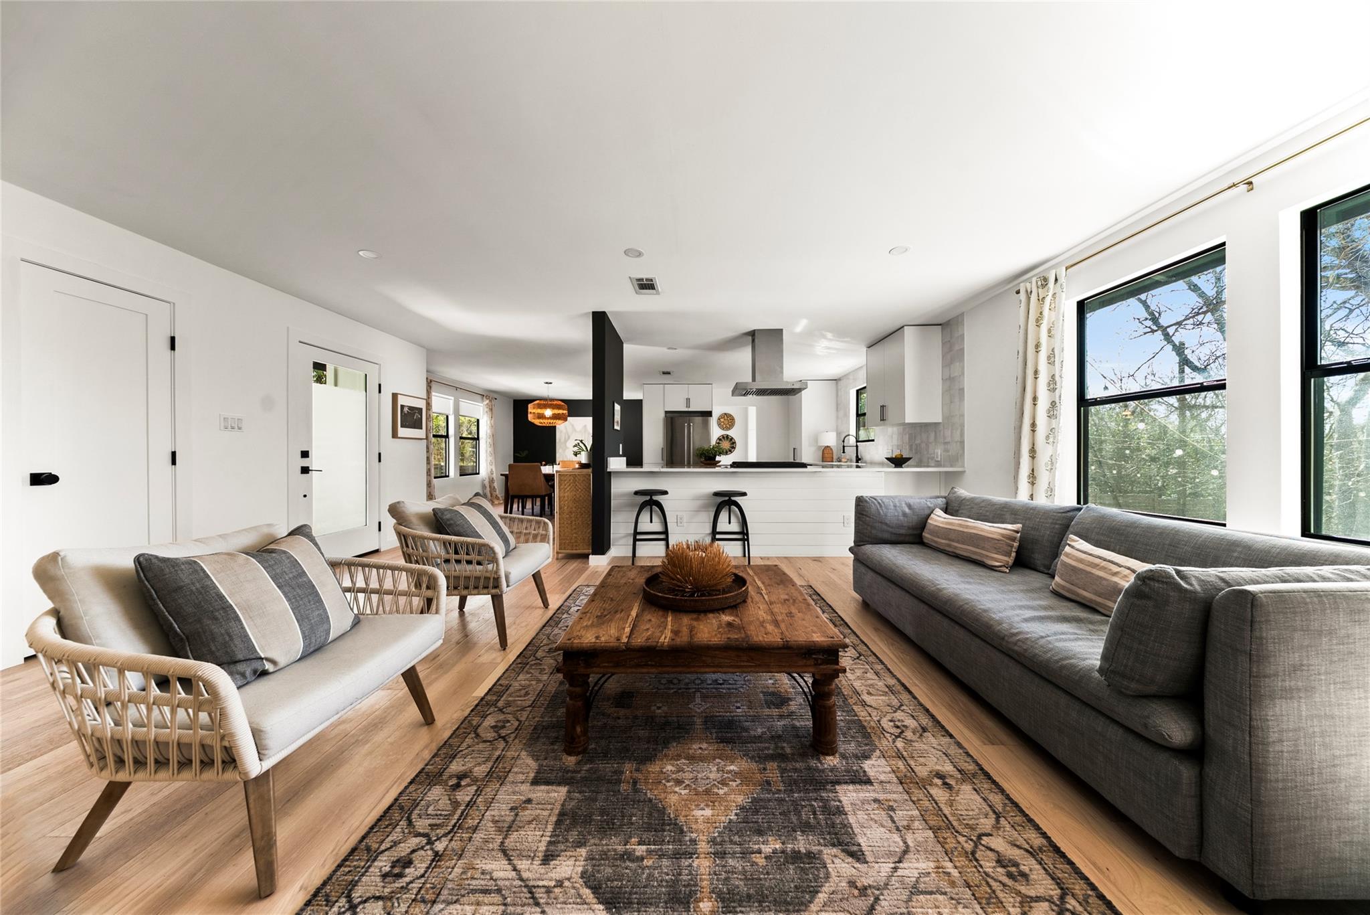
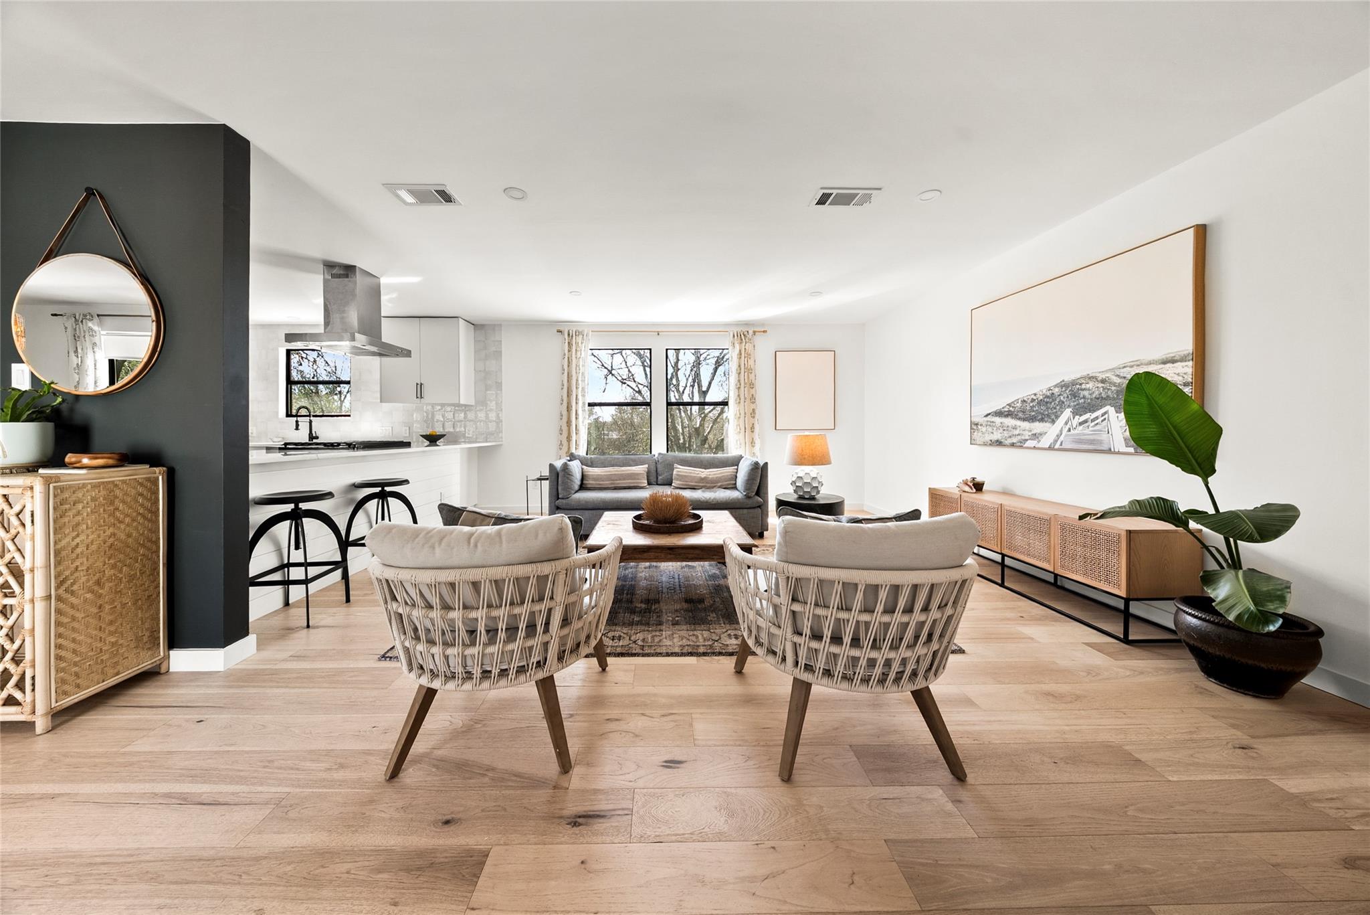
Open-plan living room with gray sofas, woven chairs, and a rustic coffee table beside the kitchen.
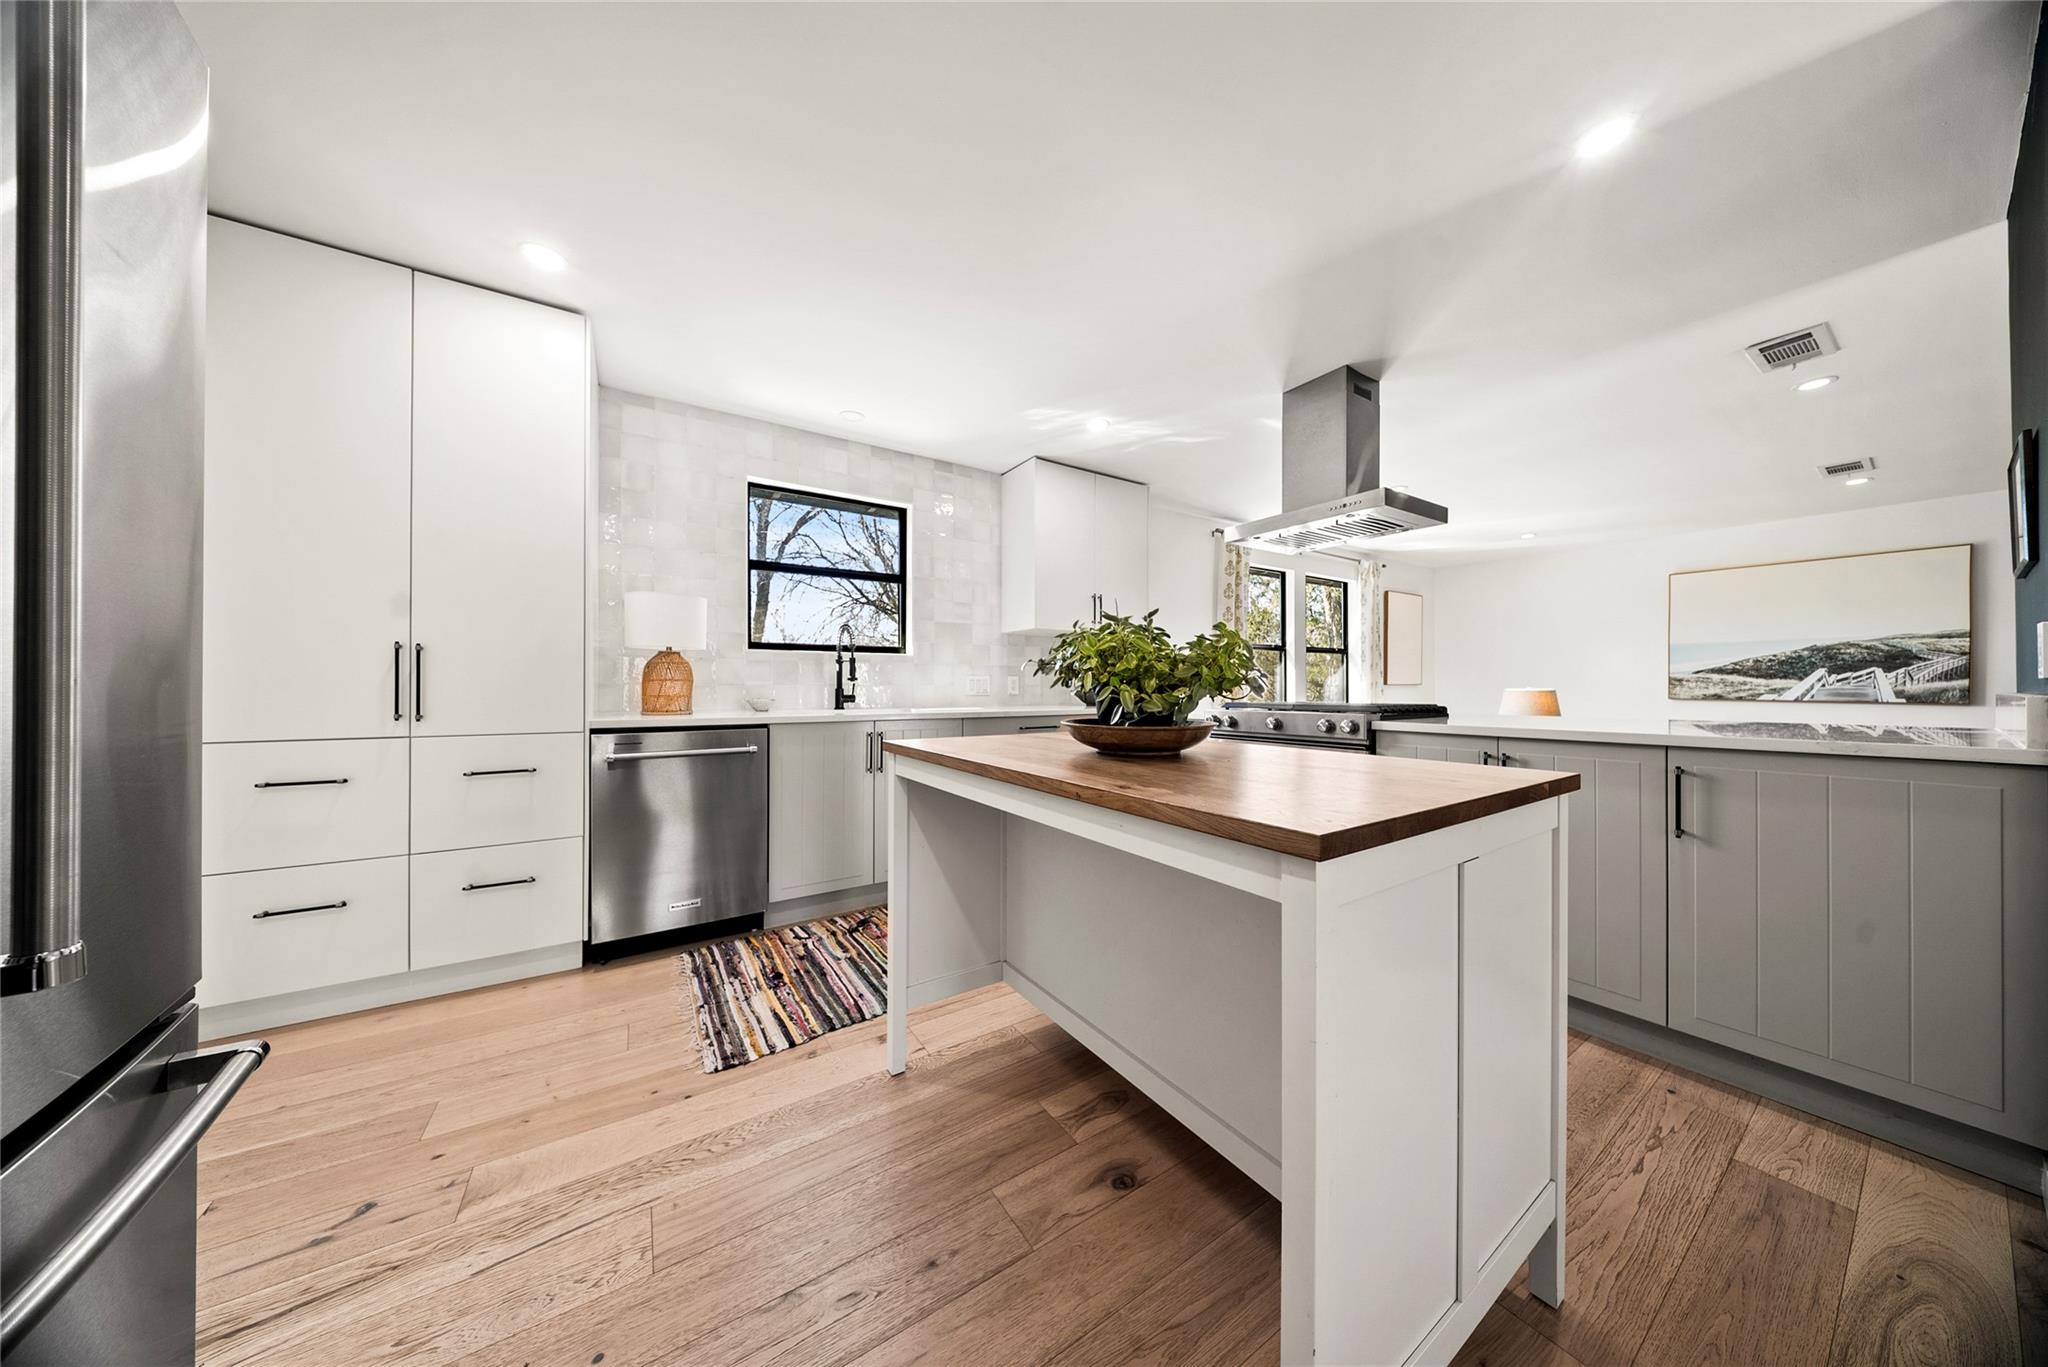
Modern white kitchen with a wood-topped island, stainless appliances, and wide-plank wood floors.
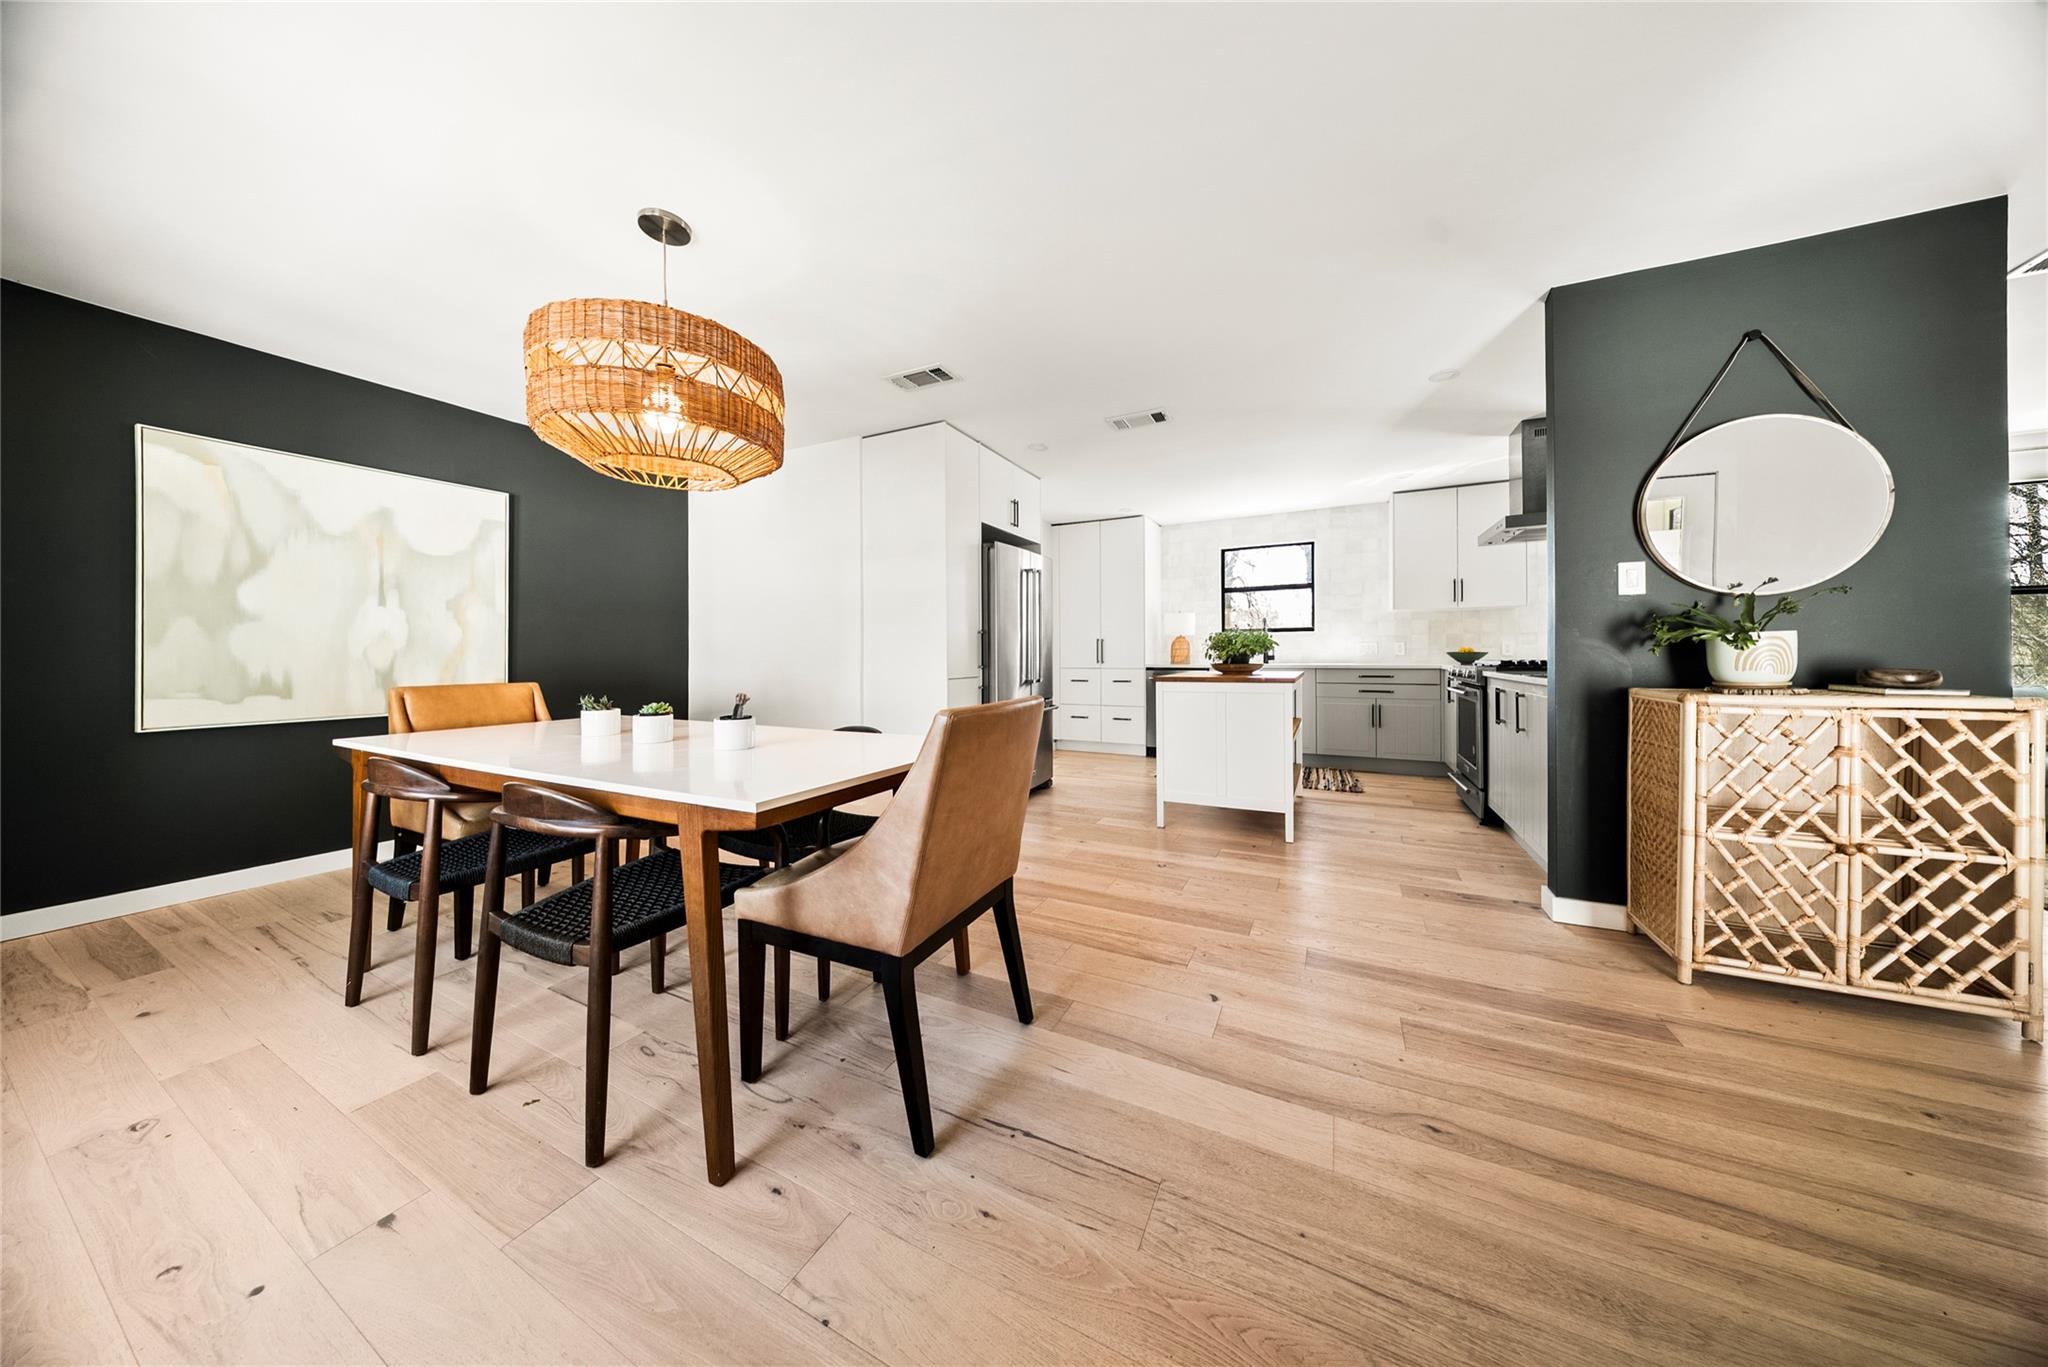
Open-plan kitchen and dining area with a woven pendant light, dark accent walls, and light wood floors.
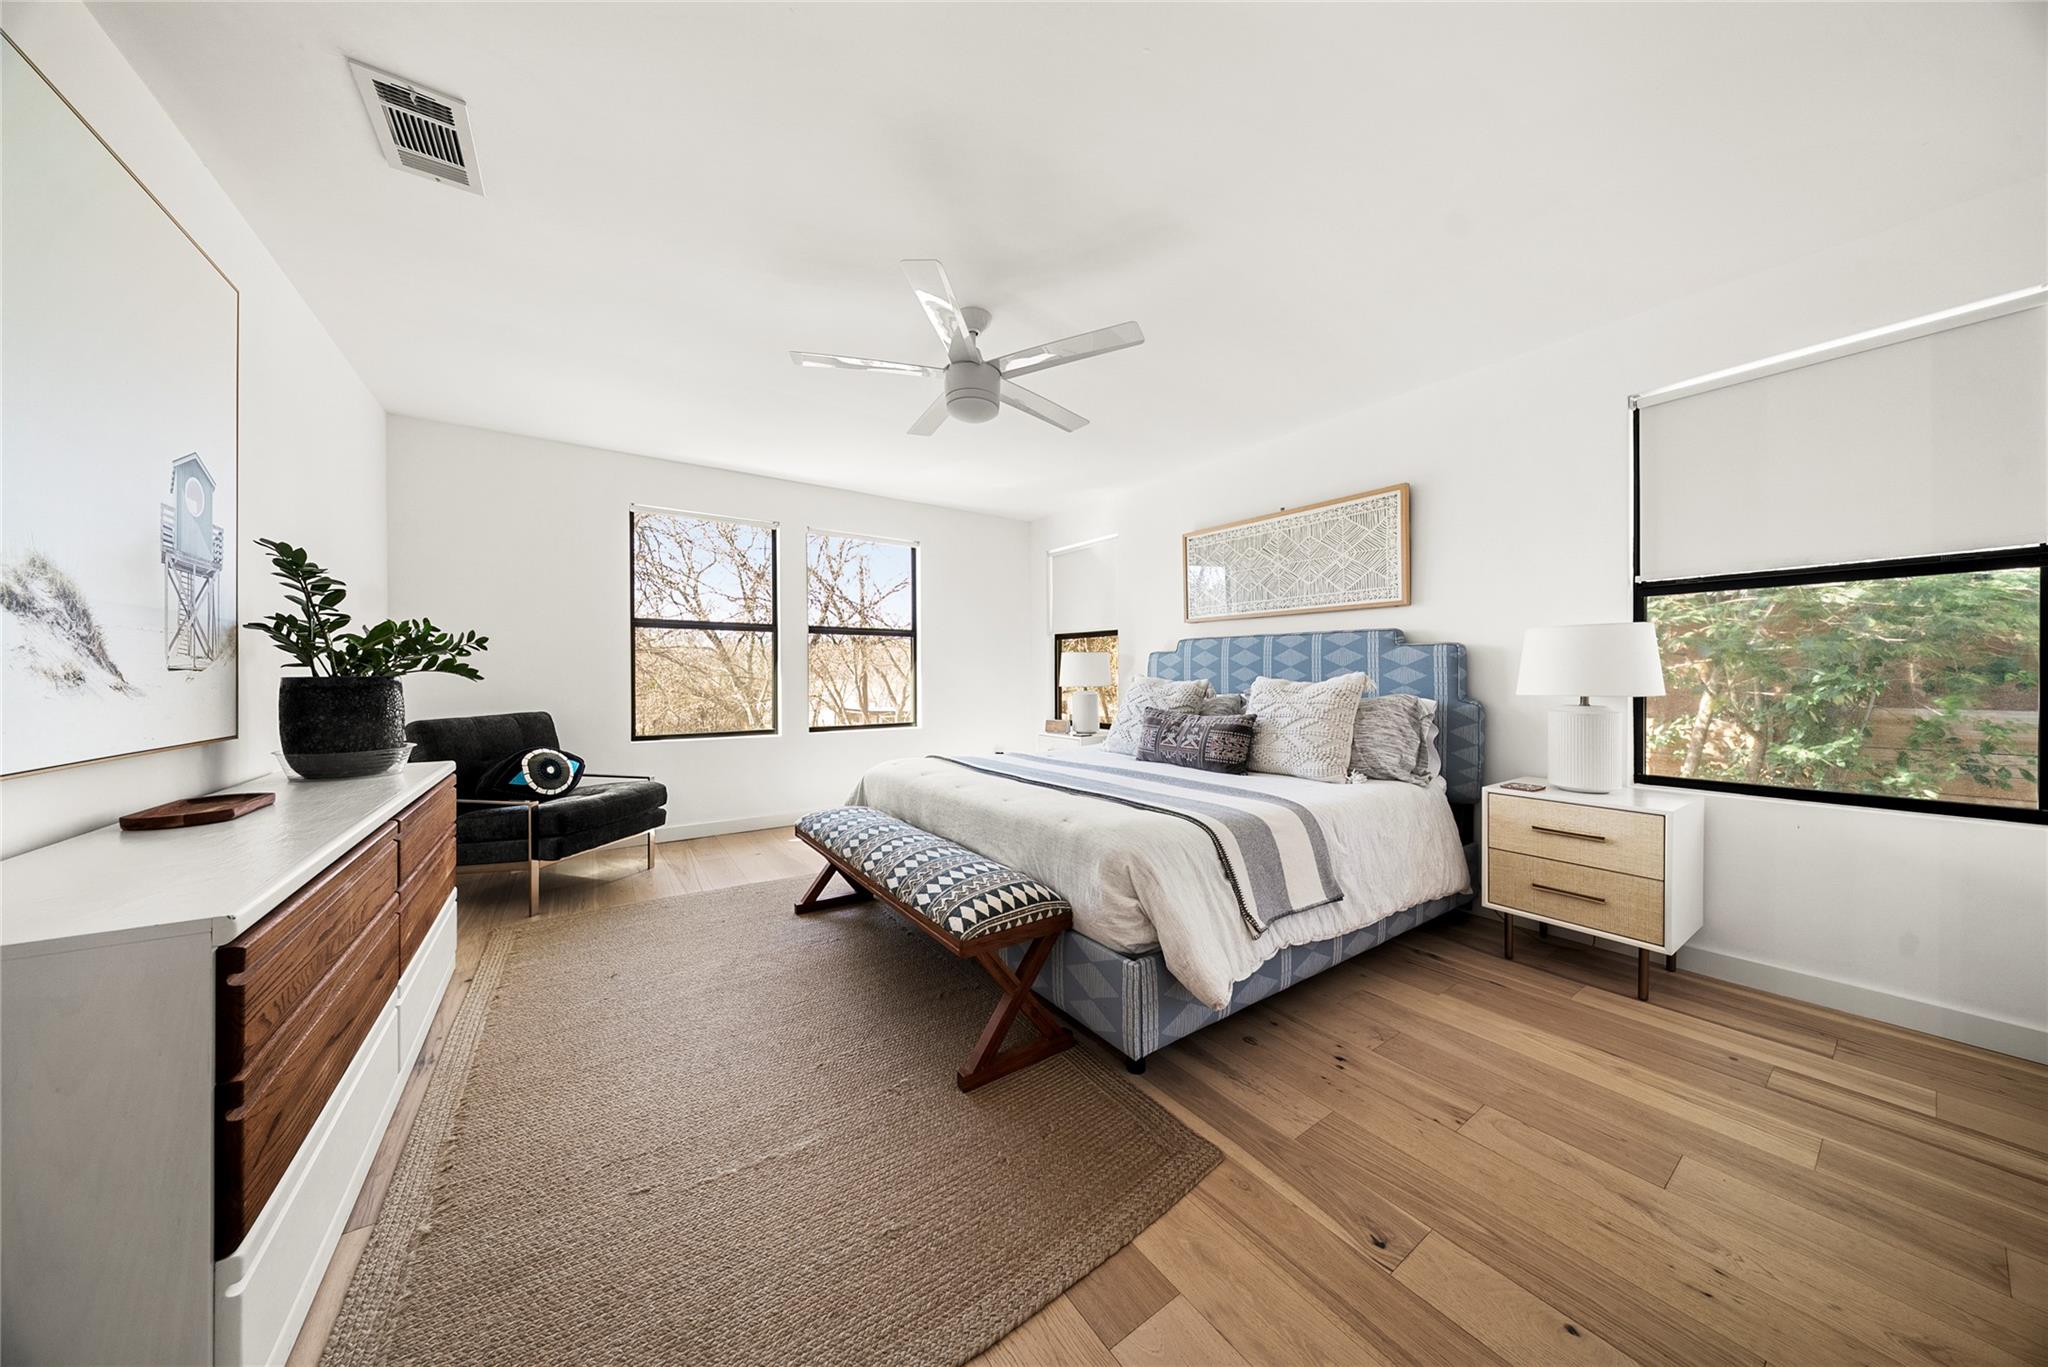
Furnished bedroom with a blue patterned bed, wood floors, and large windows overlooking trees.
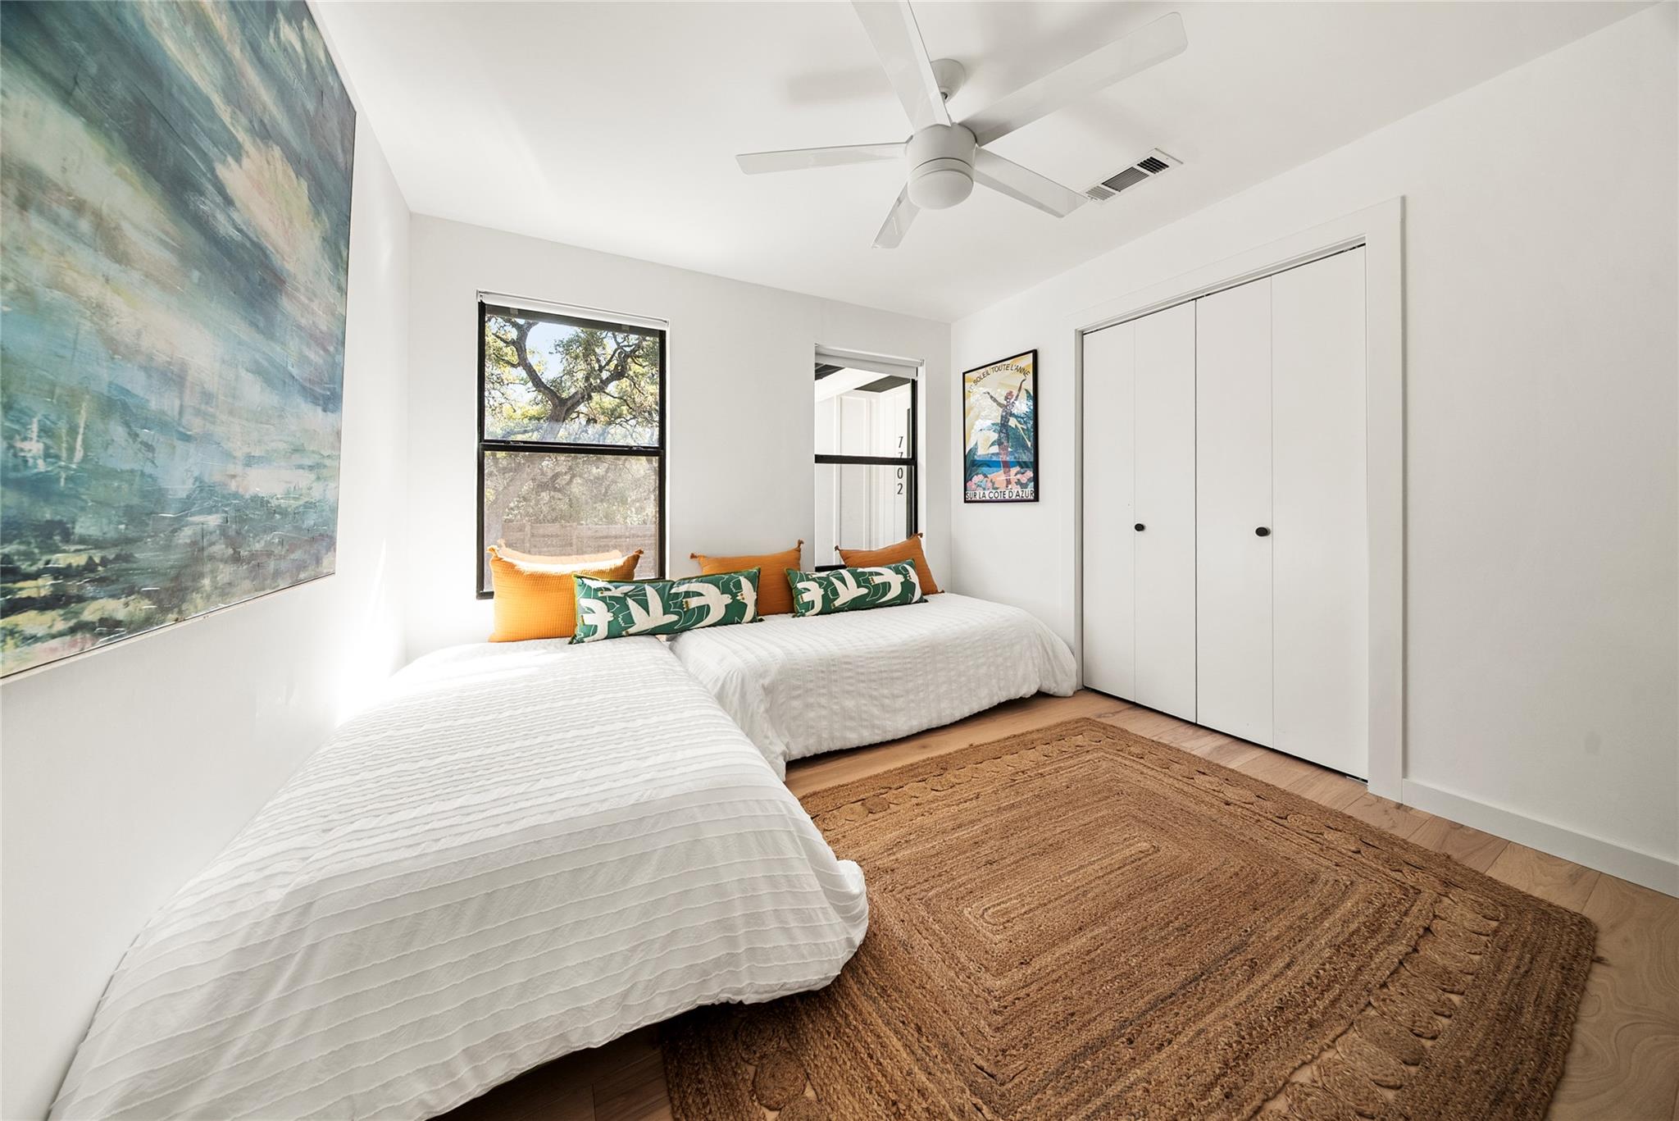
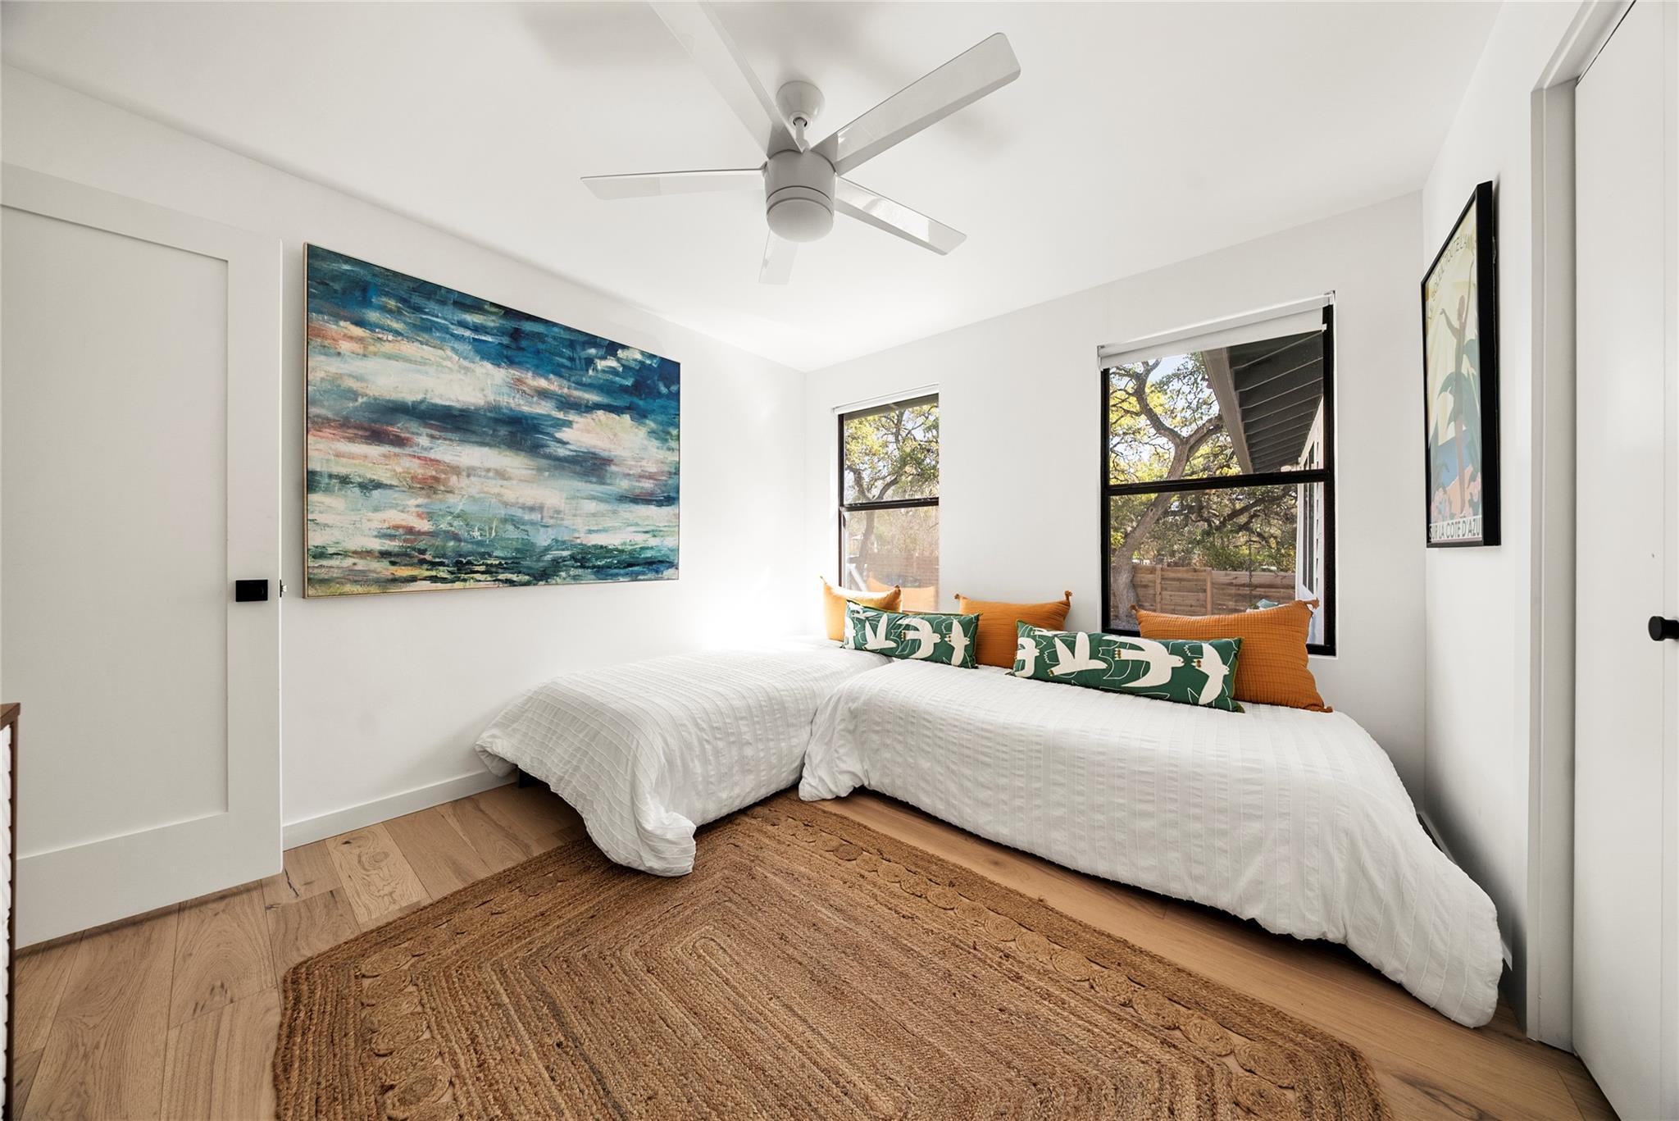
Bright bedroom with two white beds, colorful accent pillows, and a large woven rug.
Bright bedroom with two twin beds, colorful cushions, and a large woven rug.
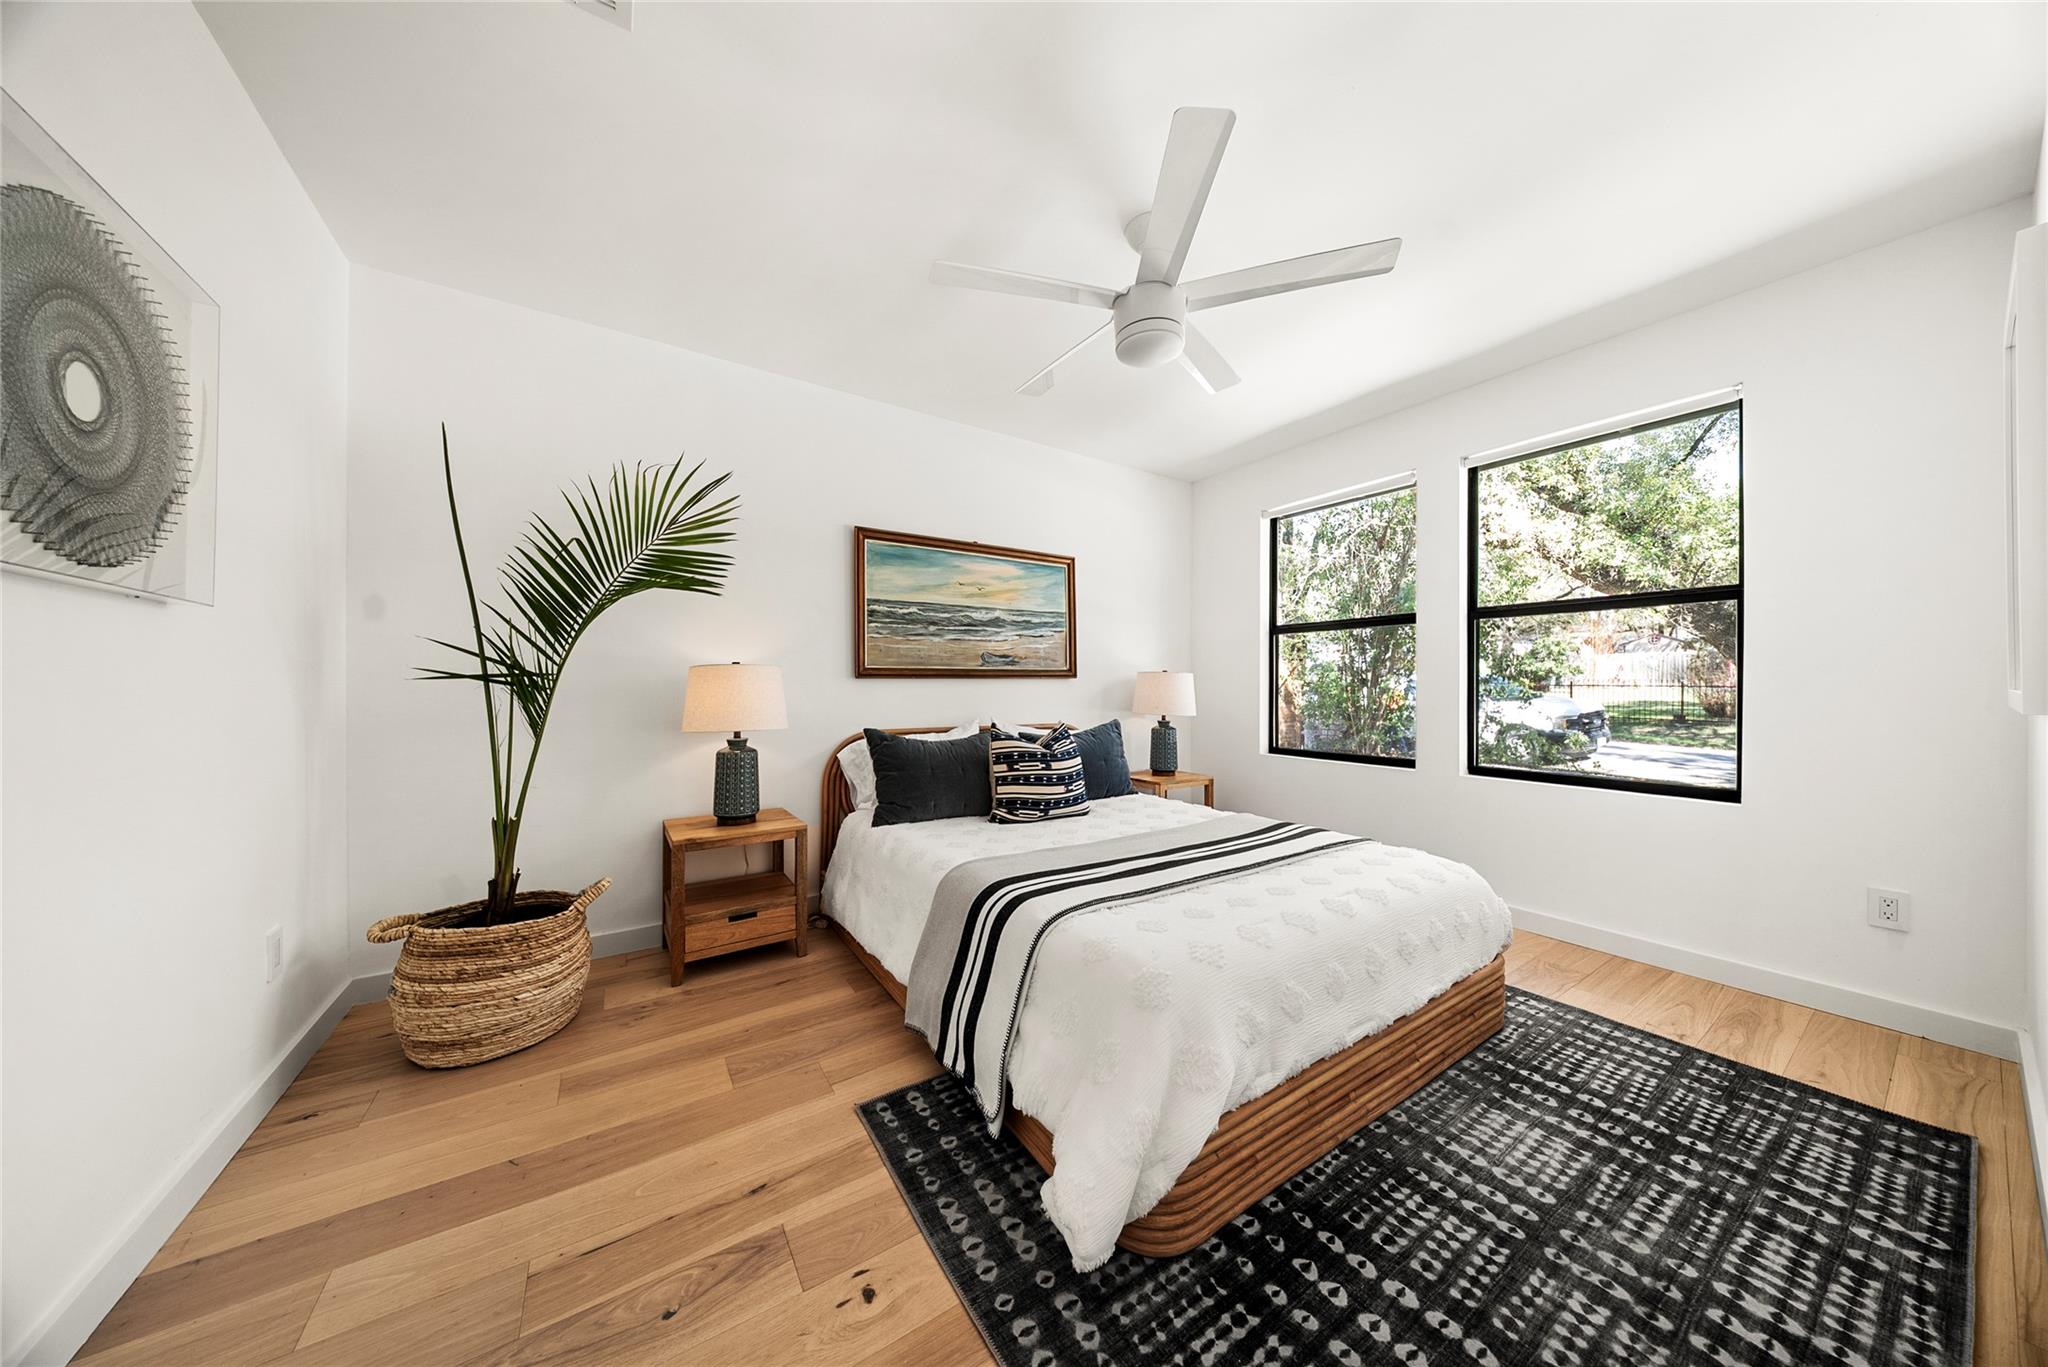
Bedroom with a wooden platform bed, black-and-white rug, potted palm, and sunny windows.
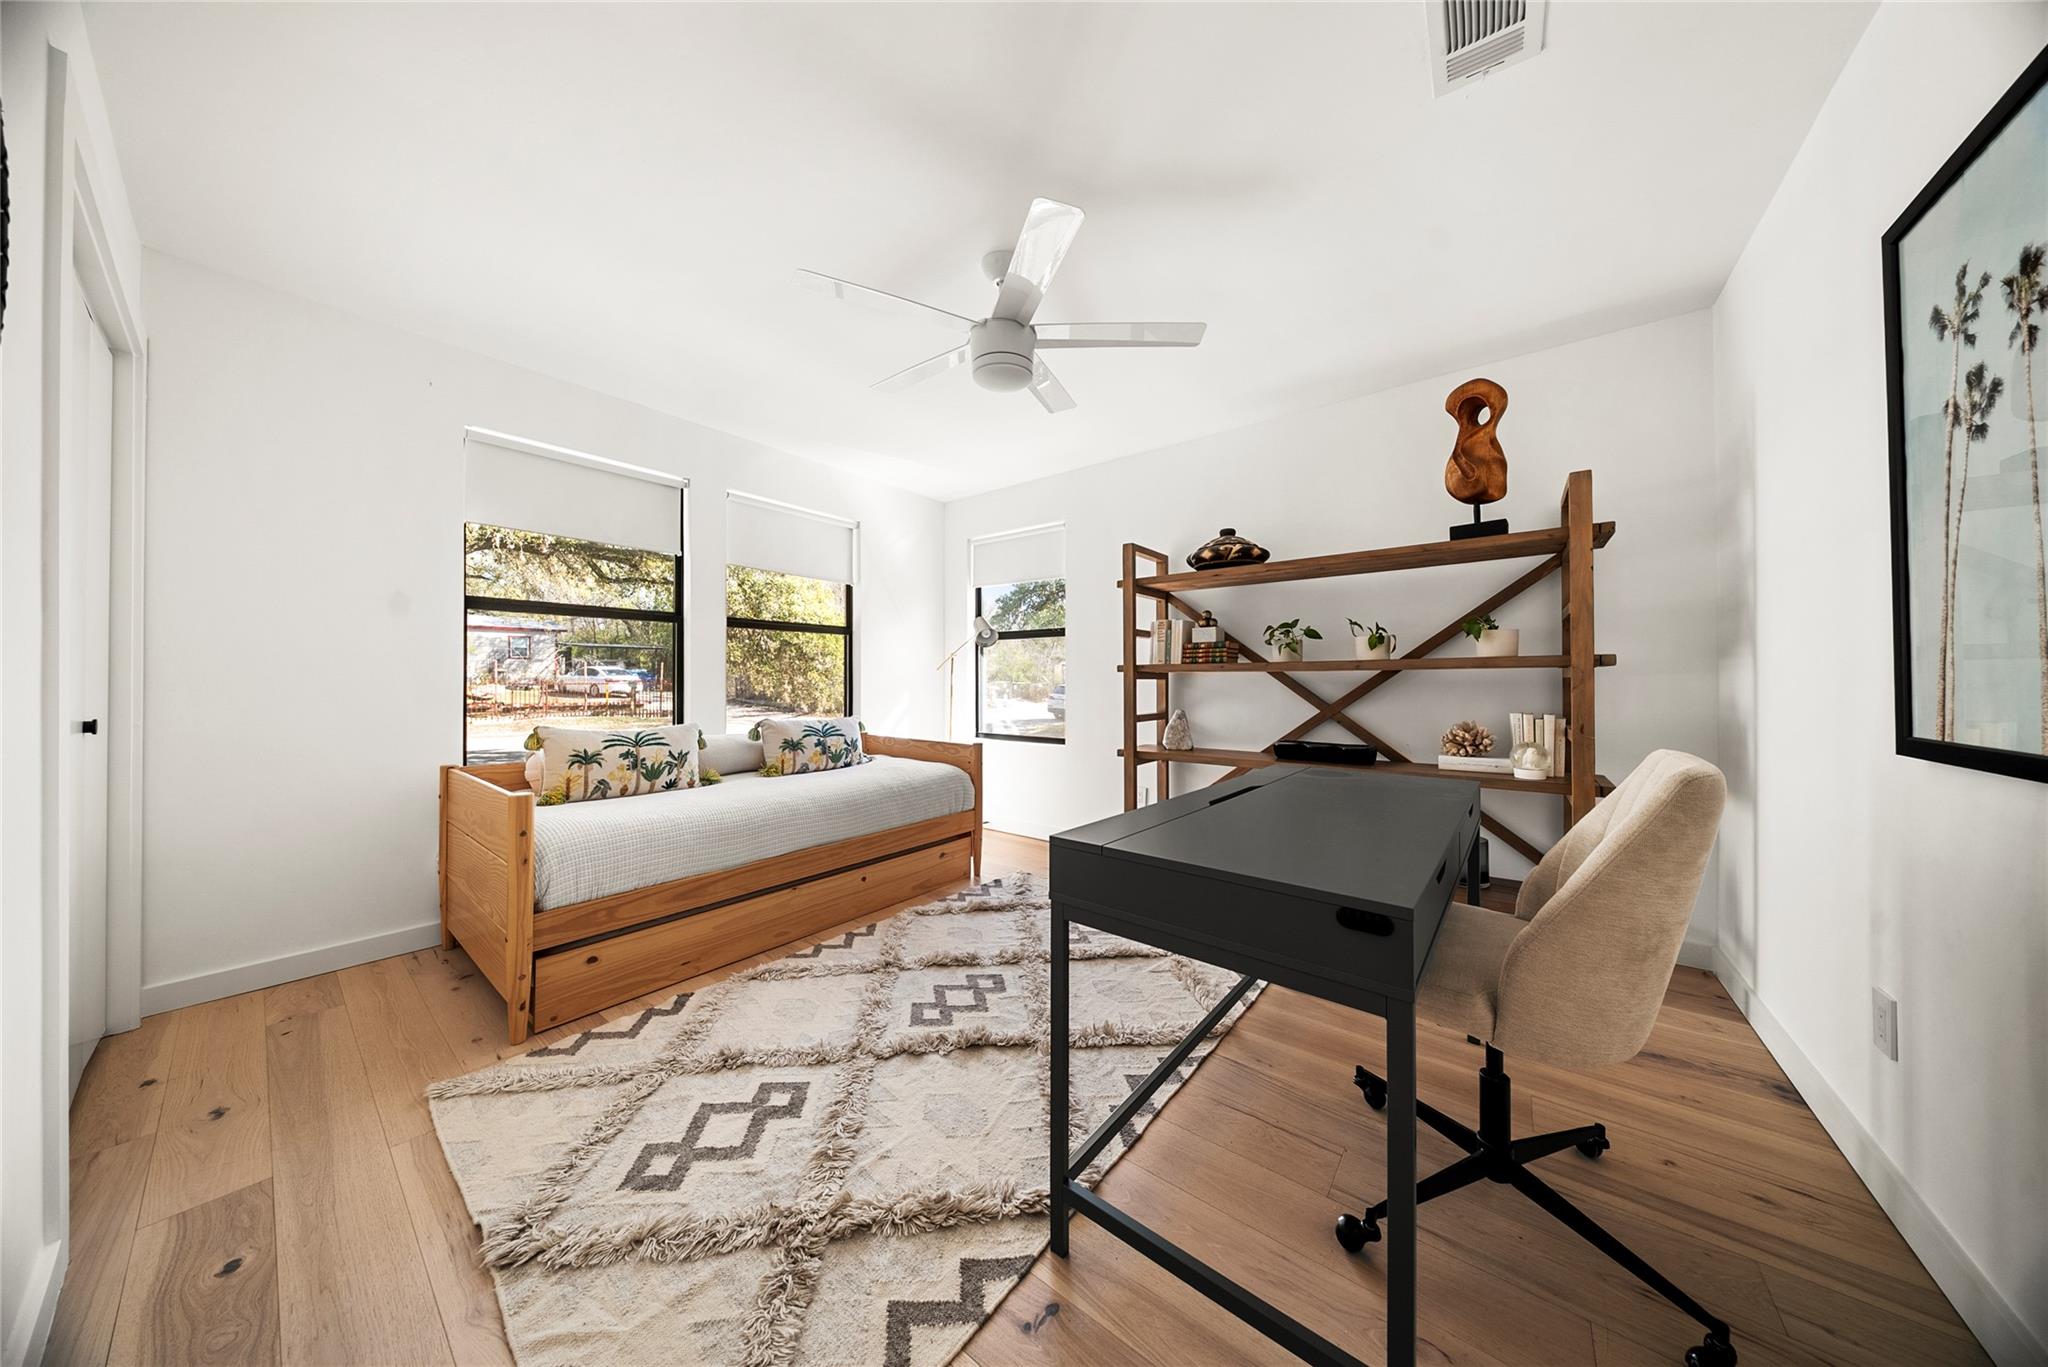
Bright bedroom with a wooden daybed, black desk, open shelving, and three windows.
Bathroom with a long dark double vanity and an open walk-in closet beside it.
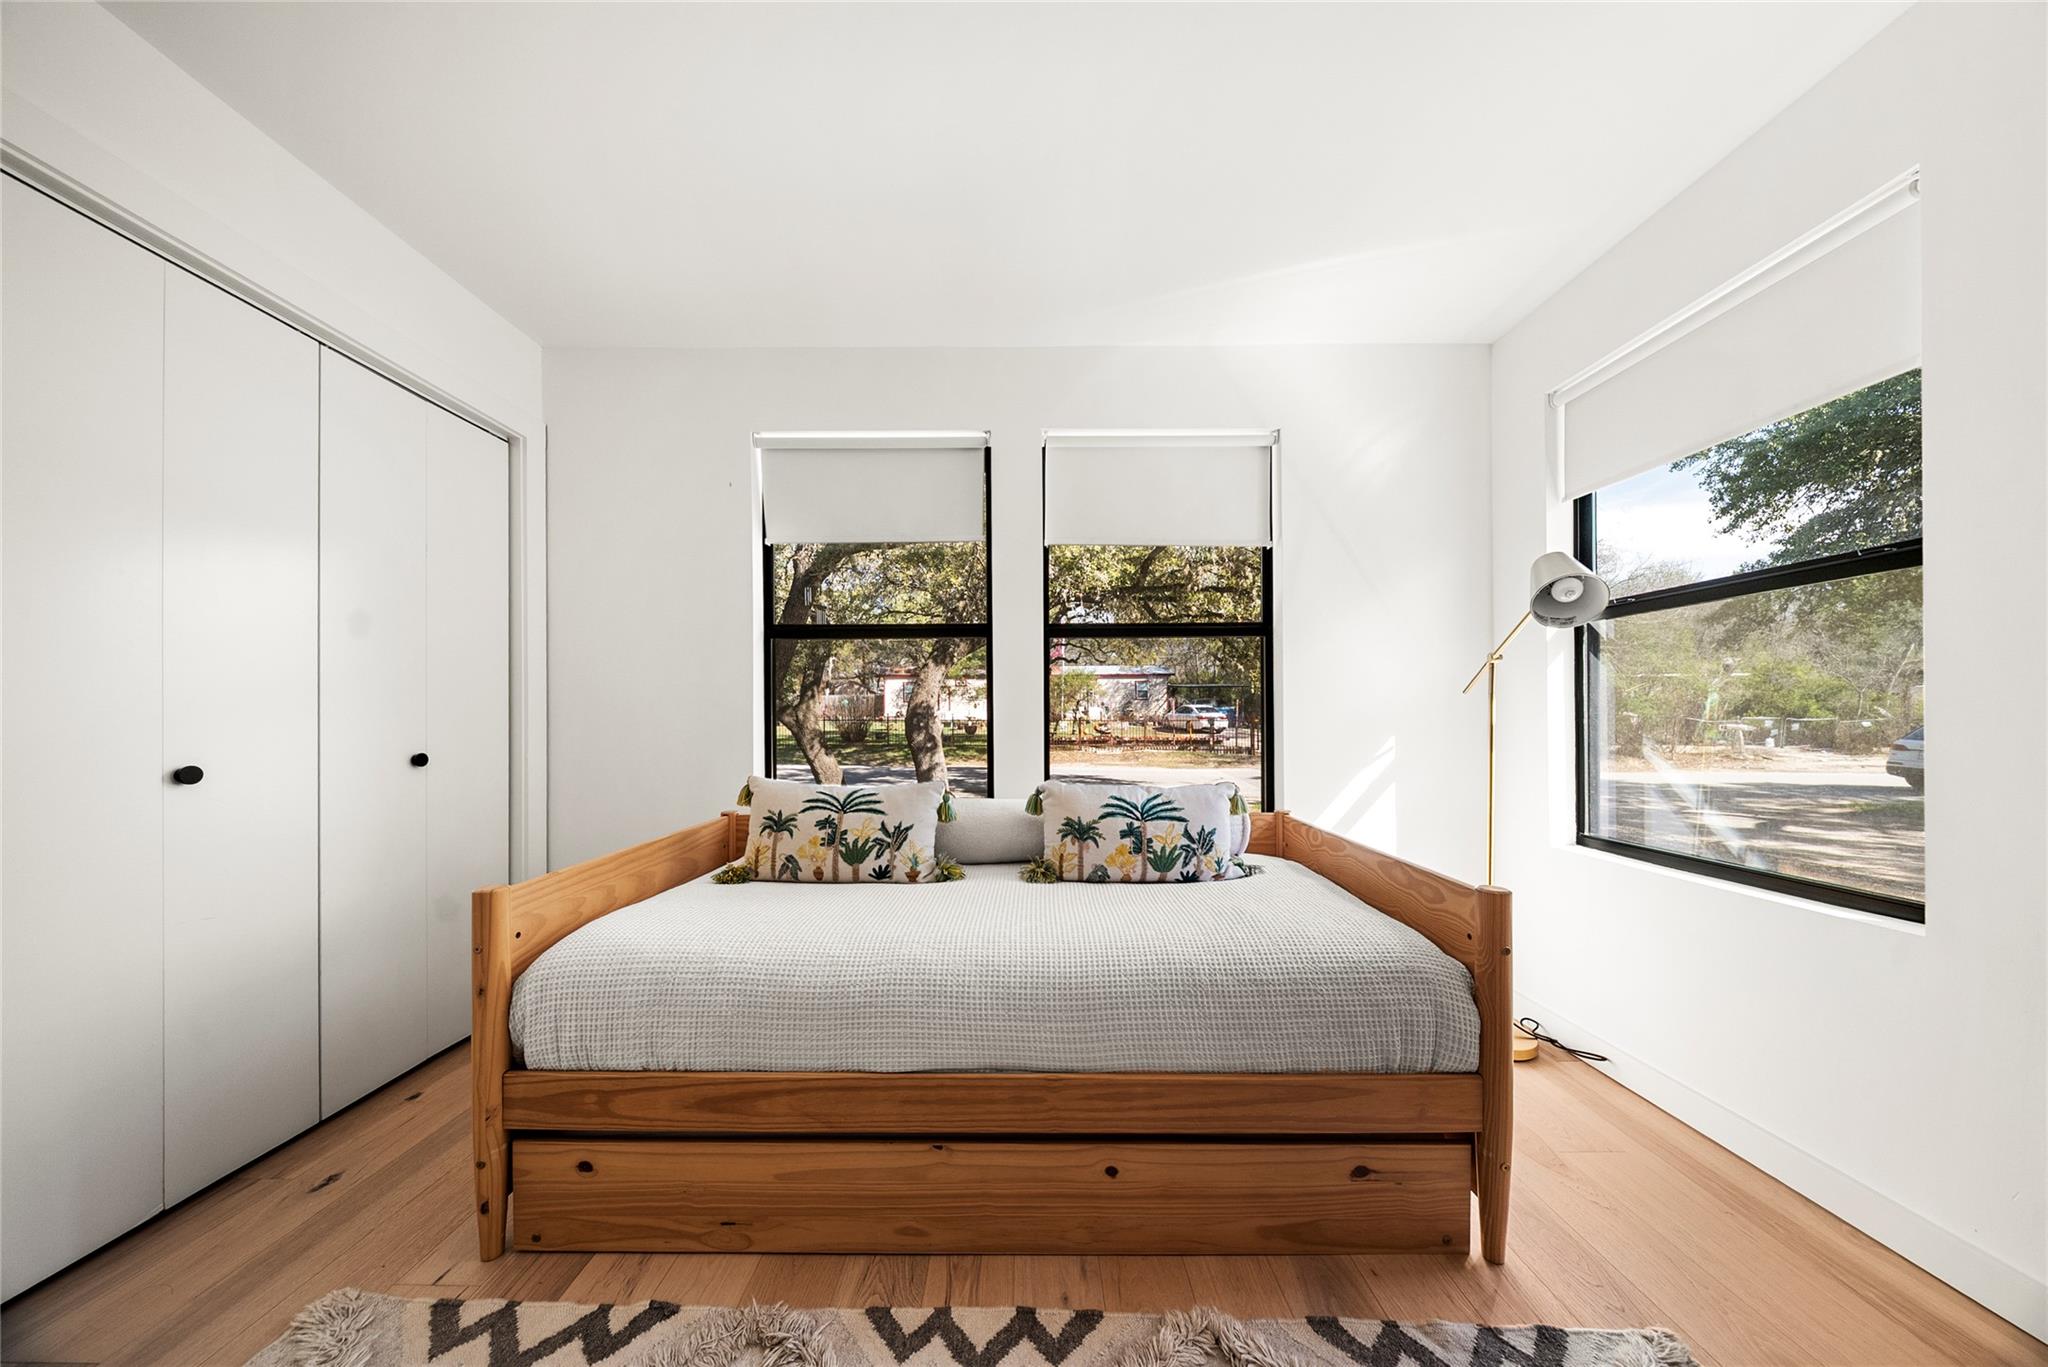
Bright bedroom with a wooden platform bed, white sliding closet doors, and large windows.
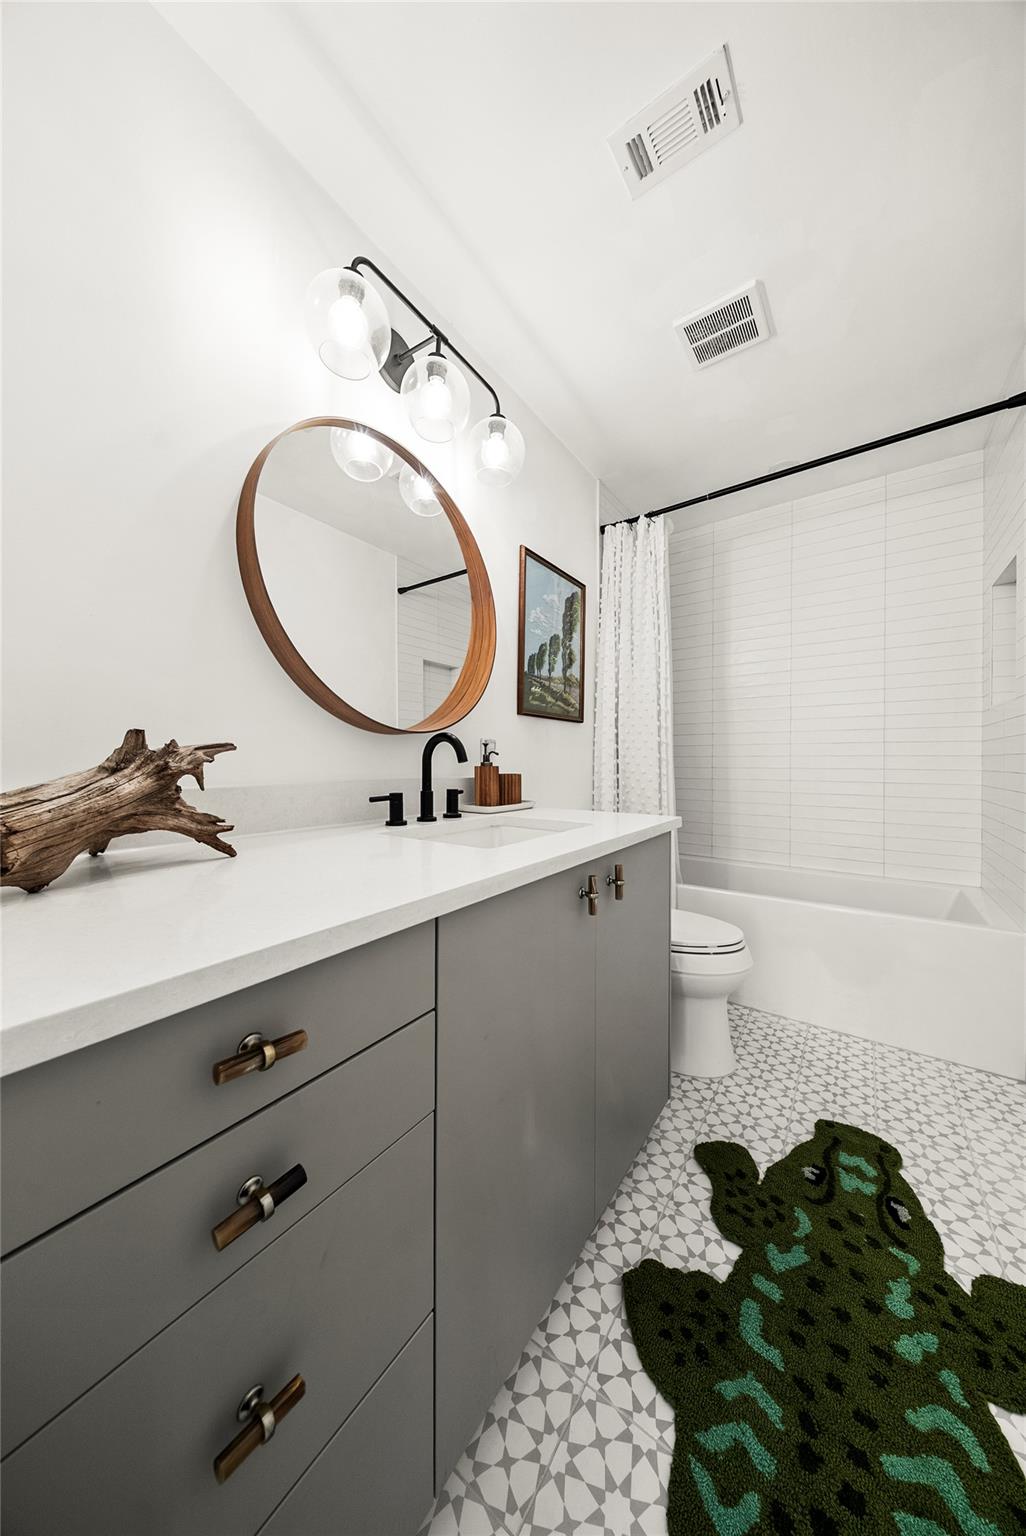
Bathroom with gray vanity, round wood-framed mirror, white tiled tub, and crocodile-shaped bath rug.
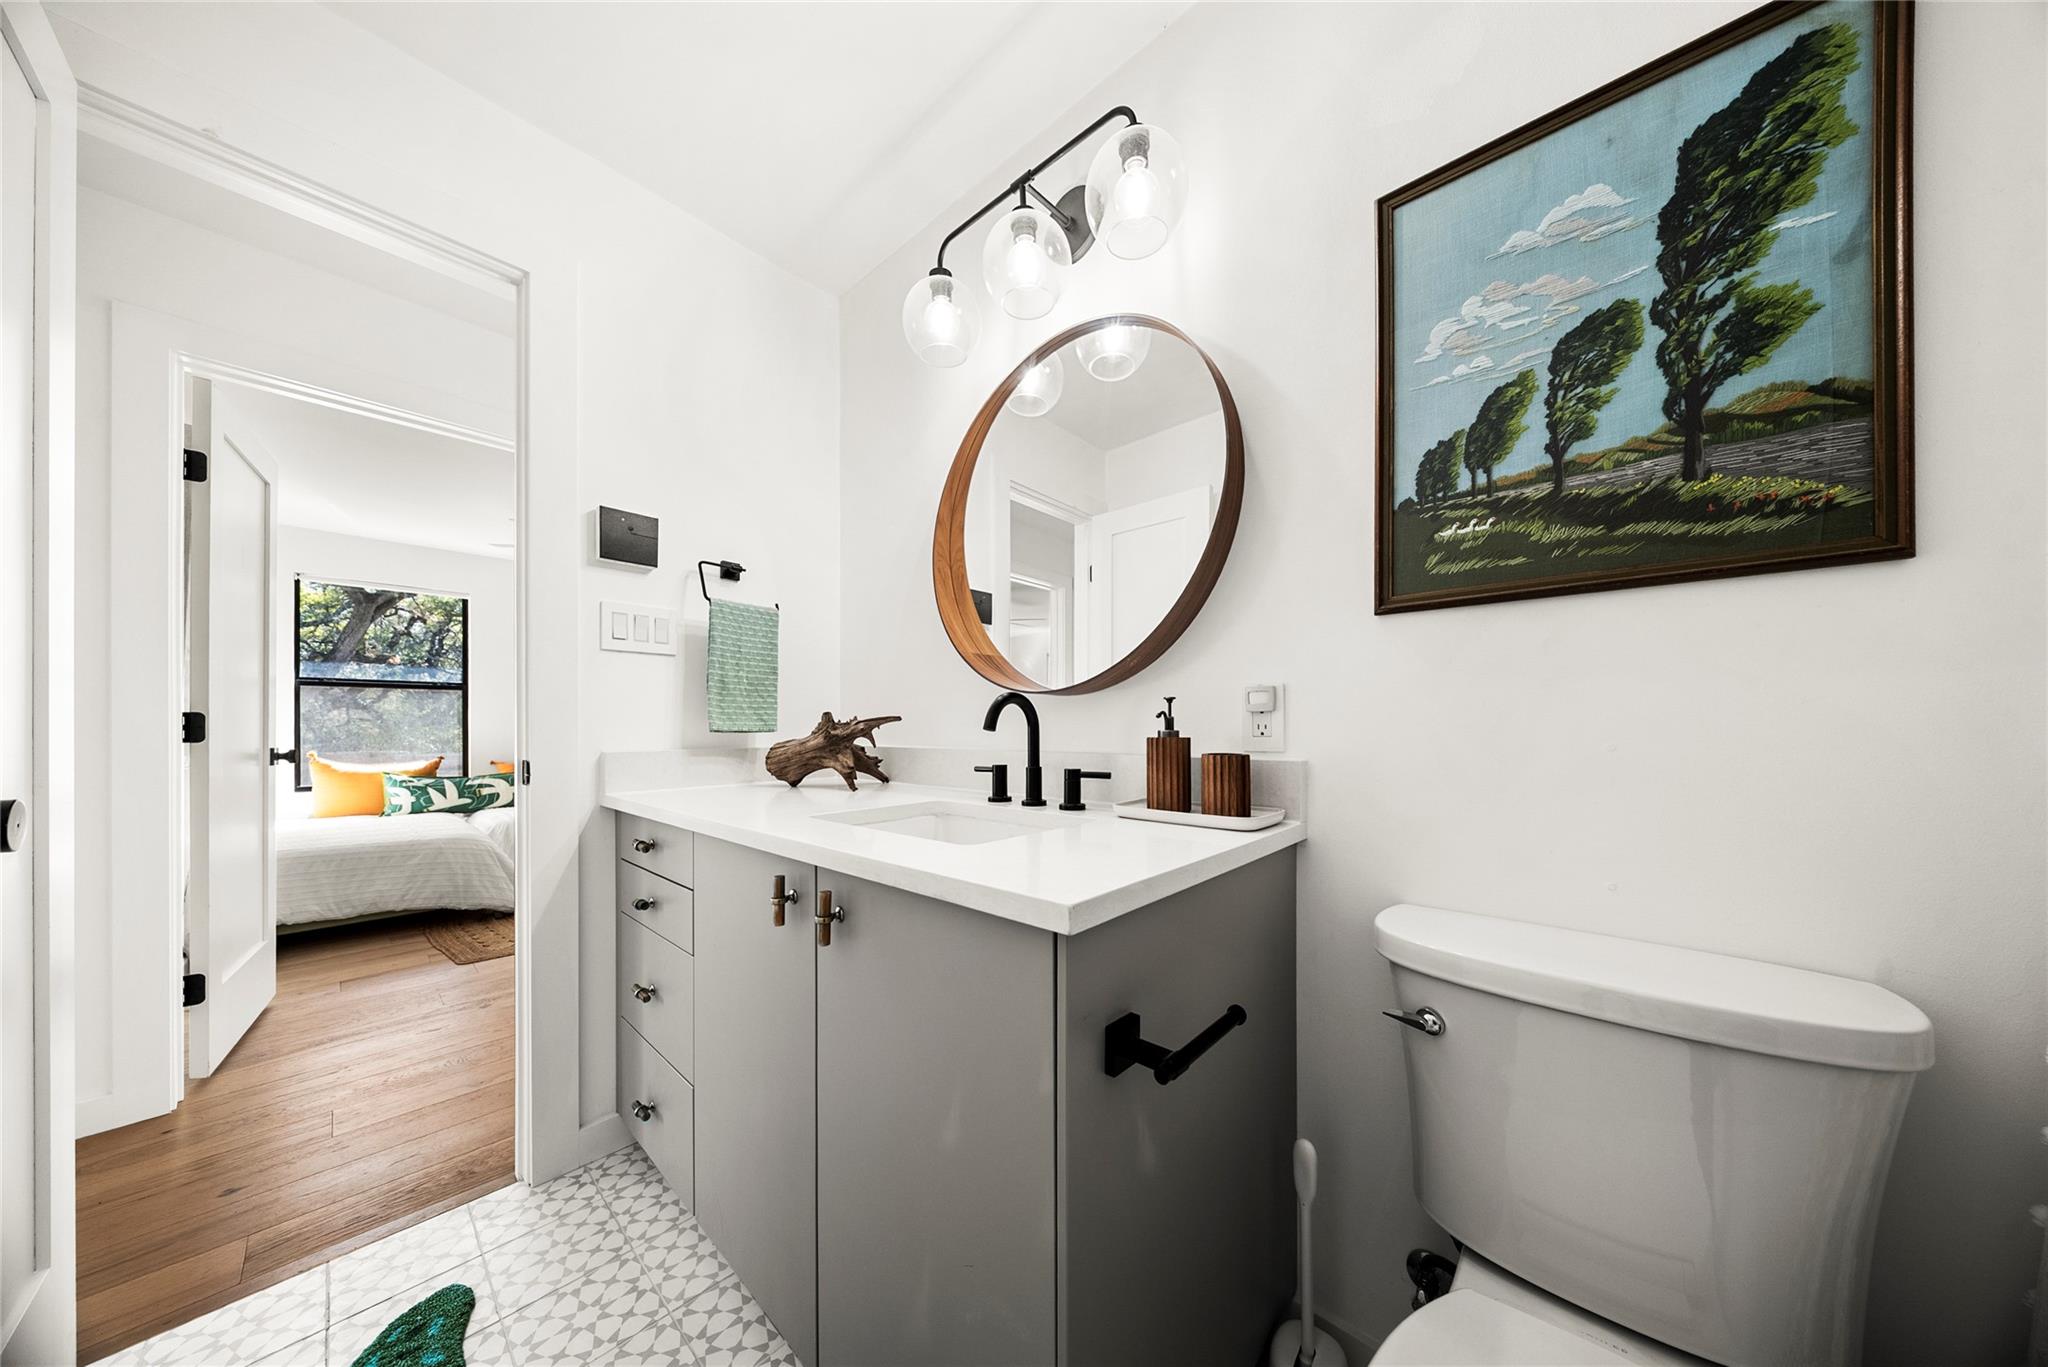
Bathroom with a gray vanity, round wood-framed mirror, and patterned tile floor.
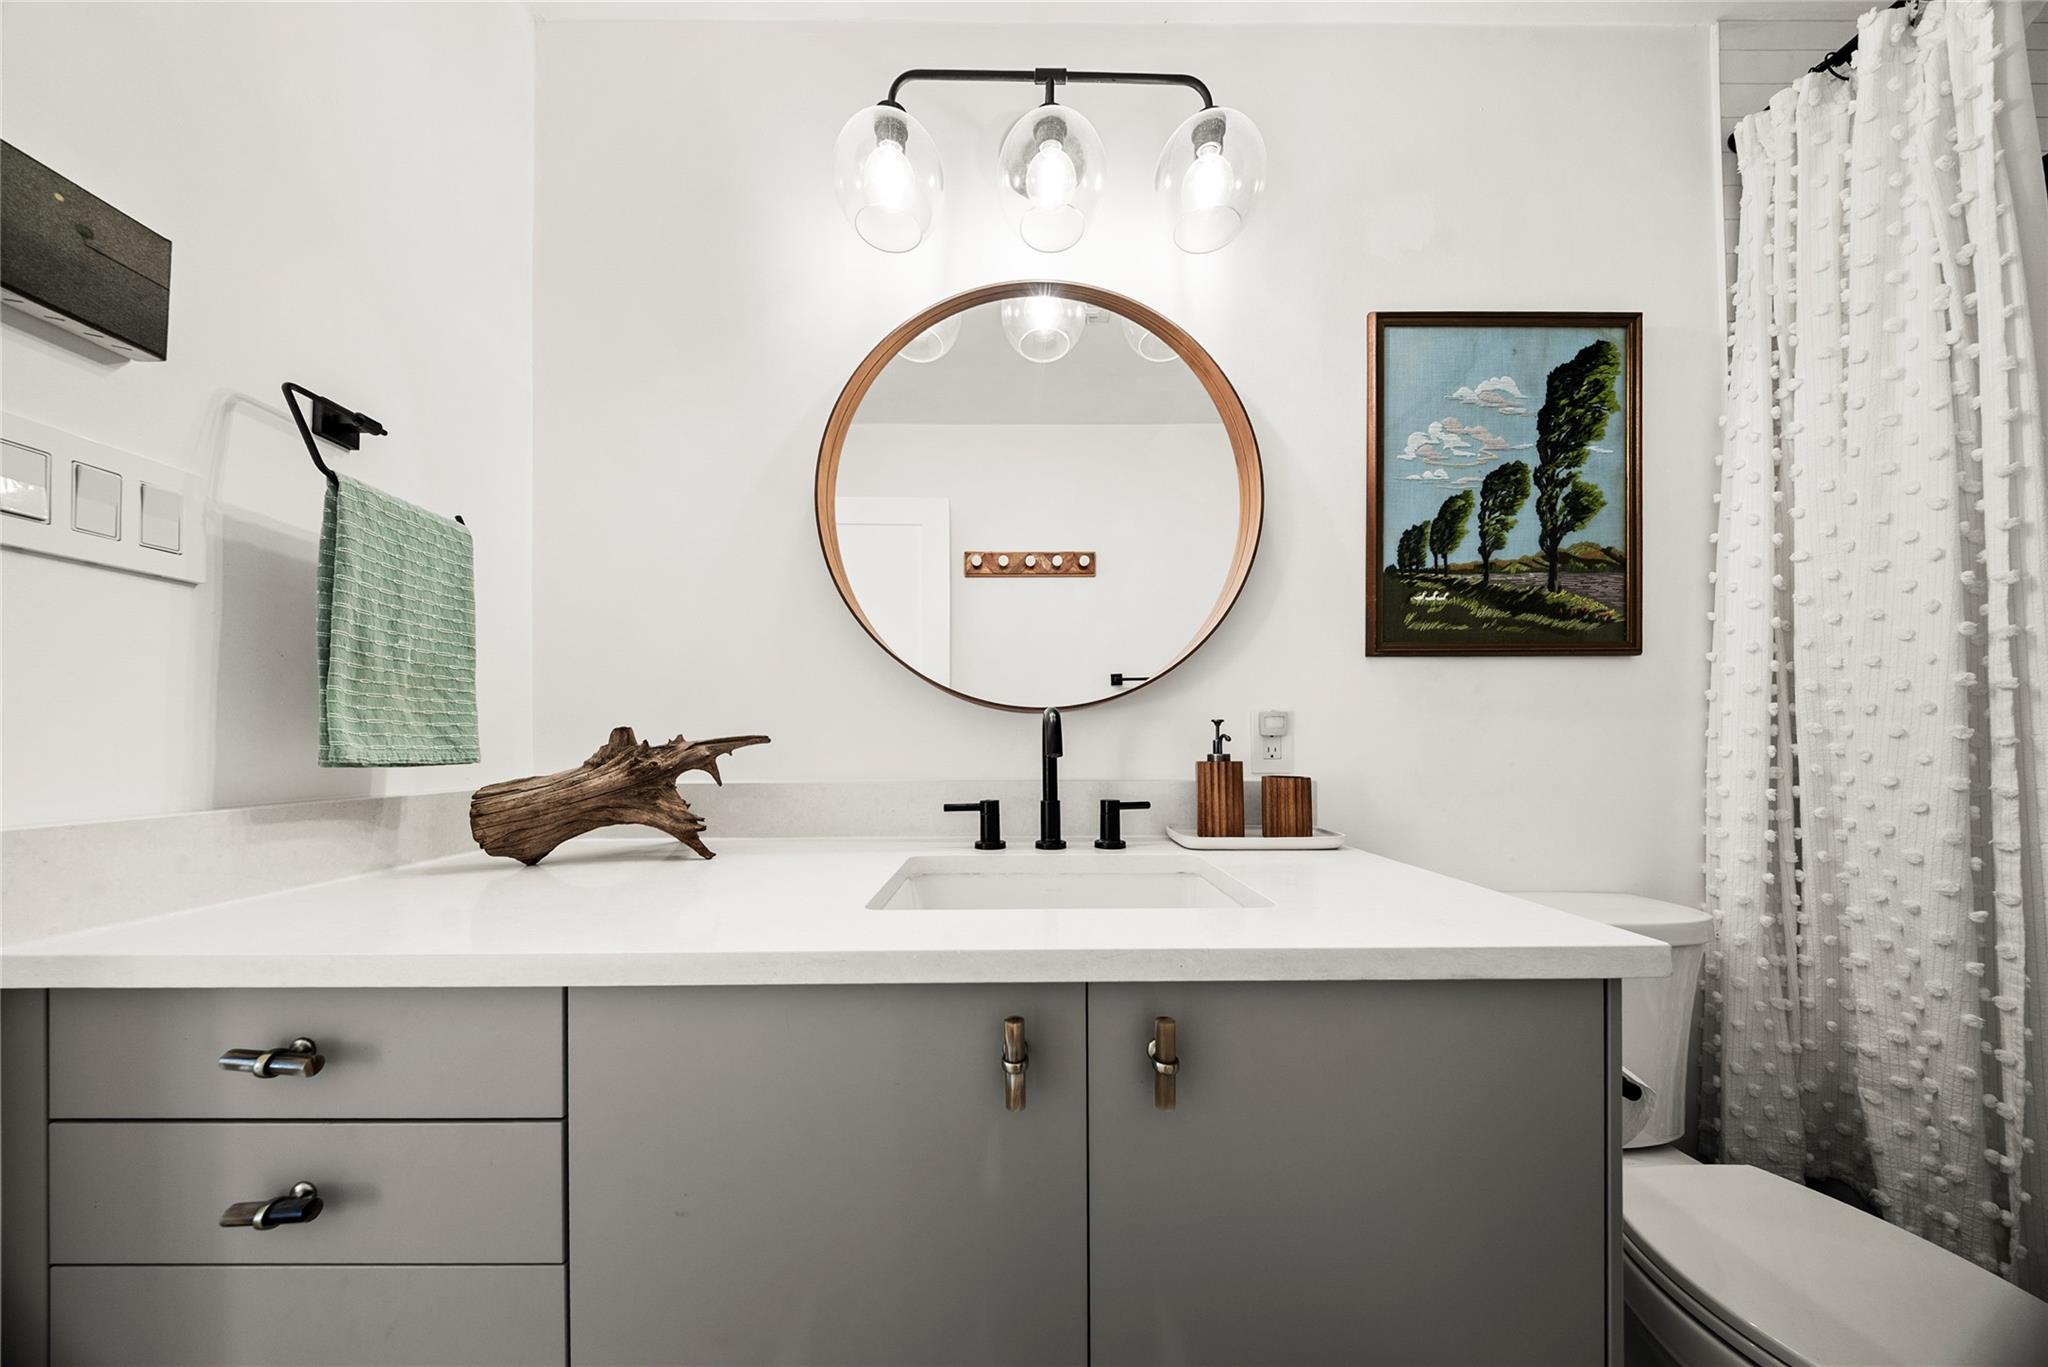
Bathroom vanity with round wood-framed mirror, black faucet, gray cabinets, and textured white shower curtain.
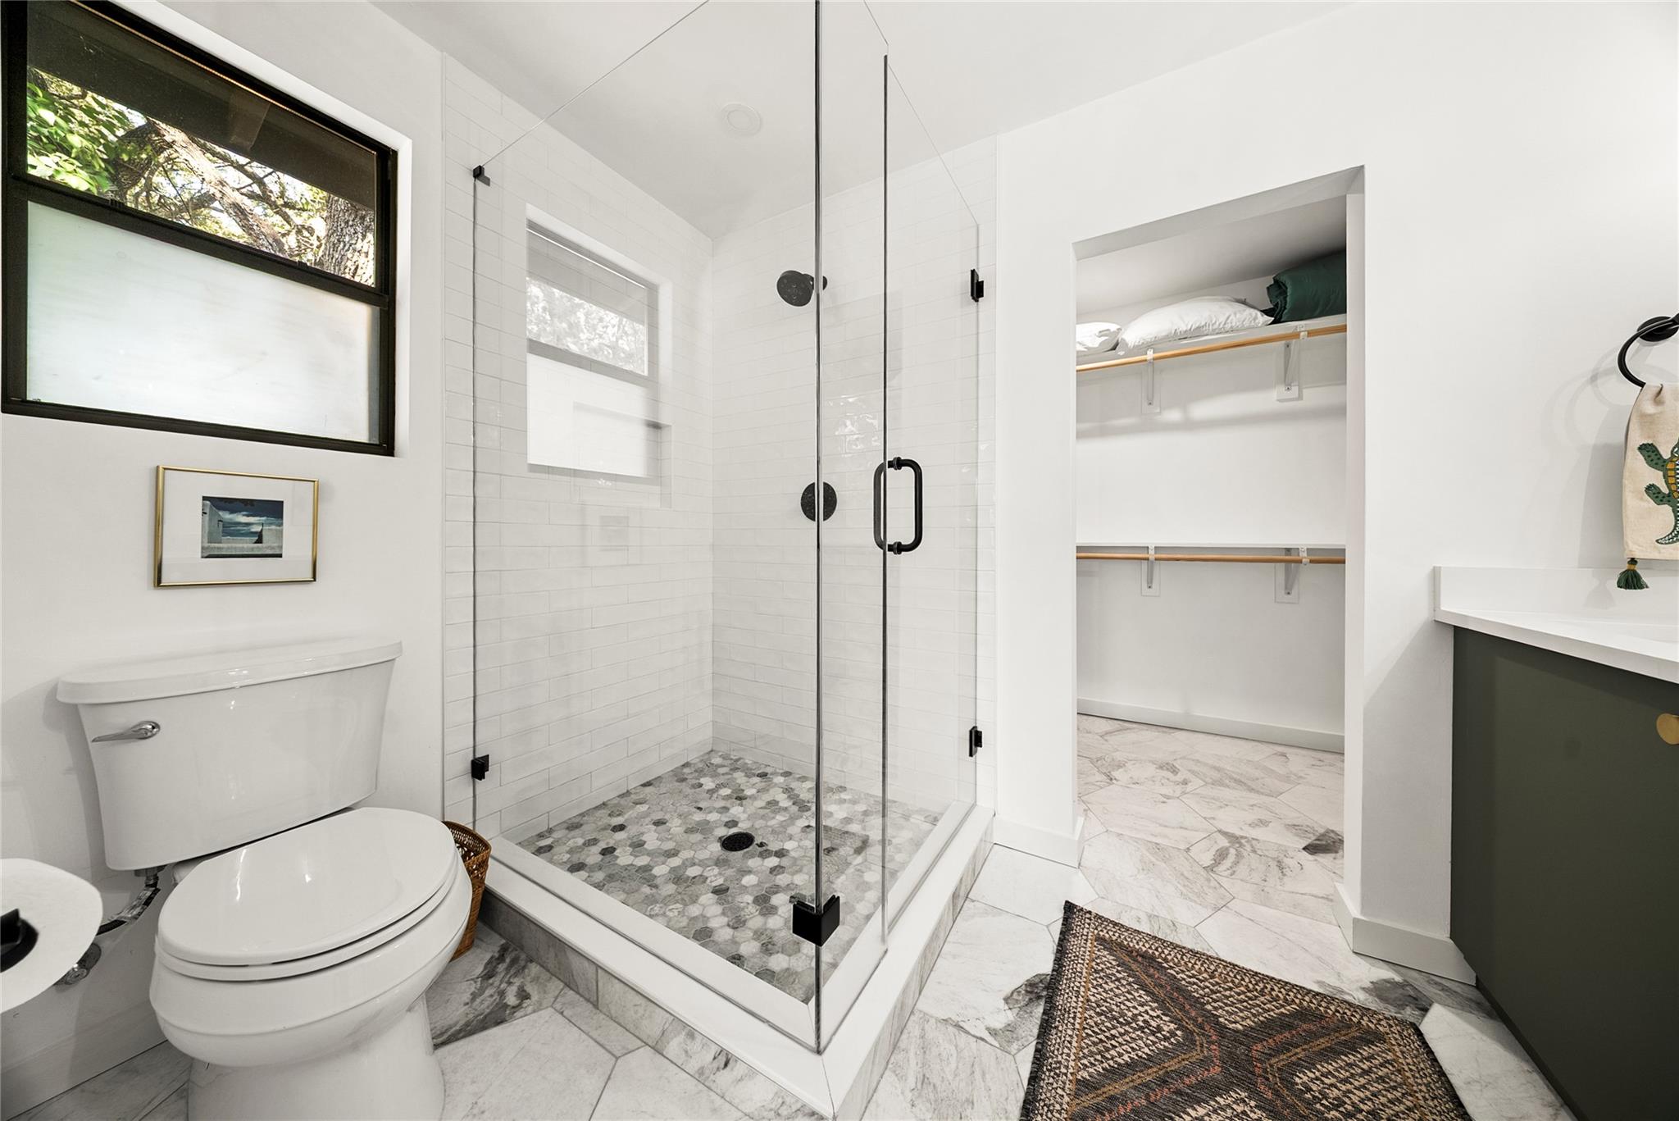
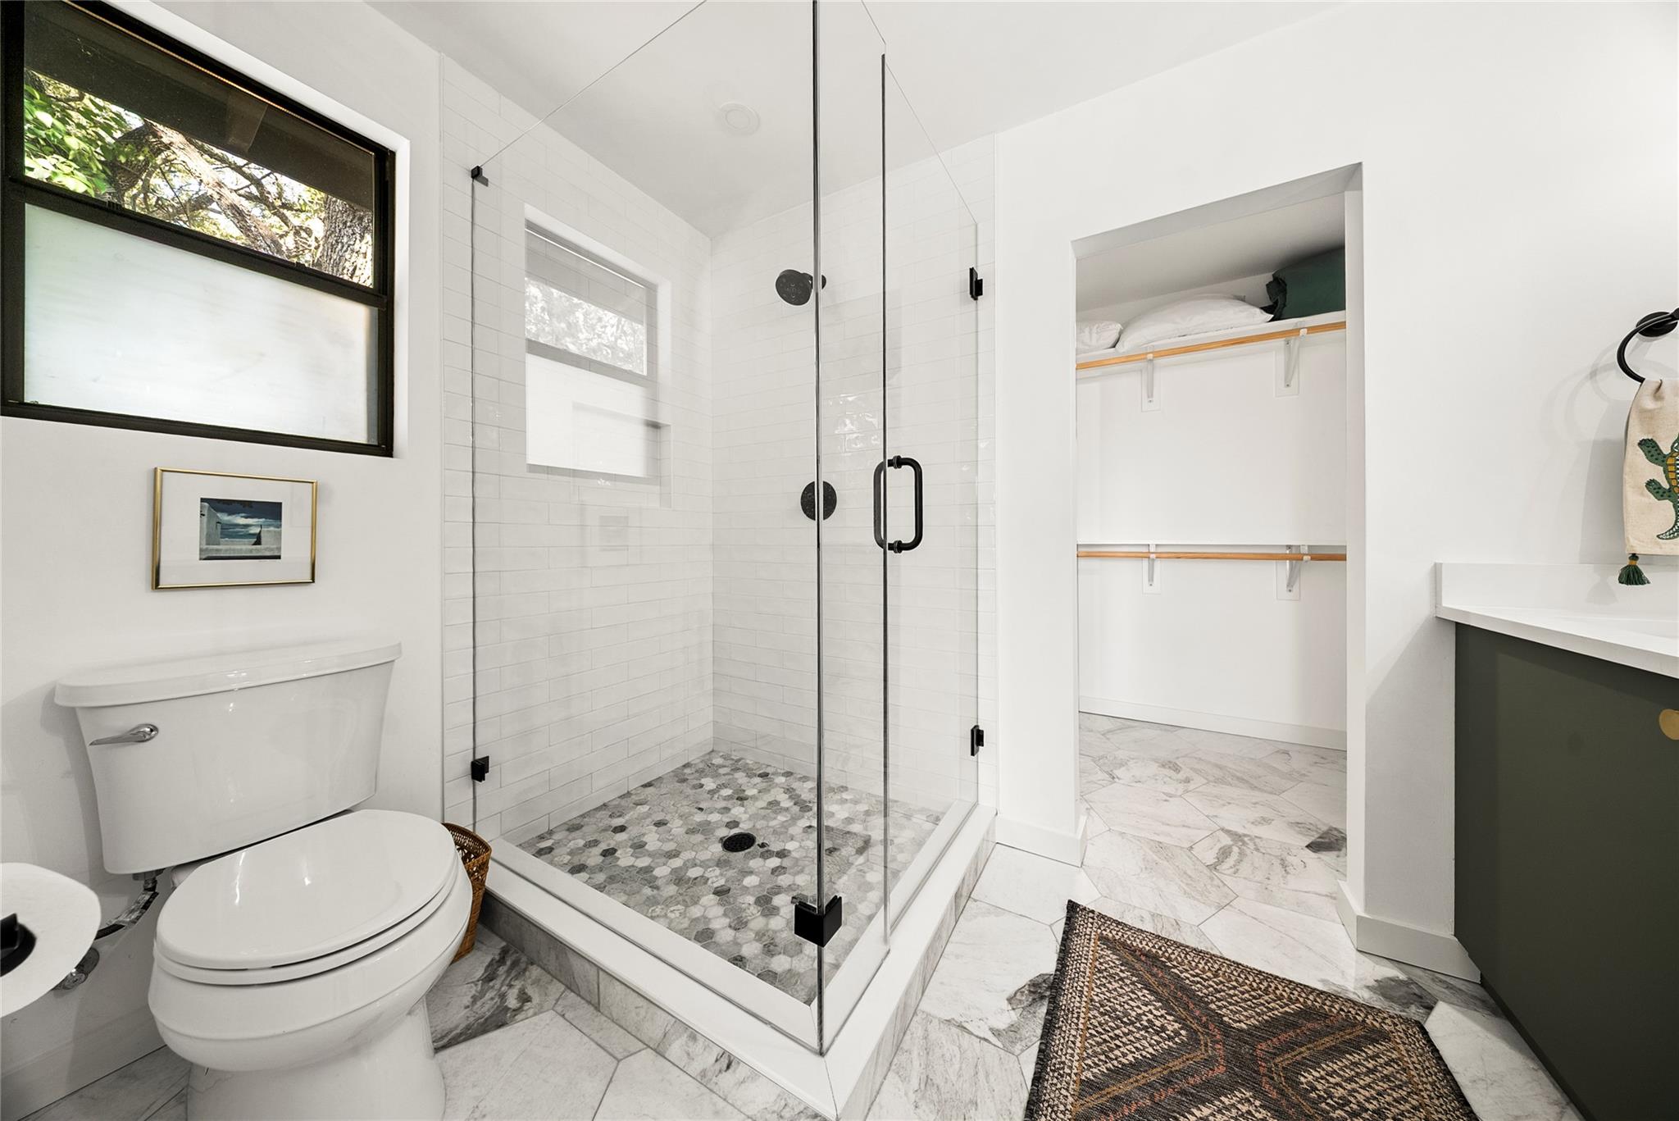
Bathroom with a glass-enclosed tiled shower, hexagonal mosaic floor, and open closet.
Bathroom with a glass shower, black fixtures, marble-look tile, and an open linen closet.
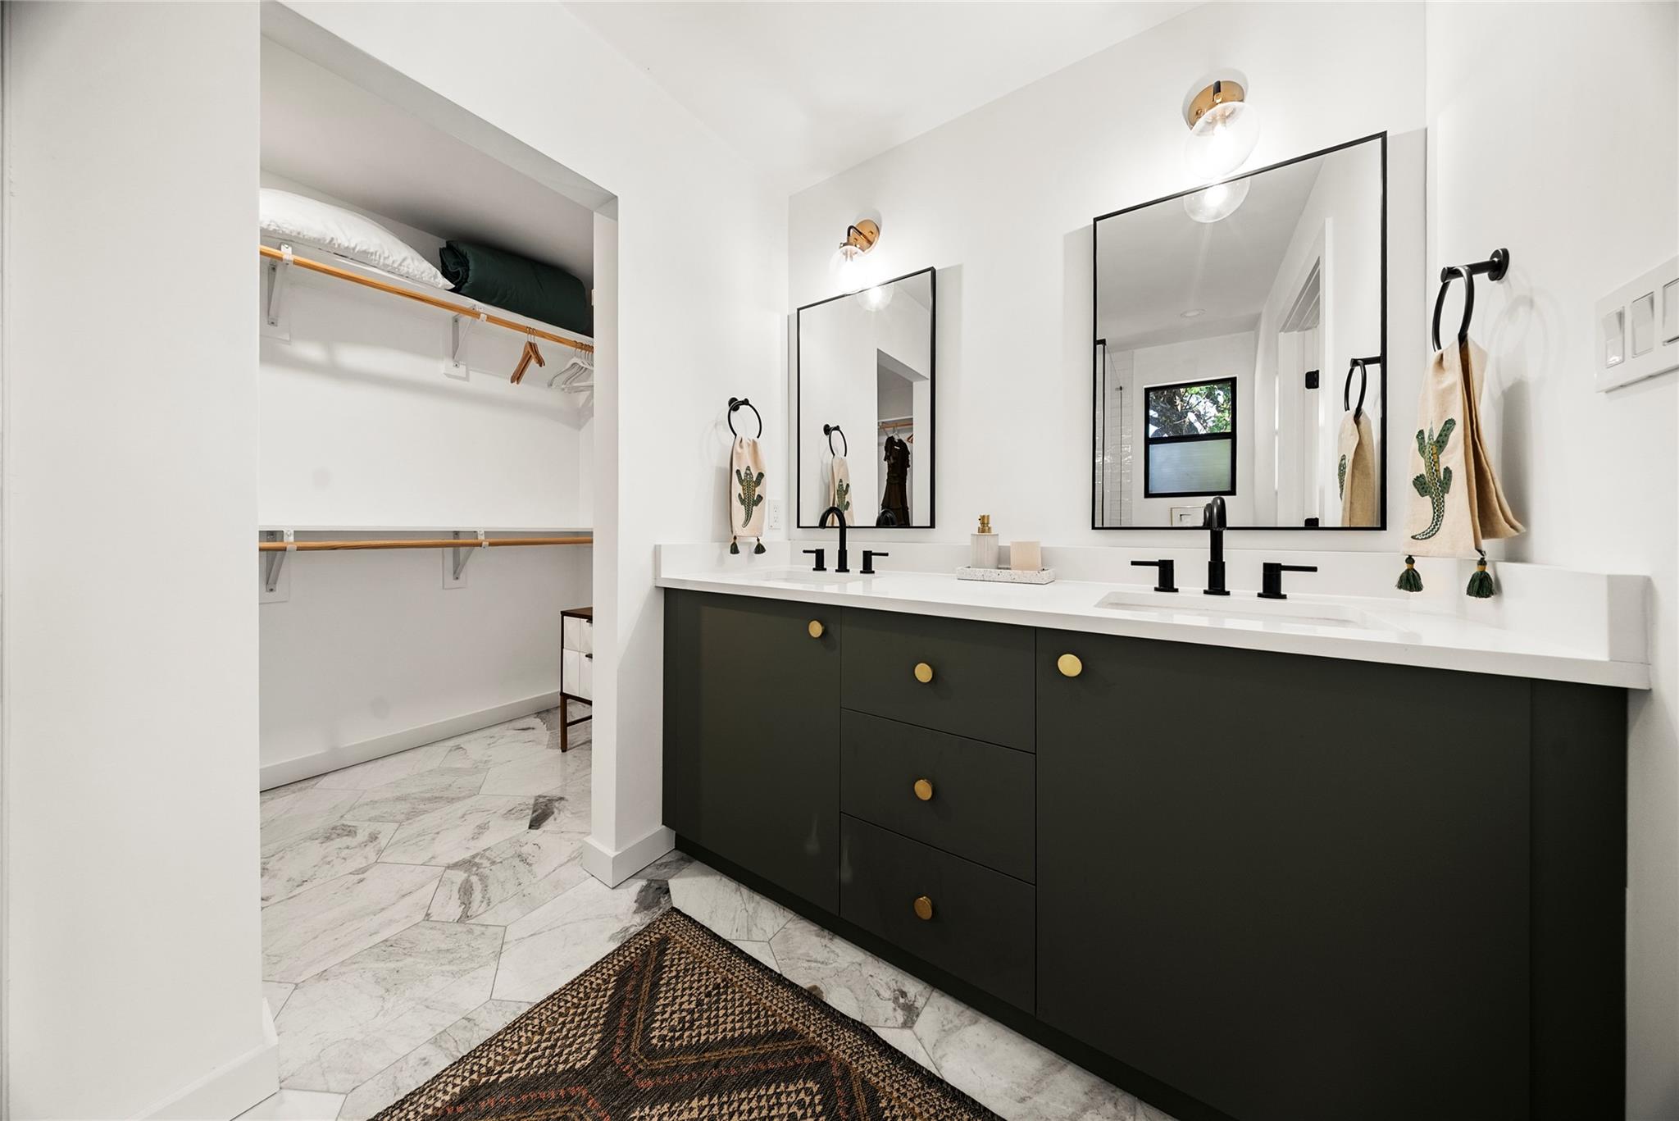
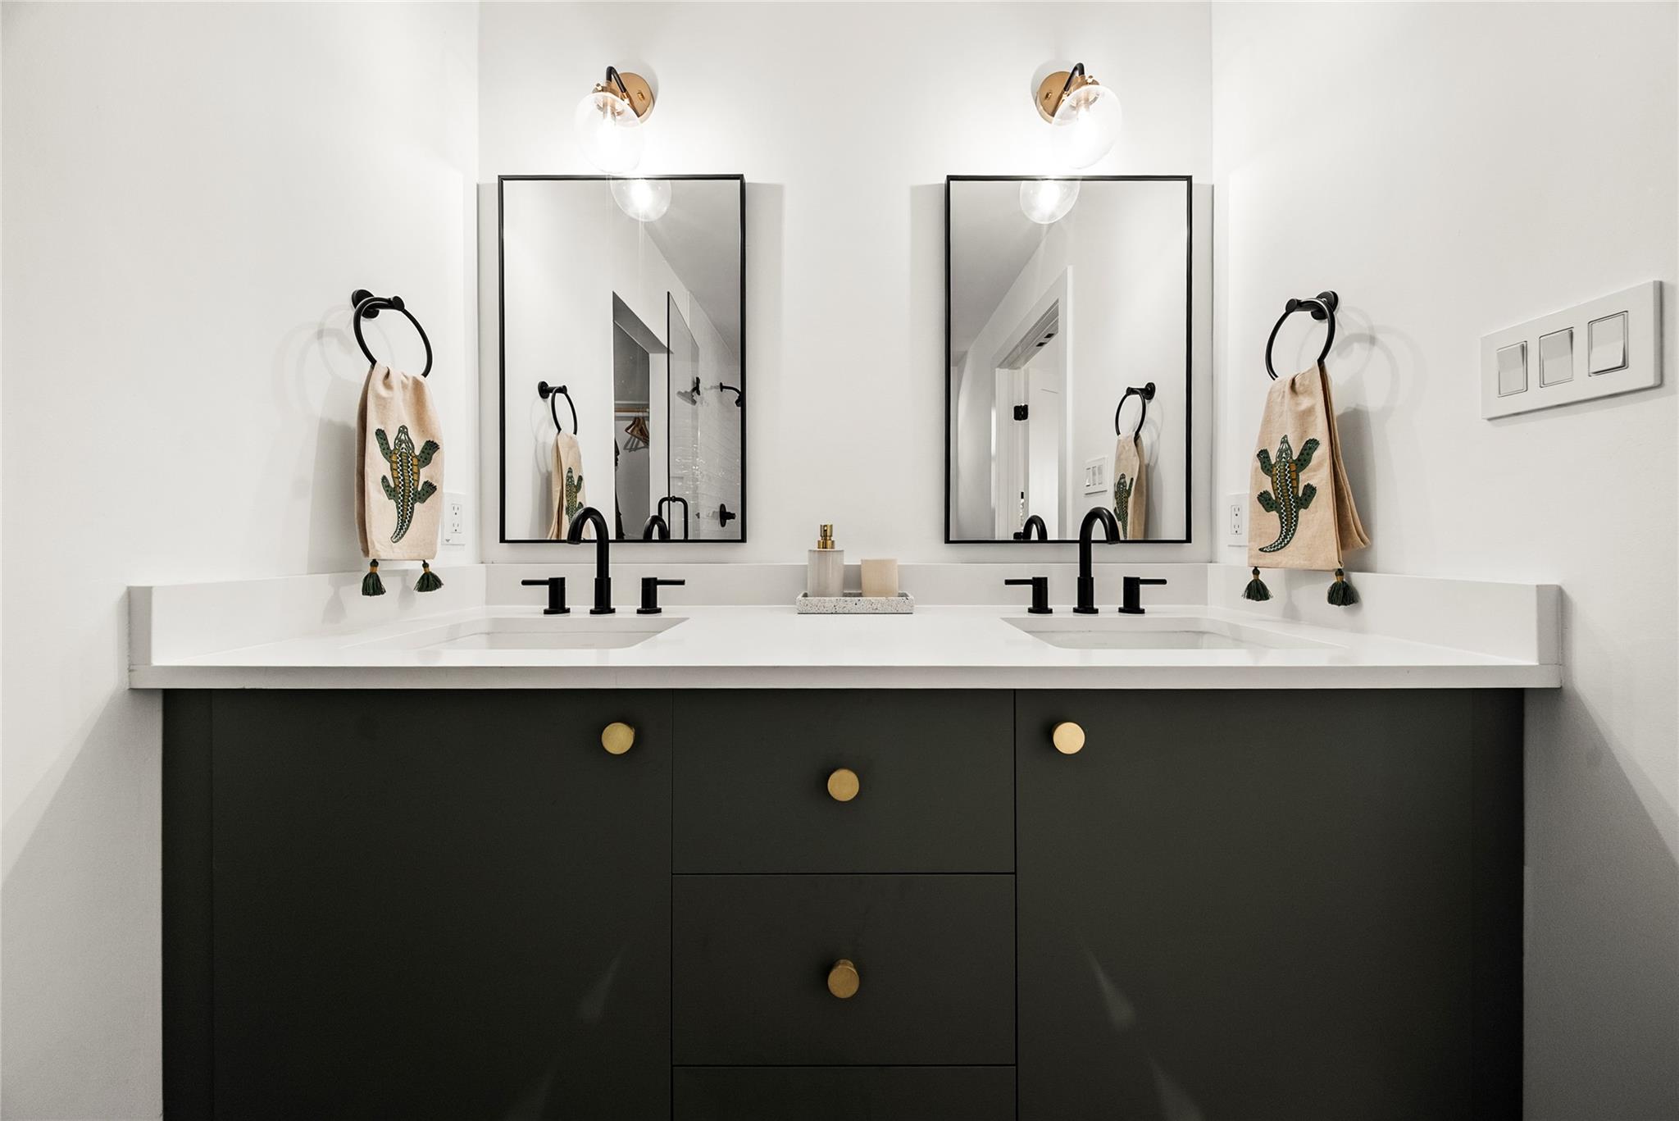
Bathroom double vanity with dark cabinets, brass knobs, black faucets, and cactus-patterned towels.
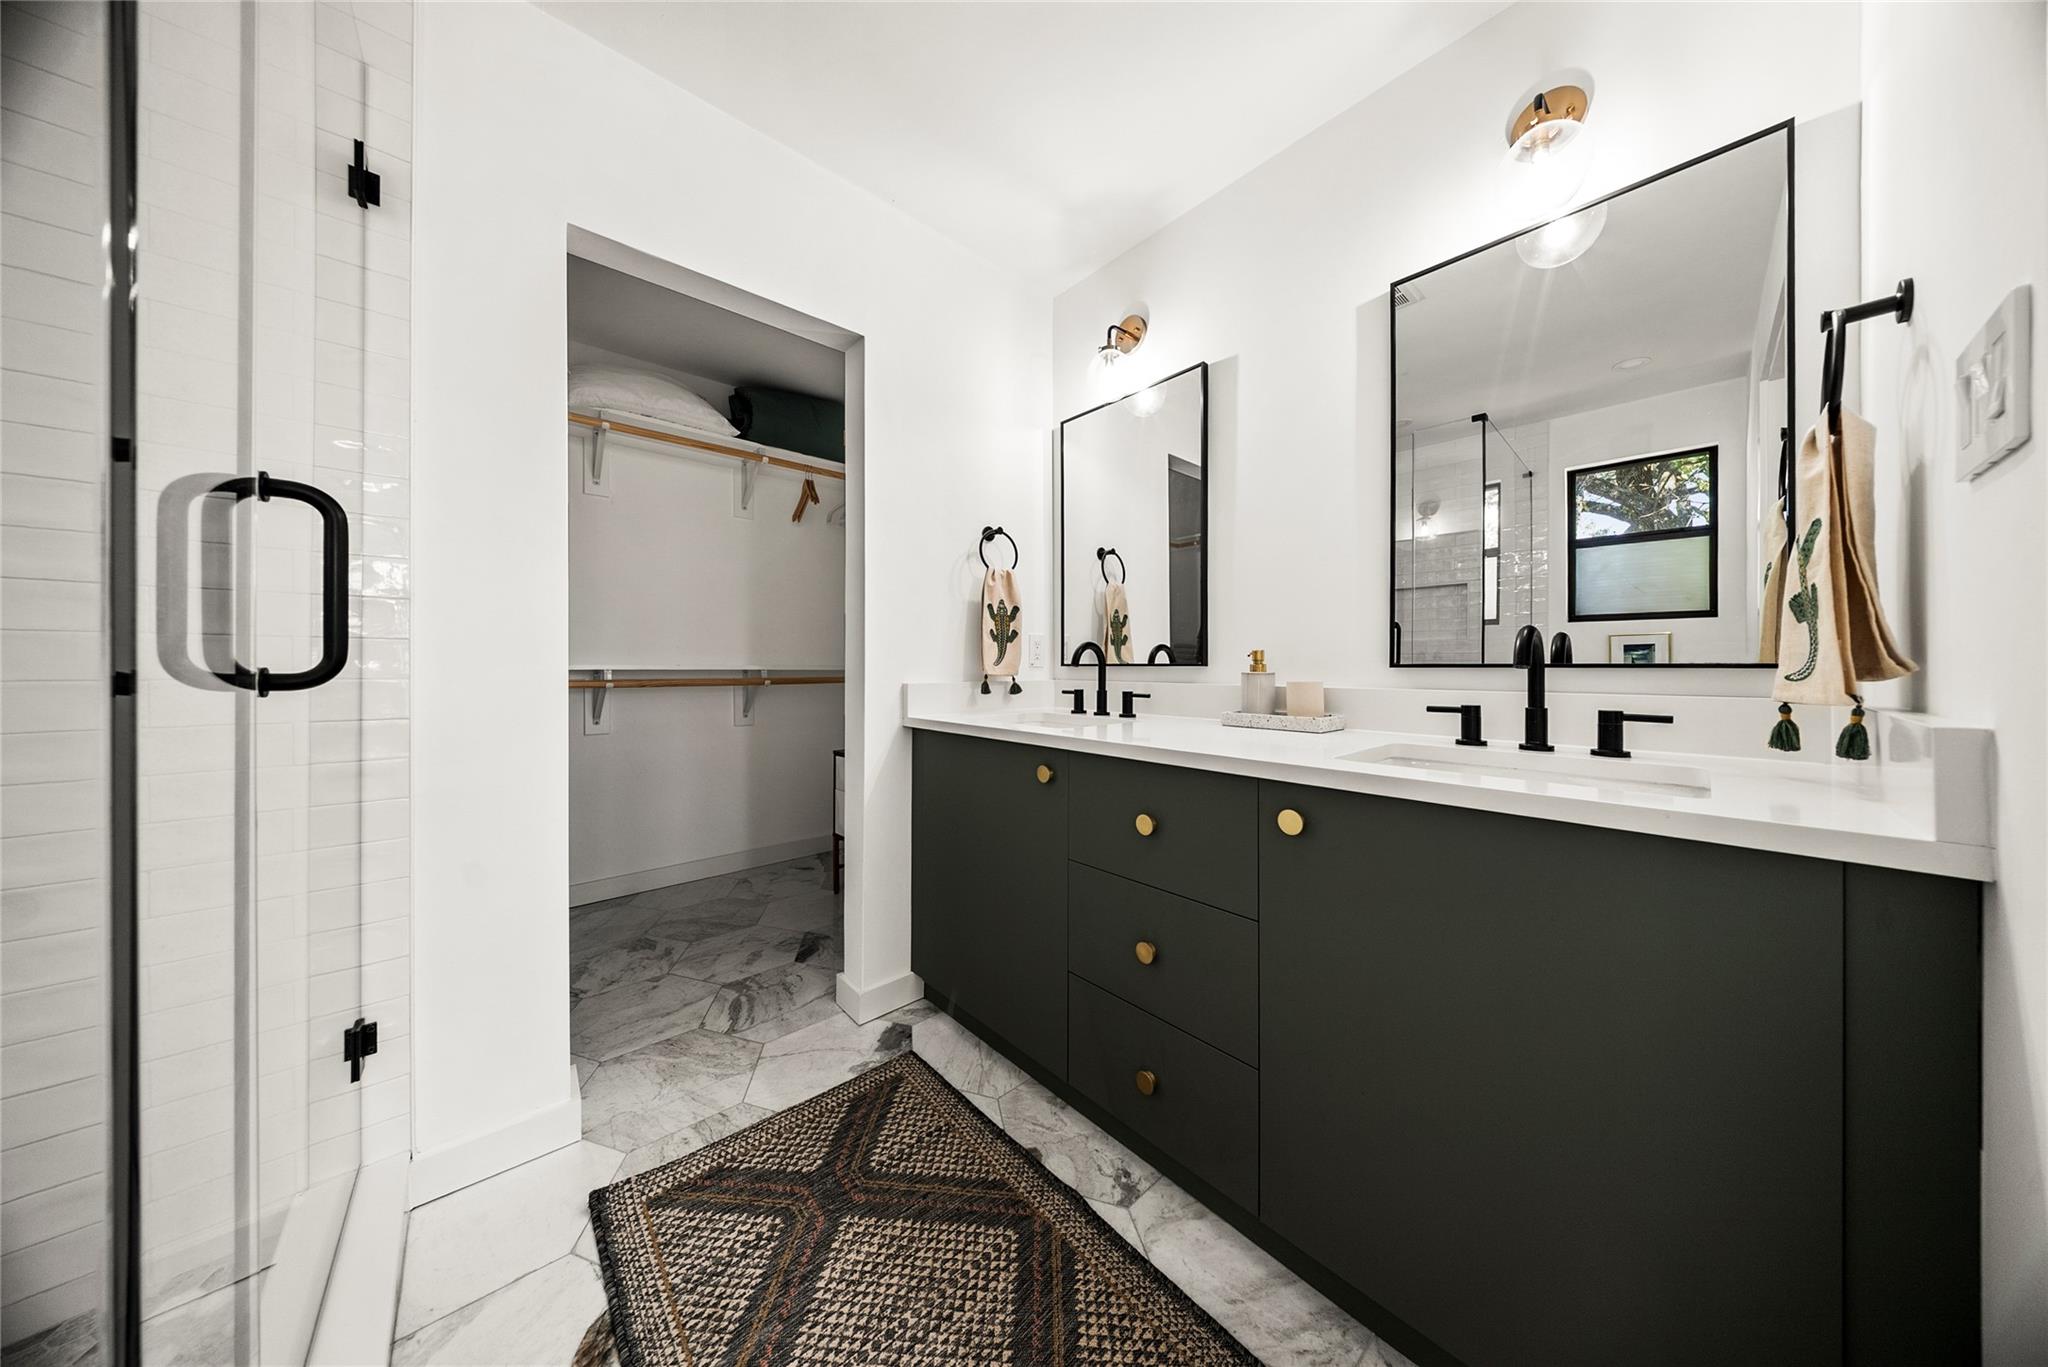
Bathroom with glass shower, dark double vanity, marble-look tile, and open walk-in closet.
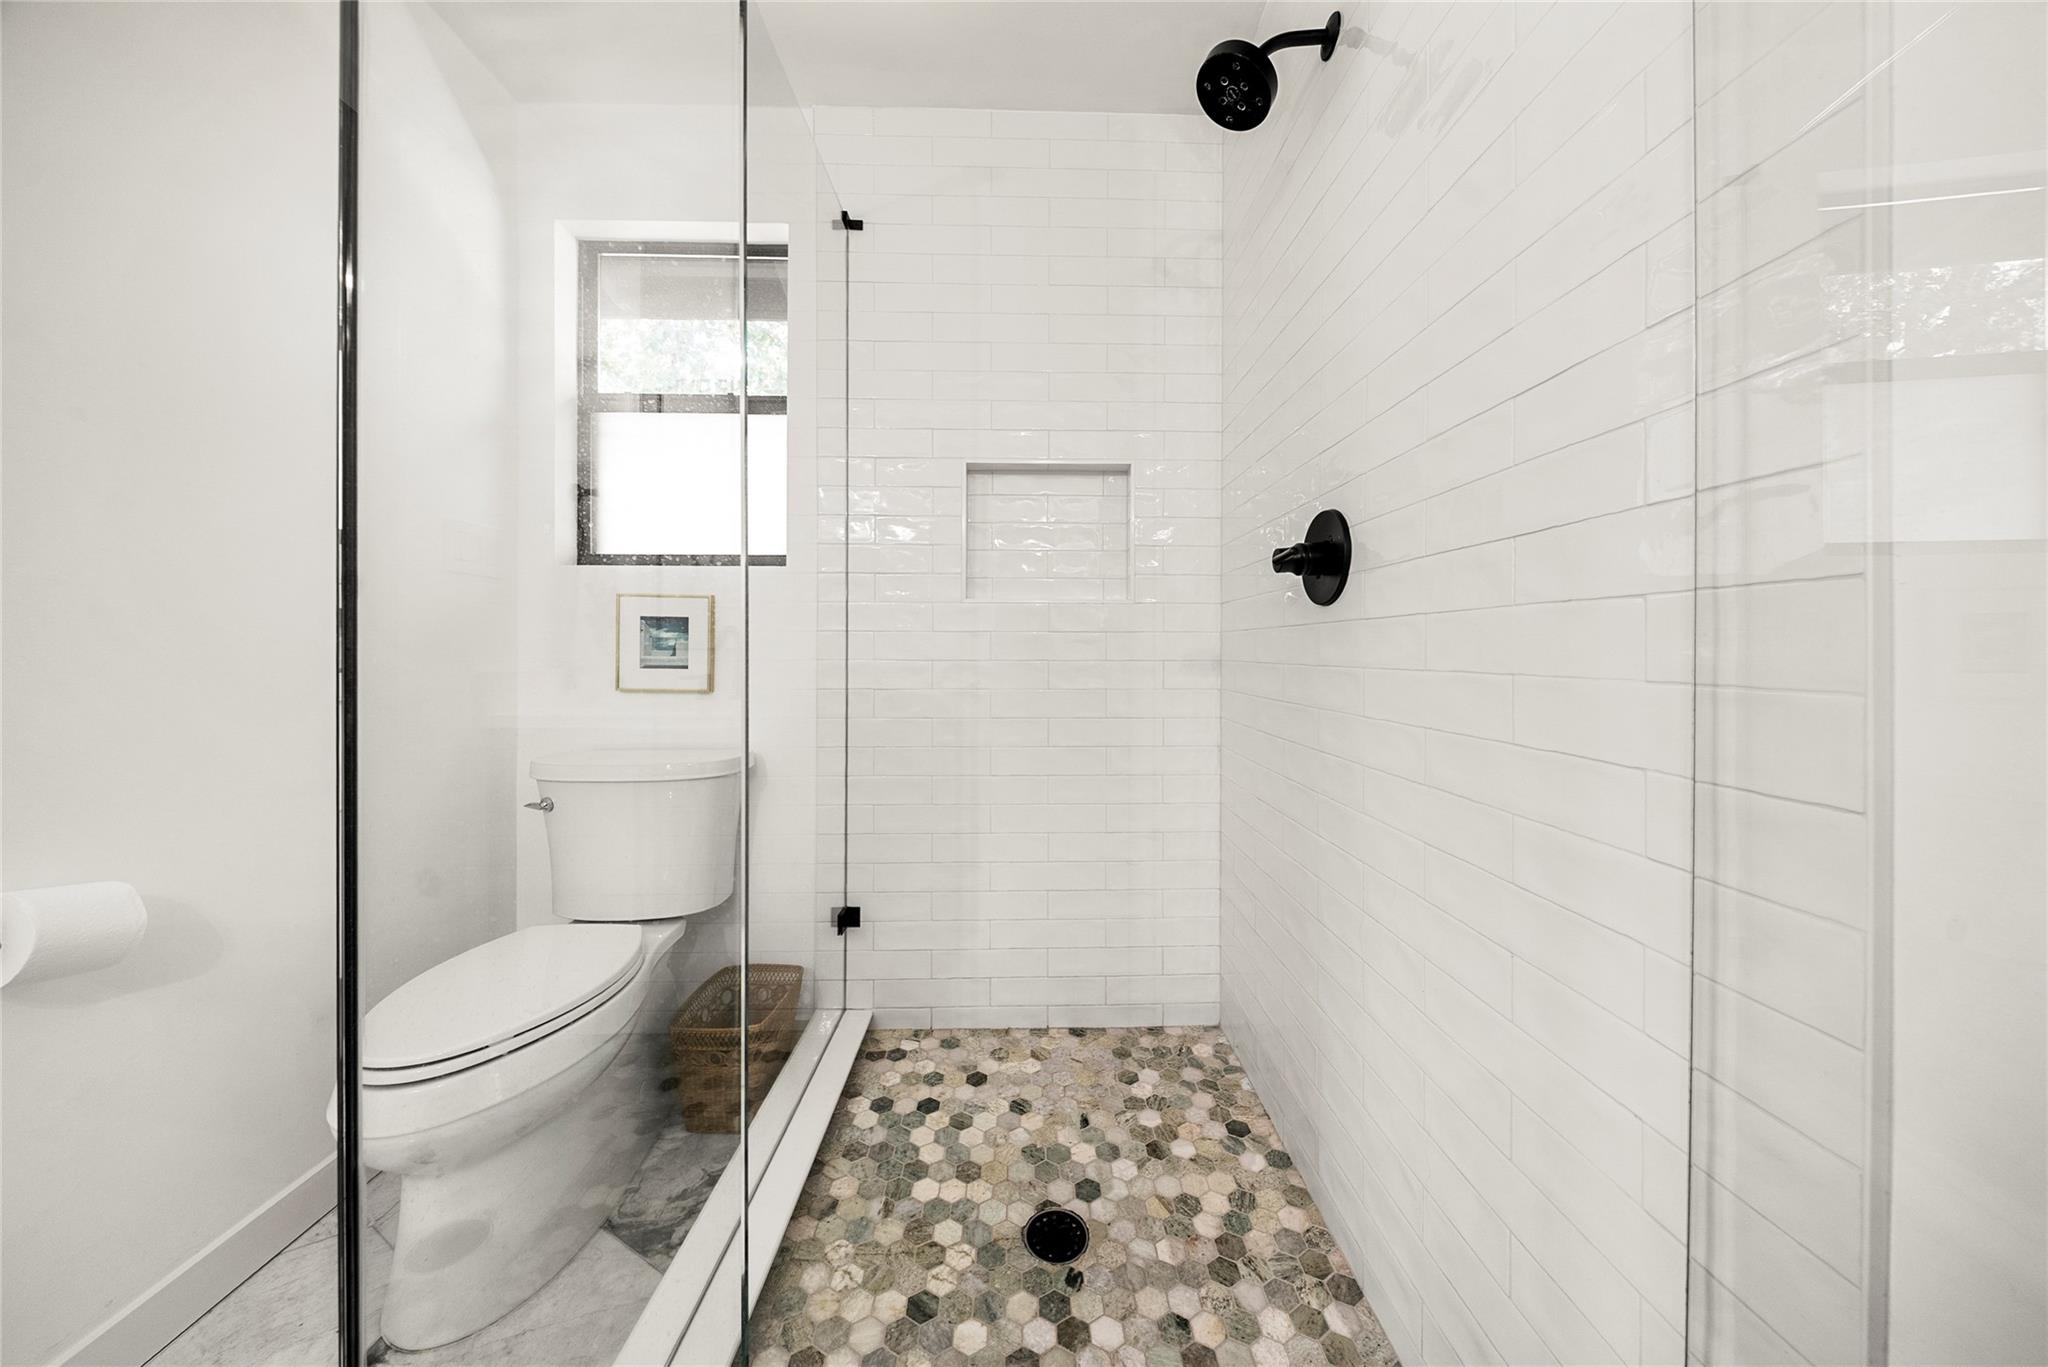
Bathroom with a glass walk-in shower, black fixtures, and multicolored hexagonal floor tile.
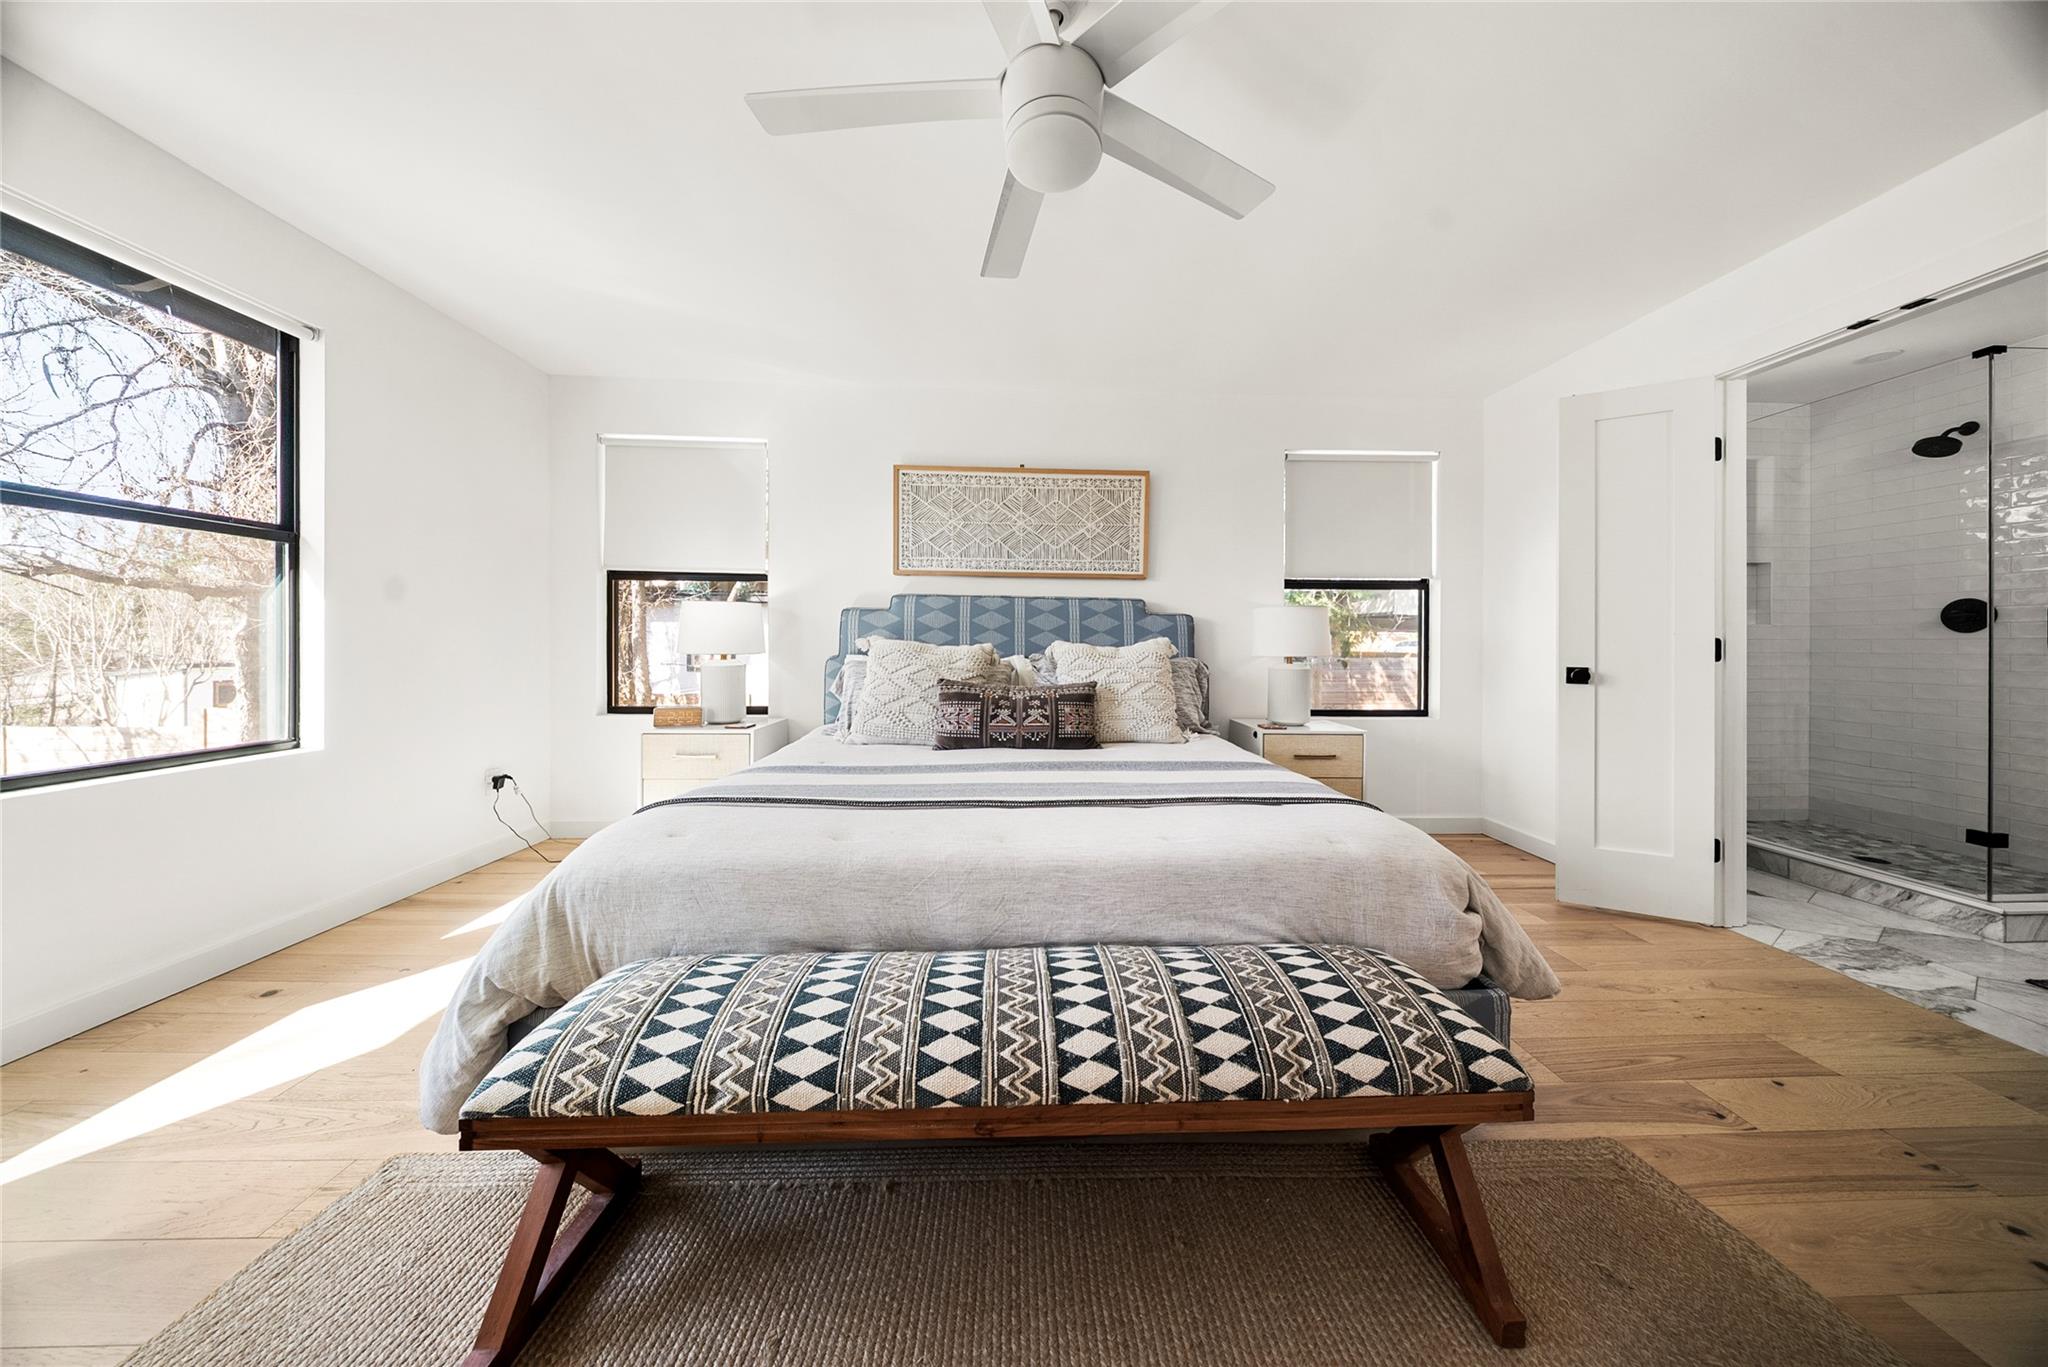
Bright bedroom with a patterned bench, wide windows, hardwood floors, and an ensuite glass shower.
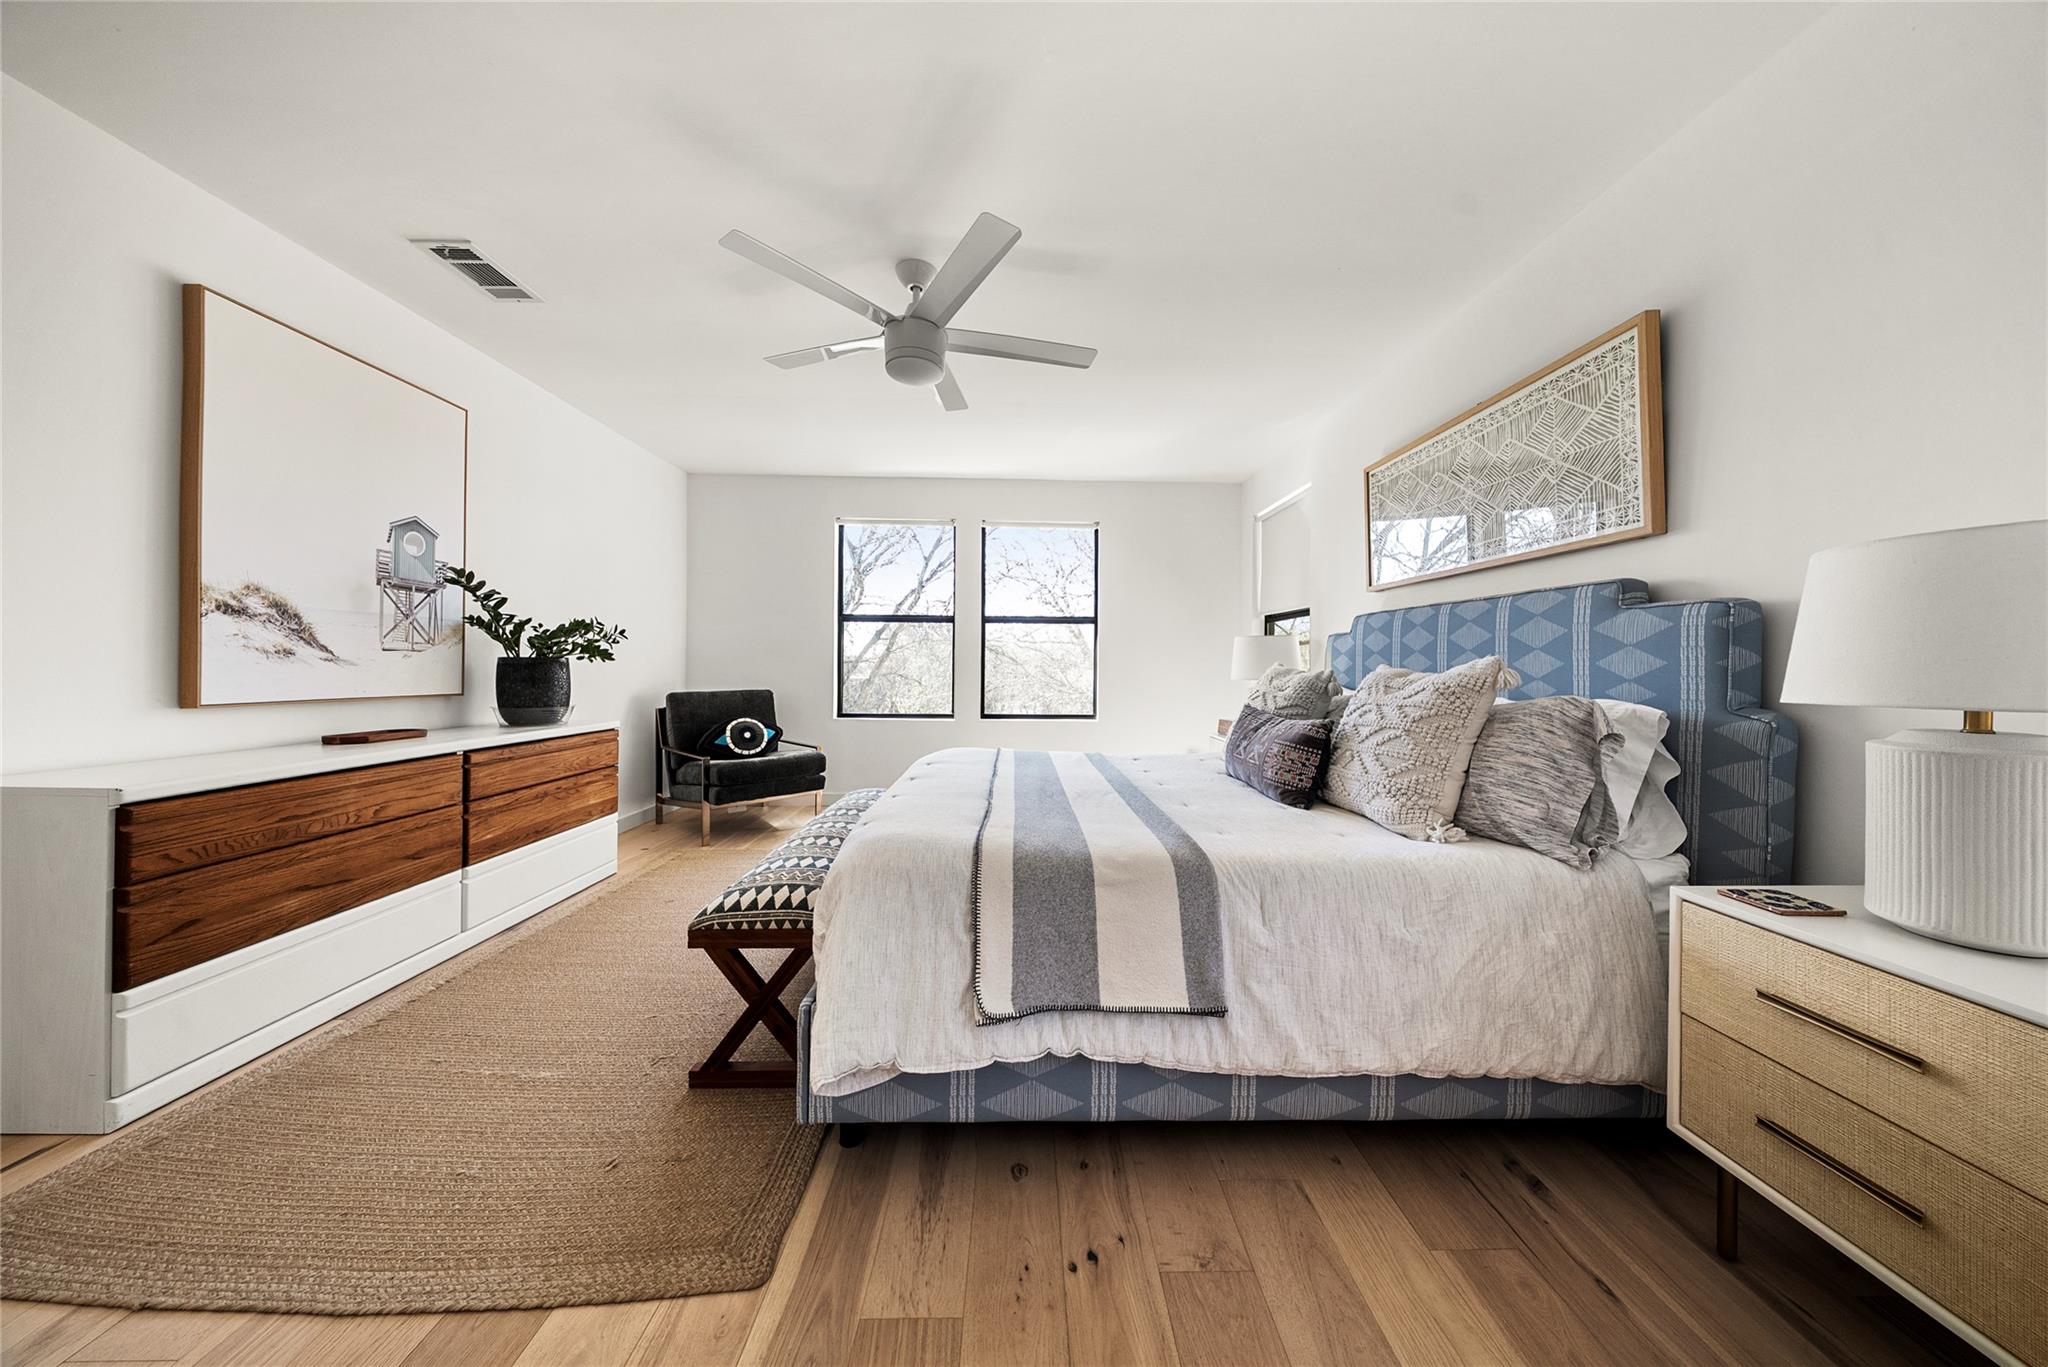
Bright bedroom with a patterned blue bed, wood dresser, and two rear windows.
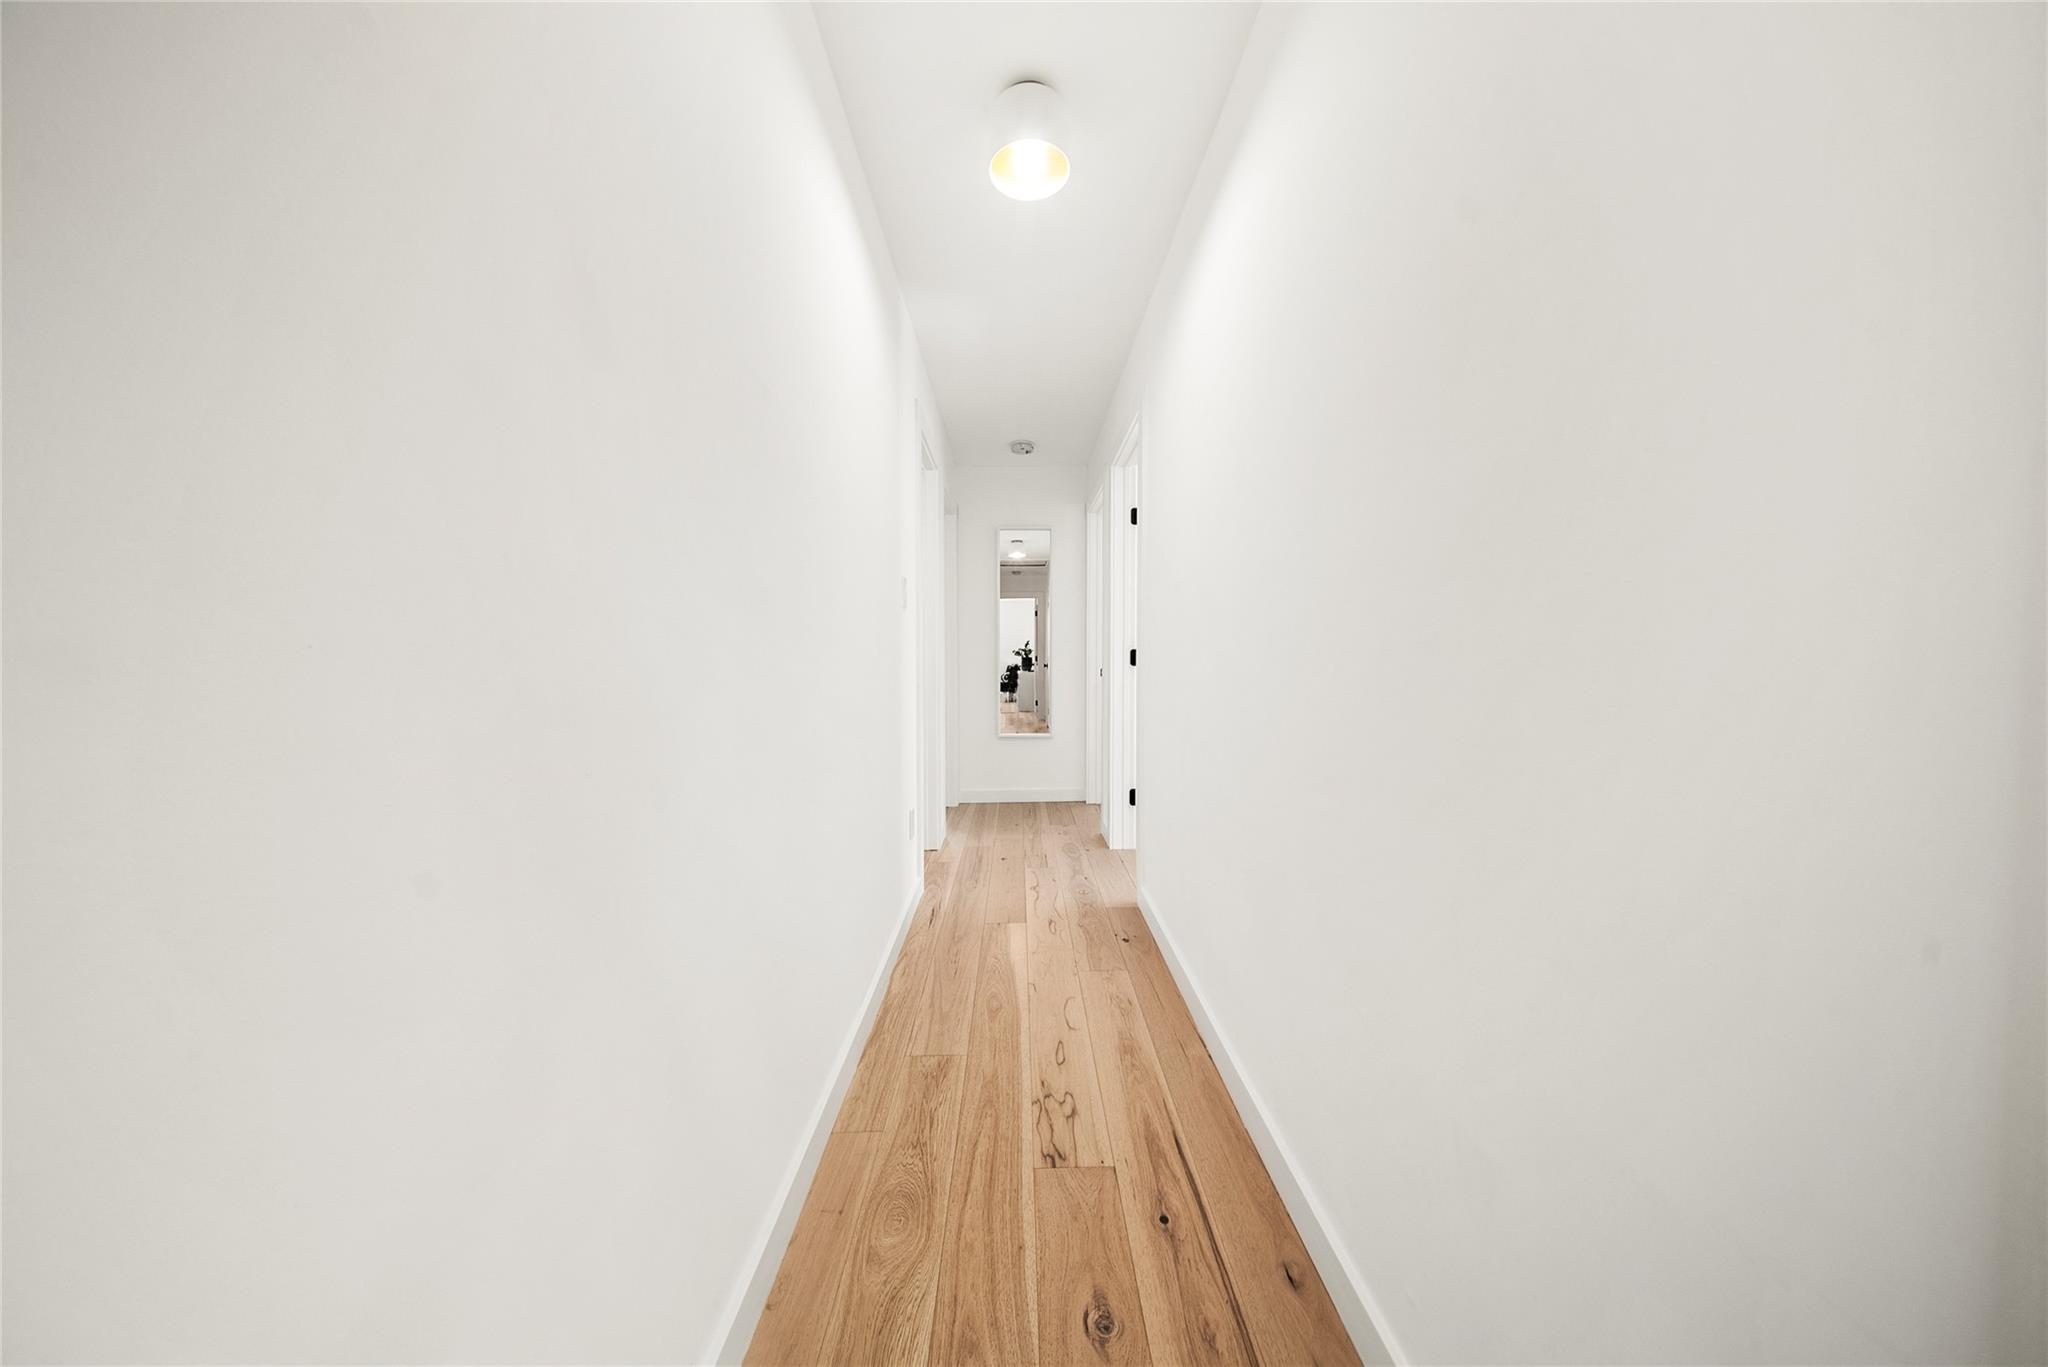
Hallway with light wood floors, white walls, and a mirror at the far end.
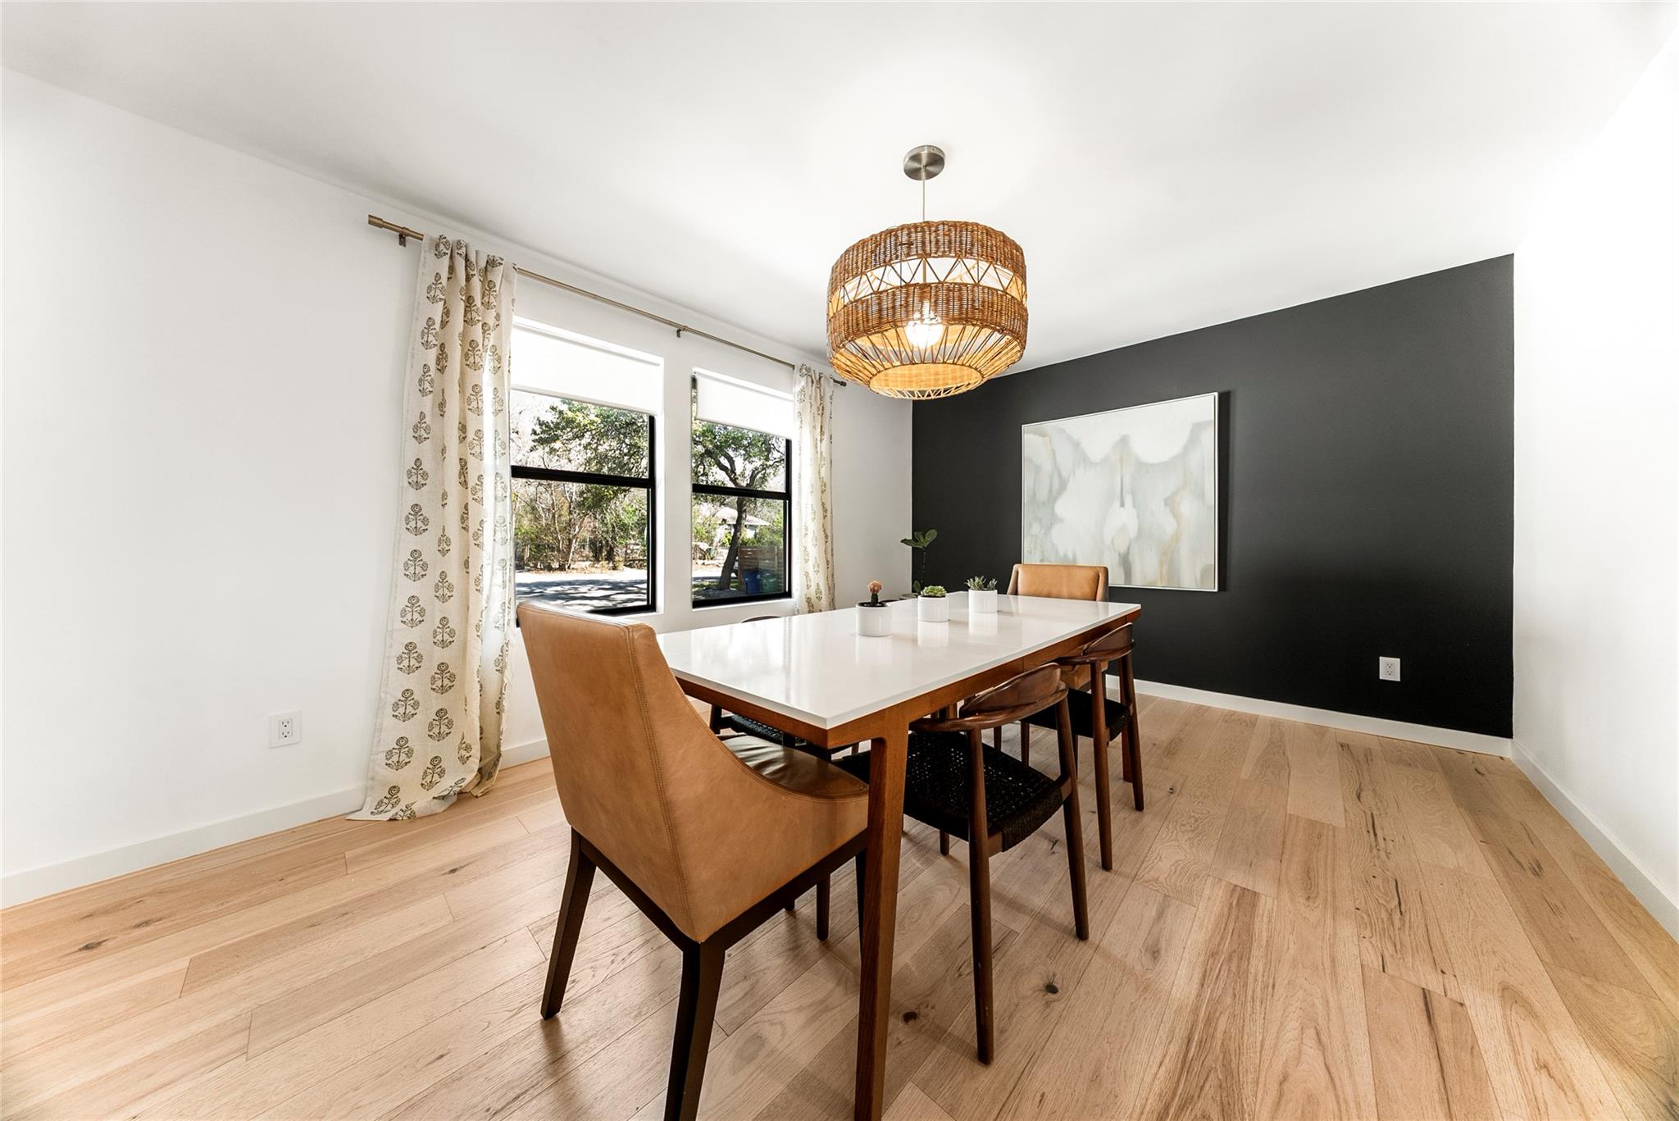
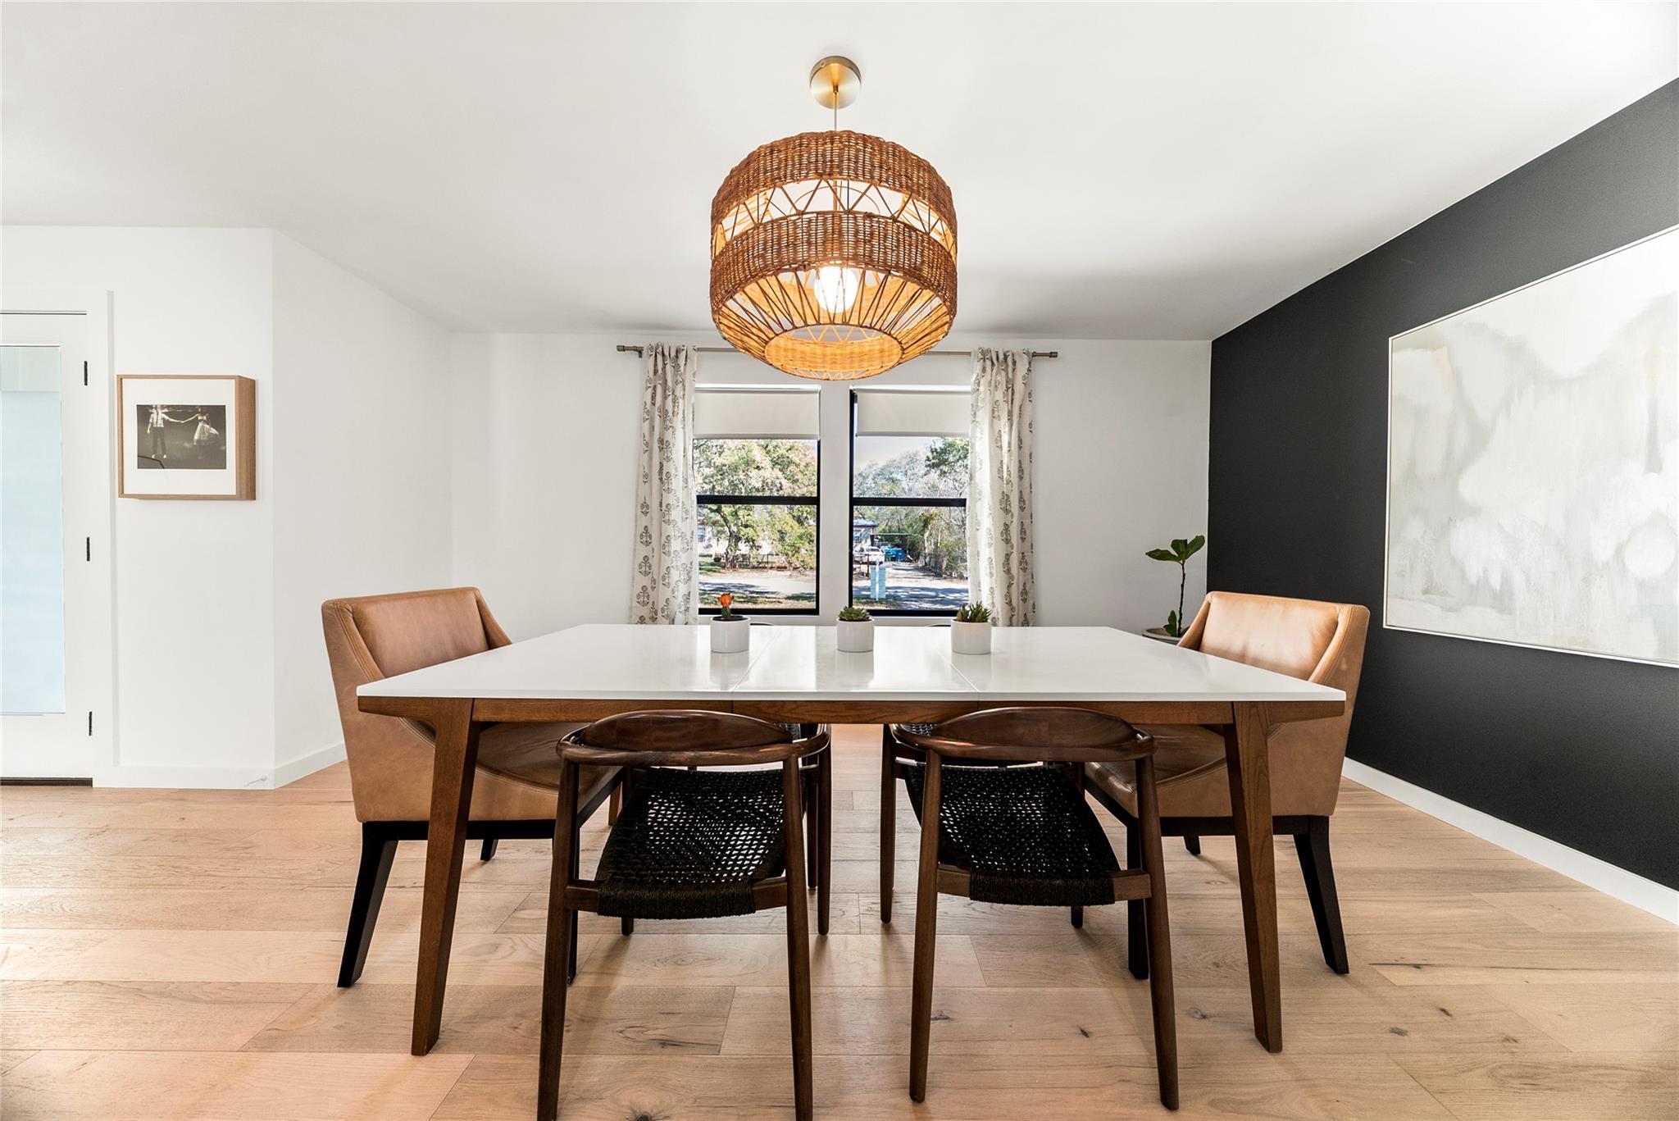
Dining room with a white-top table, tan leather chairs, and a charcoal accent wall.
Dining room with a white-topped table, leather chairs, woven pendant light, and black accent wall.
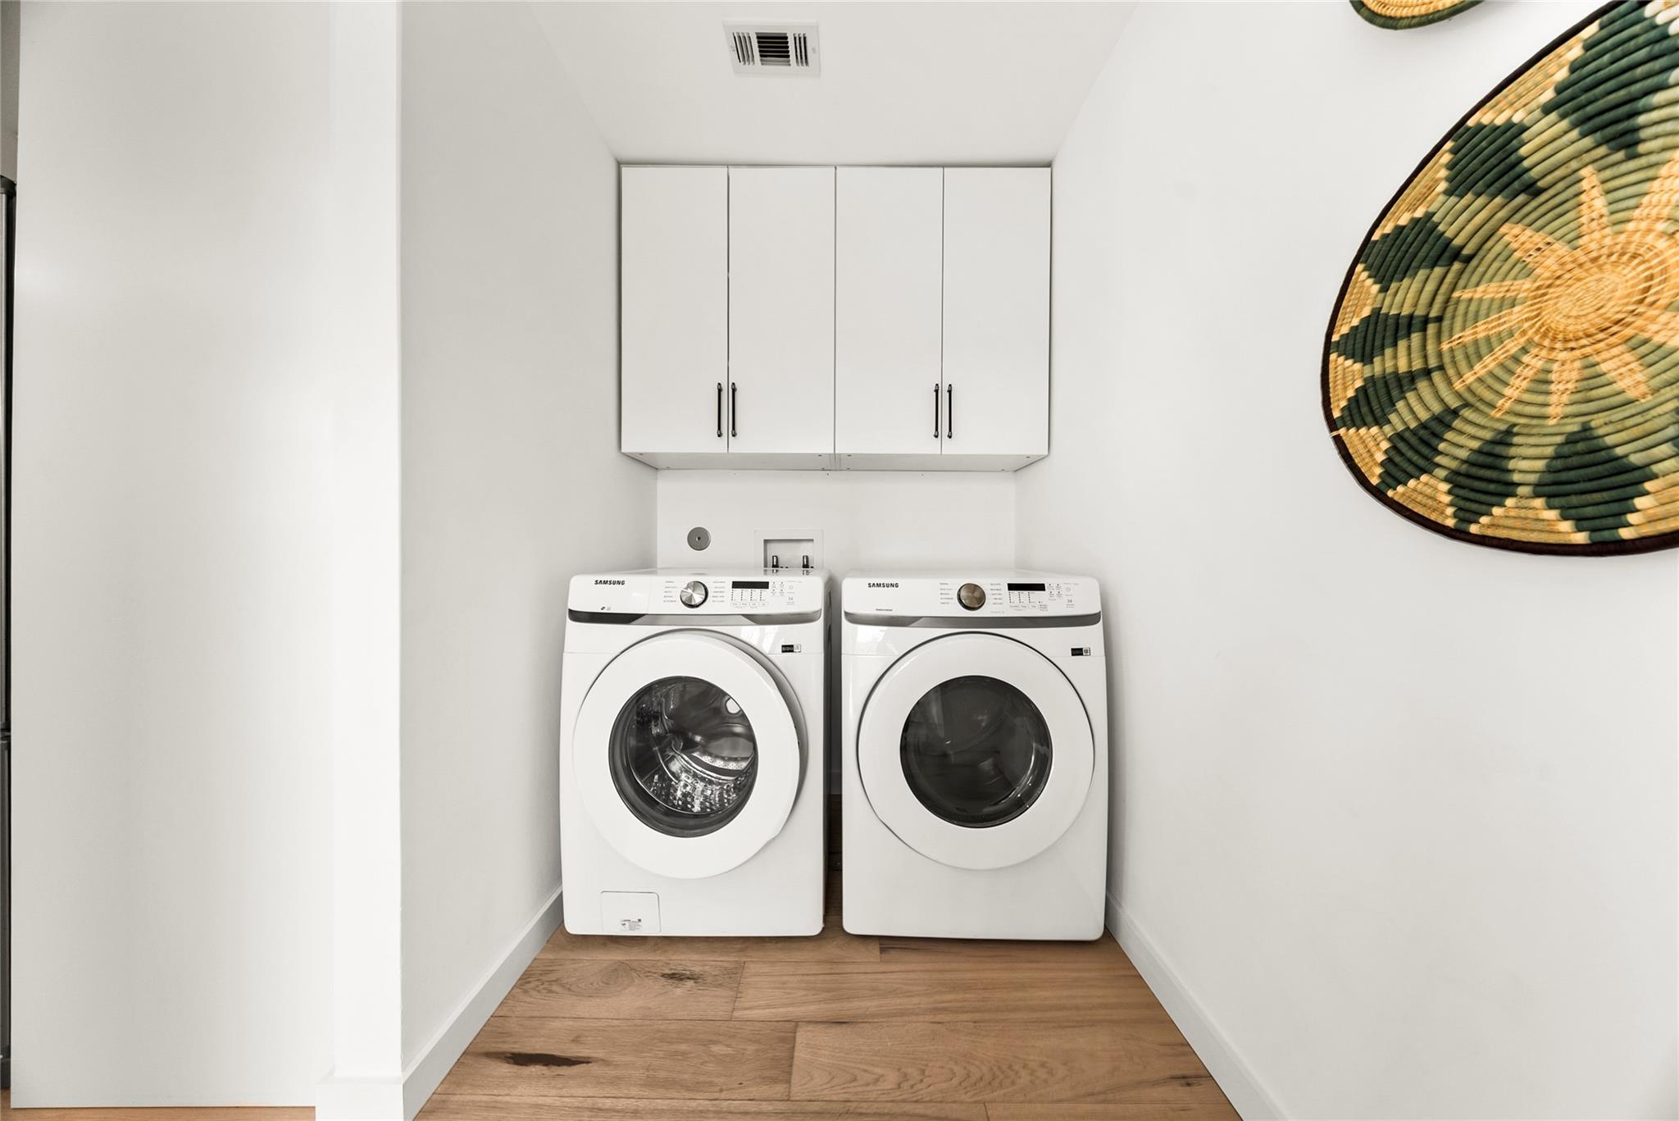
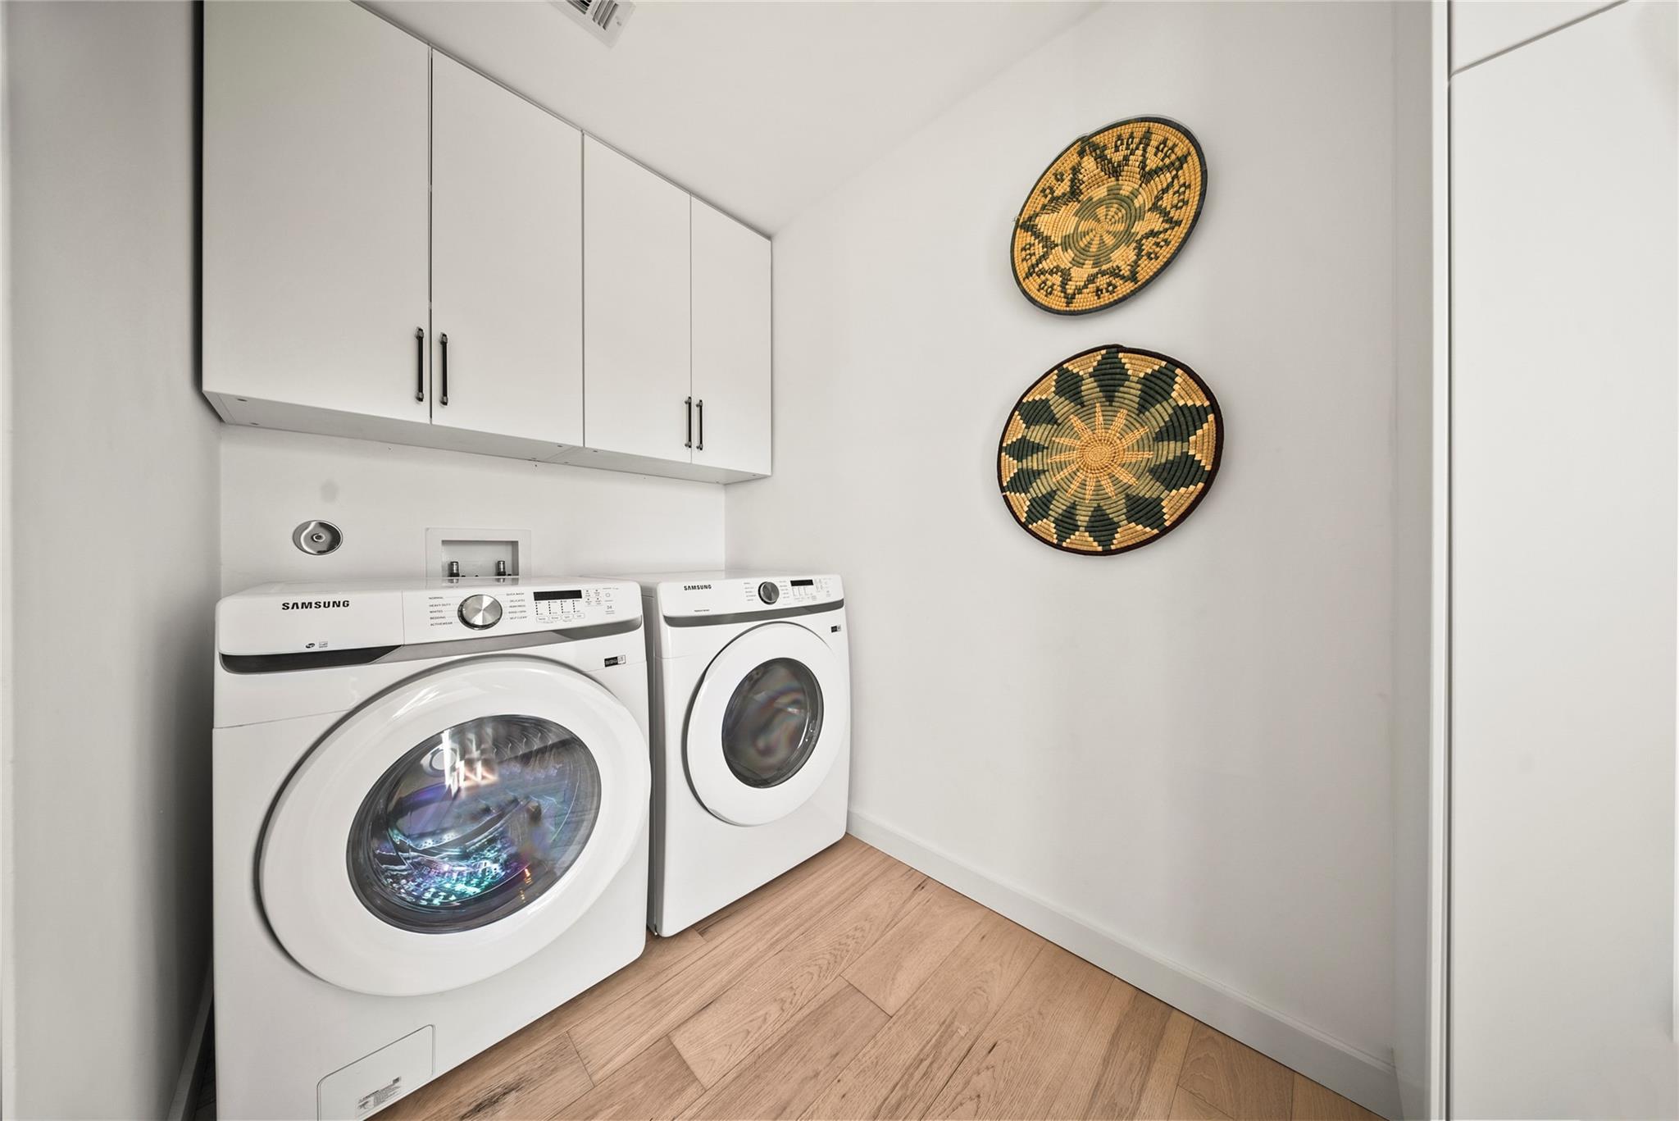
Laundry room with white front-loading washer and dryer beneath cabinets, wood-look flooring, and woven wall art.
Laundry room with white front-loading washer and dryer, overhead cabinets, and woven wall decor.
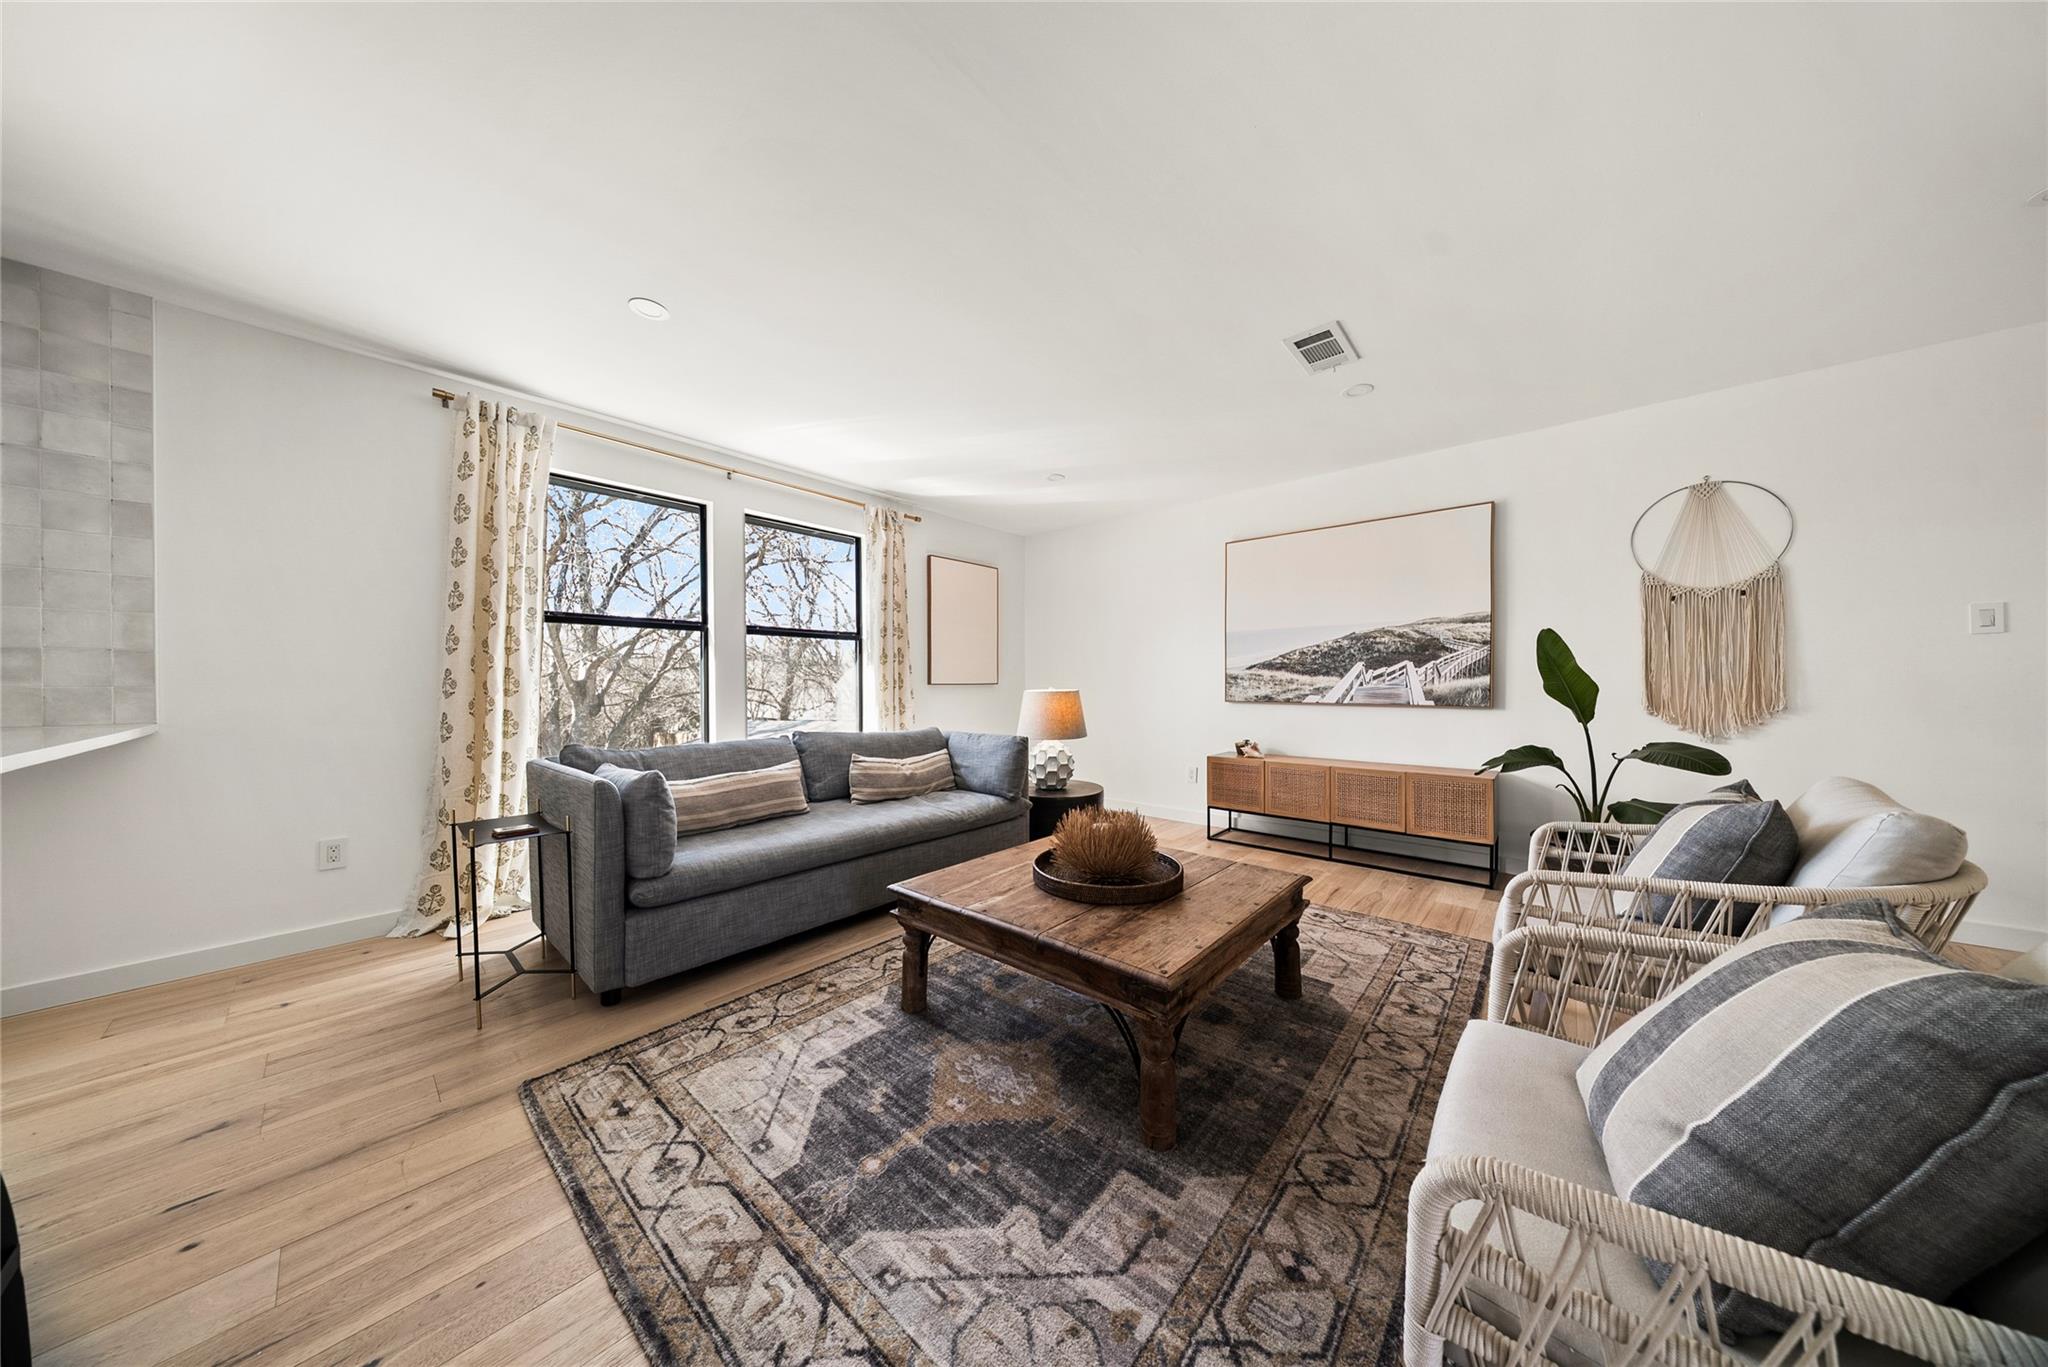
Staged living room with gray sofa, woven armchairs, and rustic coffee table beneath large windows.
Open-plan living room and kitchen with a gray sofa, wicker chairs, and large windows.
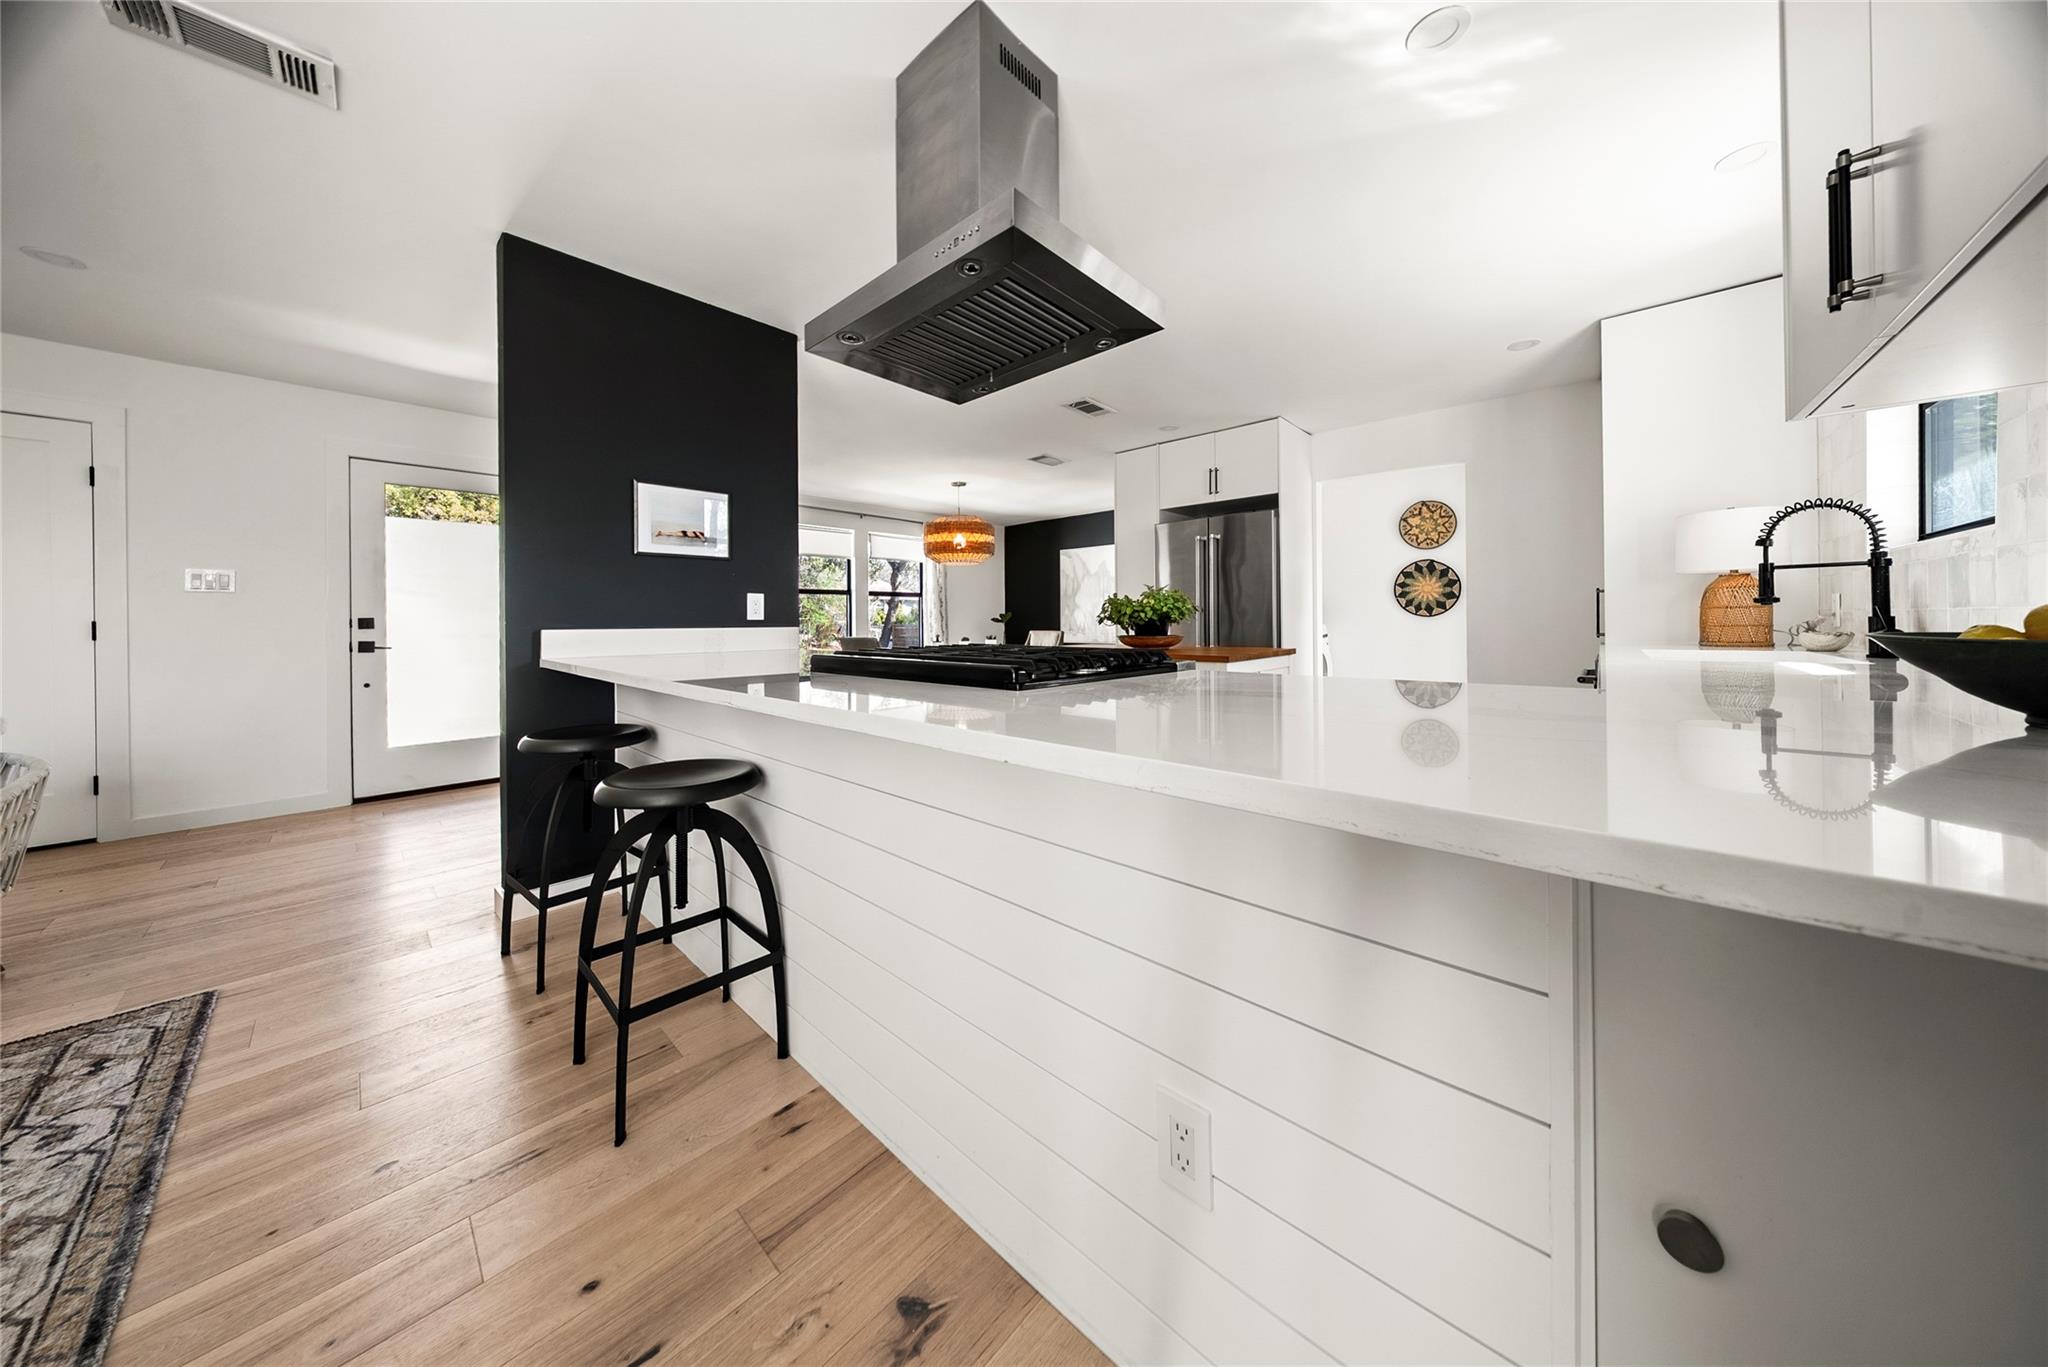
Modern kitchen with a white waterfall island, black stools, and stainless steel range hood.
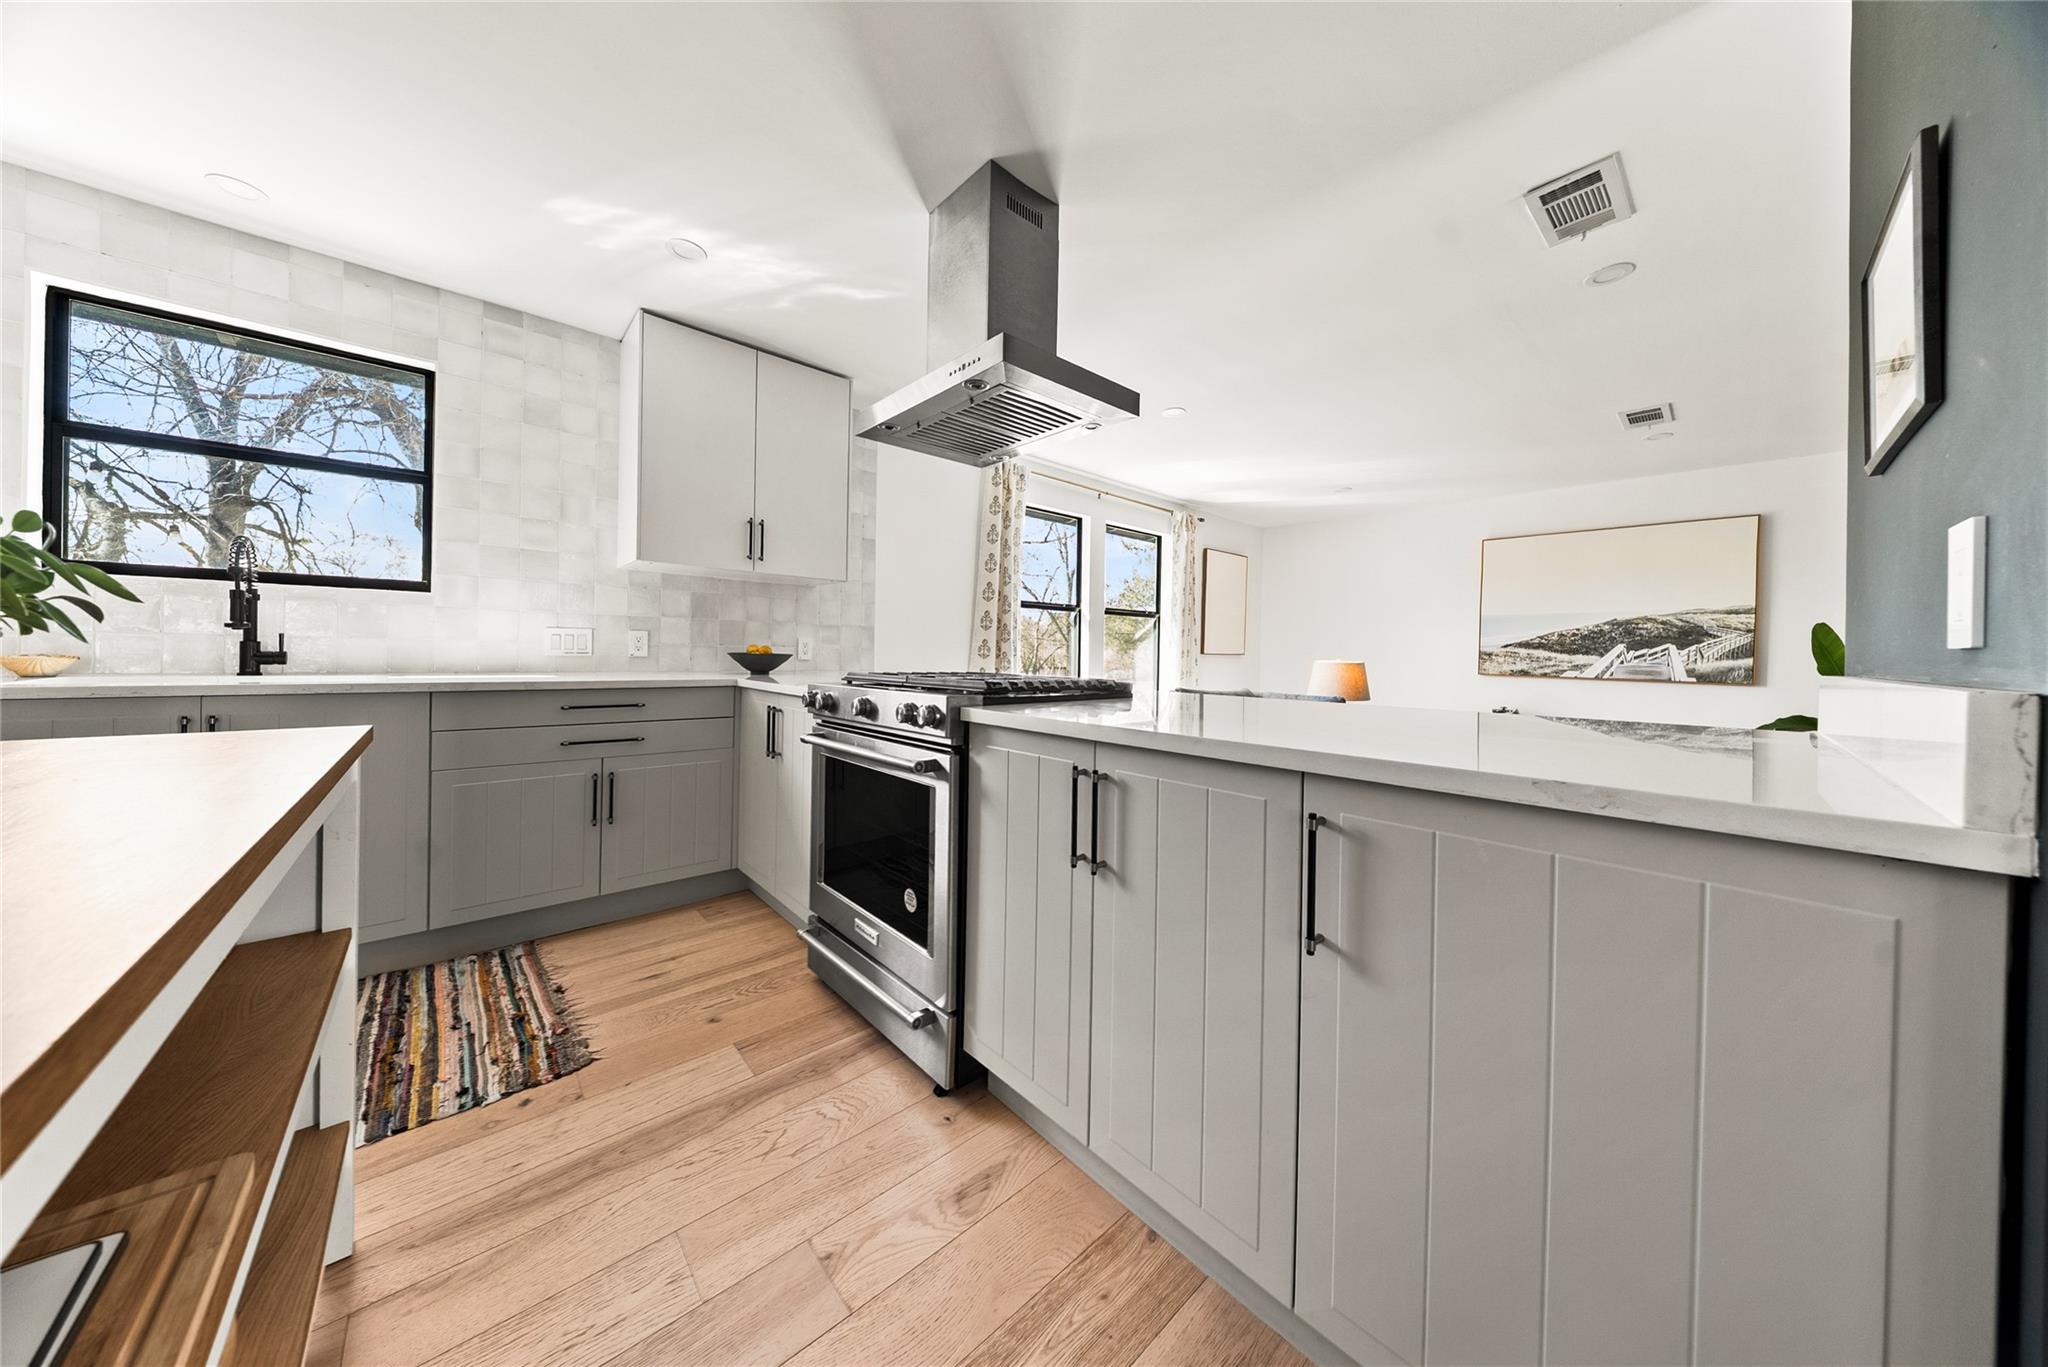
Bright kitchen with gray cabinets, stainless steel range, black-framed windows, and light wood floors.
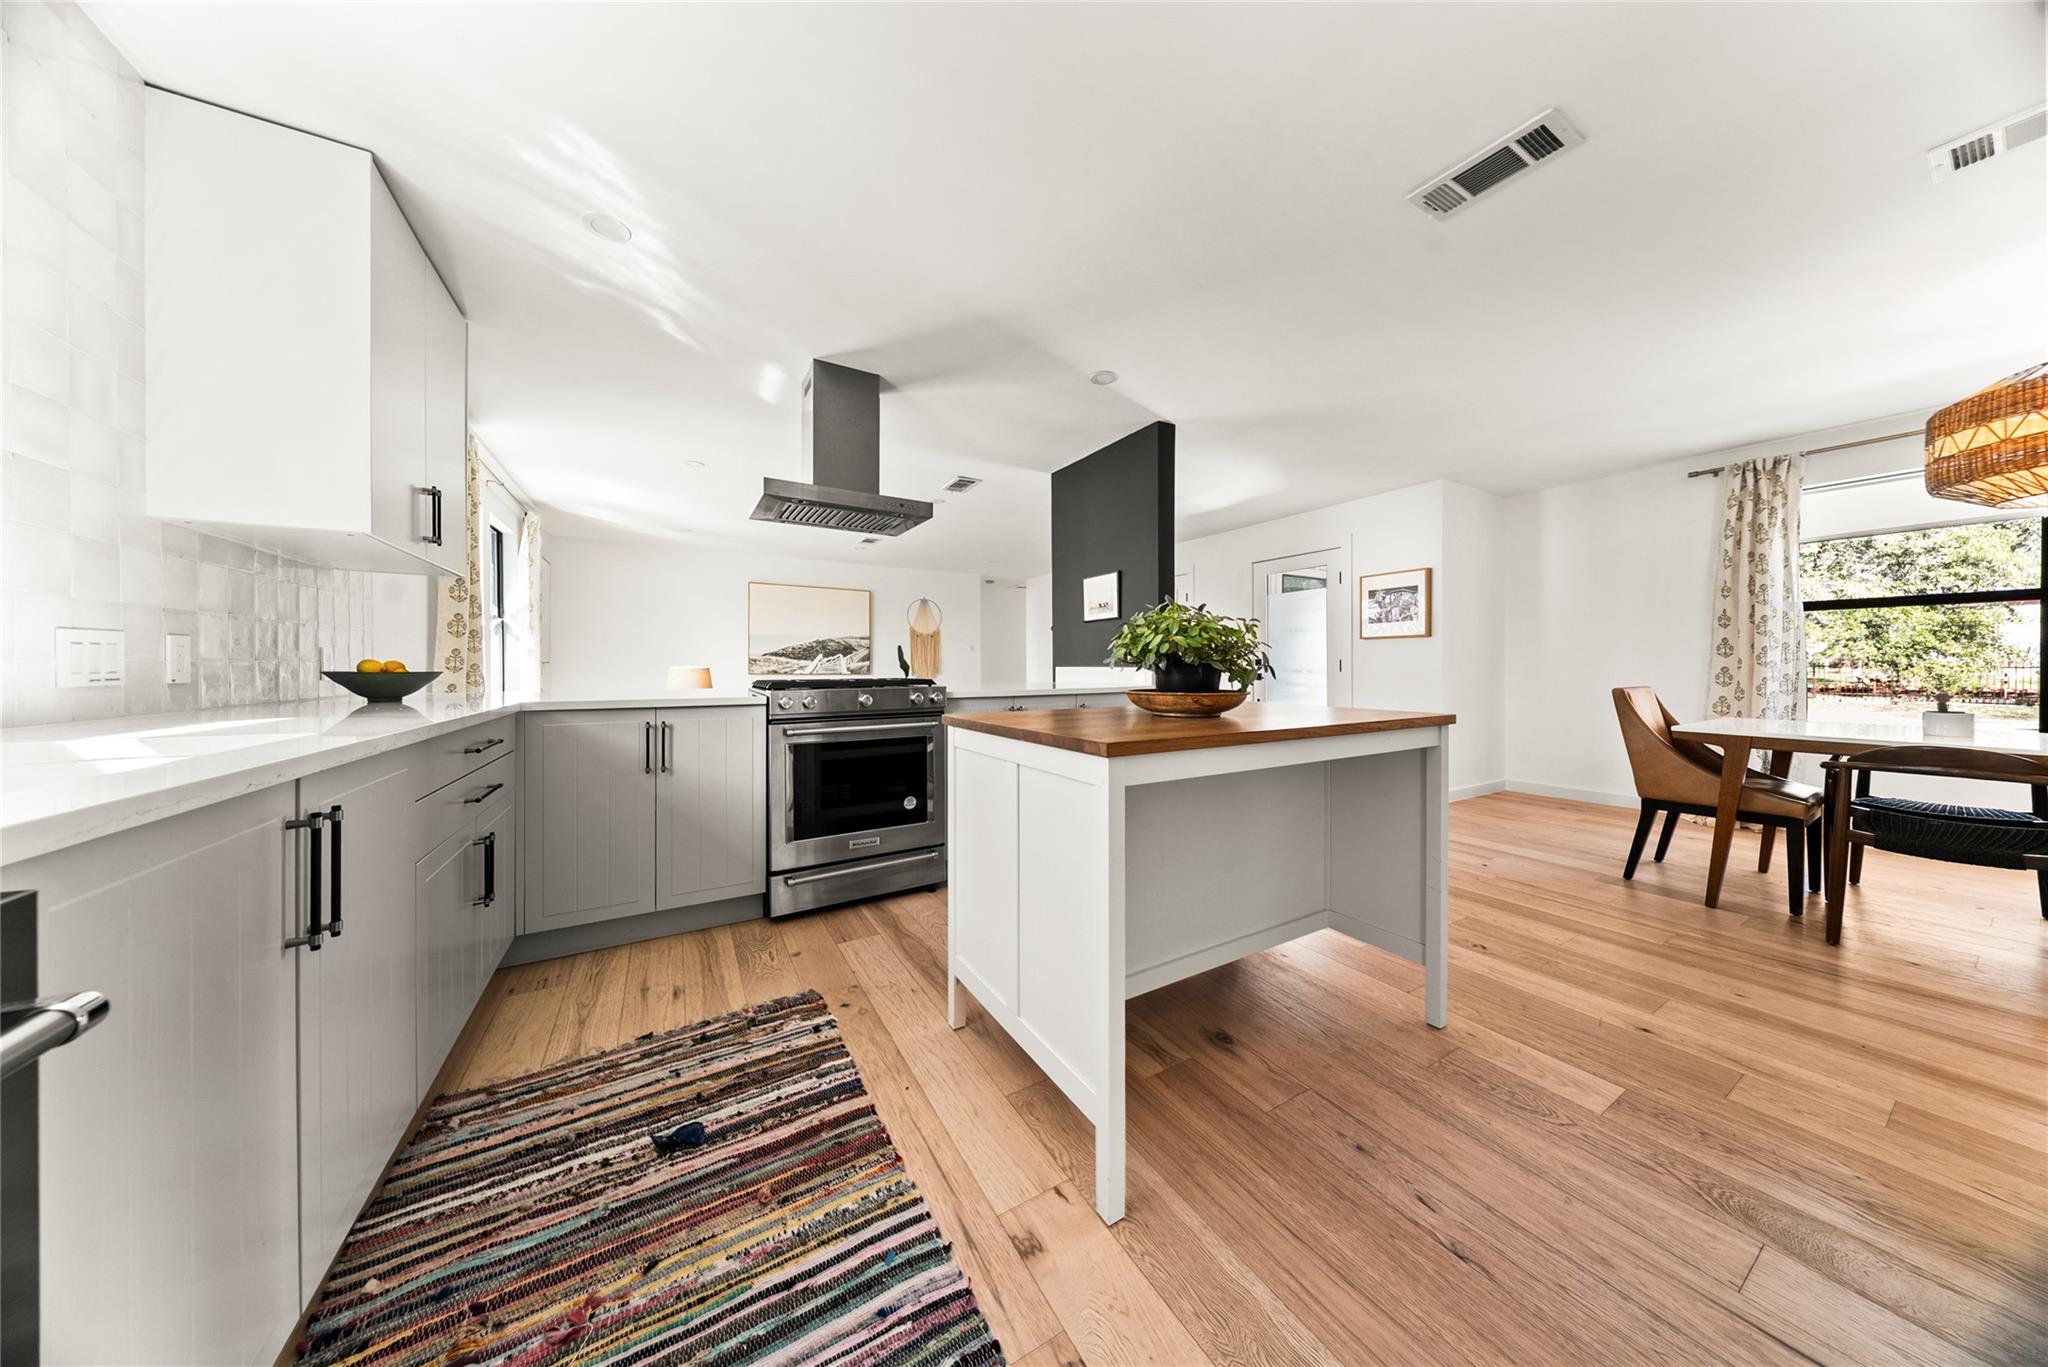
Open-plan kitchen with gray cabinets, a wood-topped island, and dining area by large windows.
Open-plan living room with woven chairs, a gray sofa, and an adjoining white kitchen.
White home with a raised wood deck, tiled steps, and a small seating area beneath mature trees.
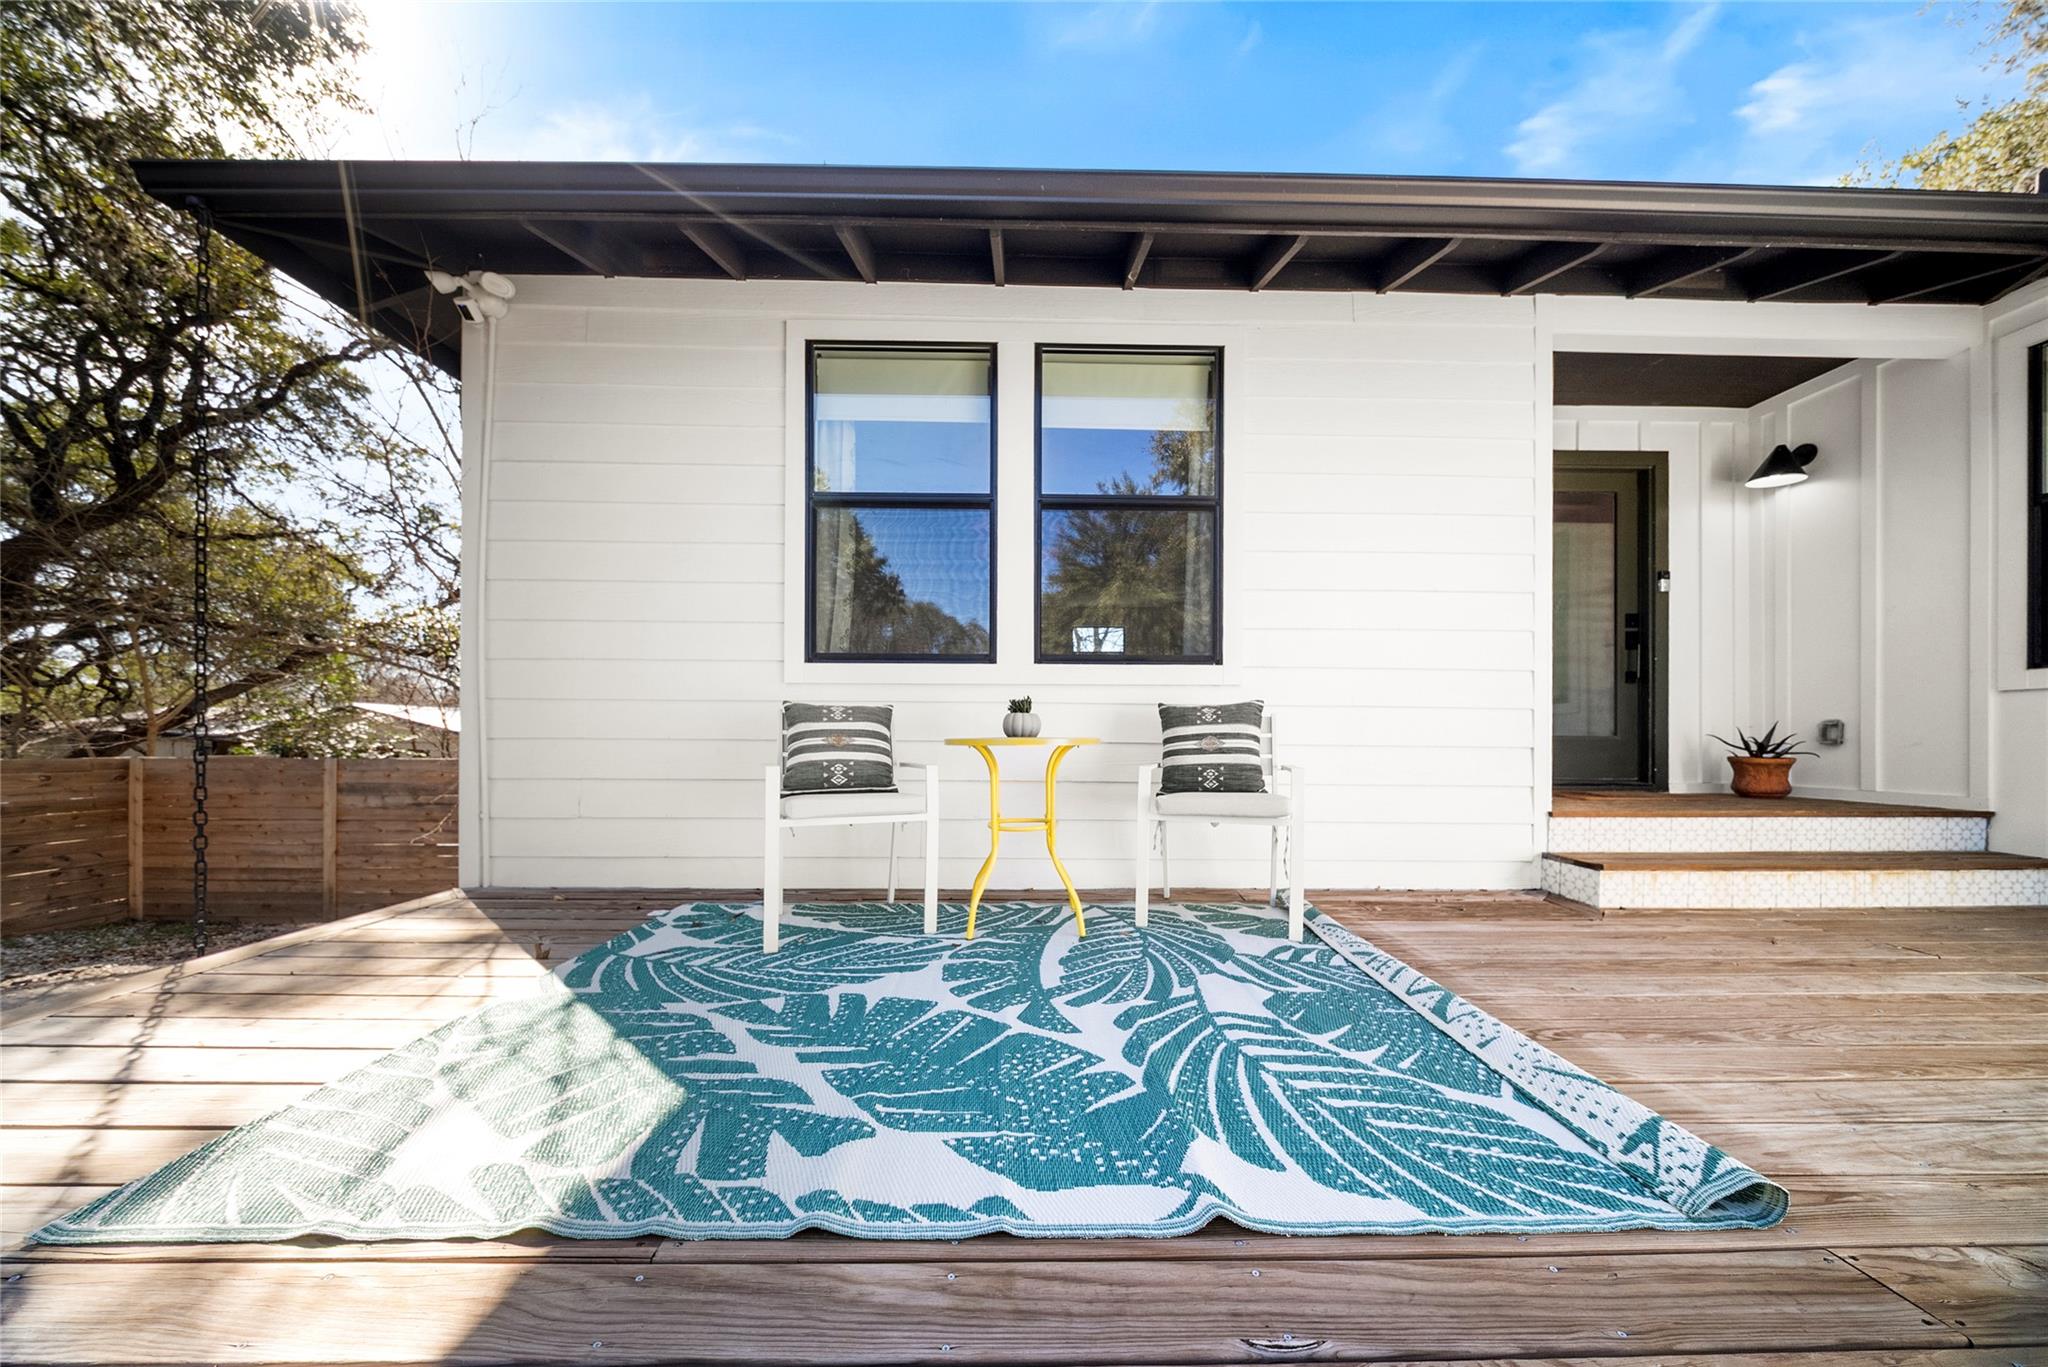
Covered porch and wood deck with white chairs, a yellow table, and a teal patterned rug.
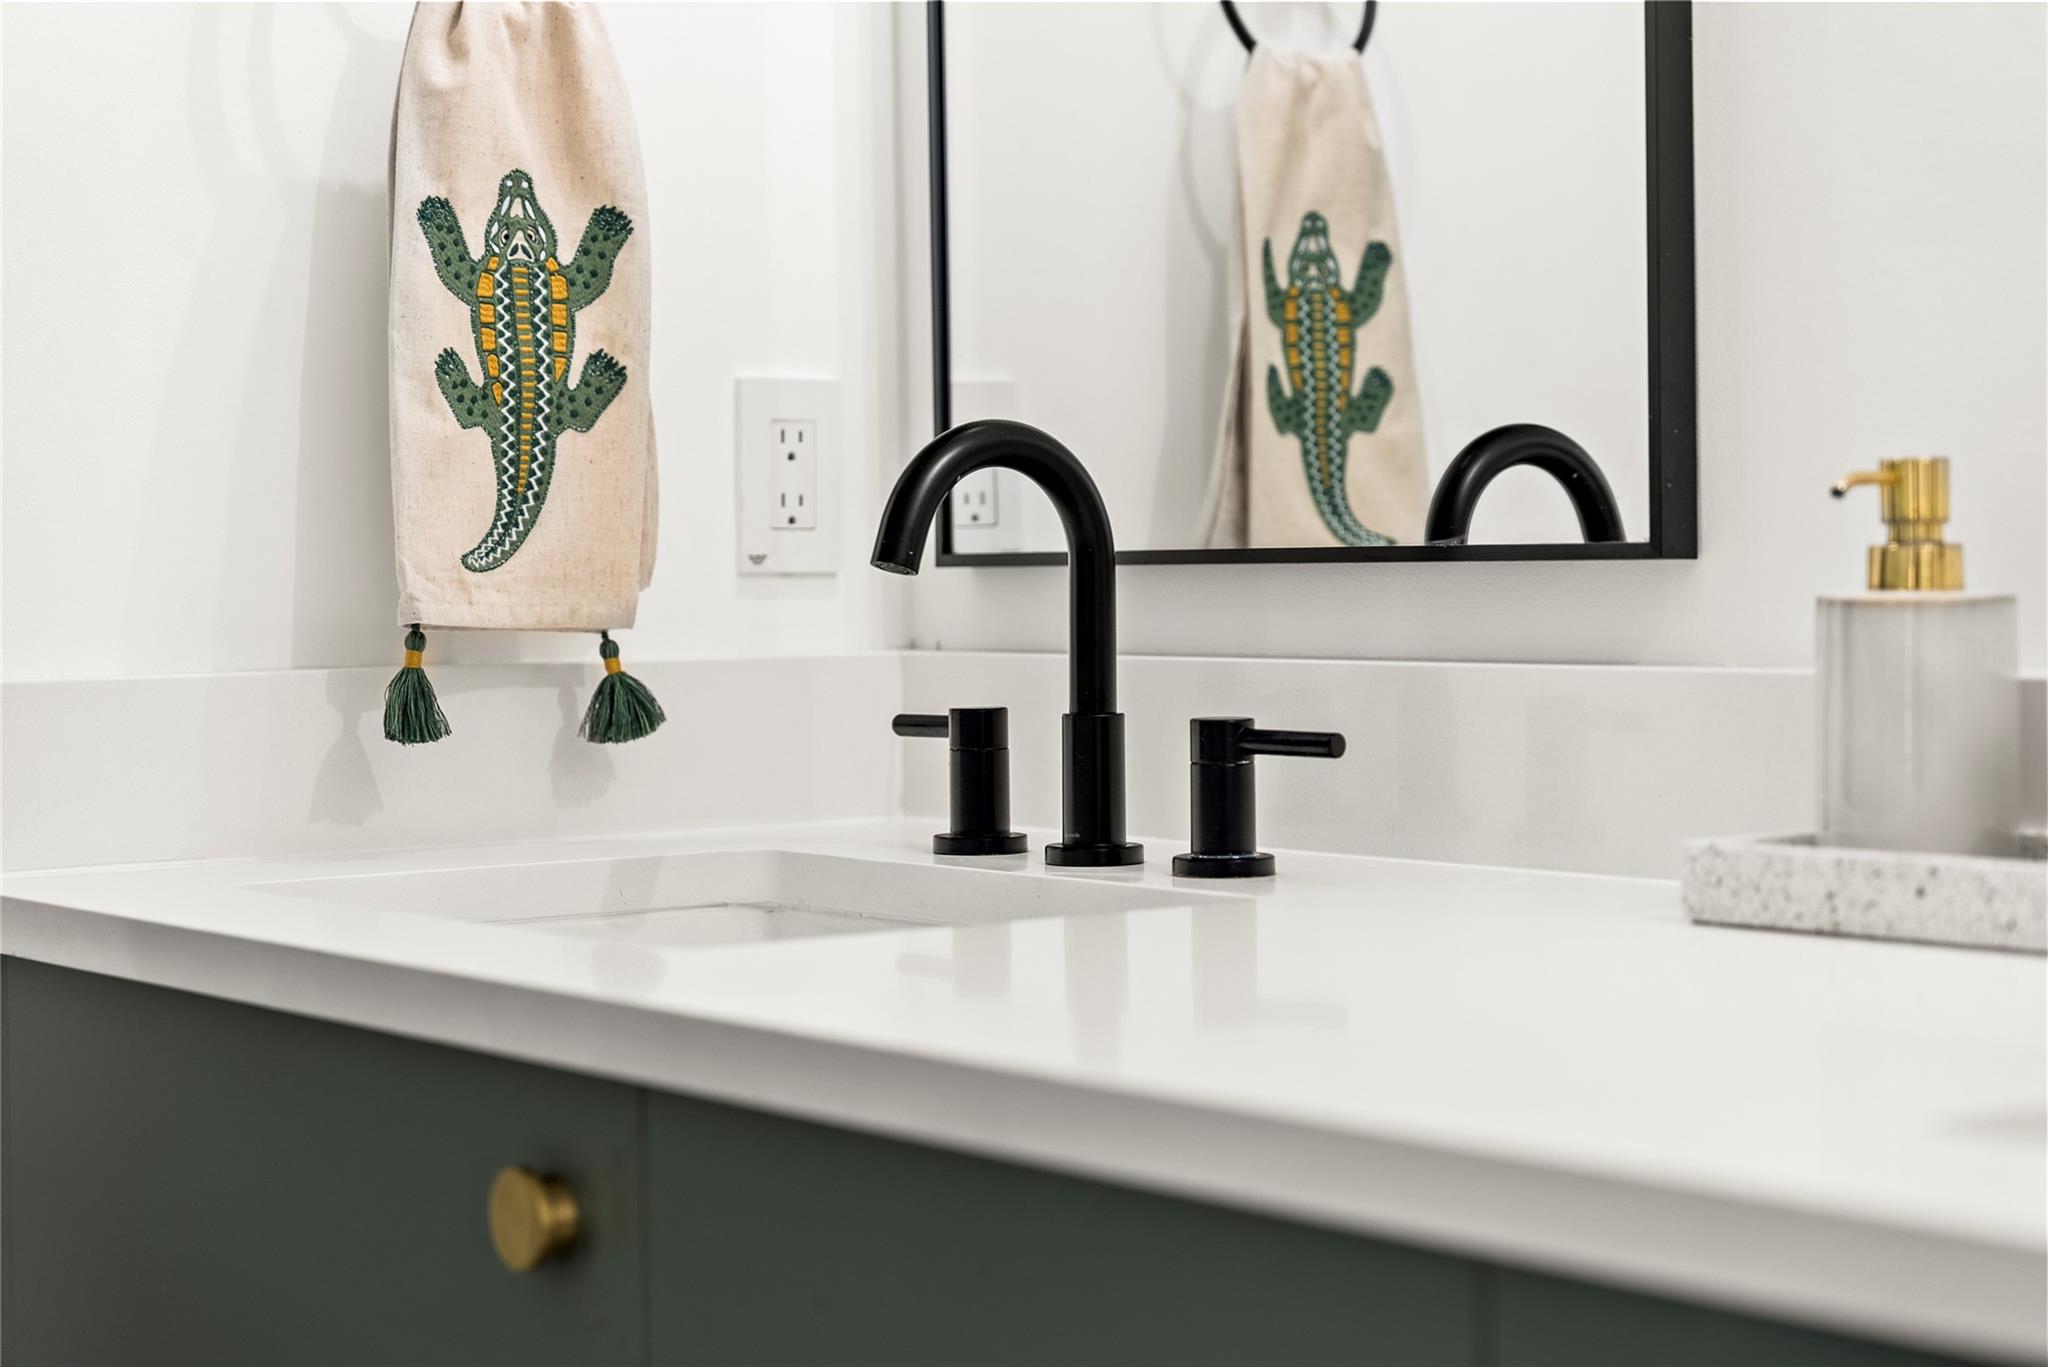
Bathroom vanity with a black faucet, dark green cabinet, and embroidered alligator towel.
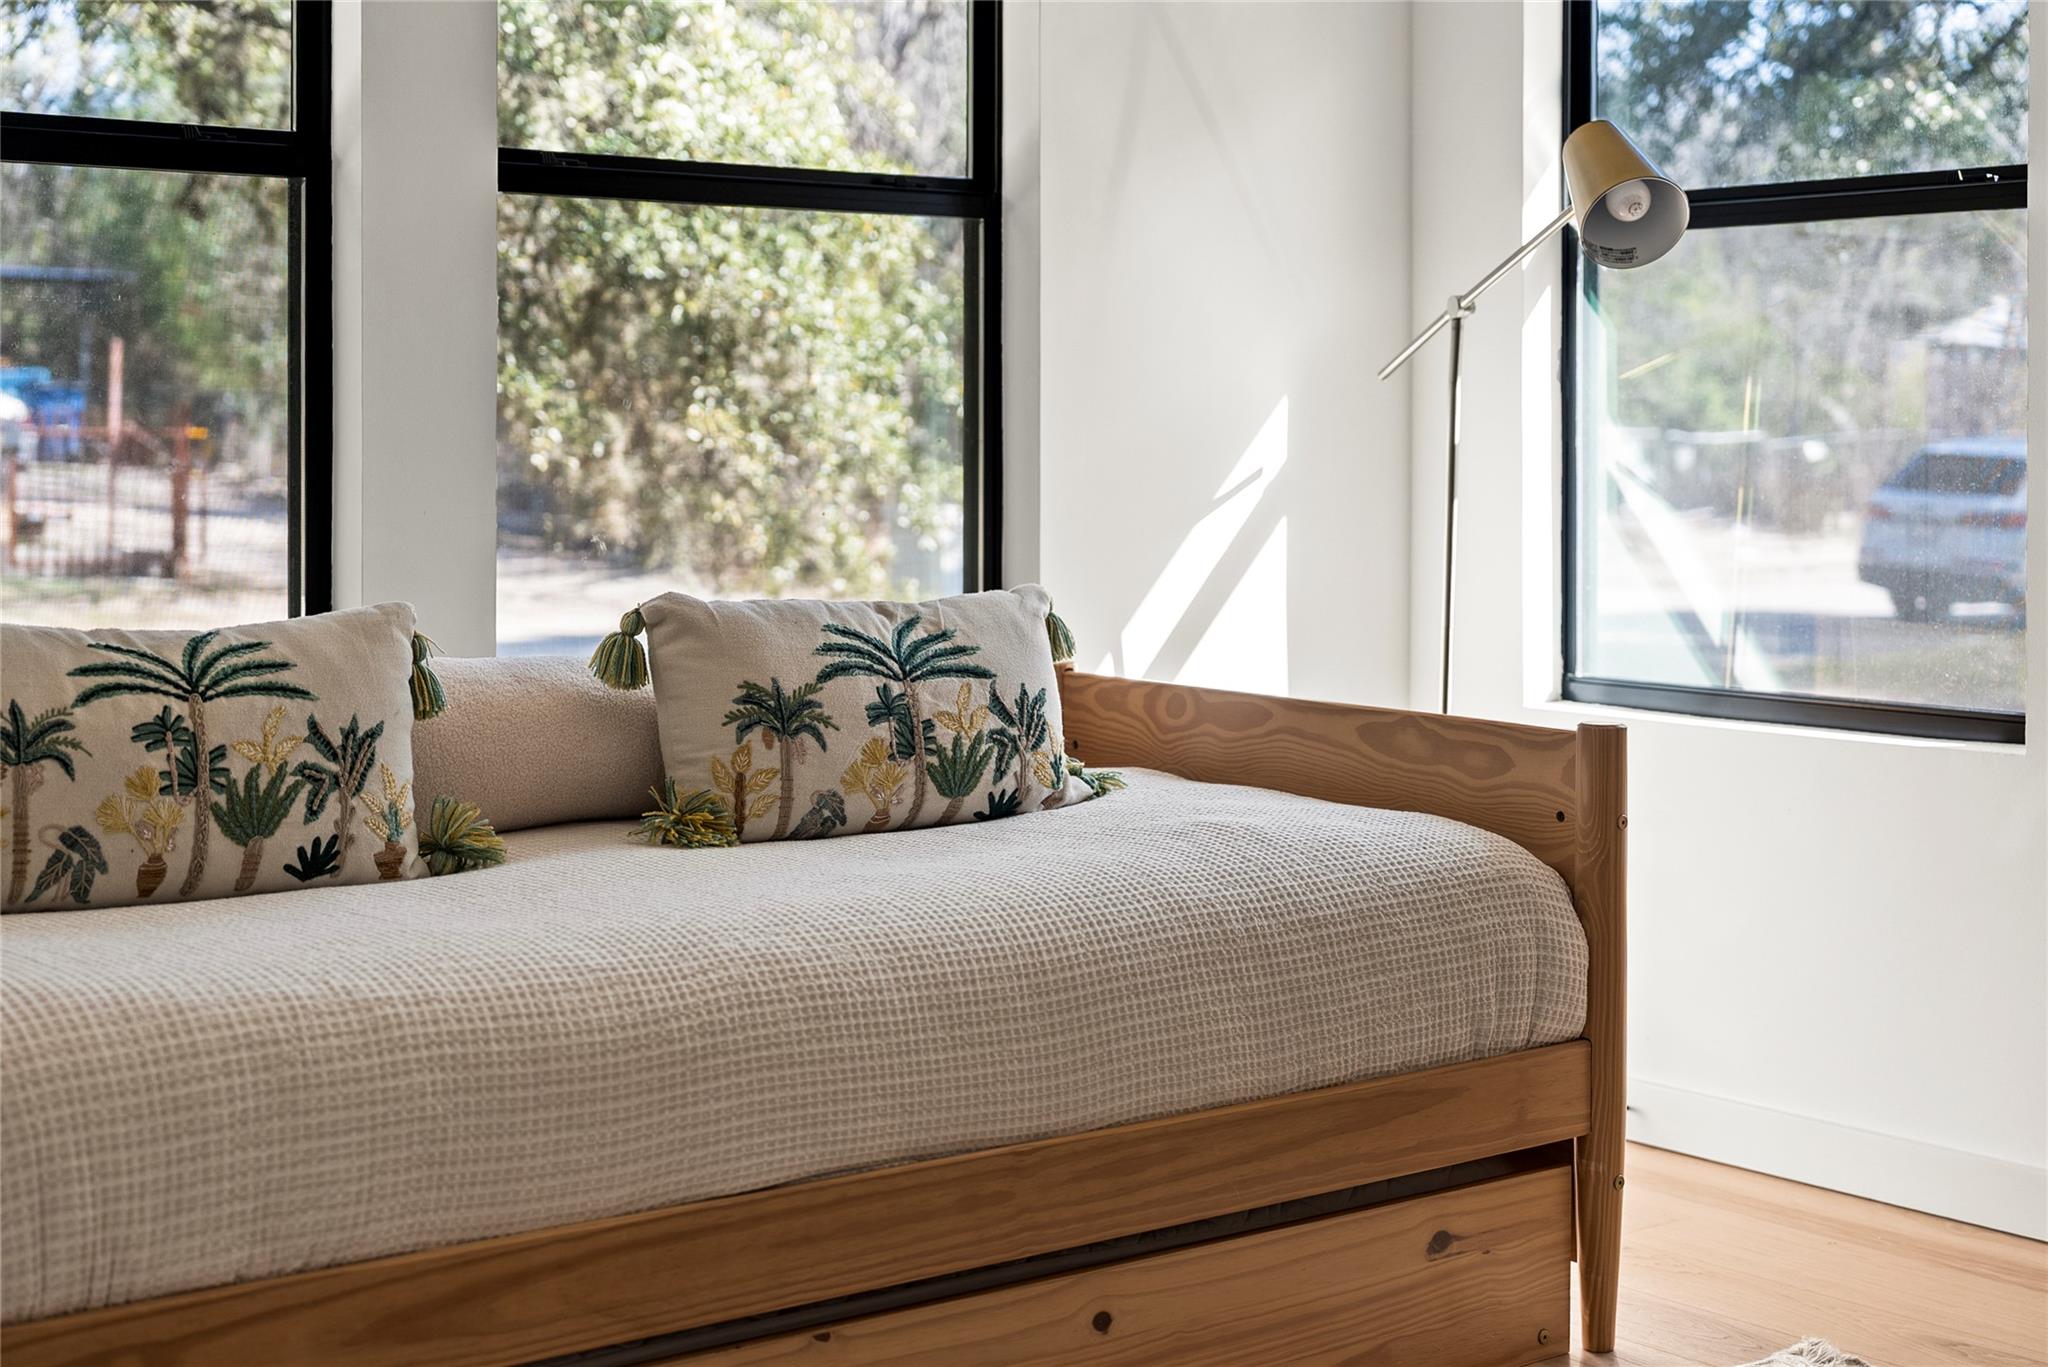
Bedroom with a low wooden bed, palm-tree embroidered pillows, and large windows.
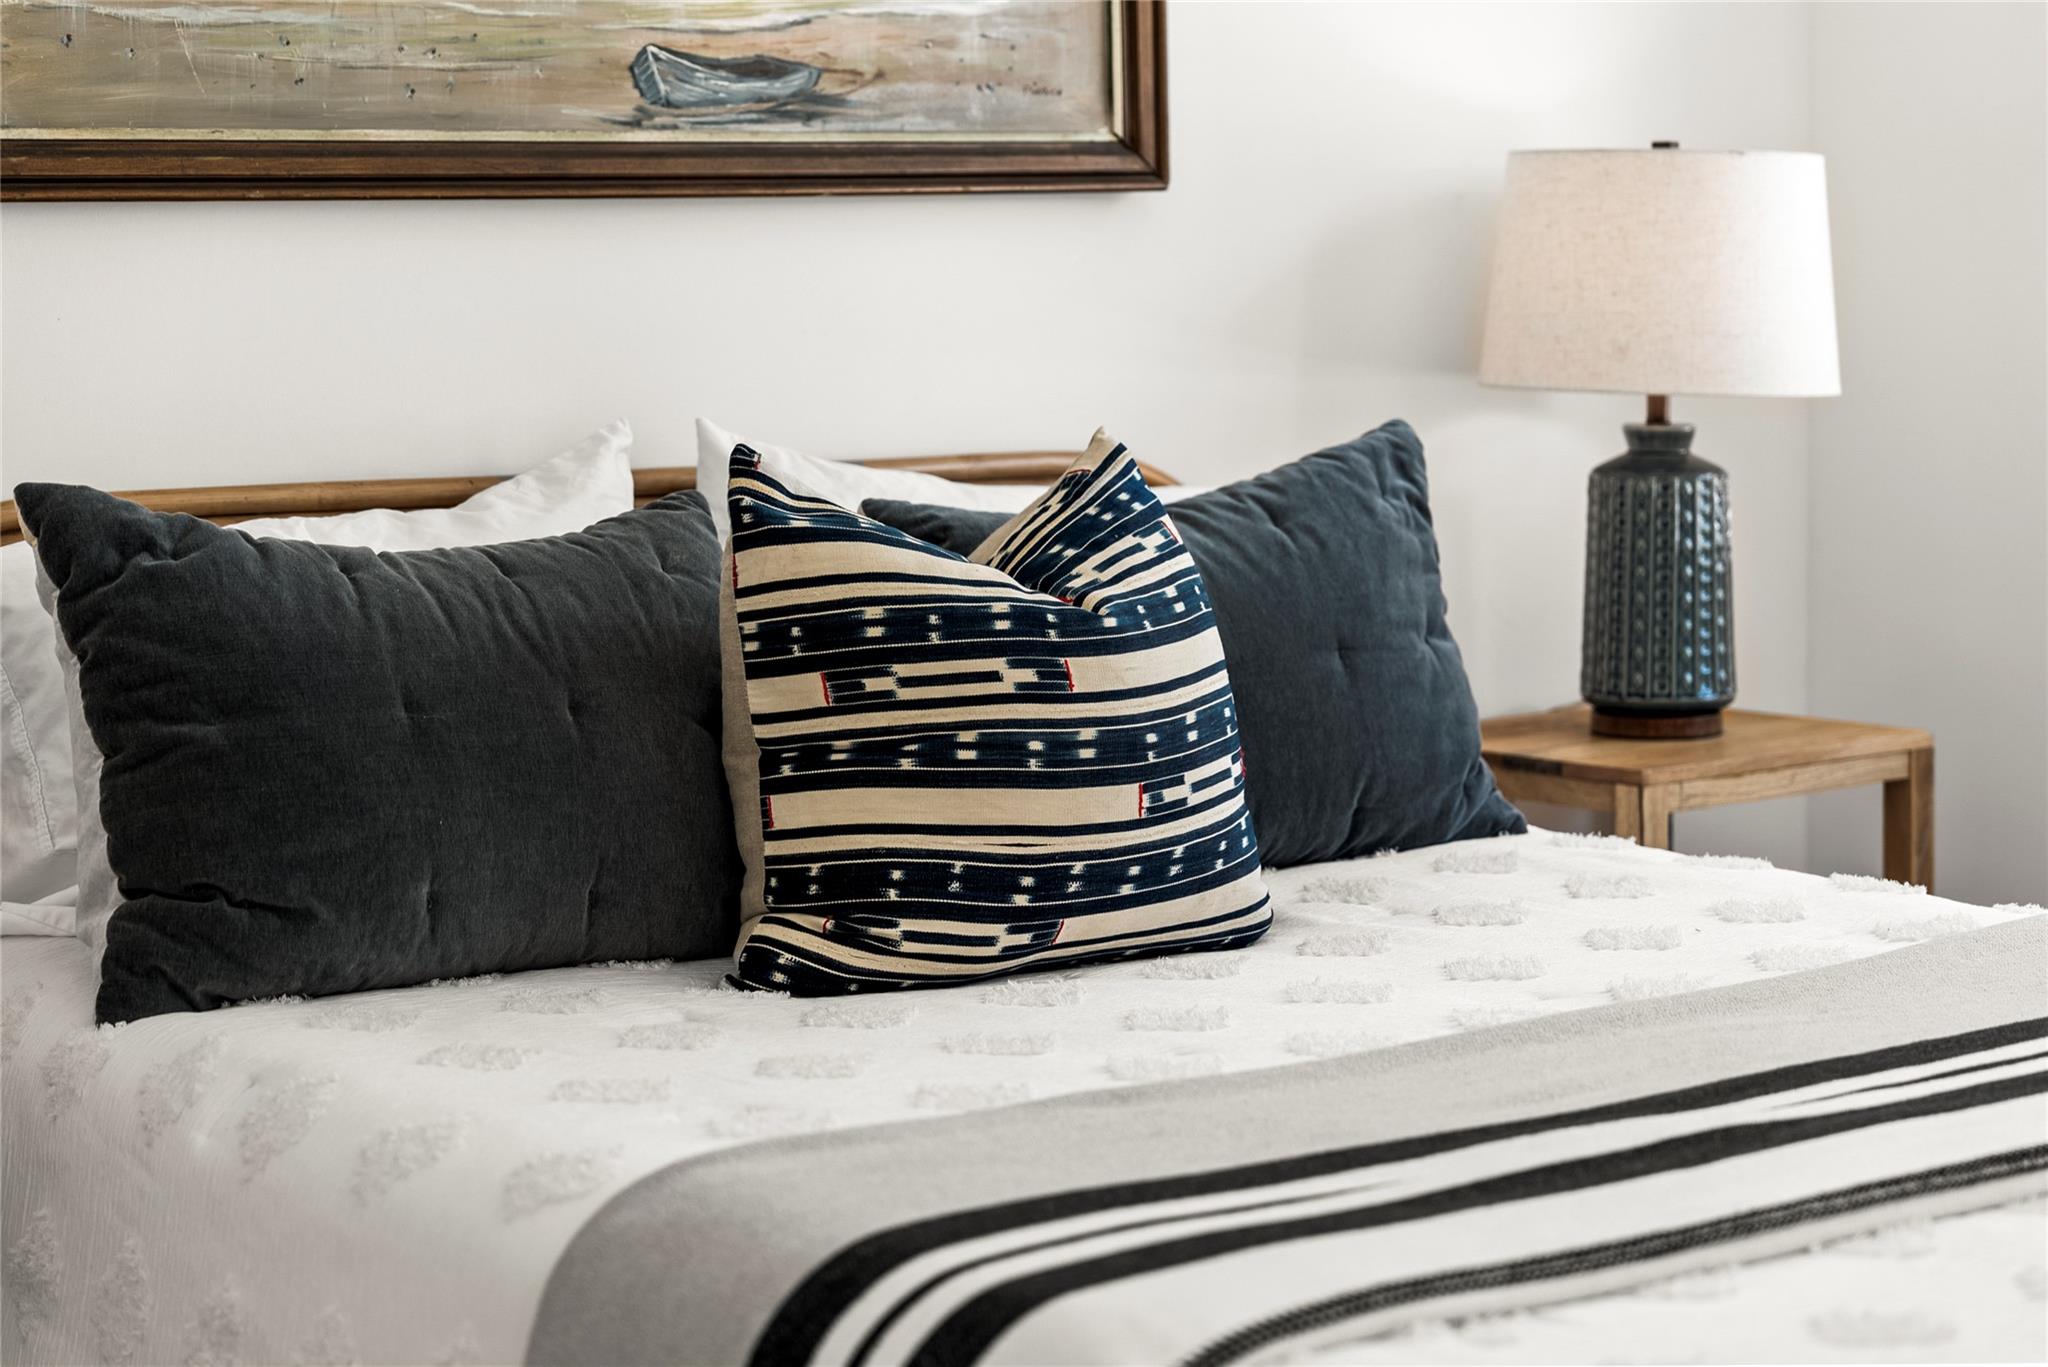
Bedroom with layered dark and patterned pillows, a textured white bedspread, and a blue bedside lamp.
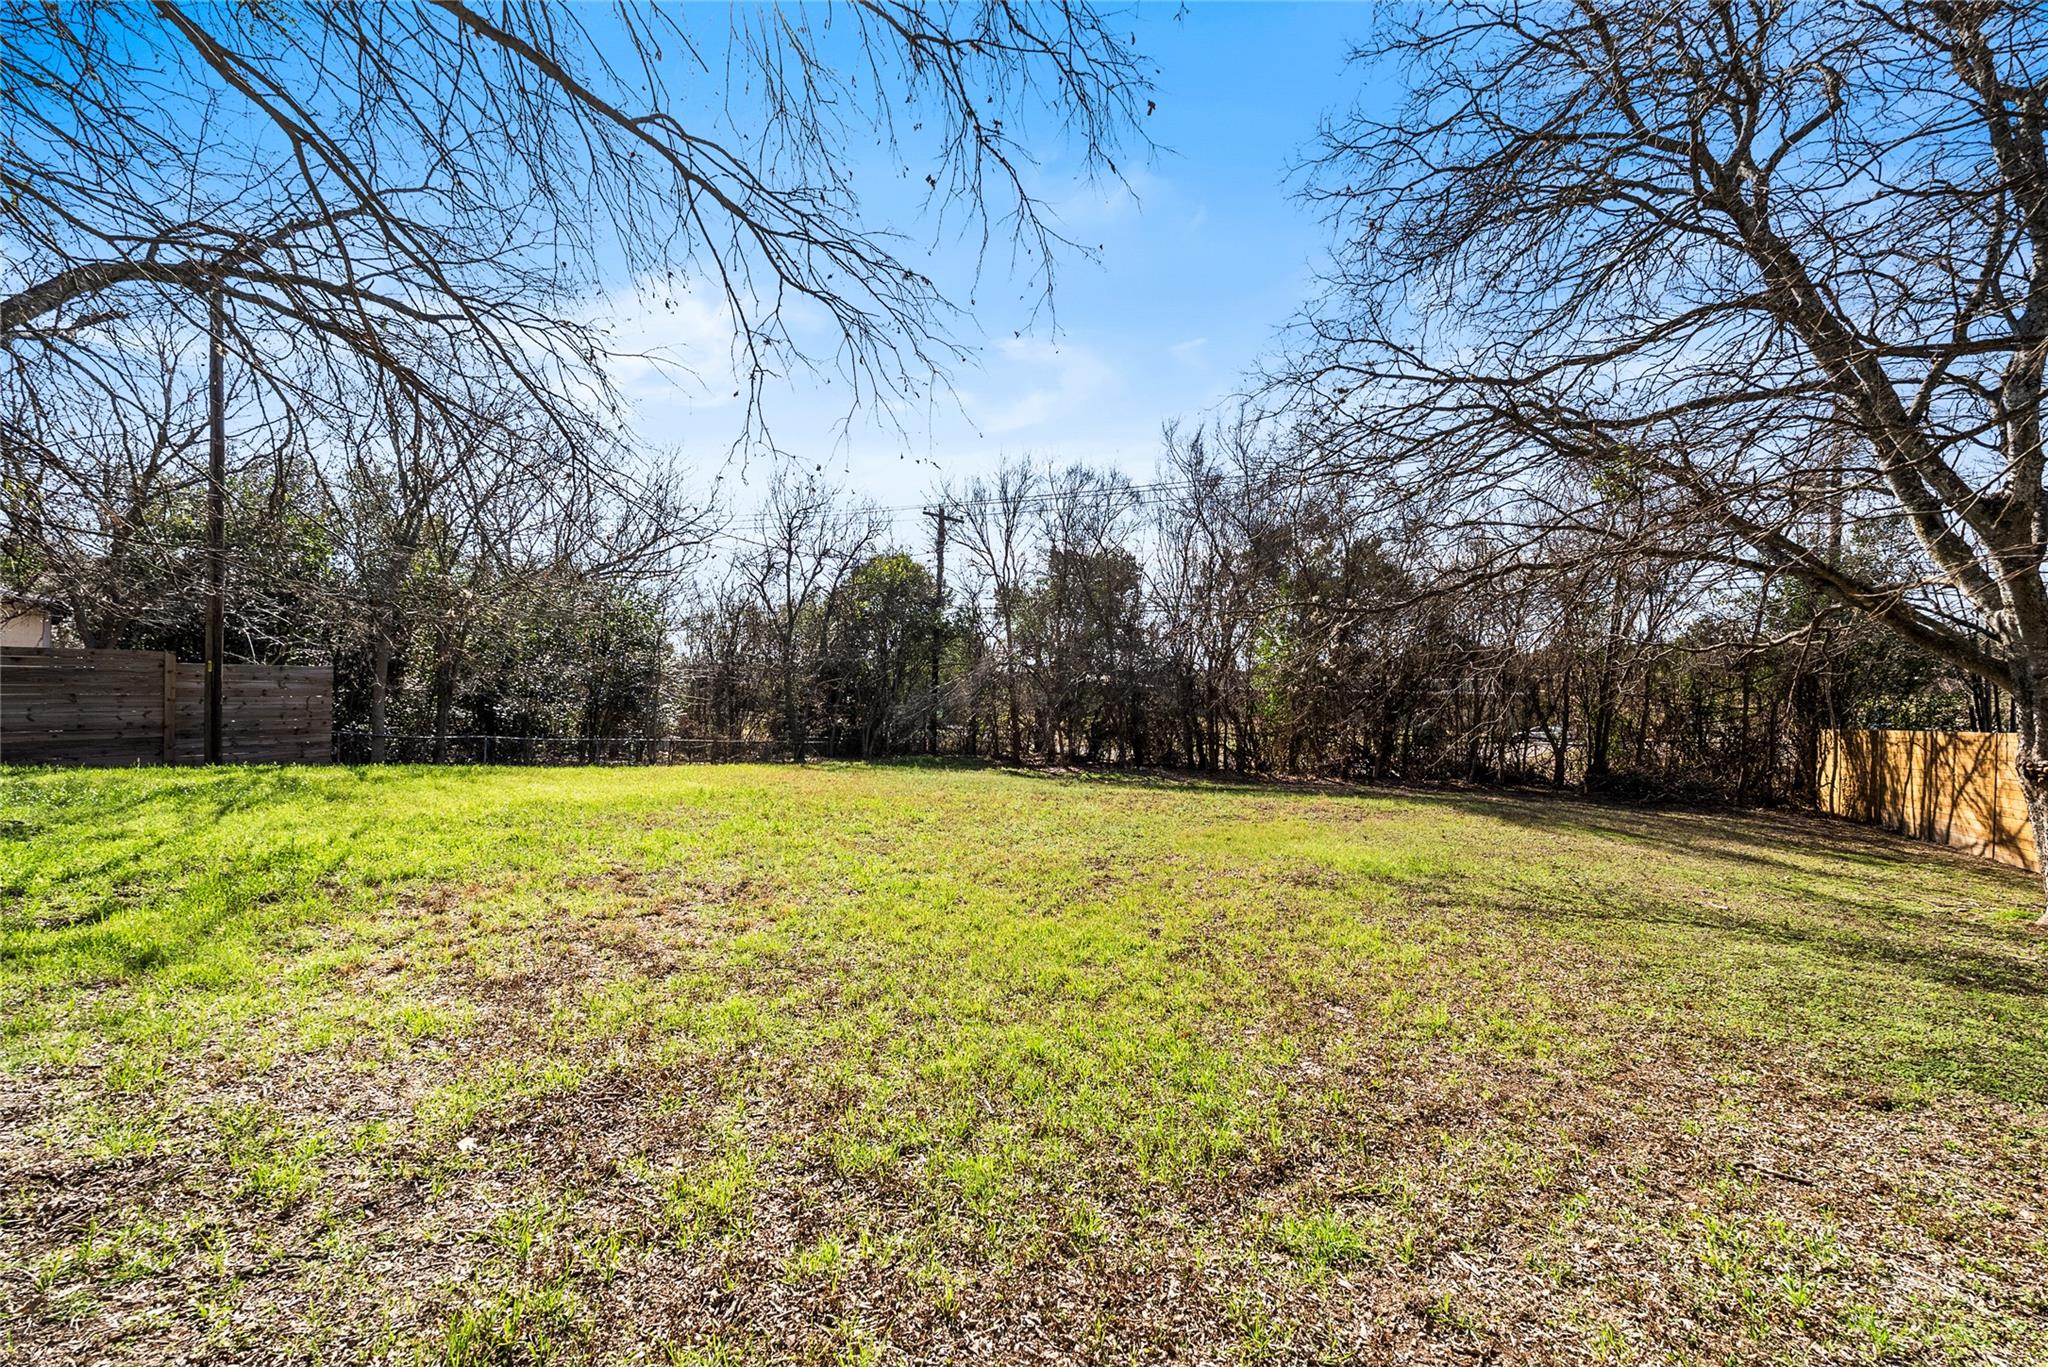
Grassy backyard bordered by wooden fences and mature leafless trees.
SEE ALL PHOTOS
White single-story home with an L-shaped facade, small raised deck, and fenced backyard beneath mature trees.
Modern white kitchen with stainless steel appliances, a wood-topped island, and pale wood floors.
Open-plan living room with gray sofas, woven chairs, and a rustic coffee table beside the kitchen.
Modern white kitchen with a wood-topped island, stainless appliances, and wide-plank wood floors.
Open-plan kitchen and dining area with a woven pendant light, dark accent walls, and light wood floors.
Furnished bedroom with a blue patterned bed, wood floors, and large windows overlooking trees.
Bright bedroom with two white beds, colorful accent pillows, and a large woven rug.
Bright bedroom with two twin beds, colorful cushions, and a large woven rug.
Bedroom with a wooden platform bed, black-and-white rug, potted palm, and sunny windows.
Bright bedroom with a wooden daybed, black desk, open shelving, and three windows.
Bathroom with a long dark double vanity and an open walk-in closet beside it.
Bright bedroom with a wooden platform bed, white sliding closet doors, and large windows.
Bathroom with gray vanity, round wood-framed mirror, white tiled tub, and crocodile-shaped bath rug.
Bathroom with a gray vanity, round wood-framed mirror, and patterned tile floor.
Bathroom vanity with round wood-framed mirror, black faucet, gray cabinets, and textured white shower curtain.
Bathroom with a glass-enclosed tiled shower, hexagonal mosaic floor, and open closet.
Bathroom with a glass shower, black fixtures, marble-look tile, and an open linen closet.
Bathroom double vanity with dark cabinets, brass knobs, black faucets, and cactus-patterned towels.
Bathroom with glass shower, dark double vanity, marble-look tile, and open walk-in closet.
Bathroom with a glass walk-in shower, black fixtures, and multicolored hexagonal floor tile.
Bright bedroom with a patterned bench, wide windows, hardwood floors, and an ensuite glass shower.
Bright bedroom with a patterned blue bed, wood dresser, and two rear windows.
Hallway with light wood floors, white walls, and a mirror at the far end.
Dining room with a white-top table, tan leather chairs, and a charcoal accent wall.
Dining room with a white-topped table, leather chairs, woven pendant light, and black accent wall.
Laundry room with white front-loading washer and dryer beneath cabinets, wood-look flooring, and woven wall art.
Laundry room with white front-loading washer and dryer, overhead cabinets, and woven wall decor.
Staged living room with gray sofa, woven armchairs, and rustic coffee table beneath large windows.
Open-plan living room and kitchen with a gray sofa, wicker chairs, and large windows.
Modern kitchen with a white waterfall island, black stools, and stainless steel range hood.
Bright kitchen with gray cabinets, stainless steel range, black-framed windows, and light wood floors.
Open-plan kitchen with gray cabinets, a wood-topped island, and dining area by large windows.
Open-plan living room with woven chairs, a gray sofa, and an adjoining white kitchen.
White home with a raised wood deck, tiled steps, and a small seating area beneath mature trees.
Covered porch and wood deck with white chairs, a yellow table, and a teal patterned rug.
Bathroom vanity with a black faucet, dark green cabinet, and embroidered alligator towel.
Bedroom with a low wooden bed, palm-tree embroidered pillows, and large windows.
Bedroom with layered dark and patterned pillows, a textured white bedspread, and a blue bedside lamp.
Grassy backyard bordered by wooden fences and mature leafless trees.
Courtesy of Christies Intl Real Estate Lone Star, Katie Jackson Listing Contact: 512-627-1625 
For Sale

7702 Wynne LN

7702 Wynne LN, Austin, TX 78745

$650,000
Set on an expansive 0.42-acre lot in the heart of South Austin, this four-bedroom, two-bath residence offers a rare opportunity to create a true urban farmstead while enjoying the comfort of a fully modernized home. The existing structure has been taken down to the studs and rebuilt through a comprehensive, fully permitted remodel, with all major systems recently updated, providing a solid foundation for immediate living. Zoned SF3, the property invites future development, whether that means adding additional structures, guest quarters, studios, or thoughtfully expanding the homestead over time. With ample land for gardens, orchards, chickens, or outdoor gathering spaces, this property blends the freedom of acreage with the convenience of city living. A compelling canvas for those seeking space, sustainability, and long-term potential, all just minutes from South Austin's dining, culture, and energy.

4
beds

2
baths

1,803 Sq.Ft. LIVING AREA

0.42 Acres lot

Modern white kitchen with stainless steel appliances, a wood-topped island, and pale wood floors.

SCHEDULE A SHOWING

I would love to show you our beautiful property. Please select your preferred date and time below. I will be in touch shortly to confirm your appointment.

Schedule a Showing

We would love to show you our beautiful property. Please select your preferred date and time below. An agent will be in touch shortly to confirm your appointment.

Thank you for your interest in 7702 Wynne LN, Austin, TX 78745. We are reviewing your request and will be in touch shortly!
Katie  Jackson

Katie Jackson

FEATURES & AMENITIES

Interior

  • total bedrooms4
  • Total bathrooms2
  • full bathrooms2
  • Flooring Tile, Wood
  • APPLIANCES Range, Free-Standing Gas Range, RNGHD, Tankless Water Heater
  • other interior Features Bar, Ceiling Fan(s), Quartz Counters, Eat-in Kitchen, No Interior Steps, Pantry, Primary Bedroom on Main, Storage, Walk-In Closet(s), Washer Hookup

Area & Lot

  • Status For Sale
  • Living Area1,803 Sq.Ft.
  • Lot Area0.42 Acres
  • MLS® ID6221225
  • TypeResidential
  • YEAR BUILT1991
  • Water FrontageNone
  • View DescriptionNone
  • Elementary SchoolCasey
  • Middle SchoolBedichek
  • High SchoolAkins
  • School DistrictAustin ISD

Exterior

  • STORIES1
  • water SourcePublic
  • utilitiesElectricity Connected, Natural Gas Connected, Water Connected
  • PoolNone
  • roofShingle
  • lot featuresBack Yard, Cleared, Front Yard, Landscaped
  • parkingAsphalt, Driveway
  • HEAT TYPECentral, Electric
  • AIR CONDITIONINGElectric
  • sewerPublic Sewer
  • SubstructurePillar/Post/Pier
  • Disability FeaturesNone
  • other exterior FeaturesNone

Financial

  • Sales Price$650,000
  • Real Estate Tax $8,302/yr

WORK WITH KATIE

Katie’s knowledge of the Austin real estate market is unparalleled. Fluent in Spanish and well-traveled, Katie espouses all the traits of a successful real estate agent. She provides a unique and very local perspective on all areas of Real Estate.

Follow Me on Instagram