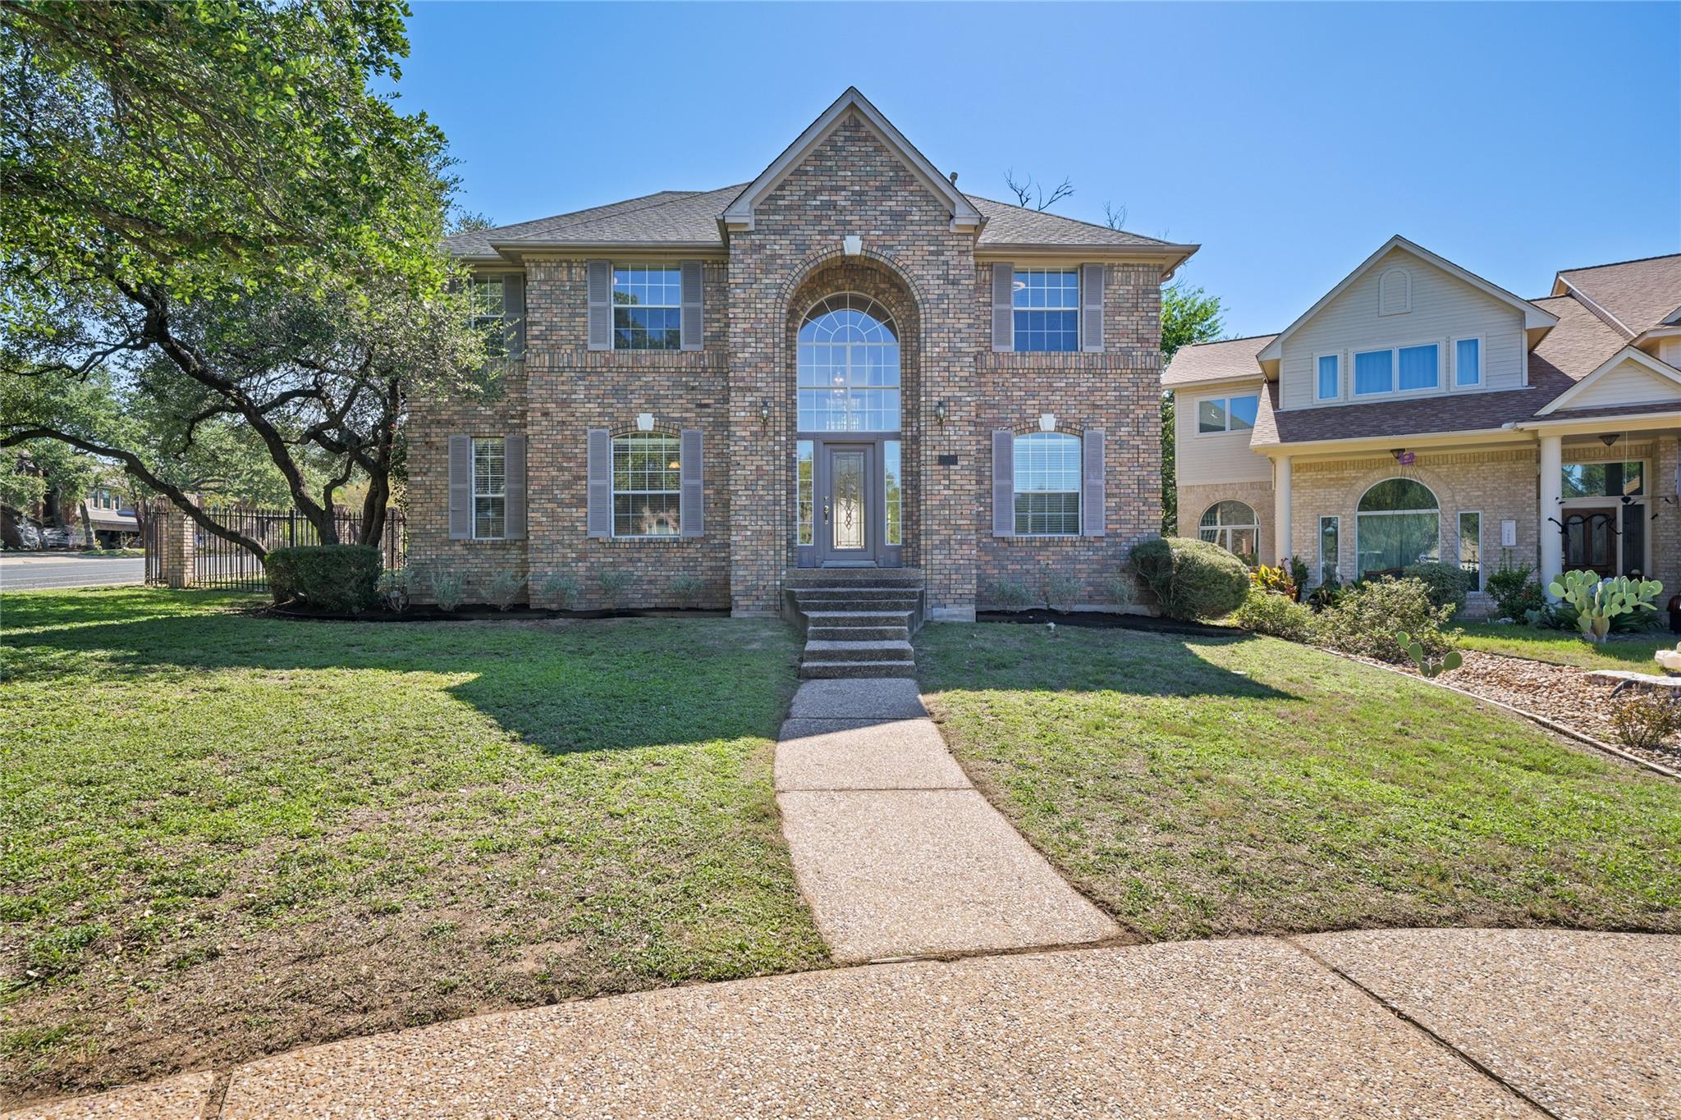
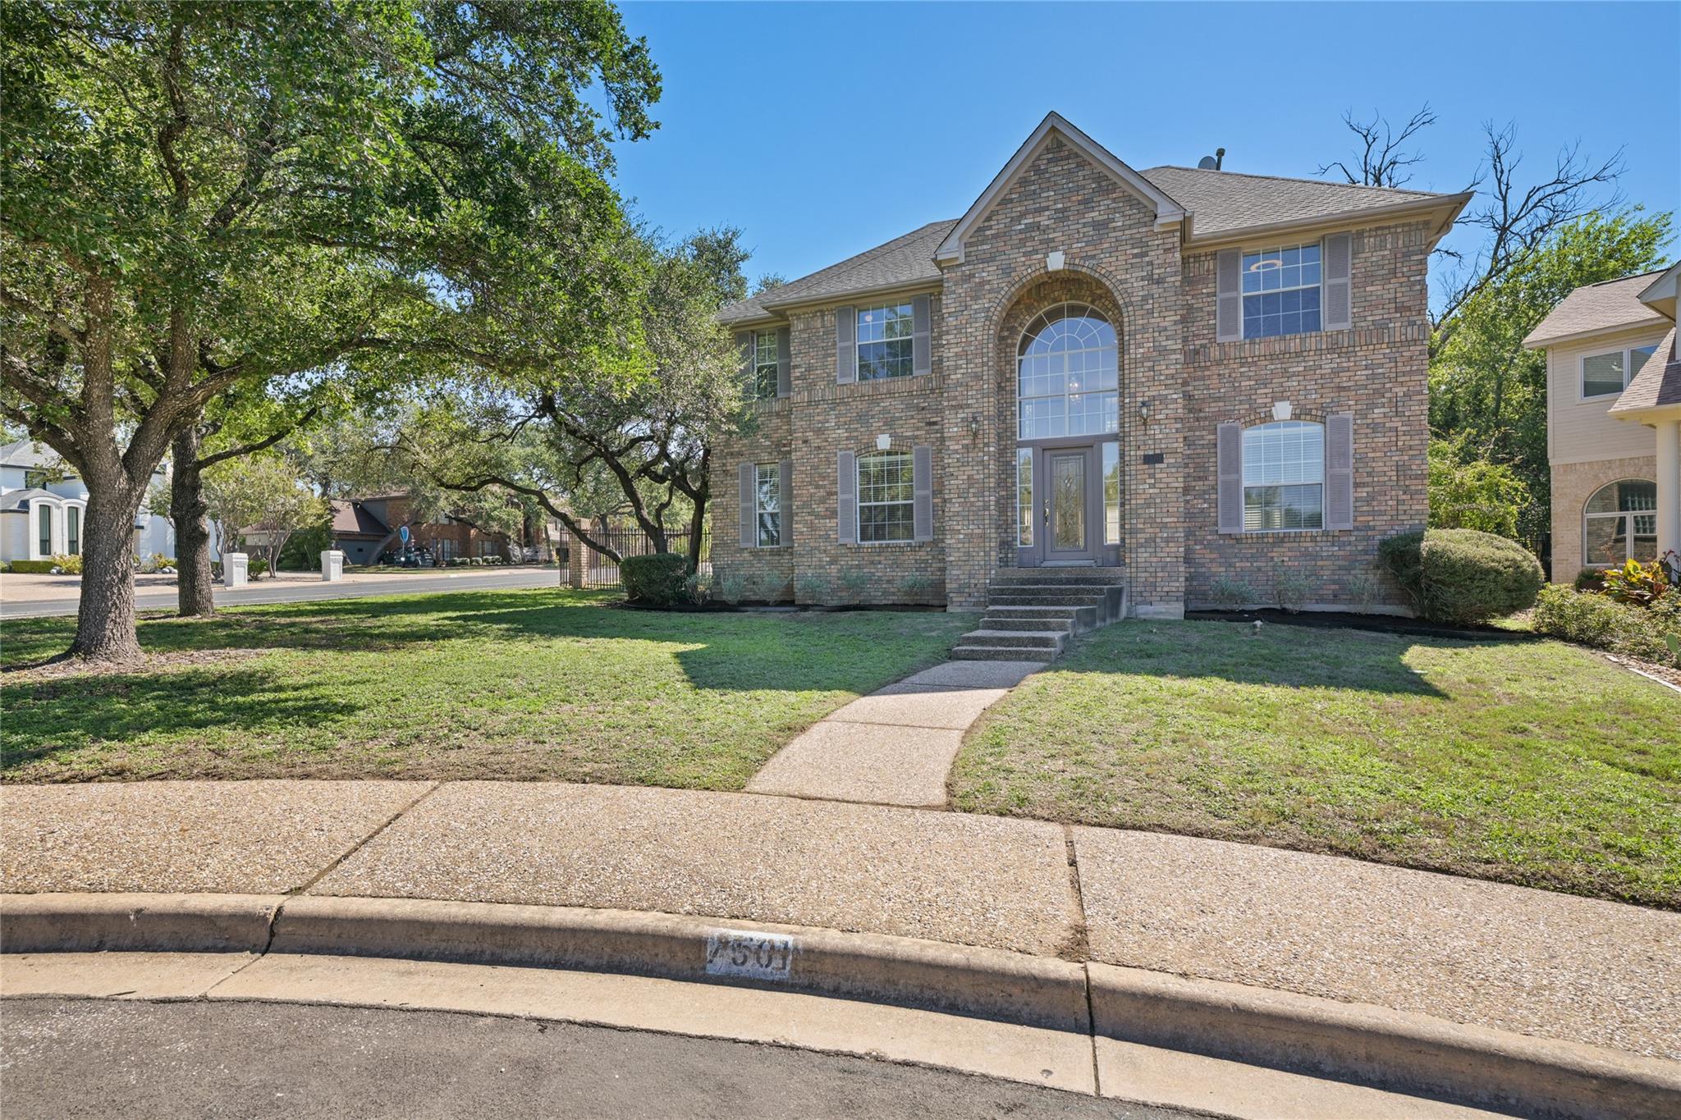
Two-story brick home with a tall arched entry and a walkway leading to the front door.
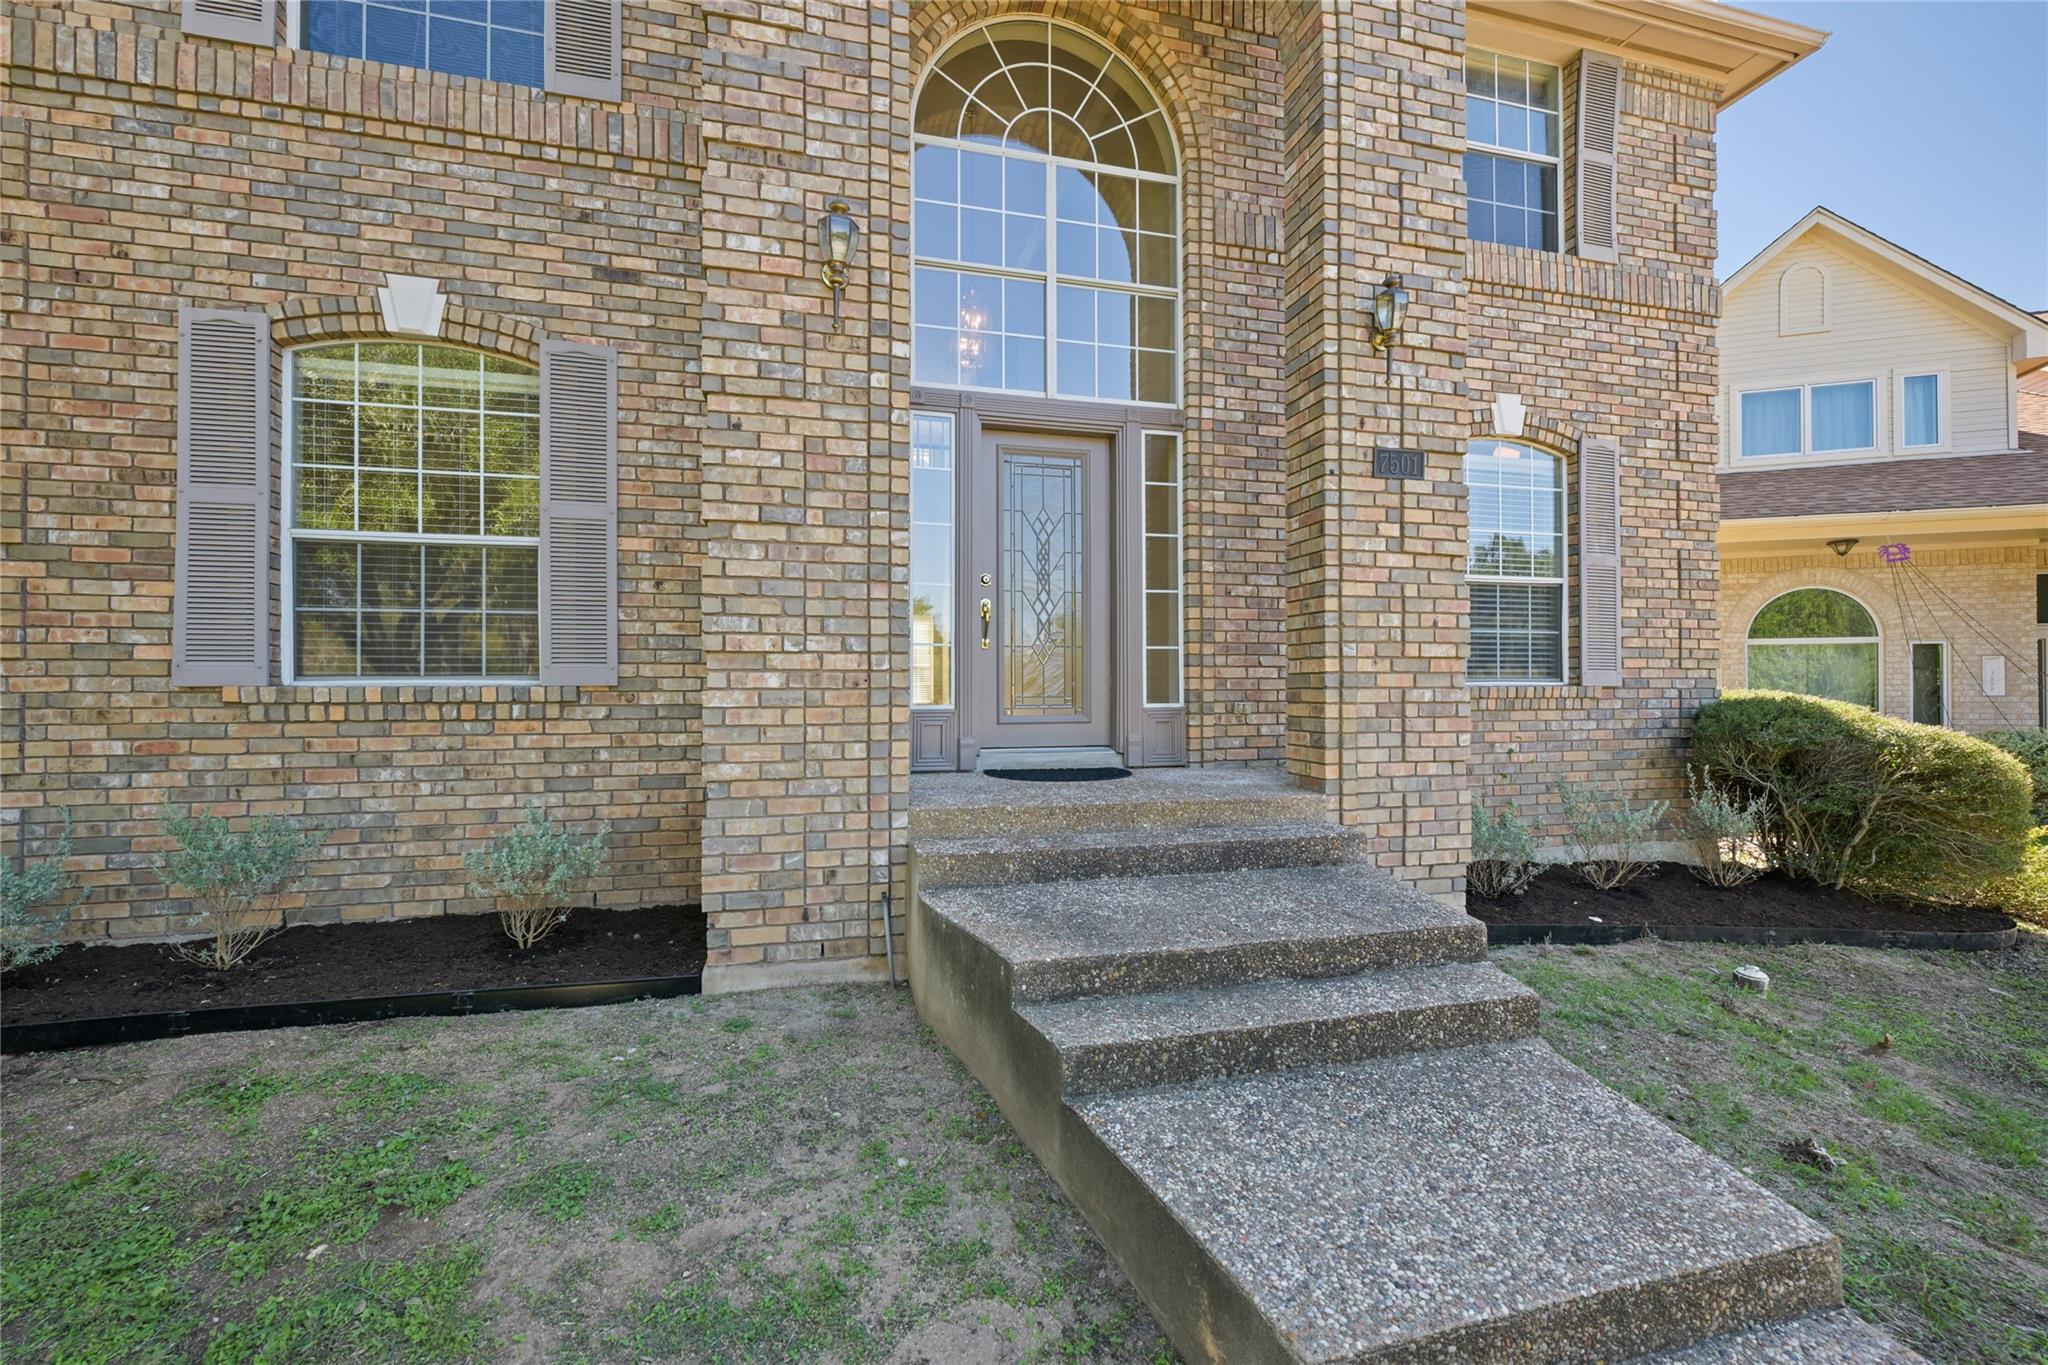
Brick home entrance with a tall arched window and broad concrete steps.
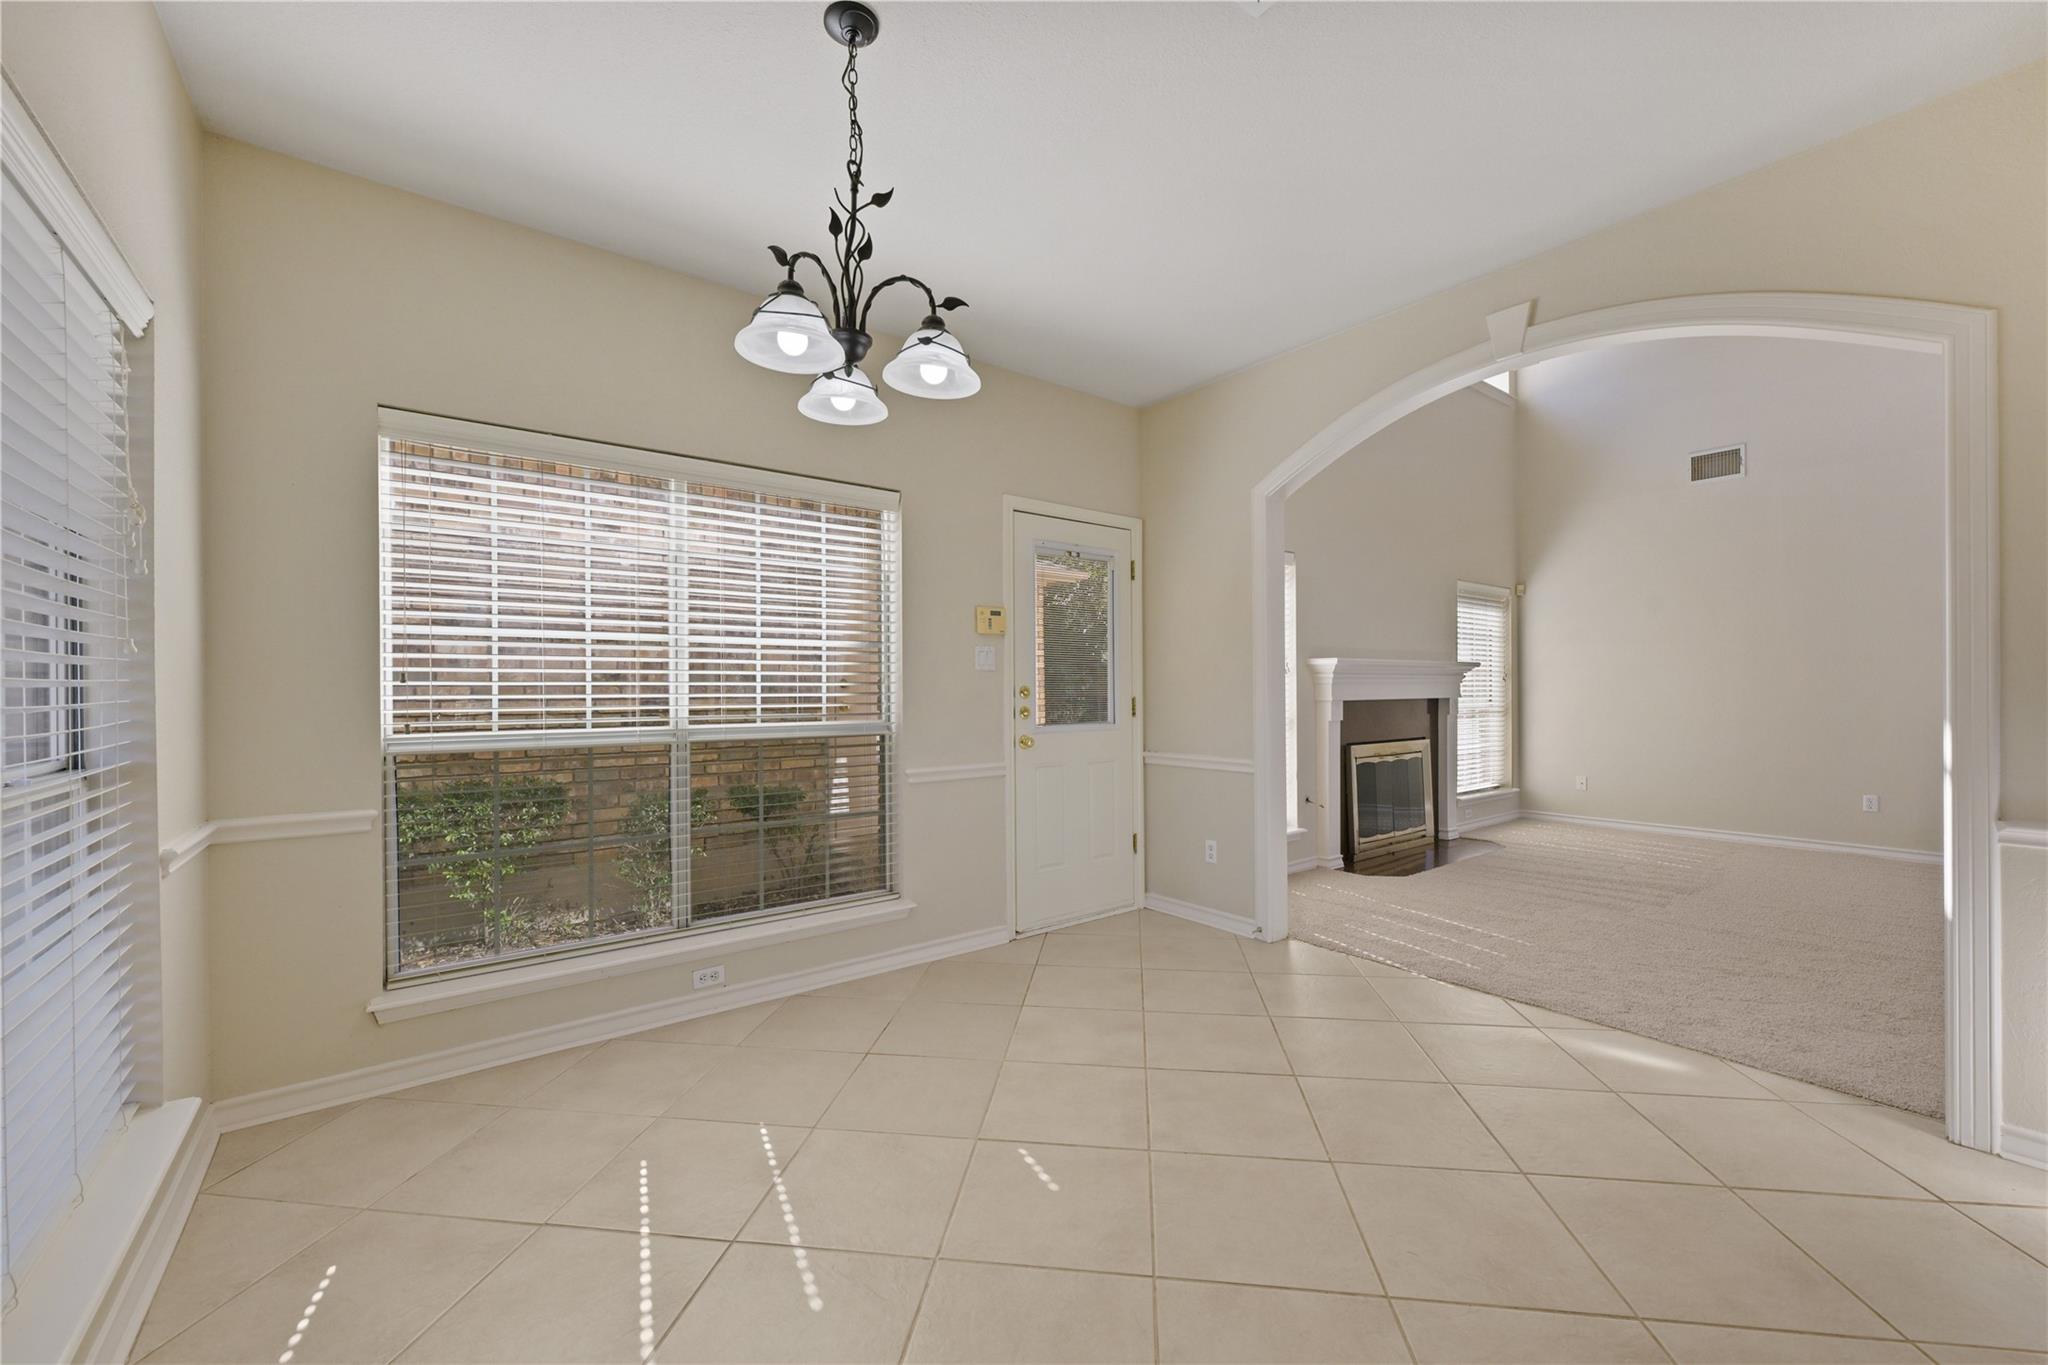
Tiled dining area with large shuttered windows, opening to a carpeted living room with a fireplace.
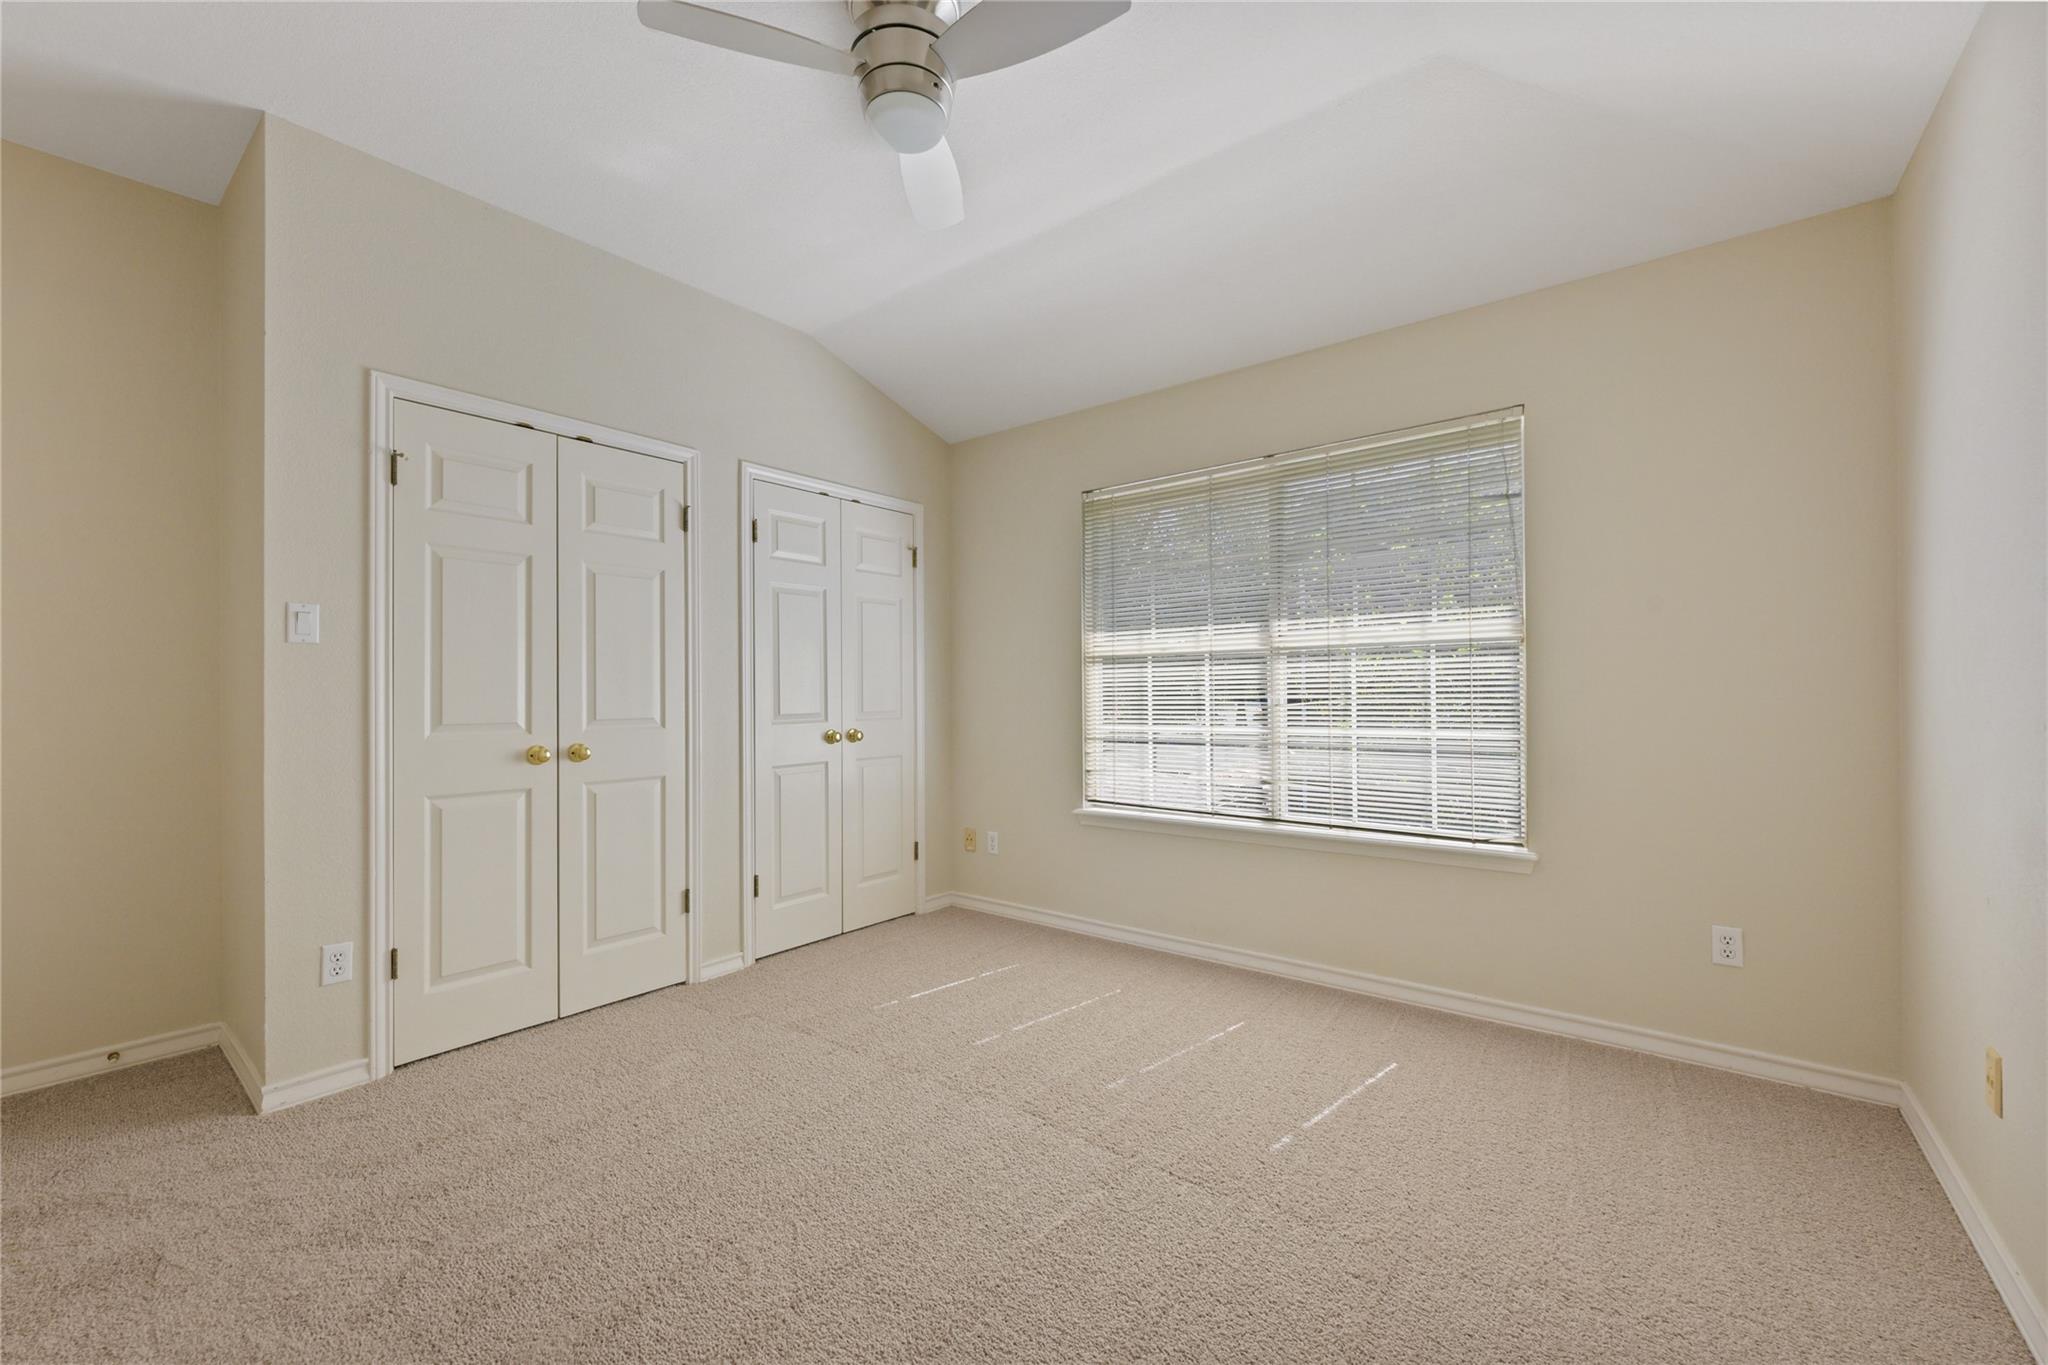
Empty carpeted bedroom with a ceiling fan, two closets, and a wide window with blinds.
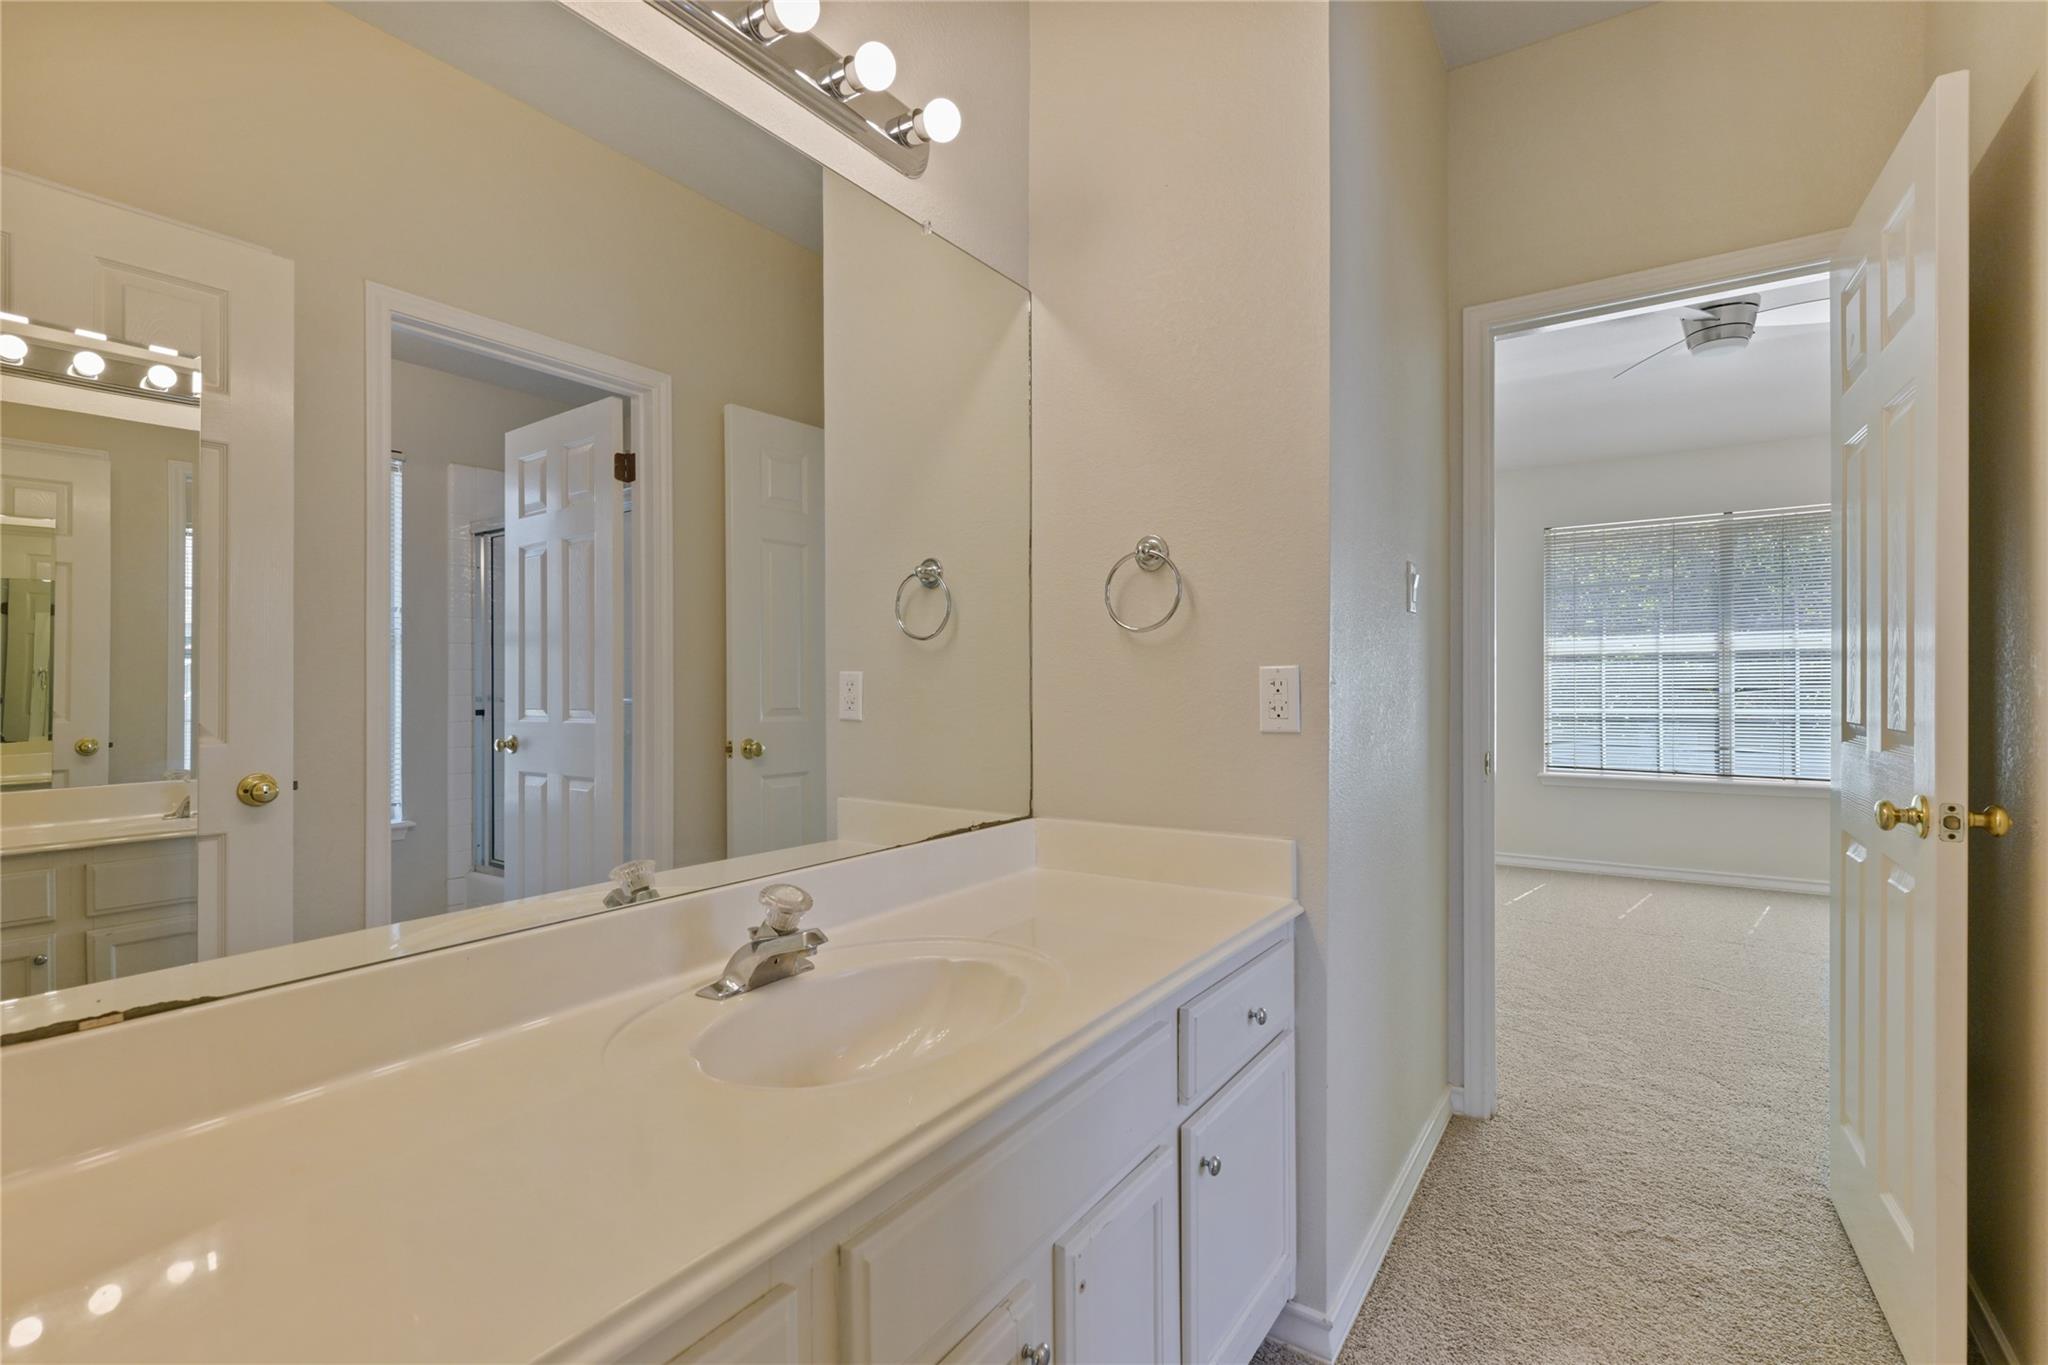
Bathroom vanity with a long mirrored counter opens to a carpeted bedroom with window blinds.
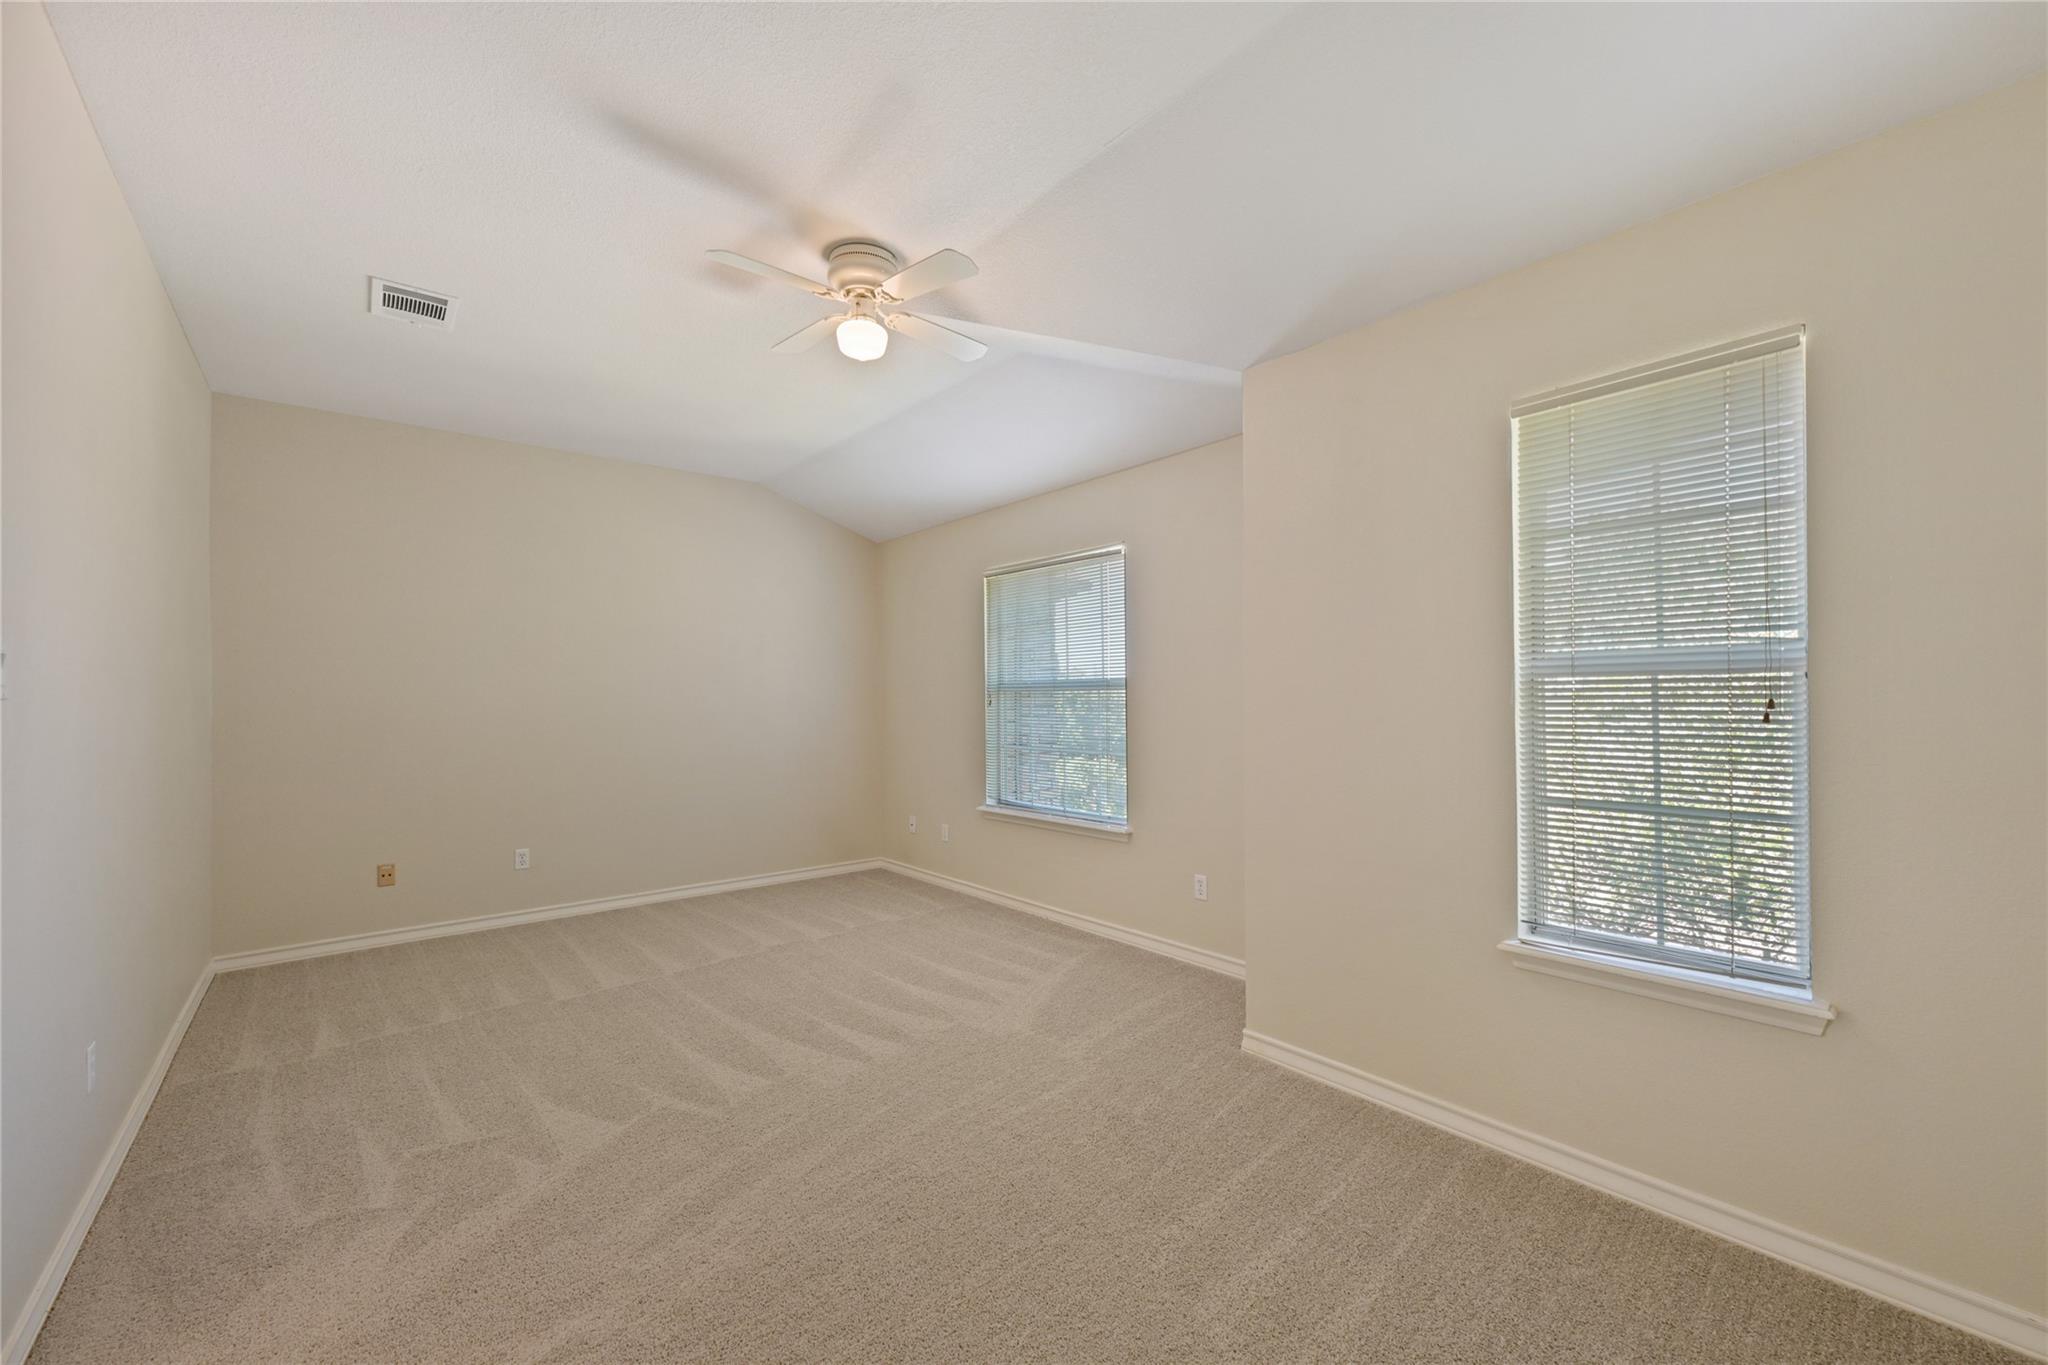
Empty carpeted bedroom with a ceiling fan and two windows with blinds.
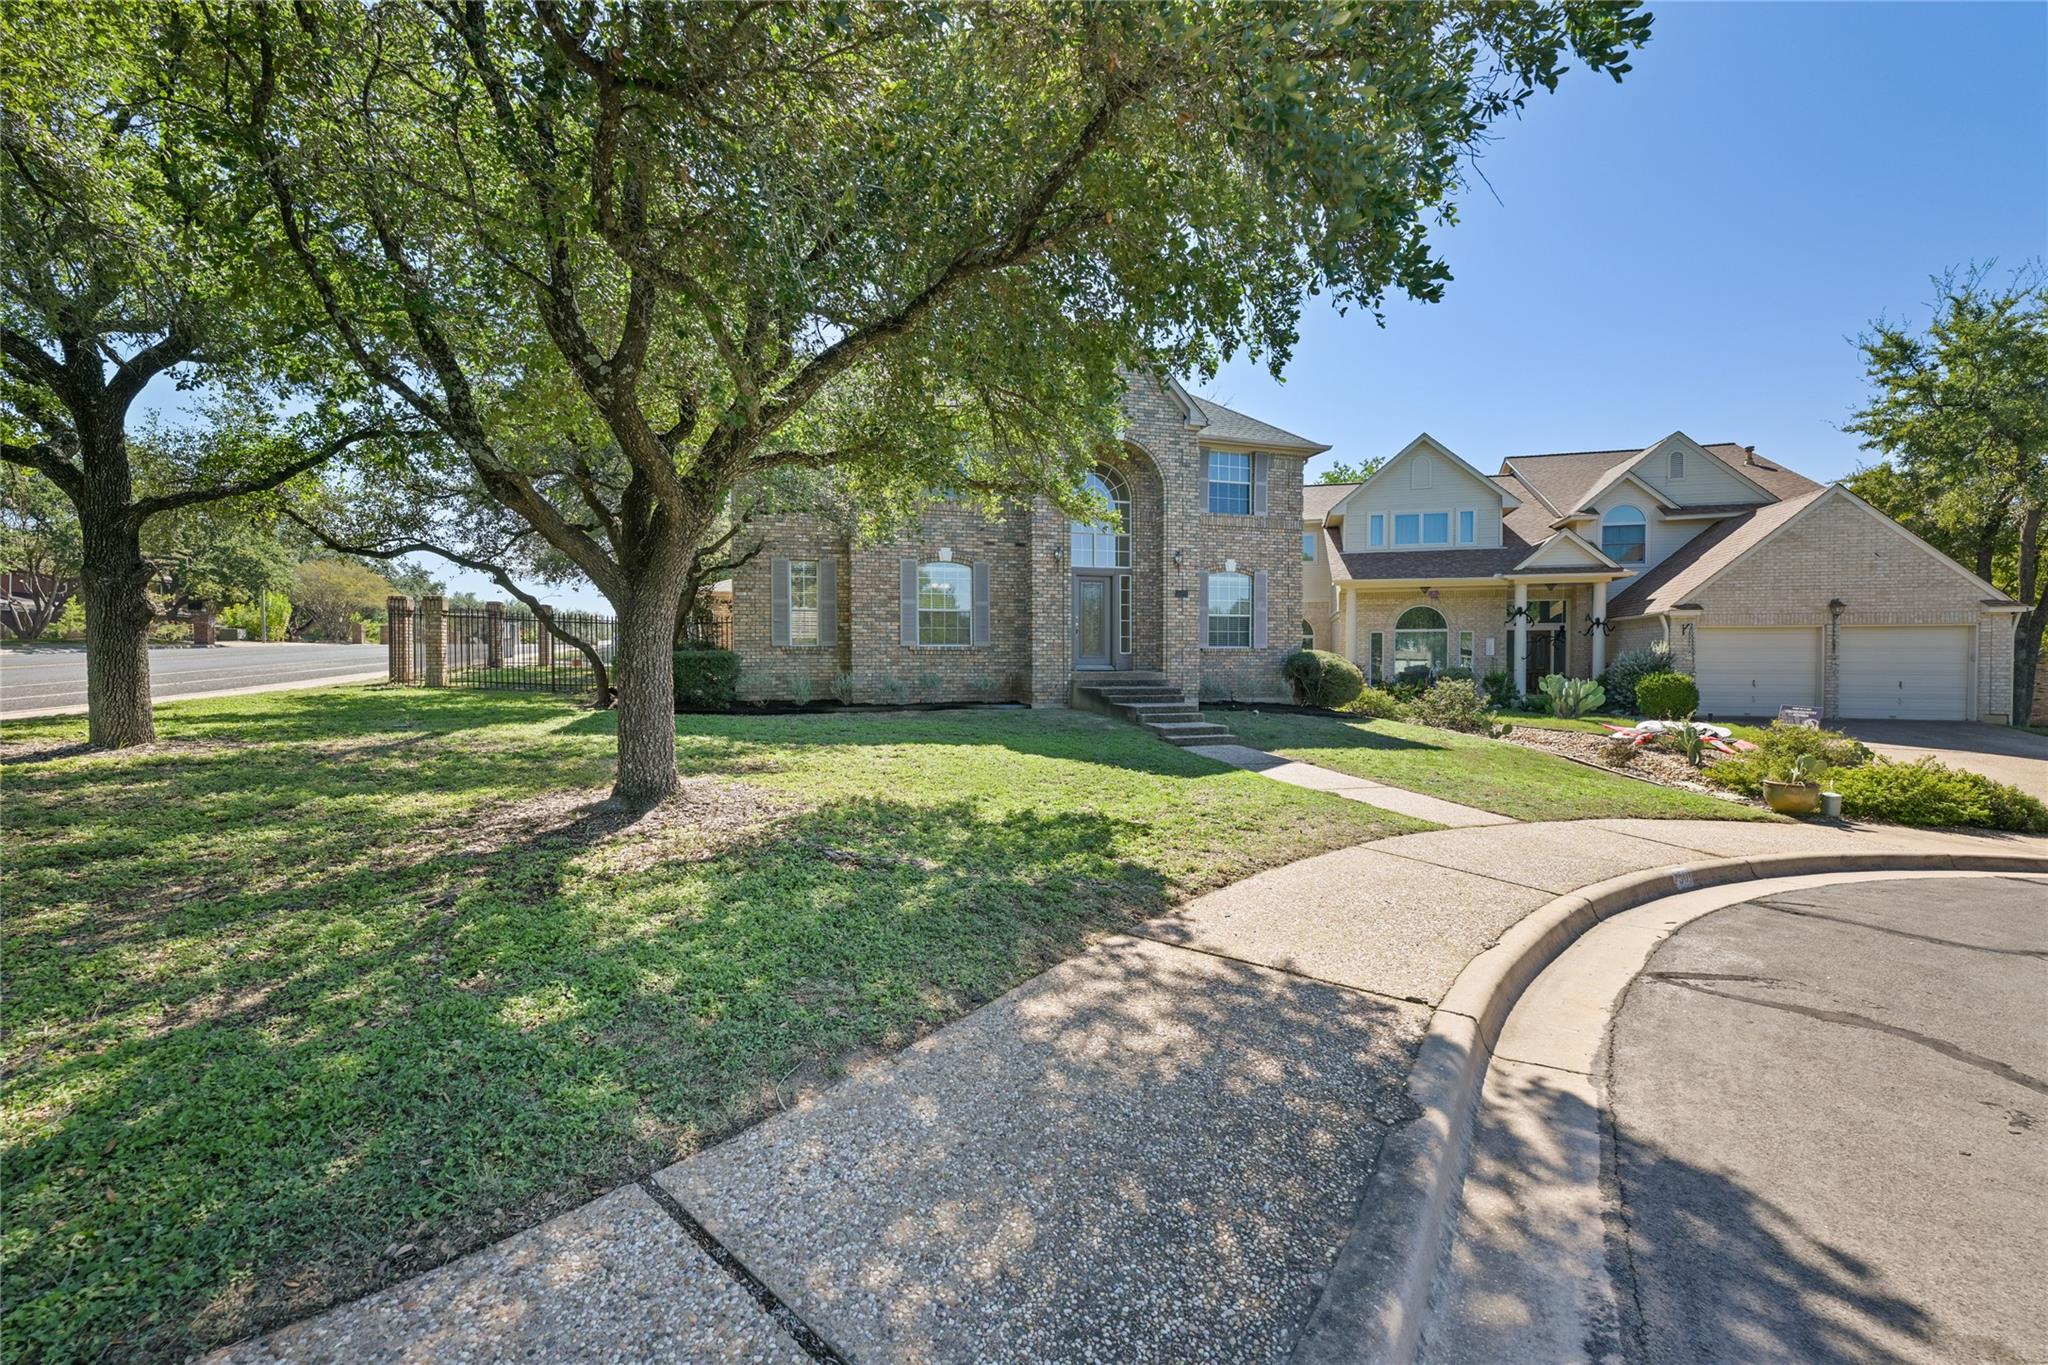
Two-story brick home beneath mature shade trees, with a curved driveway and neighboring houses.
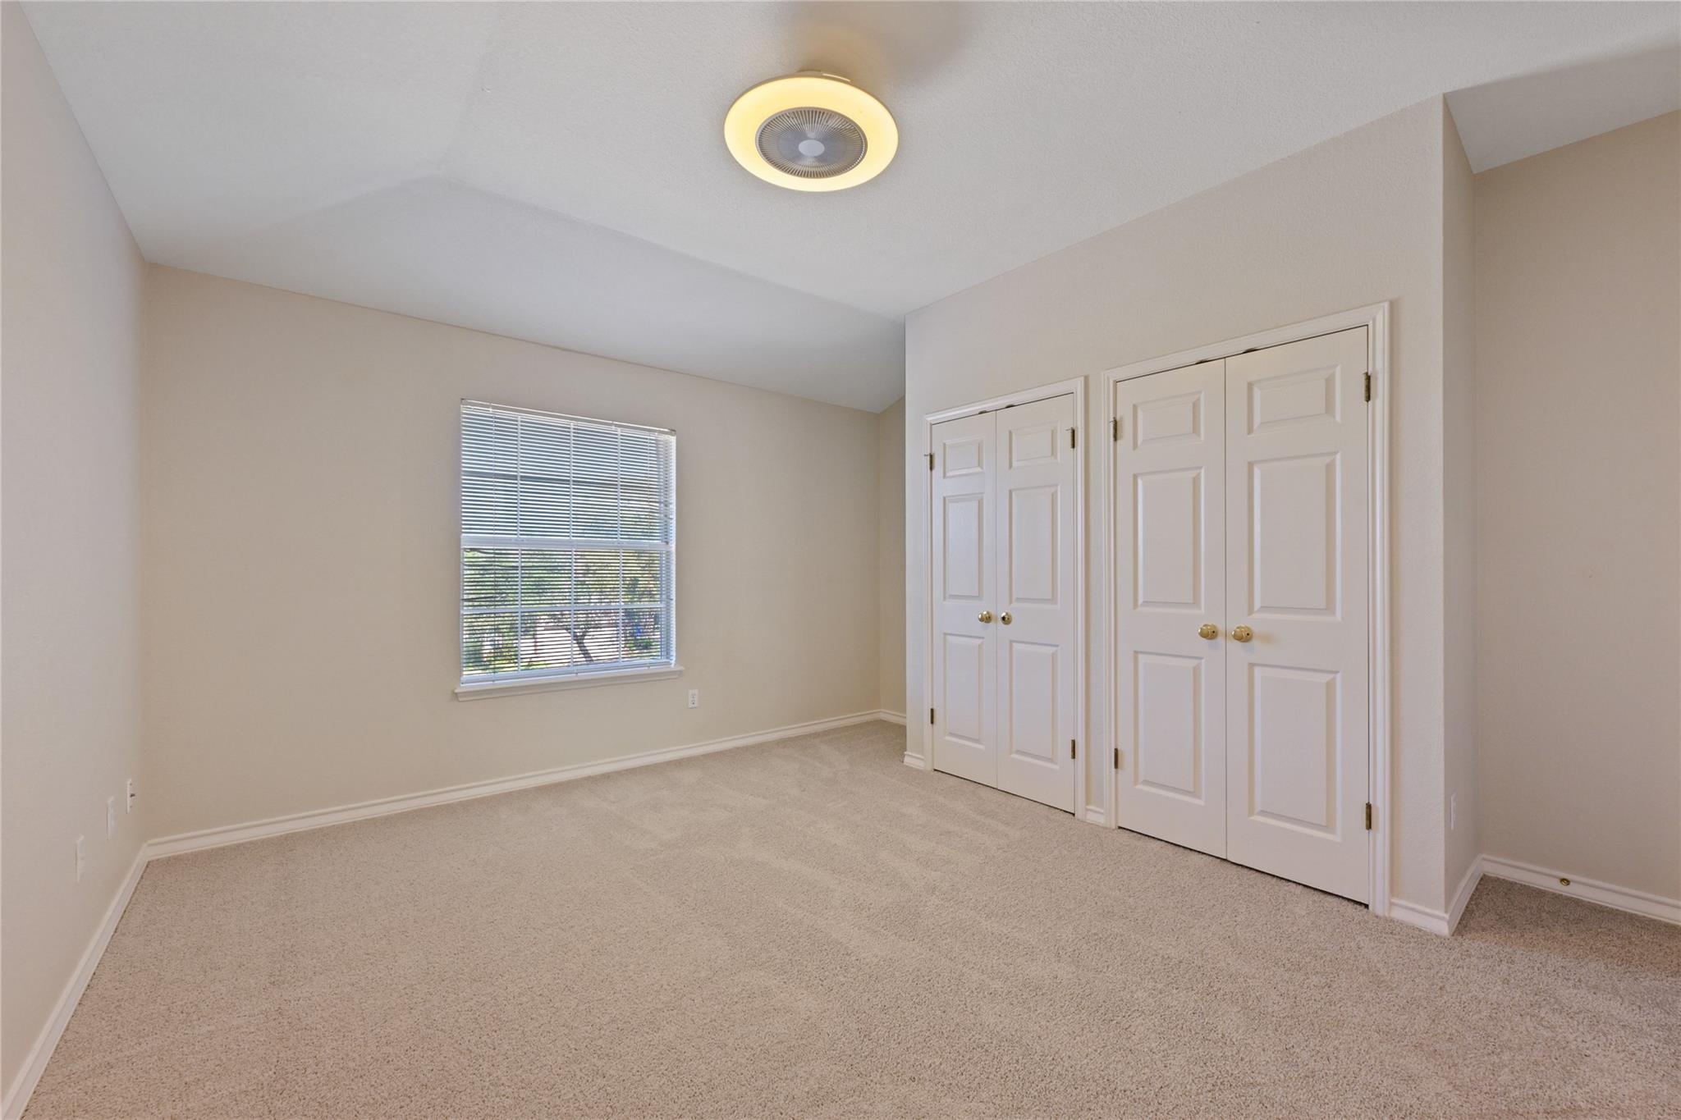
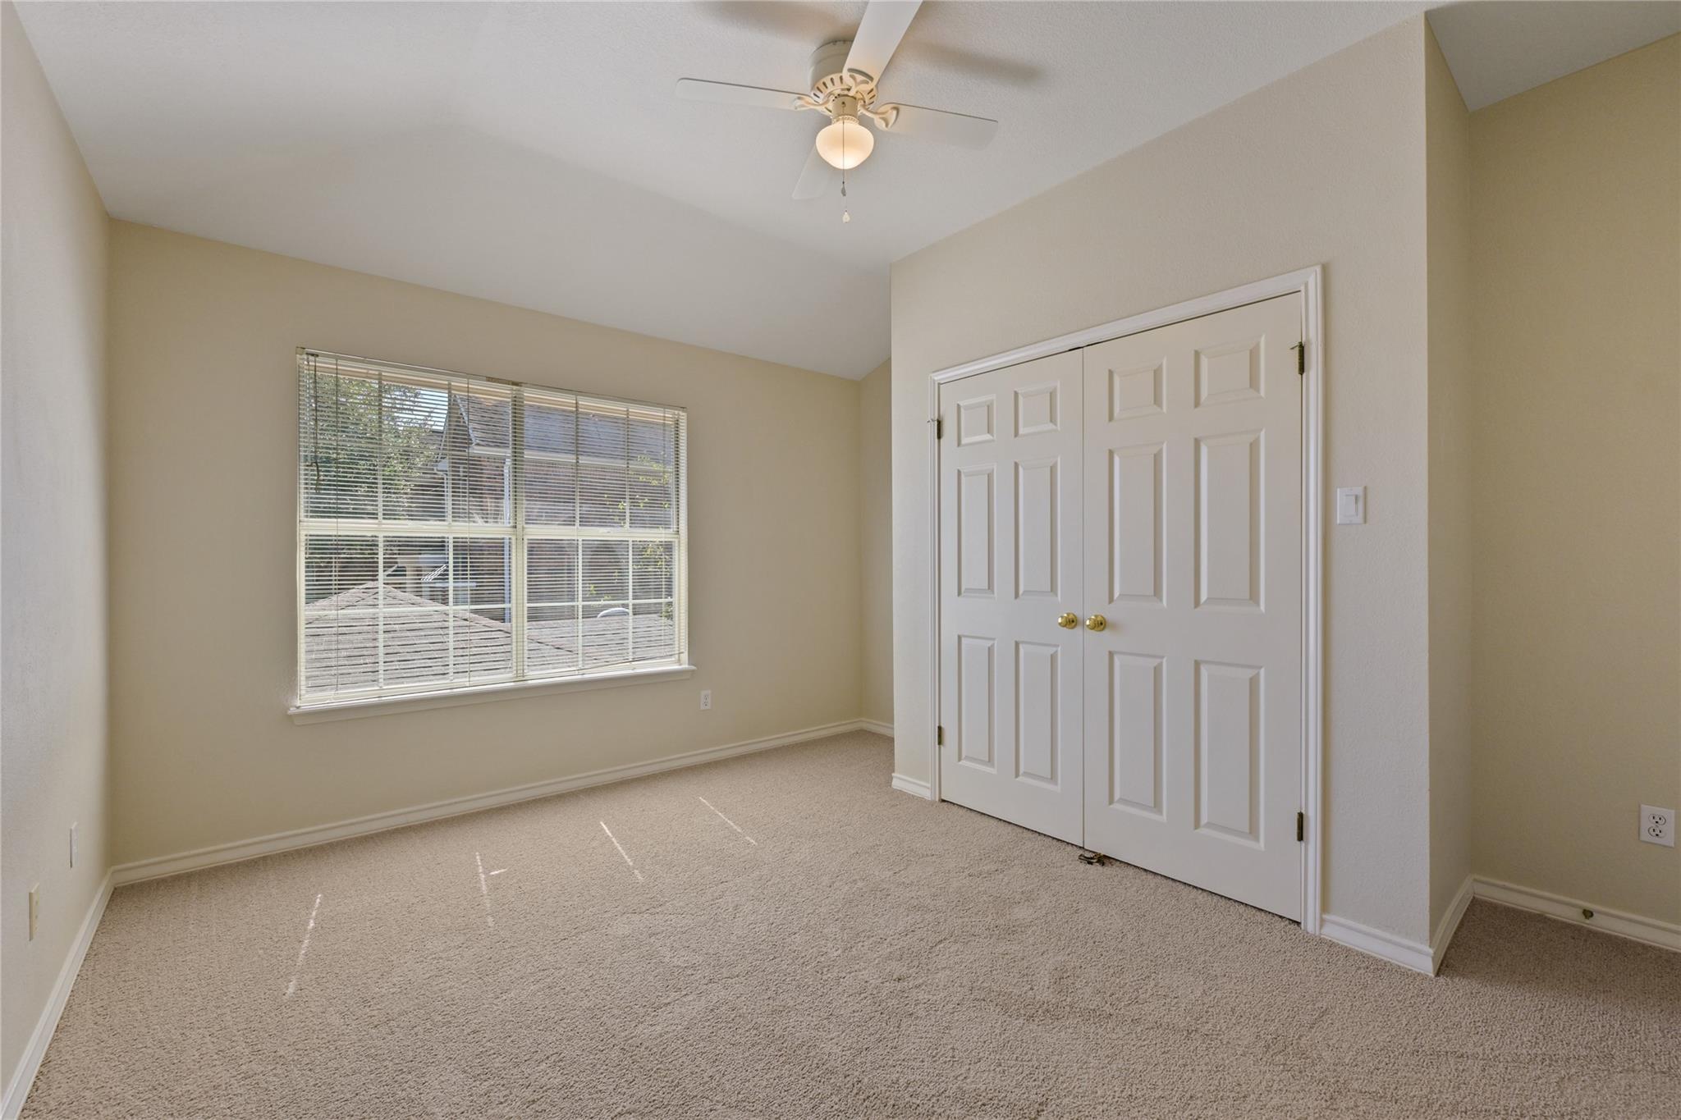
Empty carpeted bedroom with a window and two sets of white closet doors.
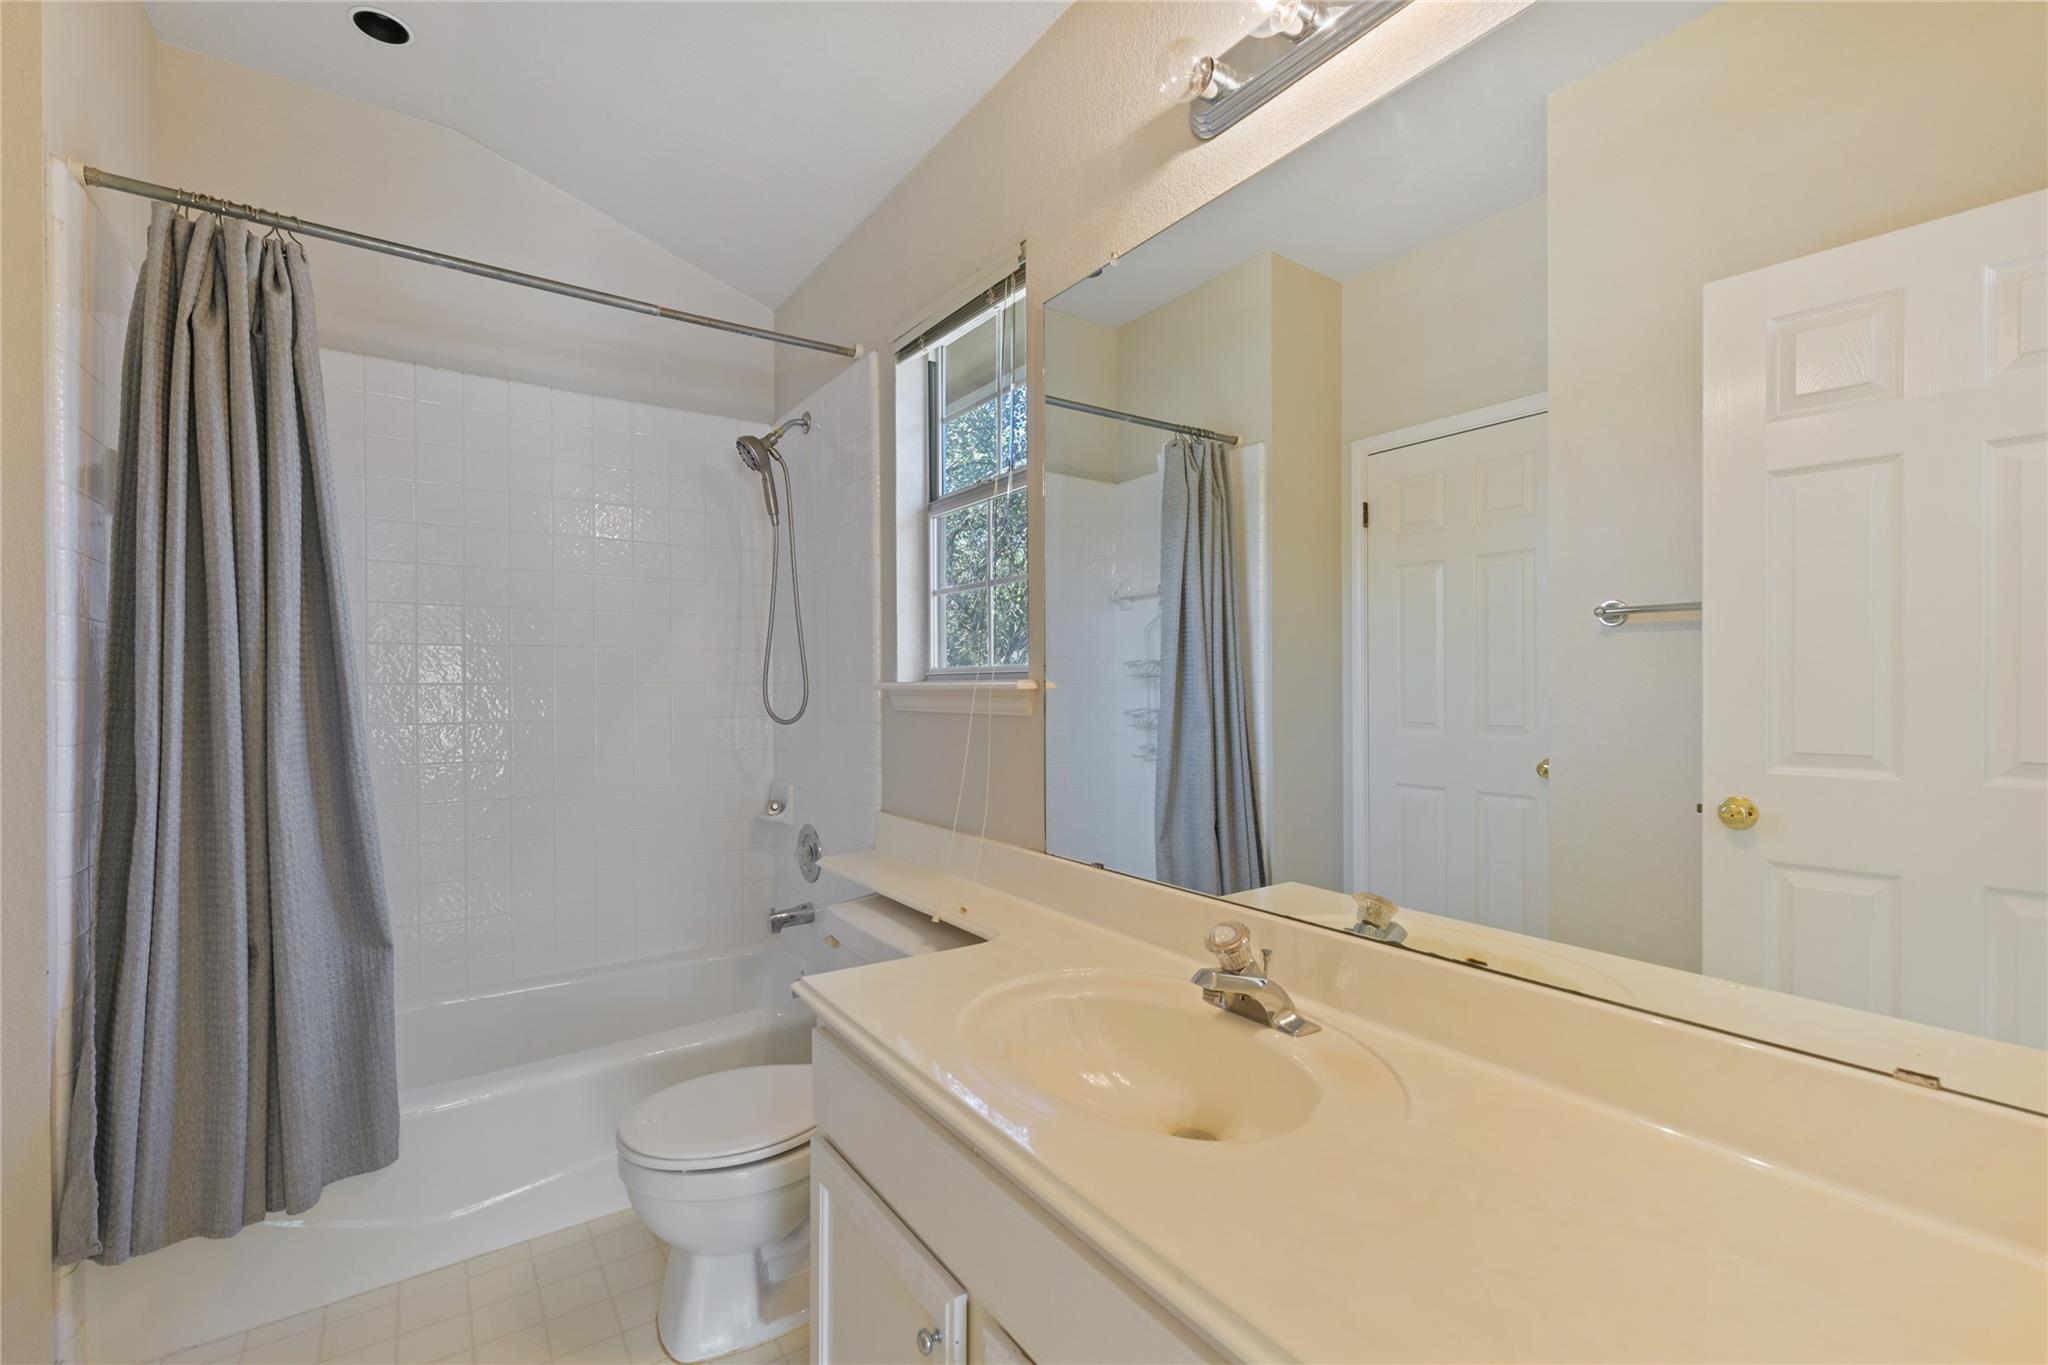
Bathroom with a tub-shower behind a gray curtain and a long vanity with a large mirror.
Empty bedroom with beige carpeting, a wide window with blinds, and double closet doors.
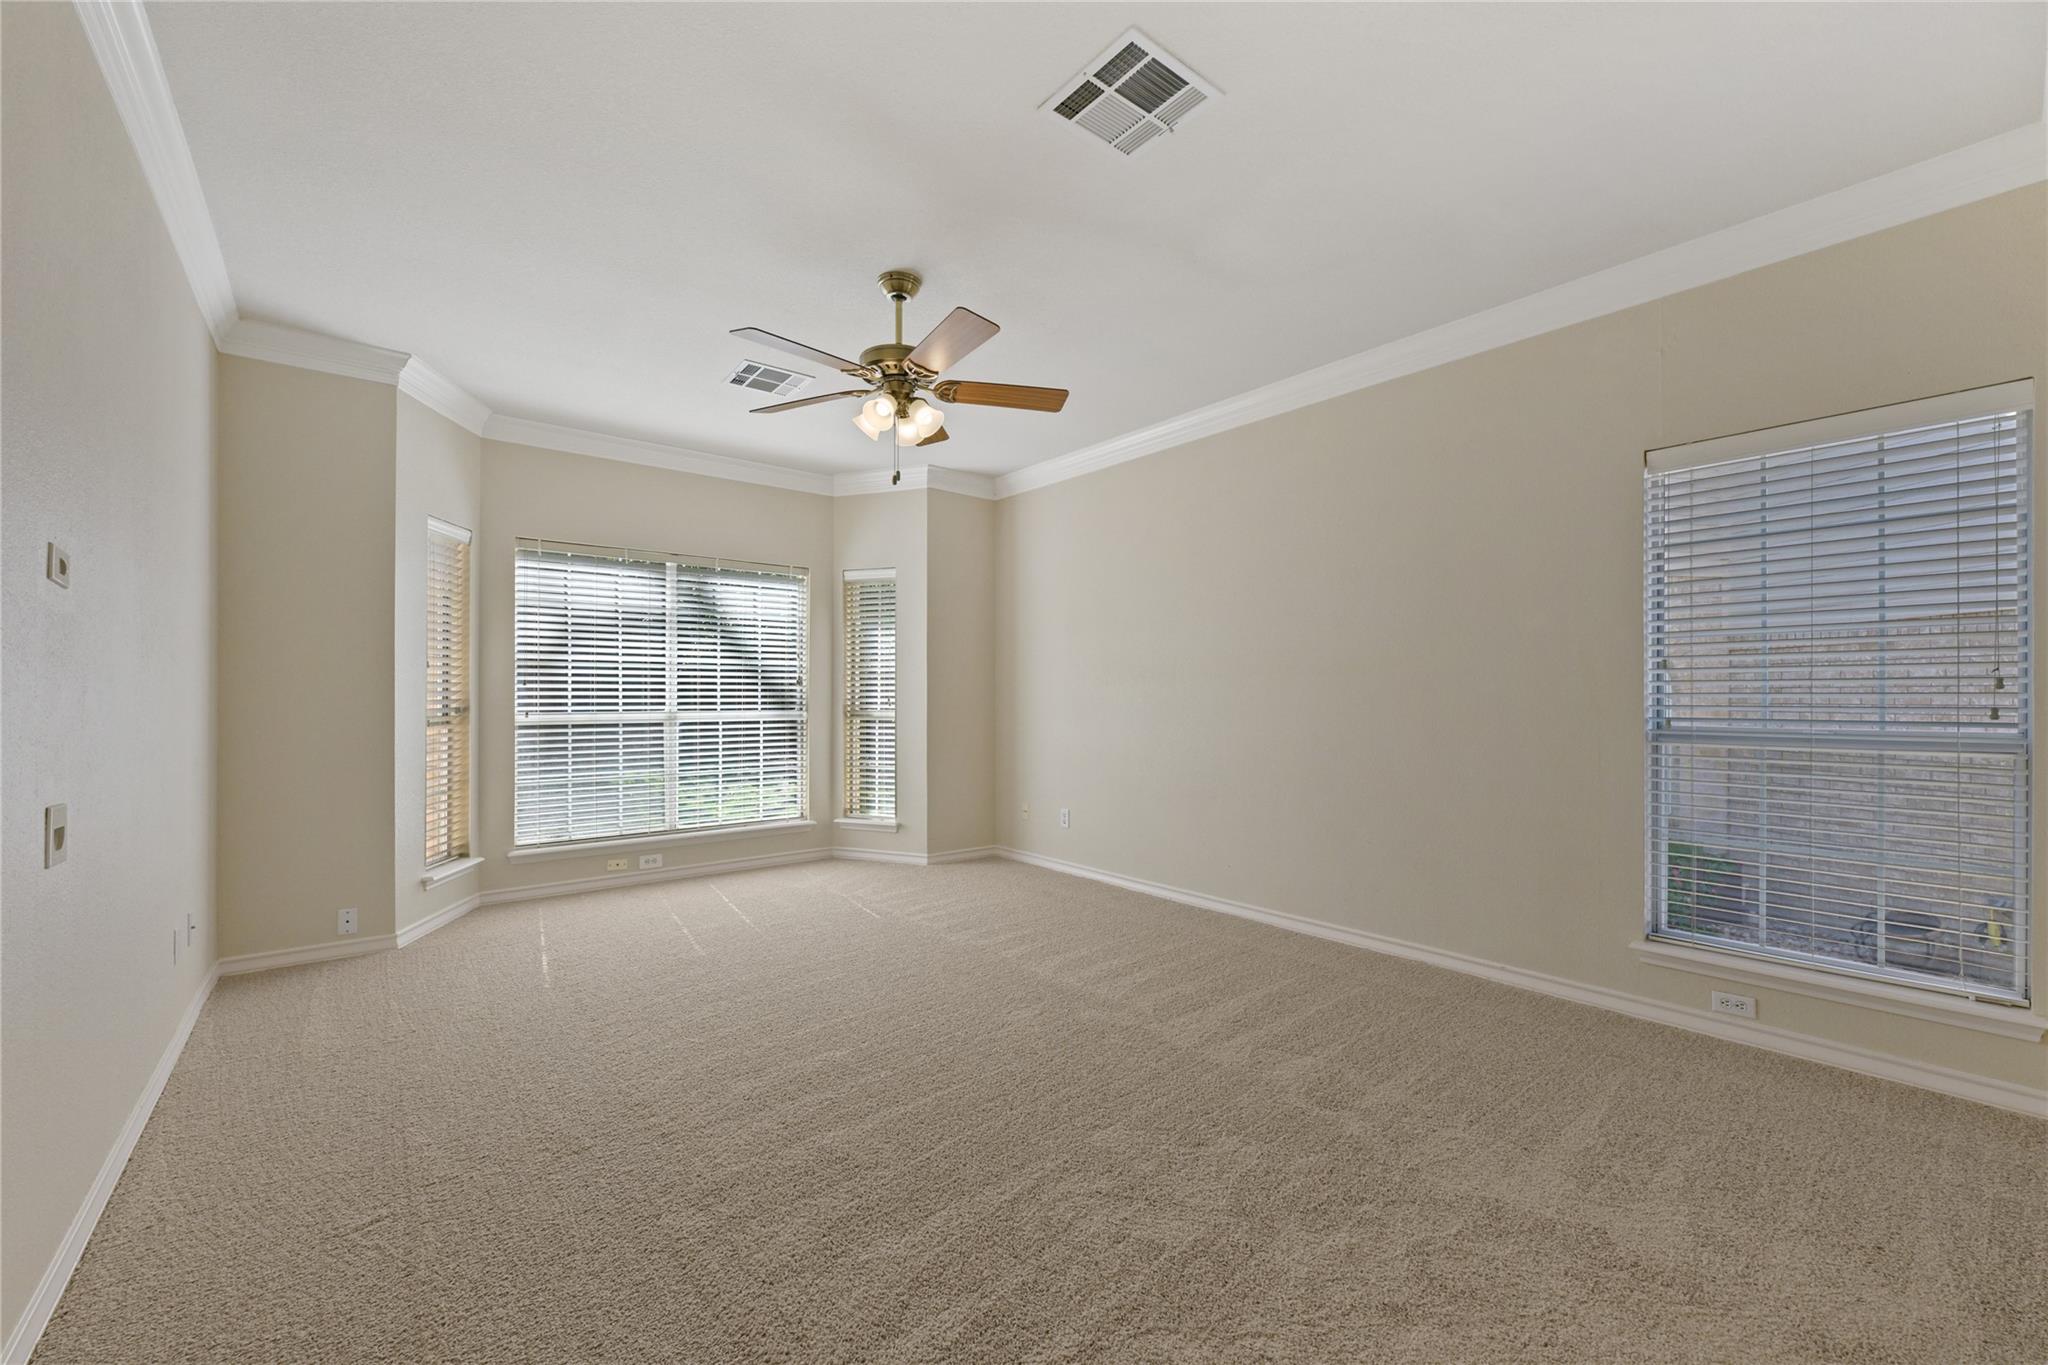
Empty carpeted room with beige walls, multiple windows with blinds, and a ceiling fan.
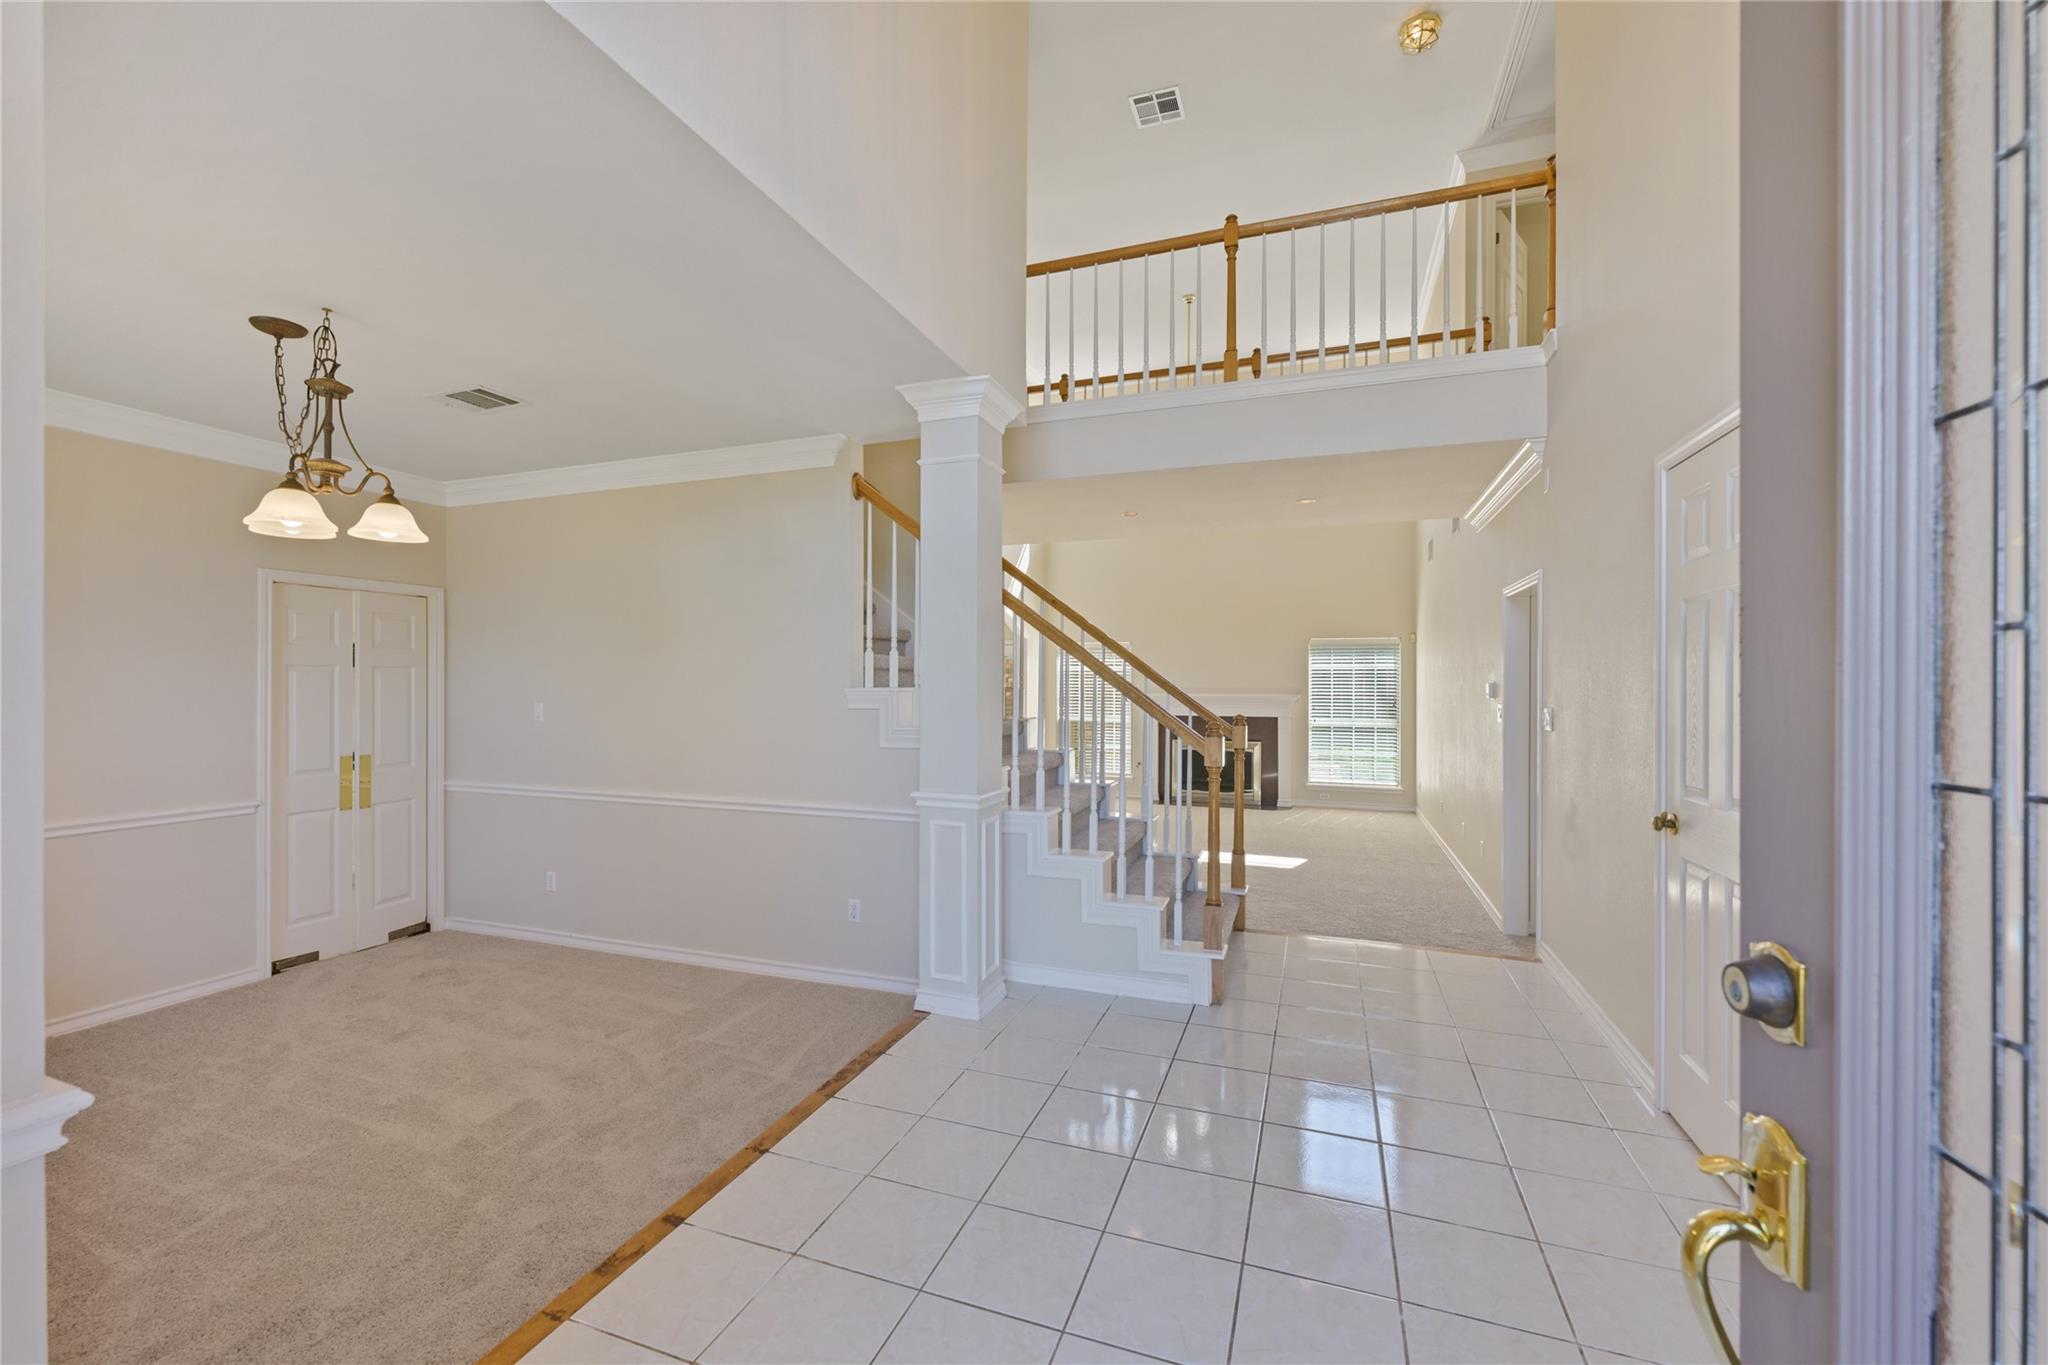
Two-story foyer with tiled entry, carpeted sitting area, and open staircase with wood railings.
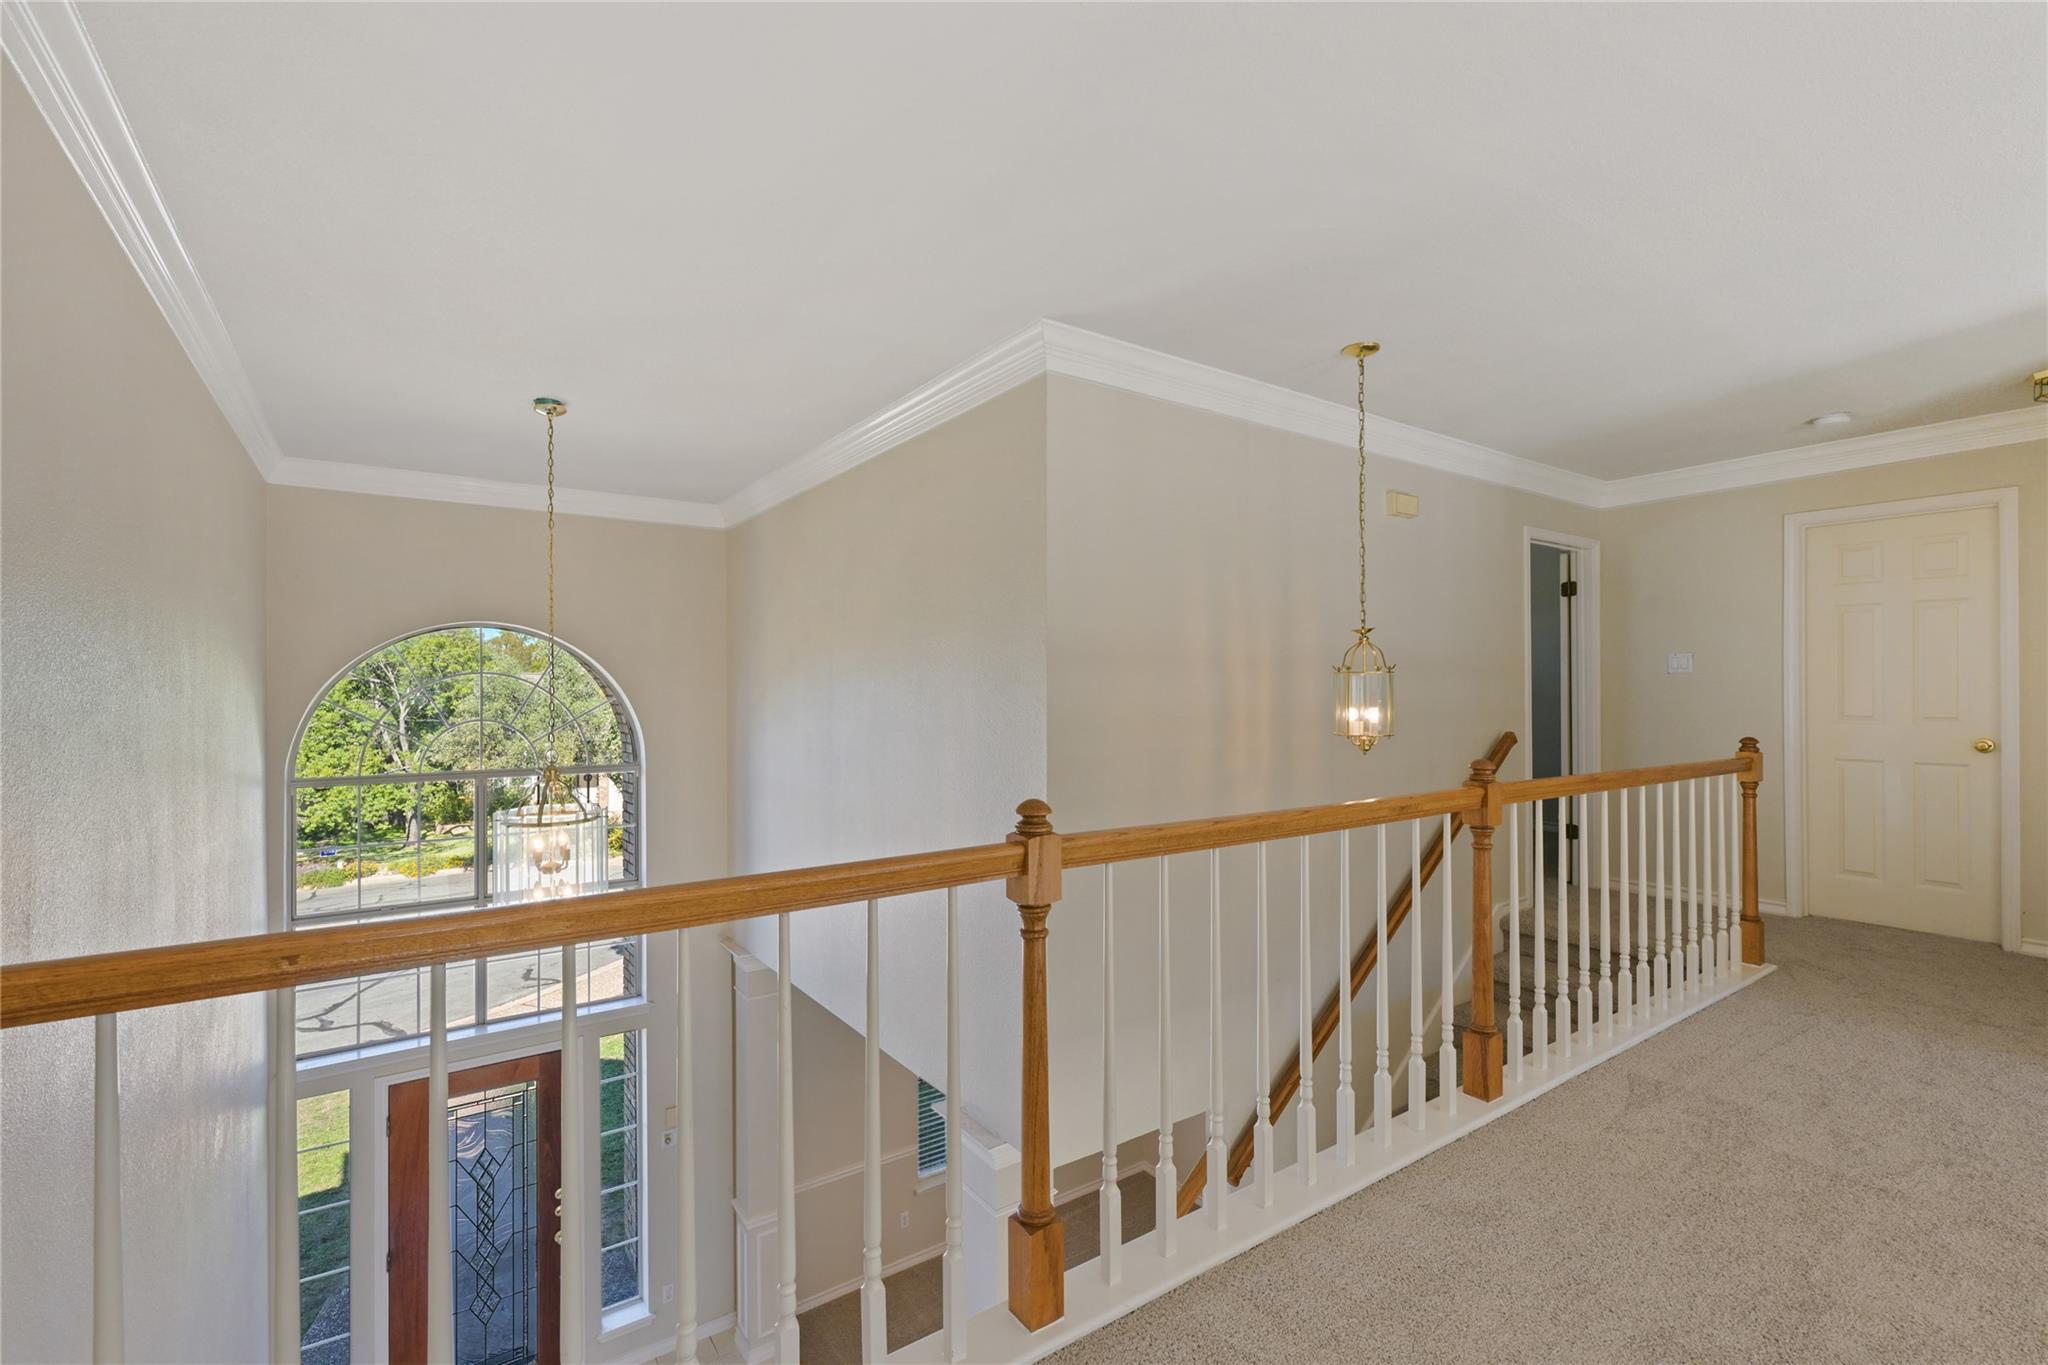
Upstairs landing overlooking the entry, with a wood-and-white railing and a large arched window.
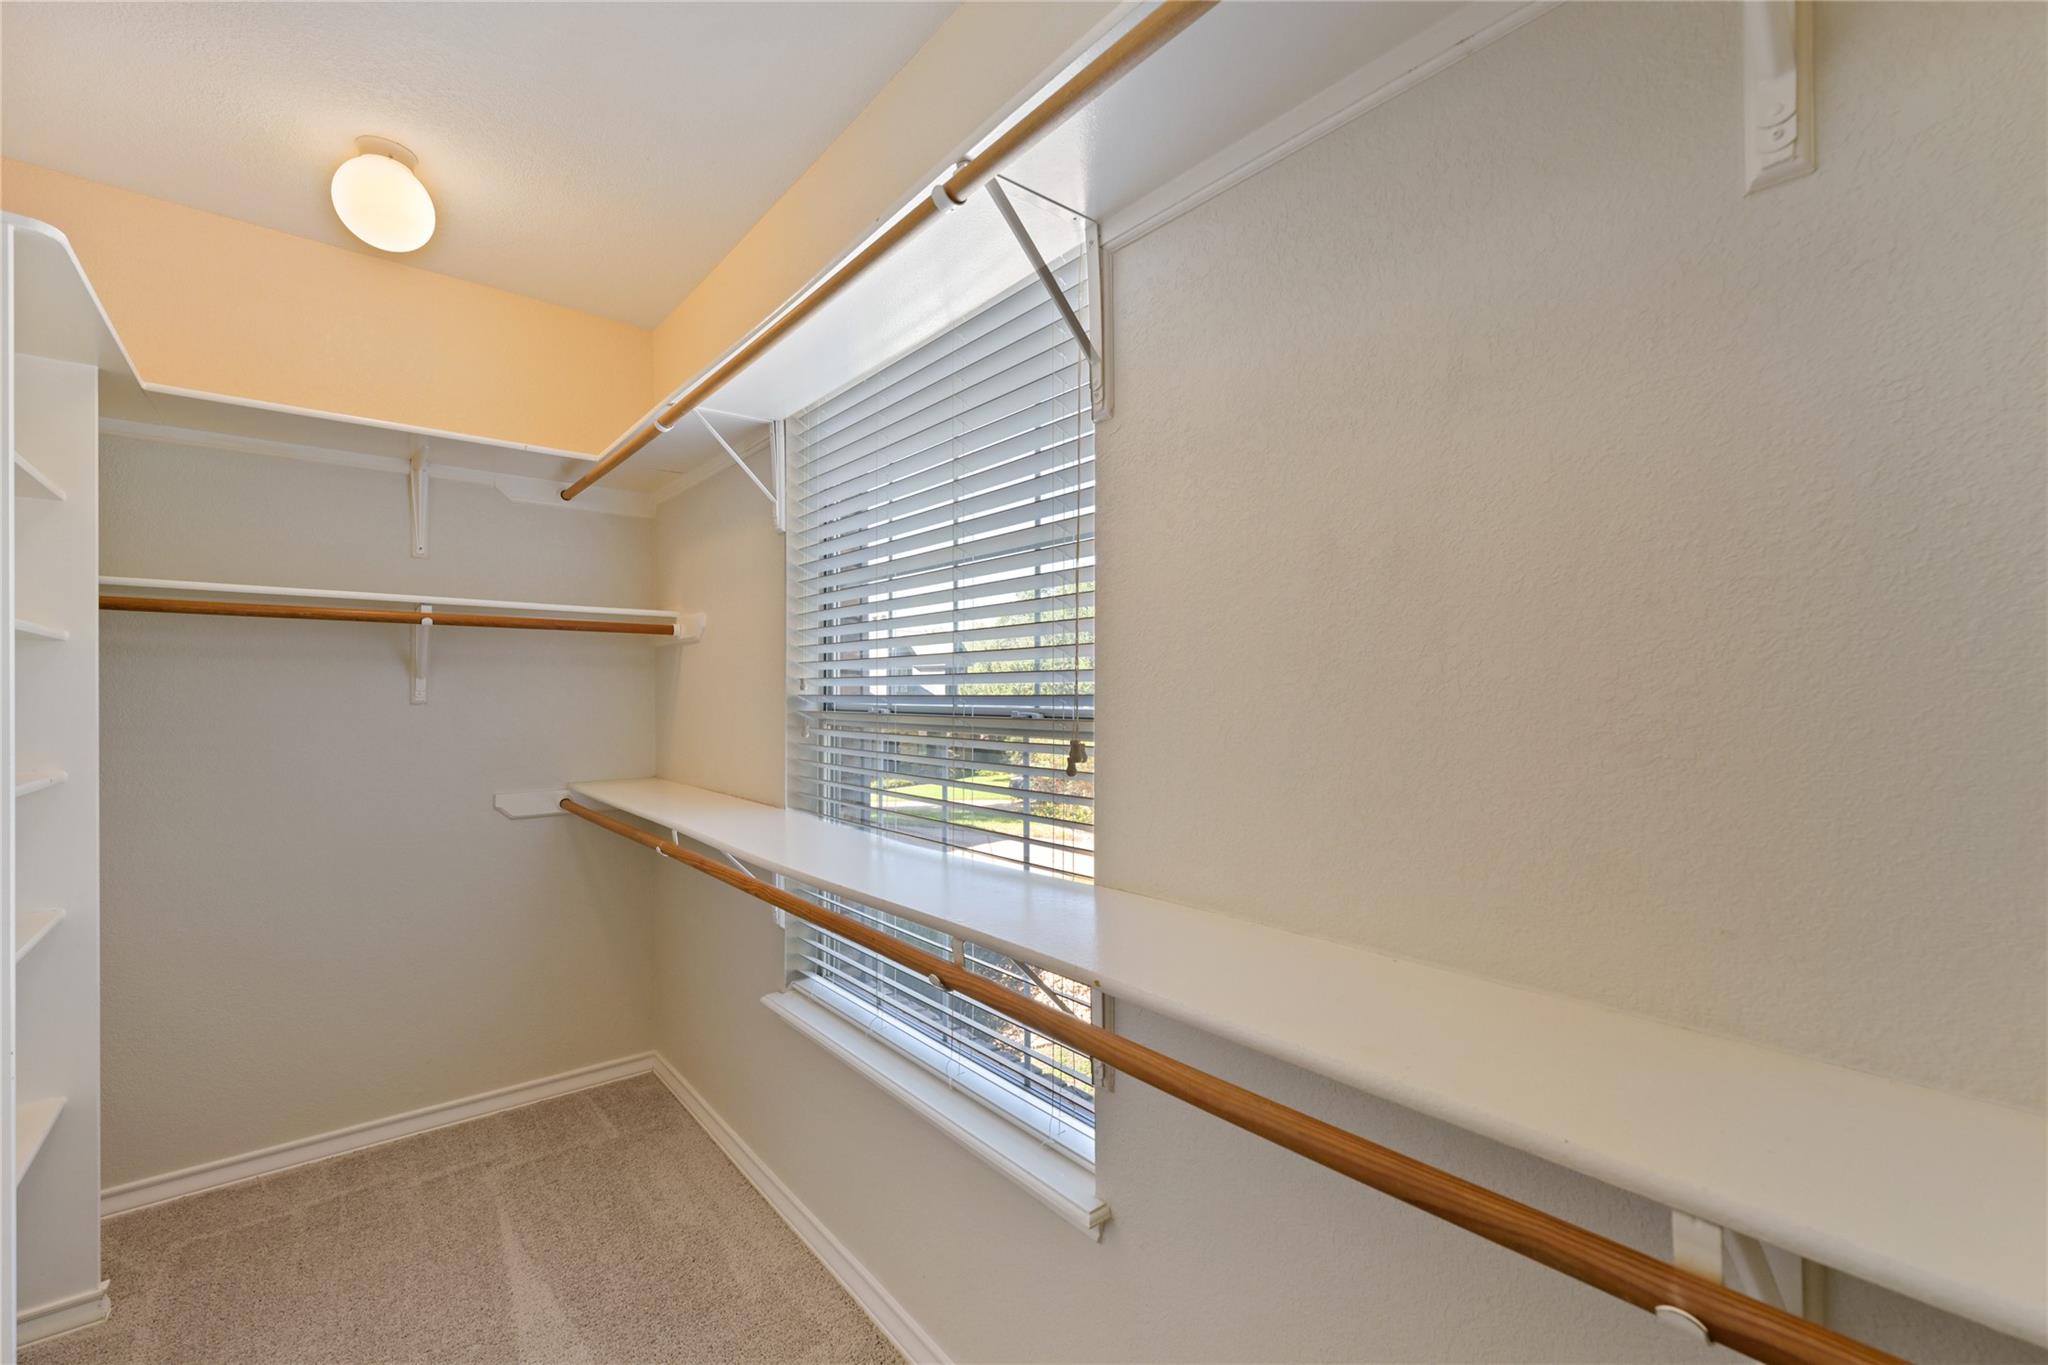
Walk-in closet with built-in shelves, hanging rods, and a window with blinds.
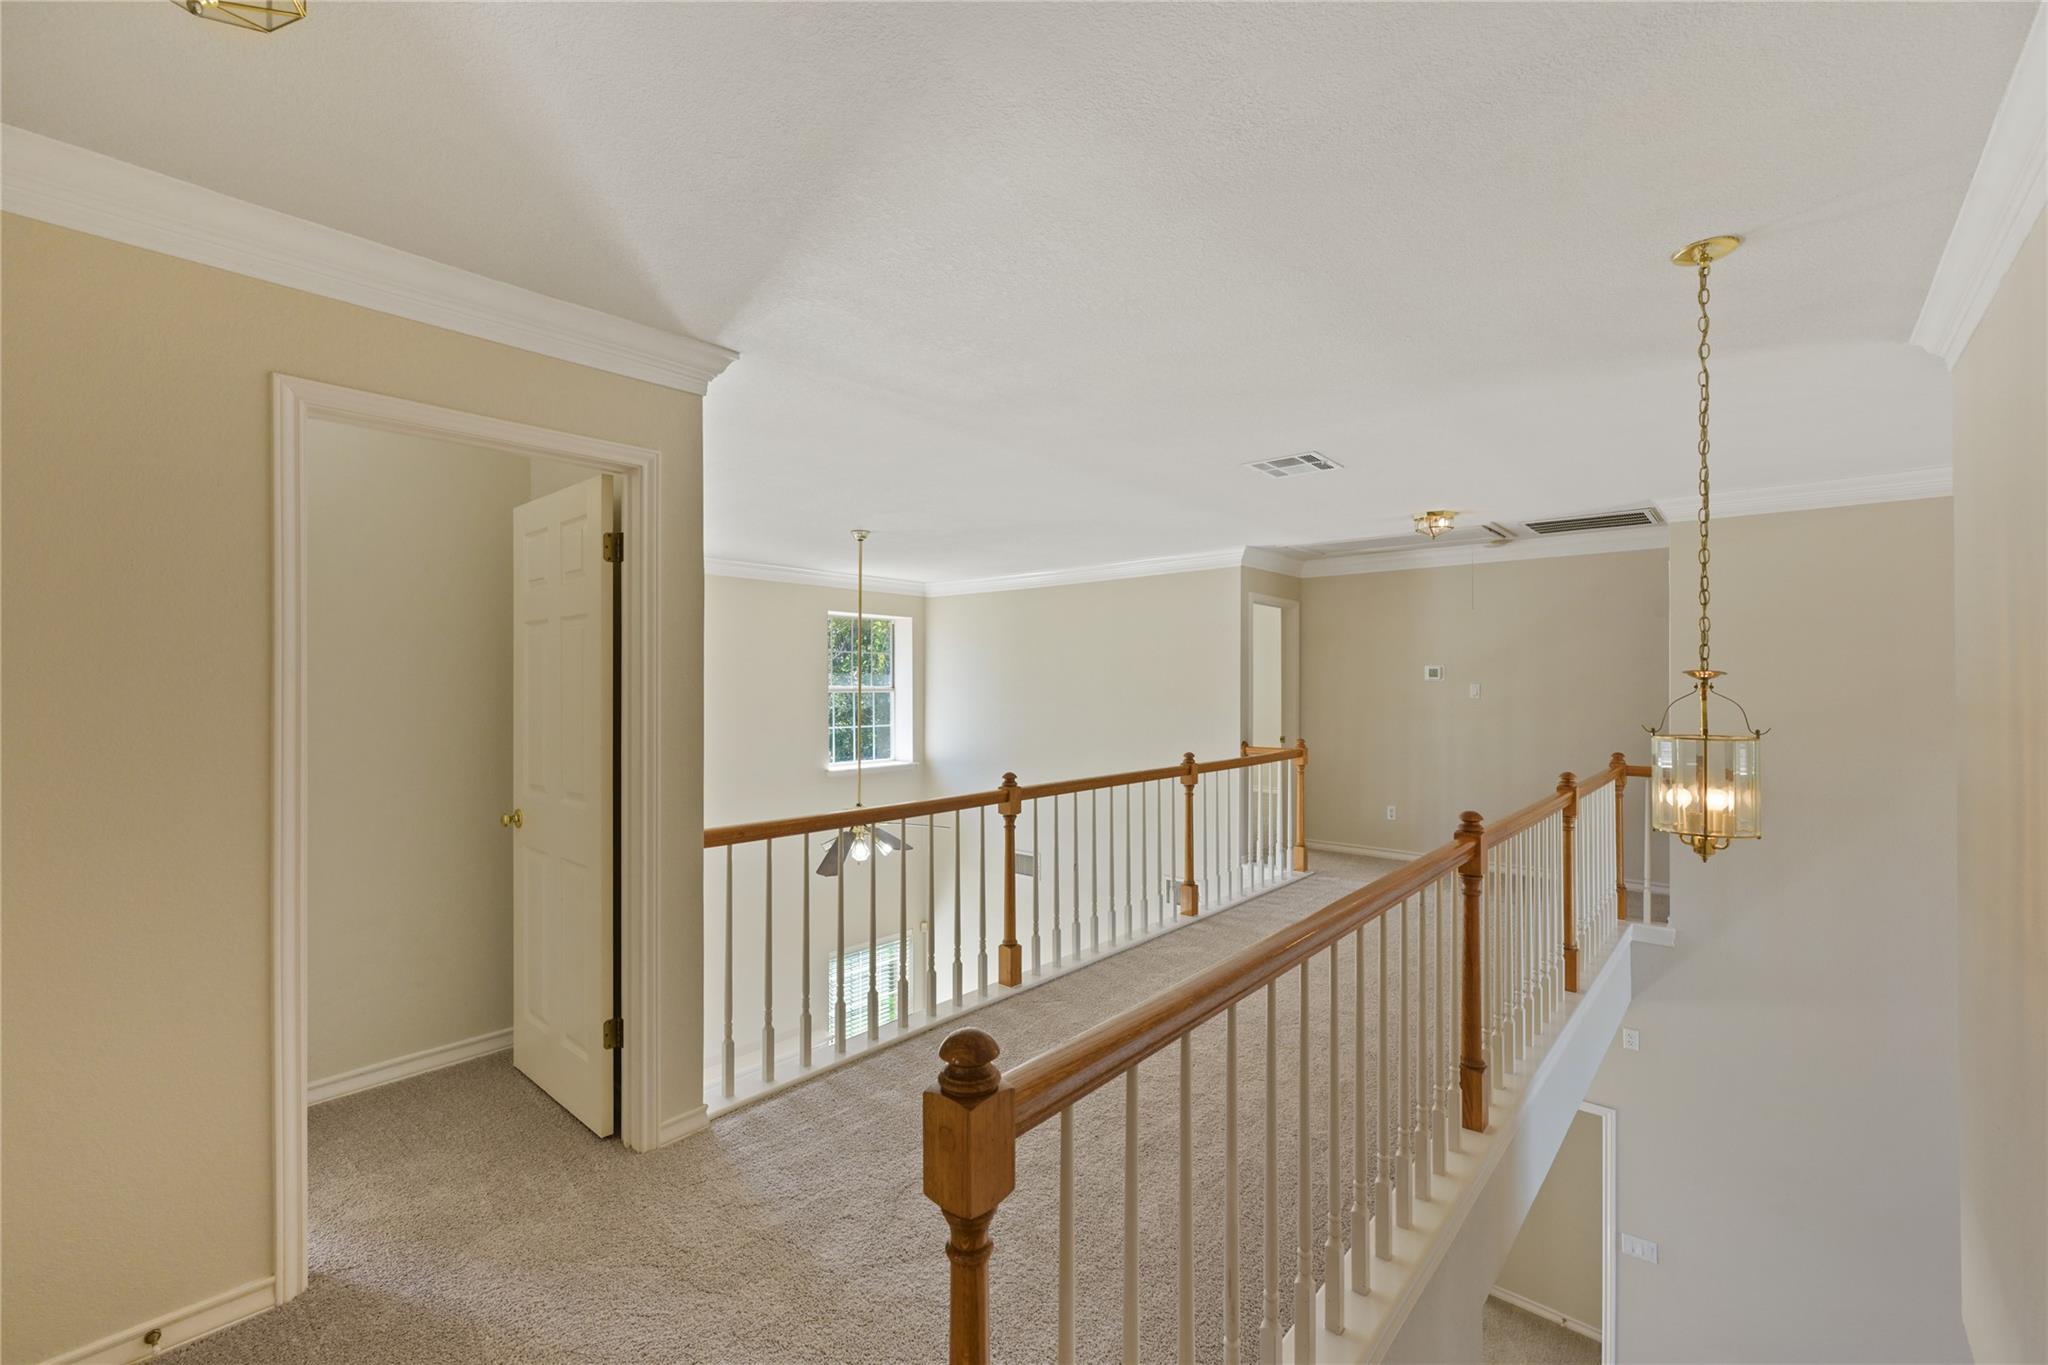
Upstairs landing overlooking the stairwell, with carpeted floors and wood-and-white railings.
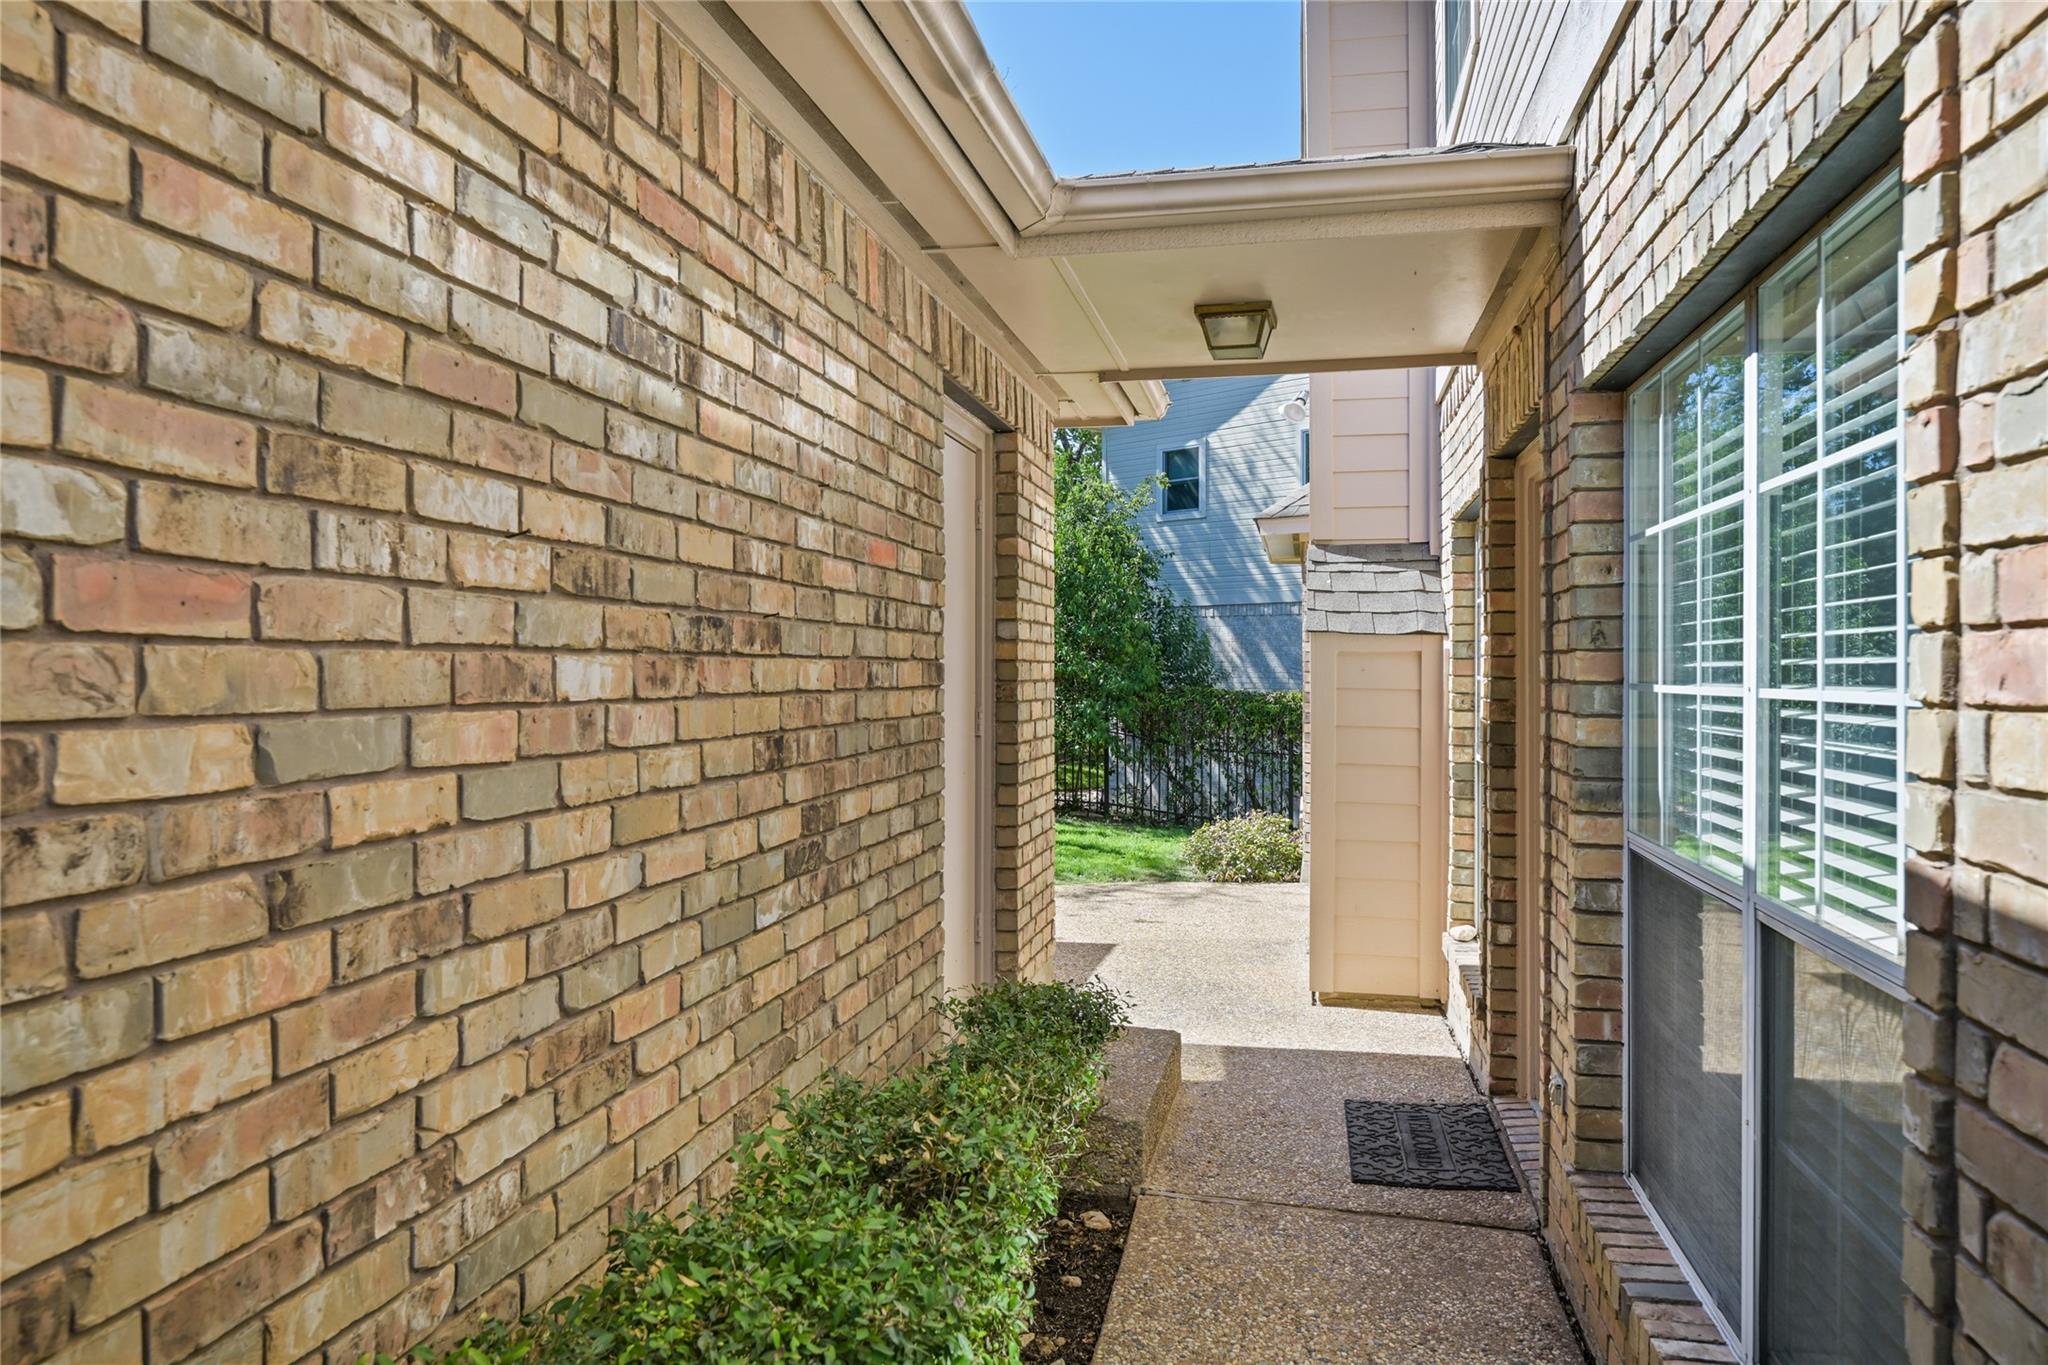
Covered brick entry walkway with a large window, concrete path, and shrubs.
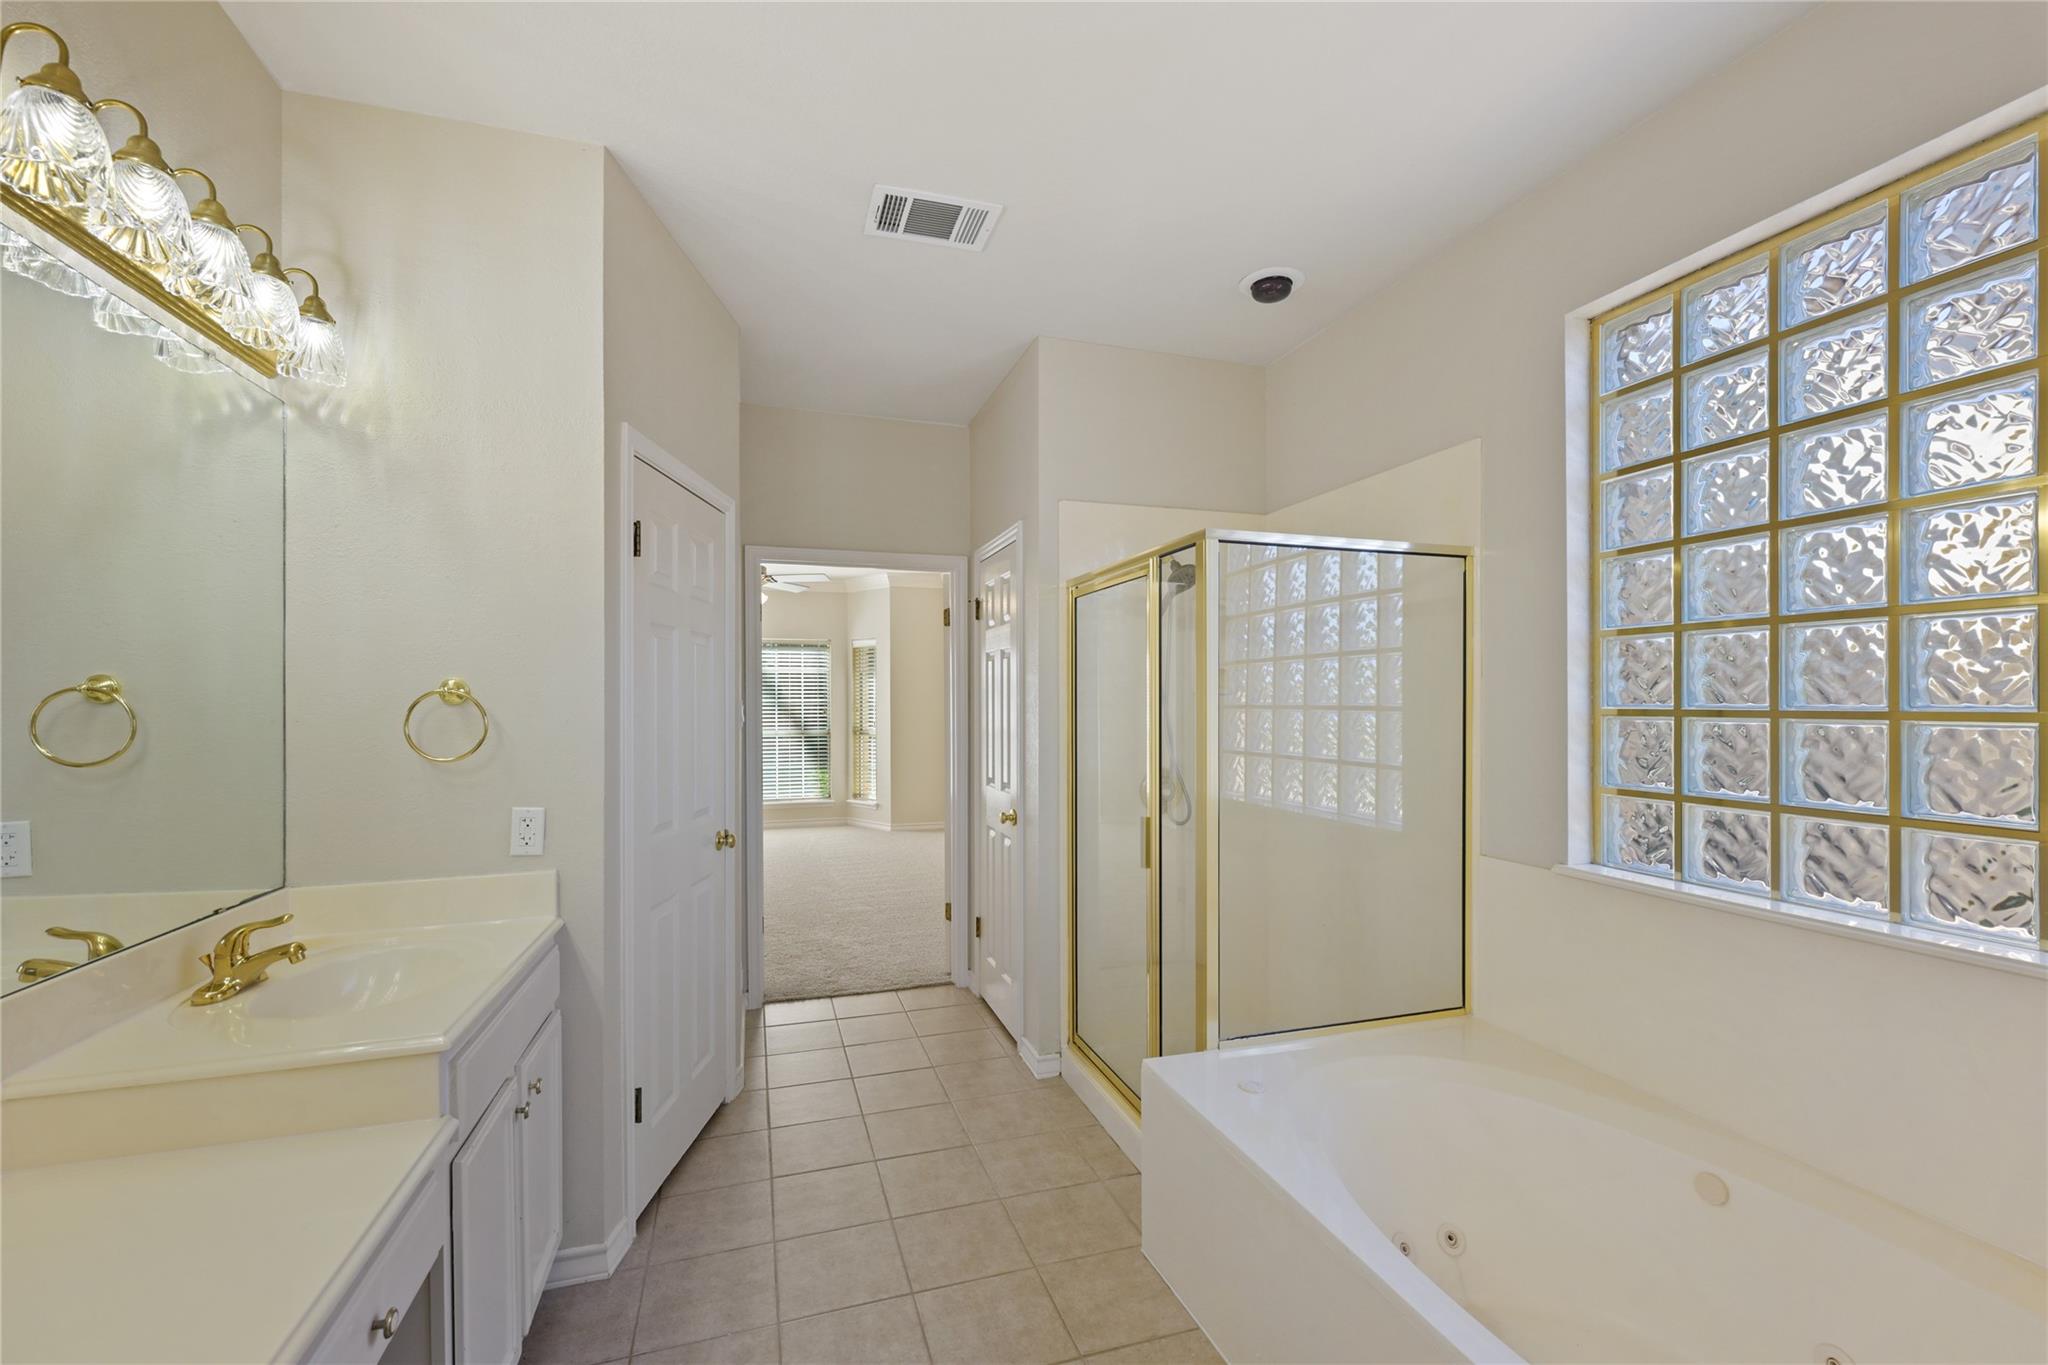
Bathroom with a glass-block window, gold-trimmed shower, and large soaking tub.
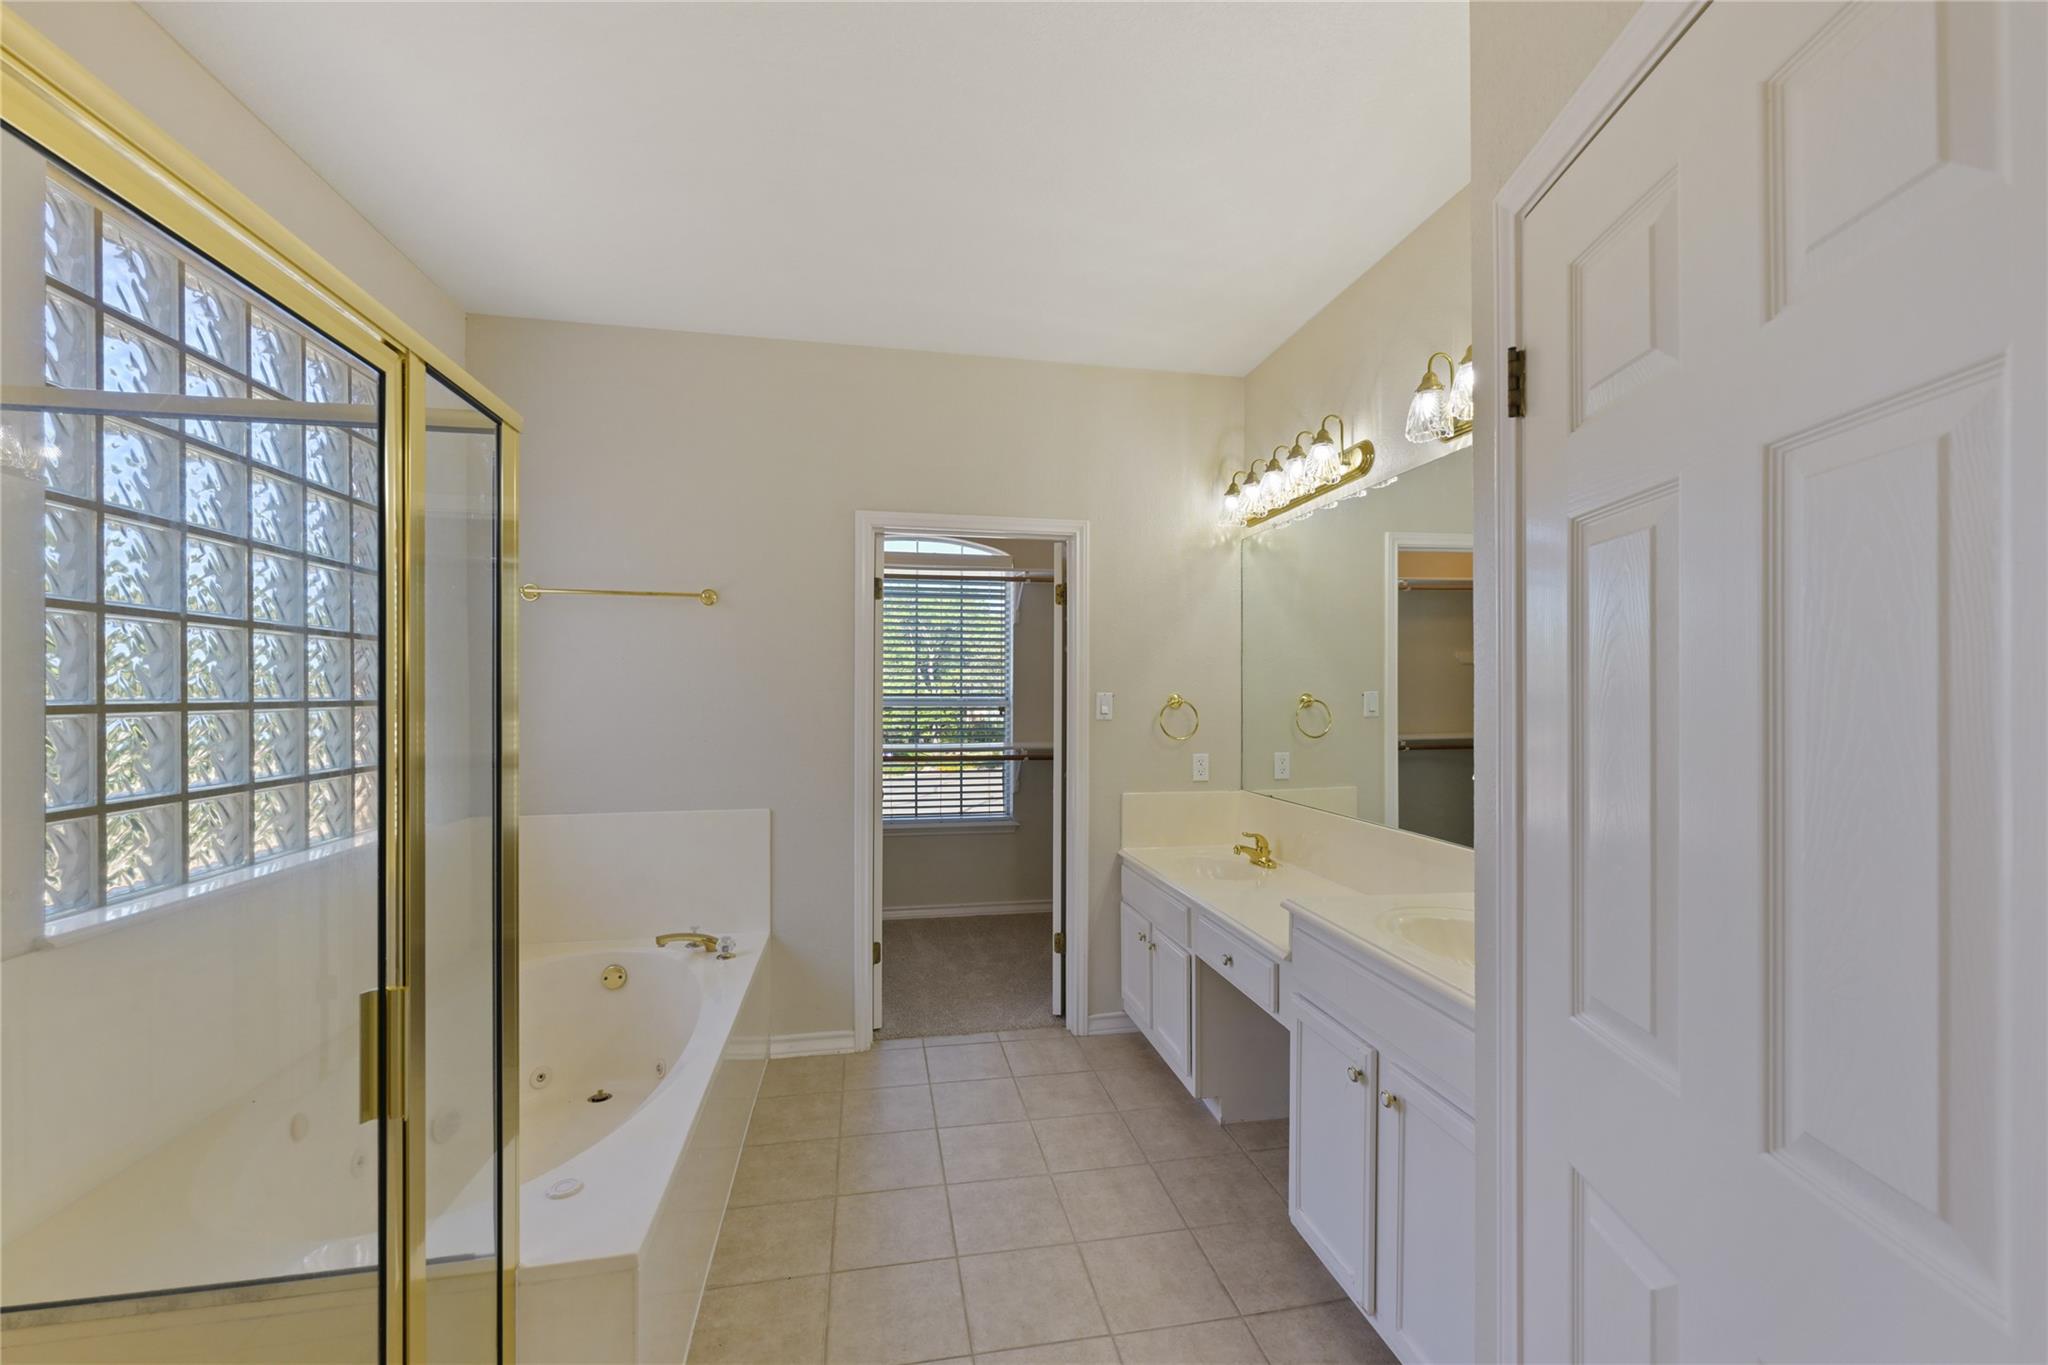
Bathroom with glass-block shower, corner soaking tub, and long white double vanity.
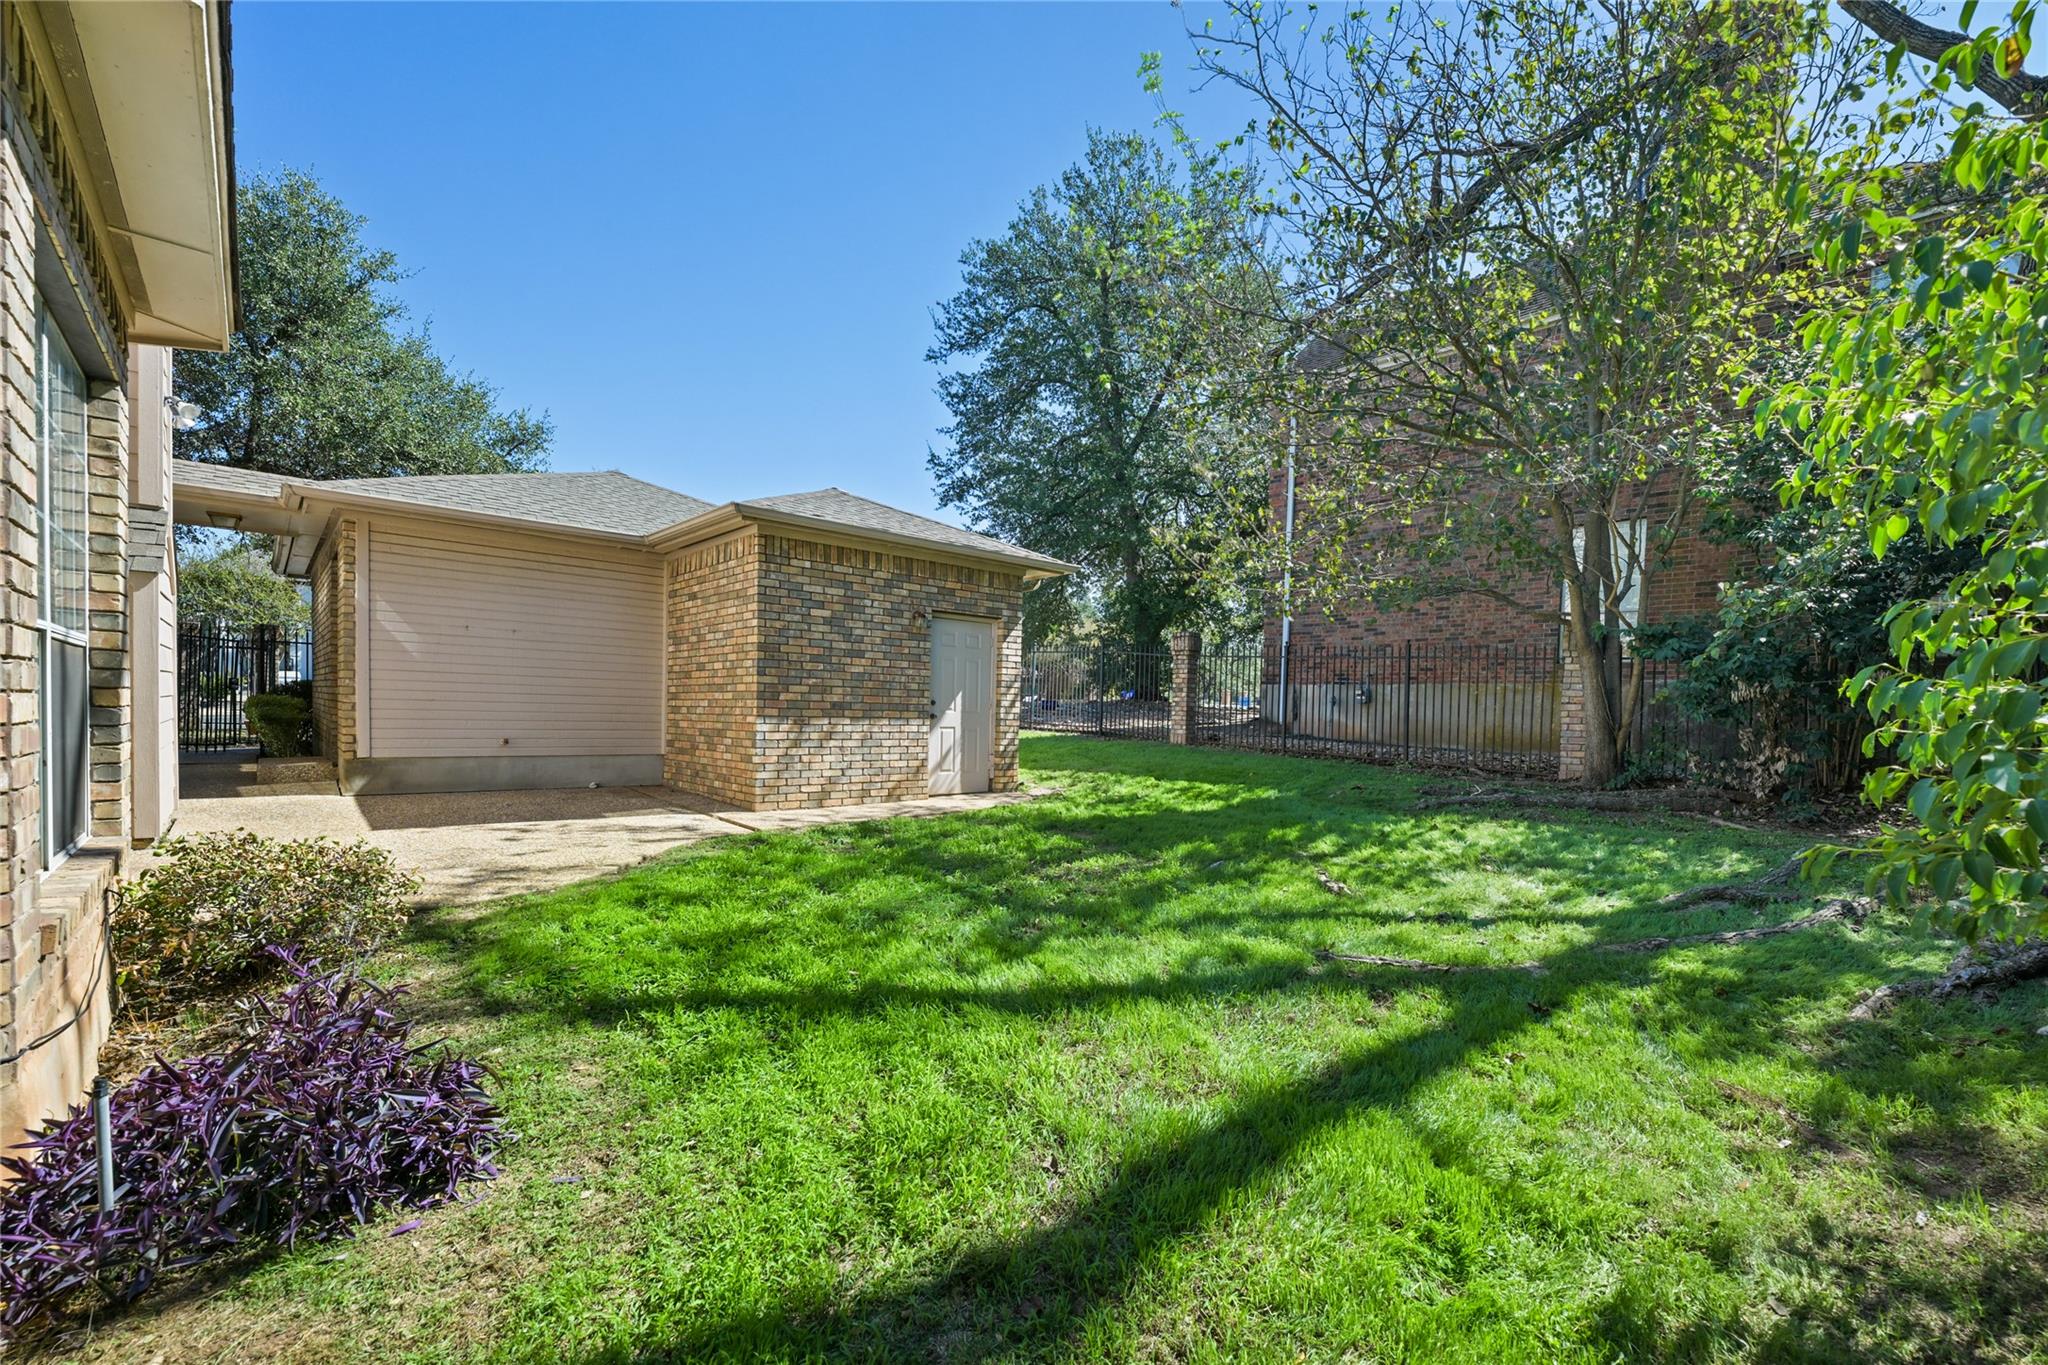
Backyard with a detached brick outbuilding, lawn, mature trees, and a fenced boundary.
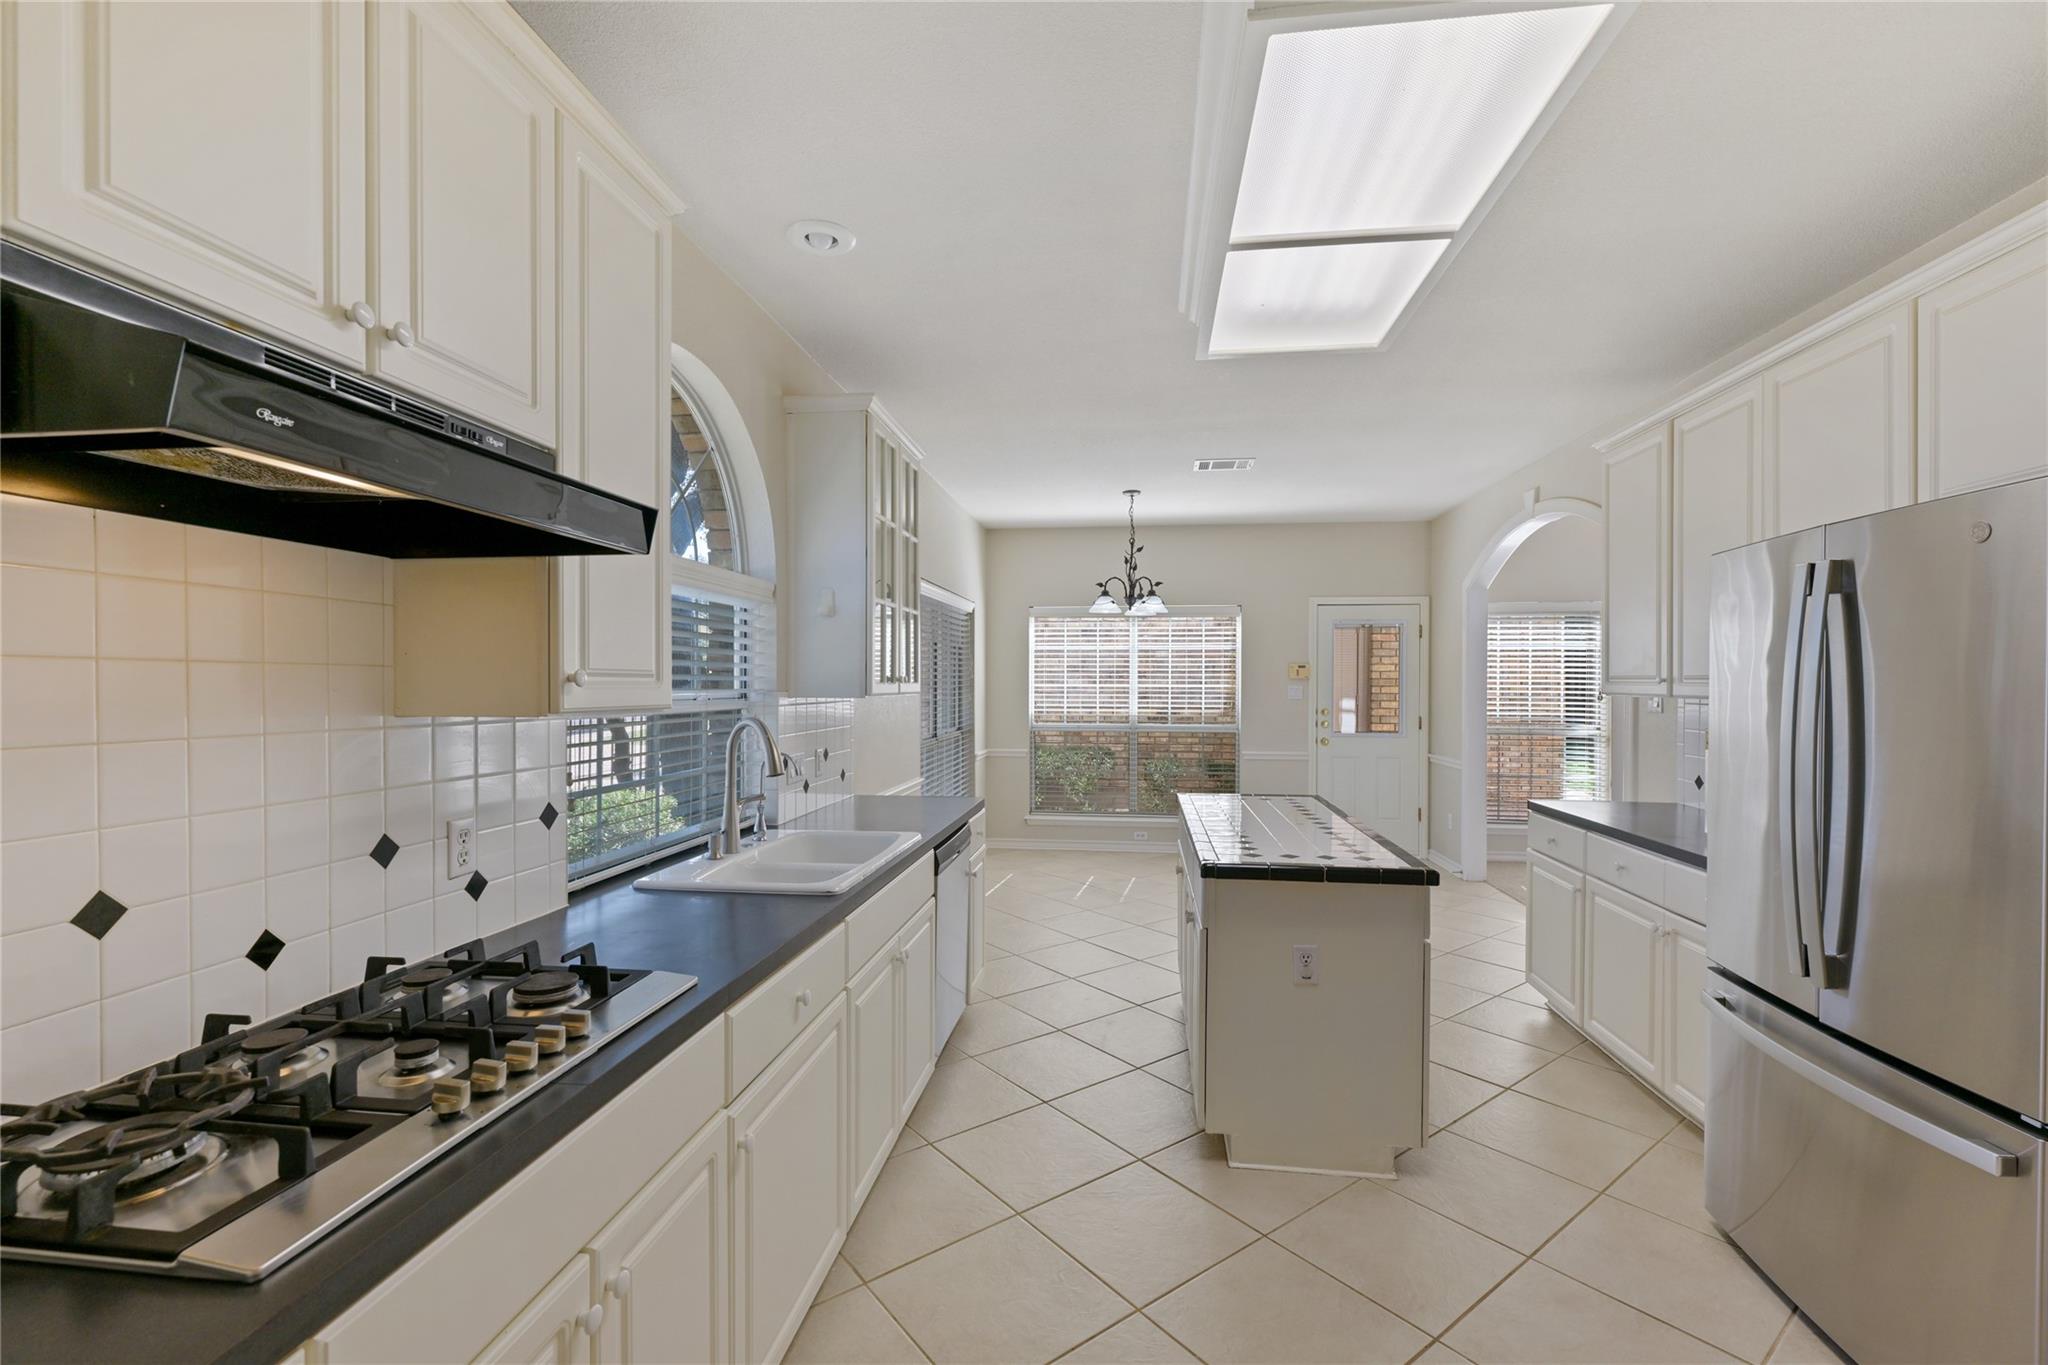
Kitchen with white cabinets, a central island, gas cooktop, and stainless steel refrigerator.
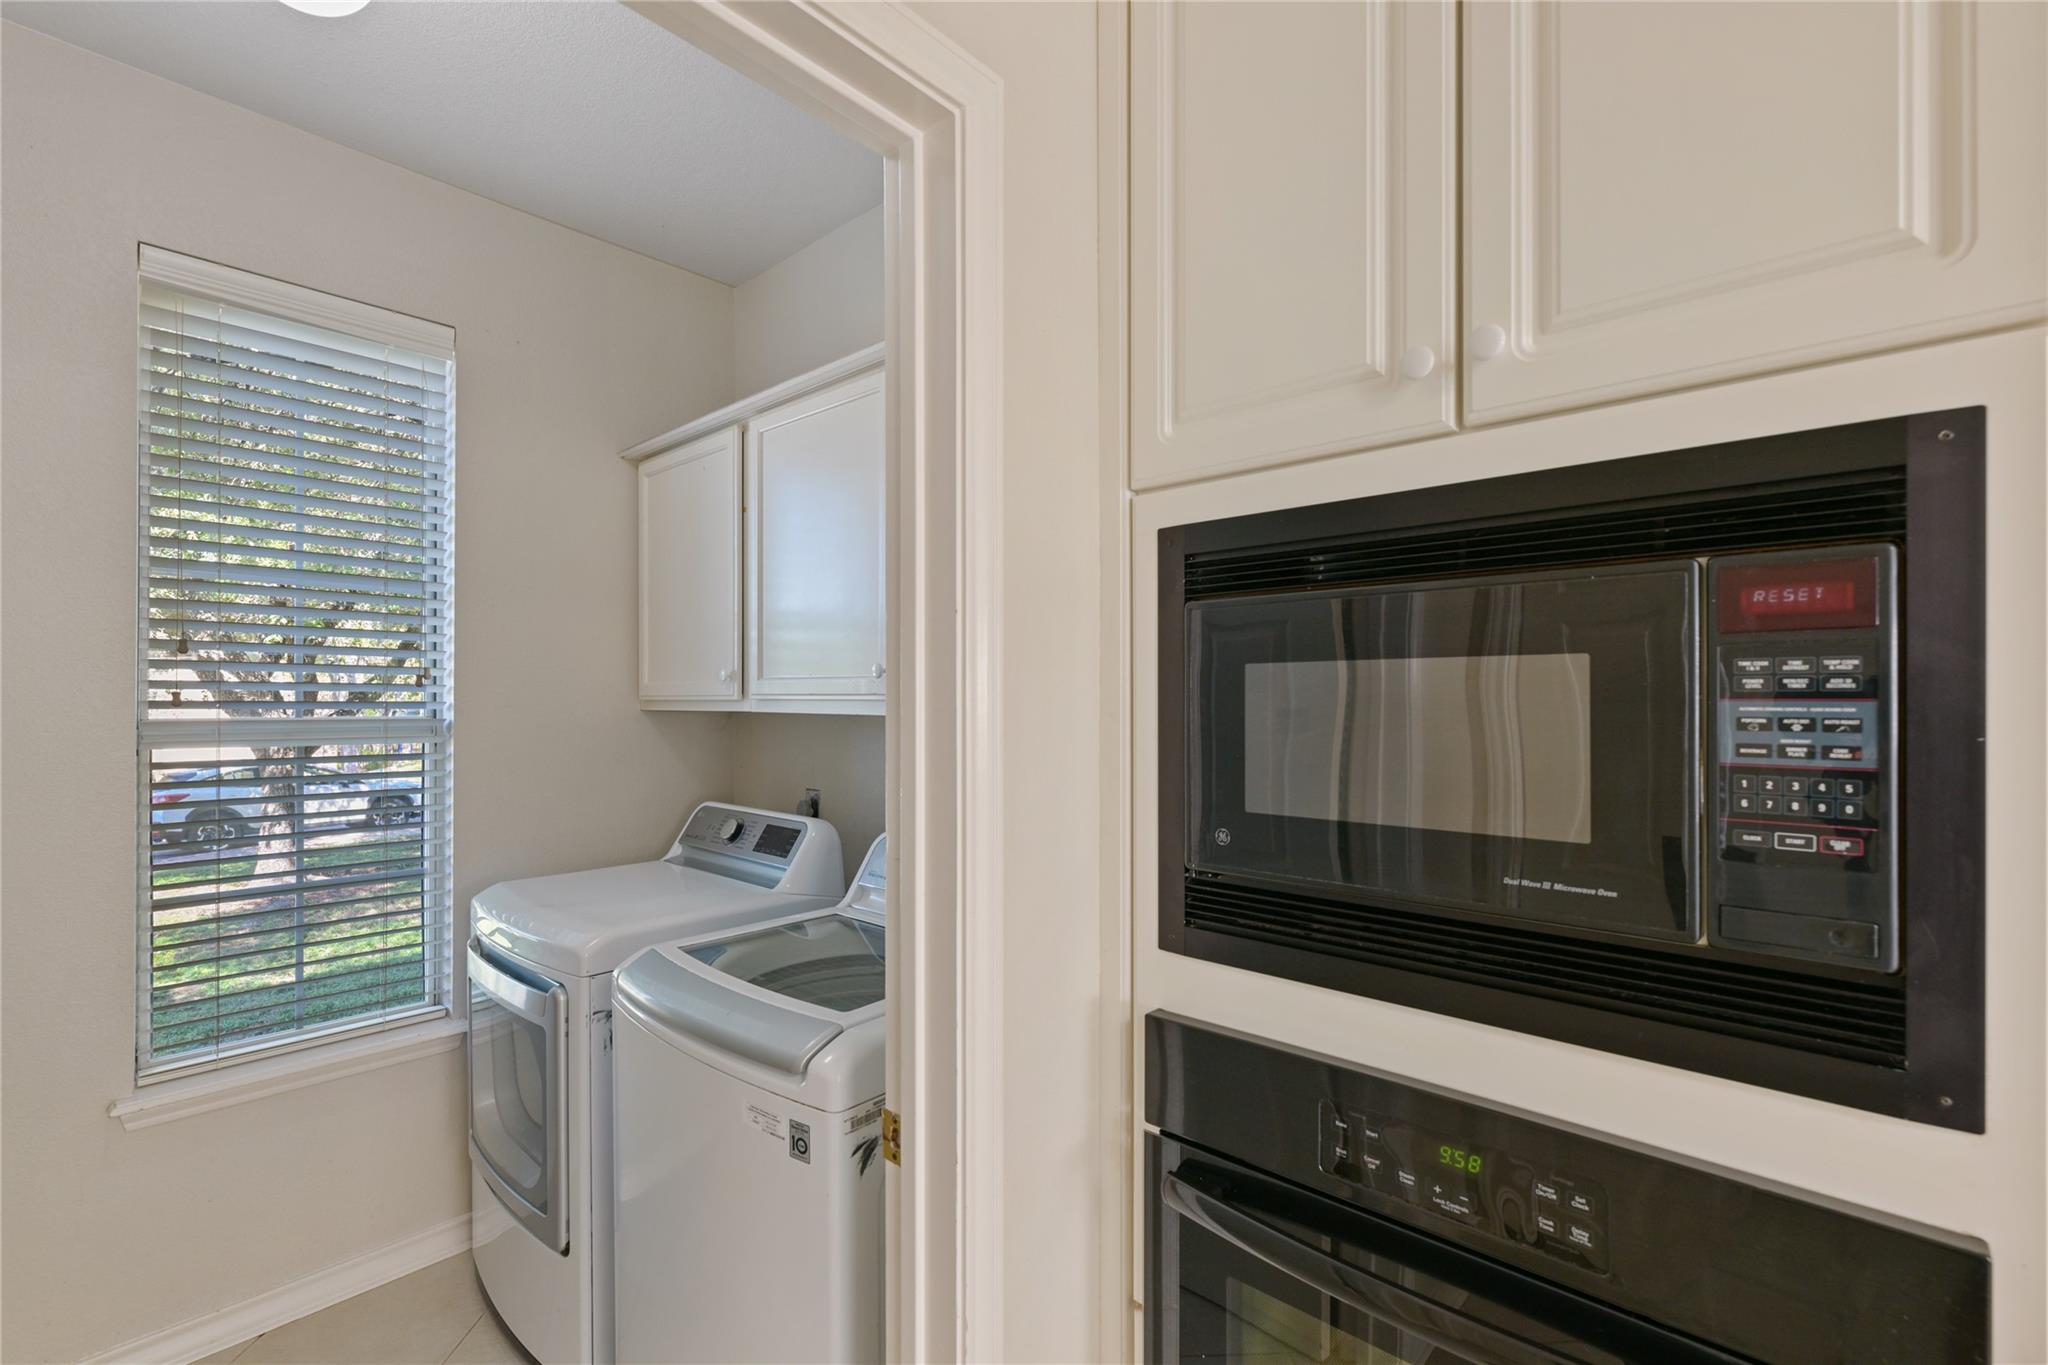
Laundry room with washer and dryer beside built-in microwave and oven.
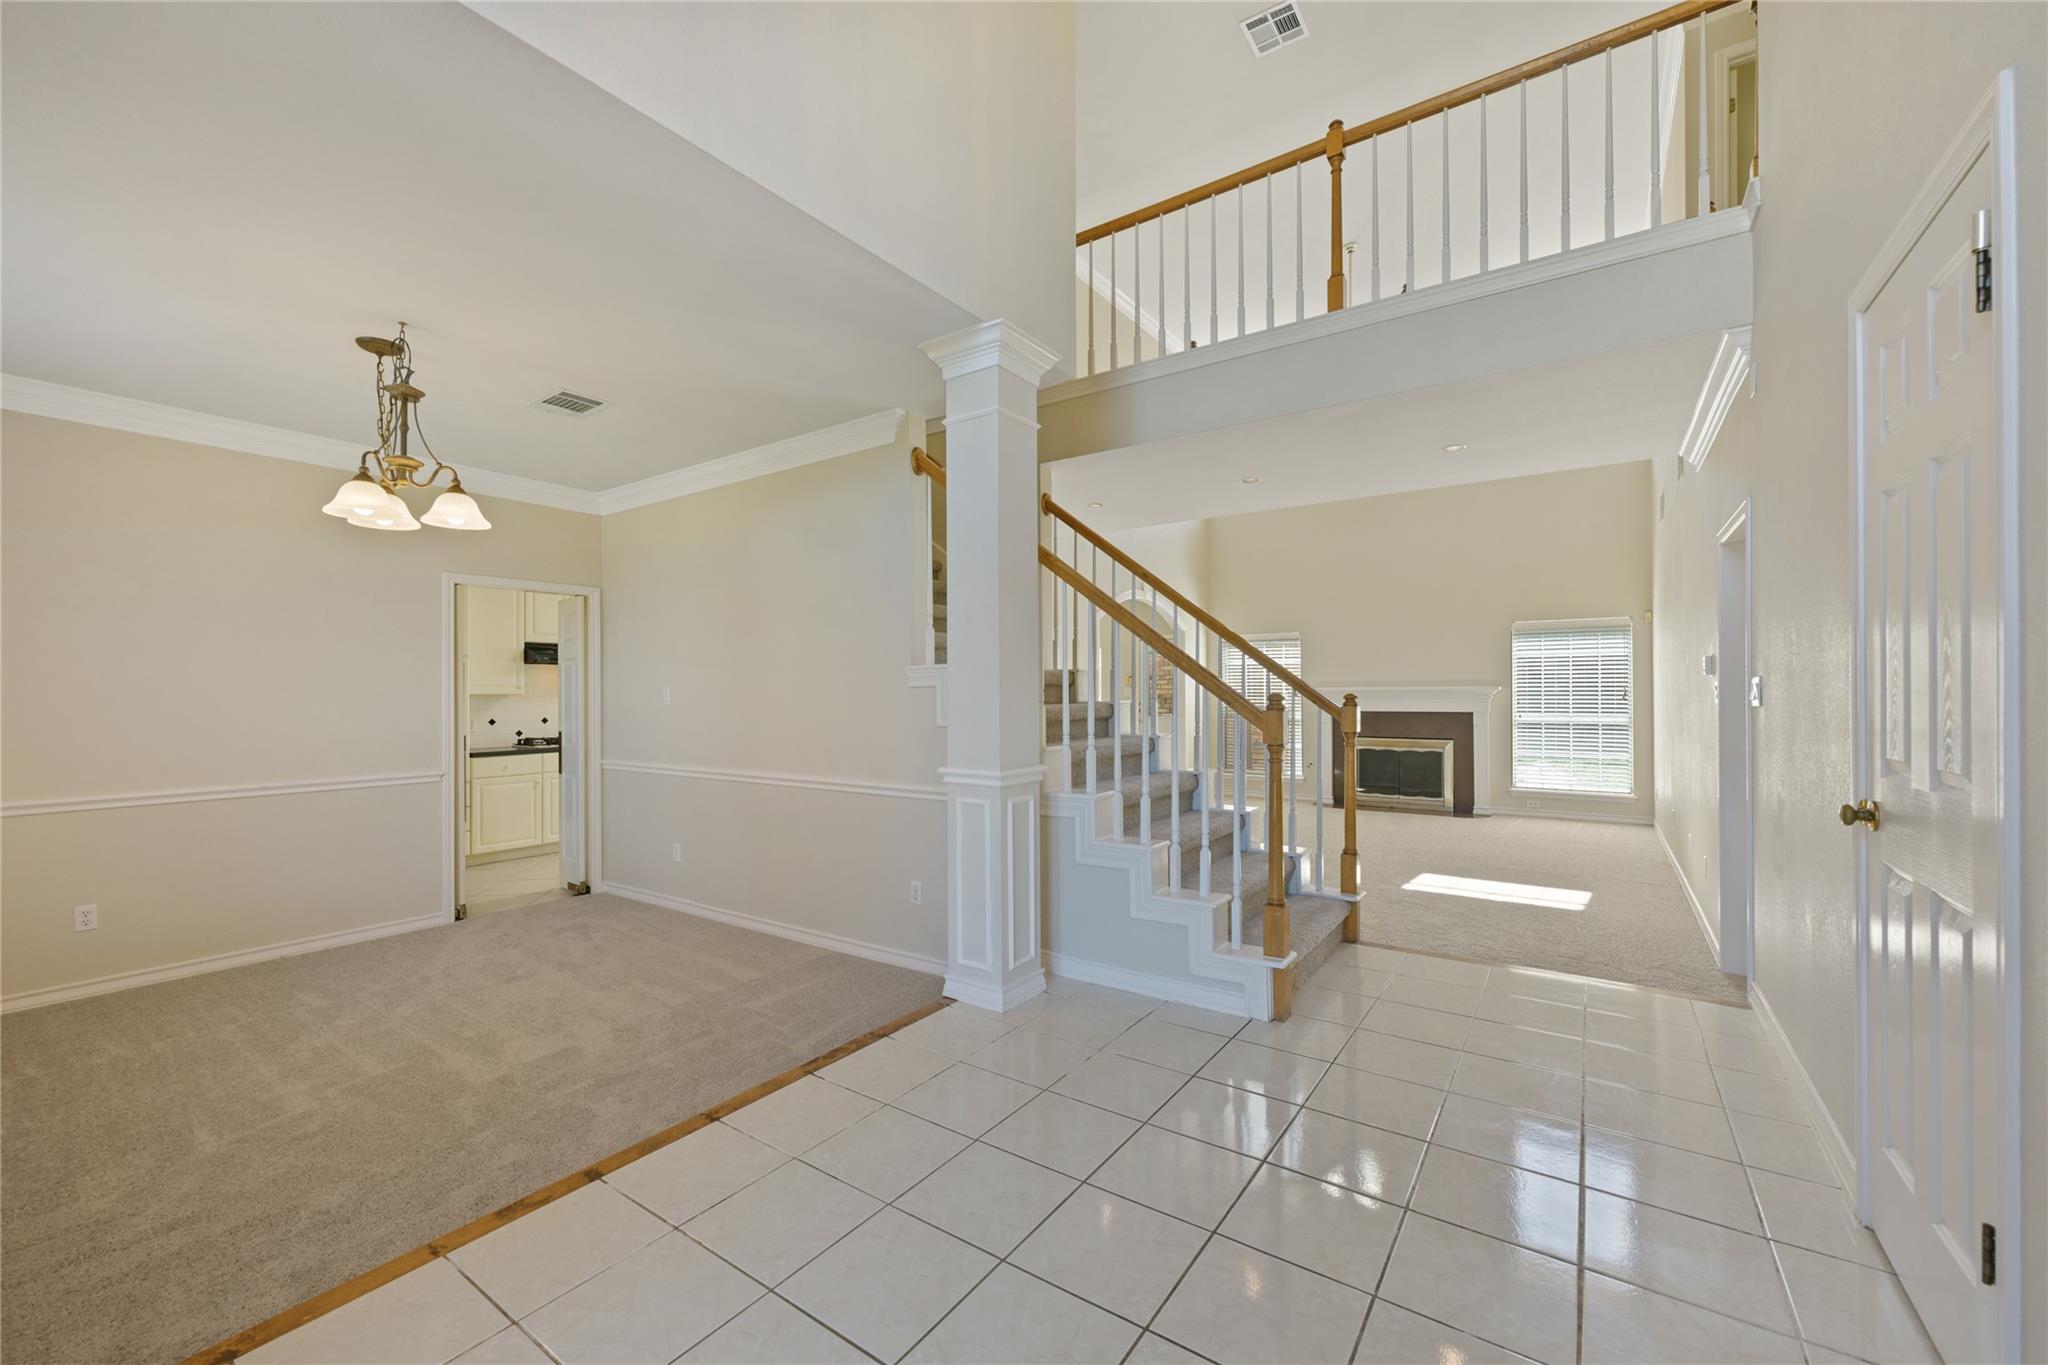
Two-story foyer with tiled entry, carpeted dining area, and staircase overlooking the living room.
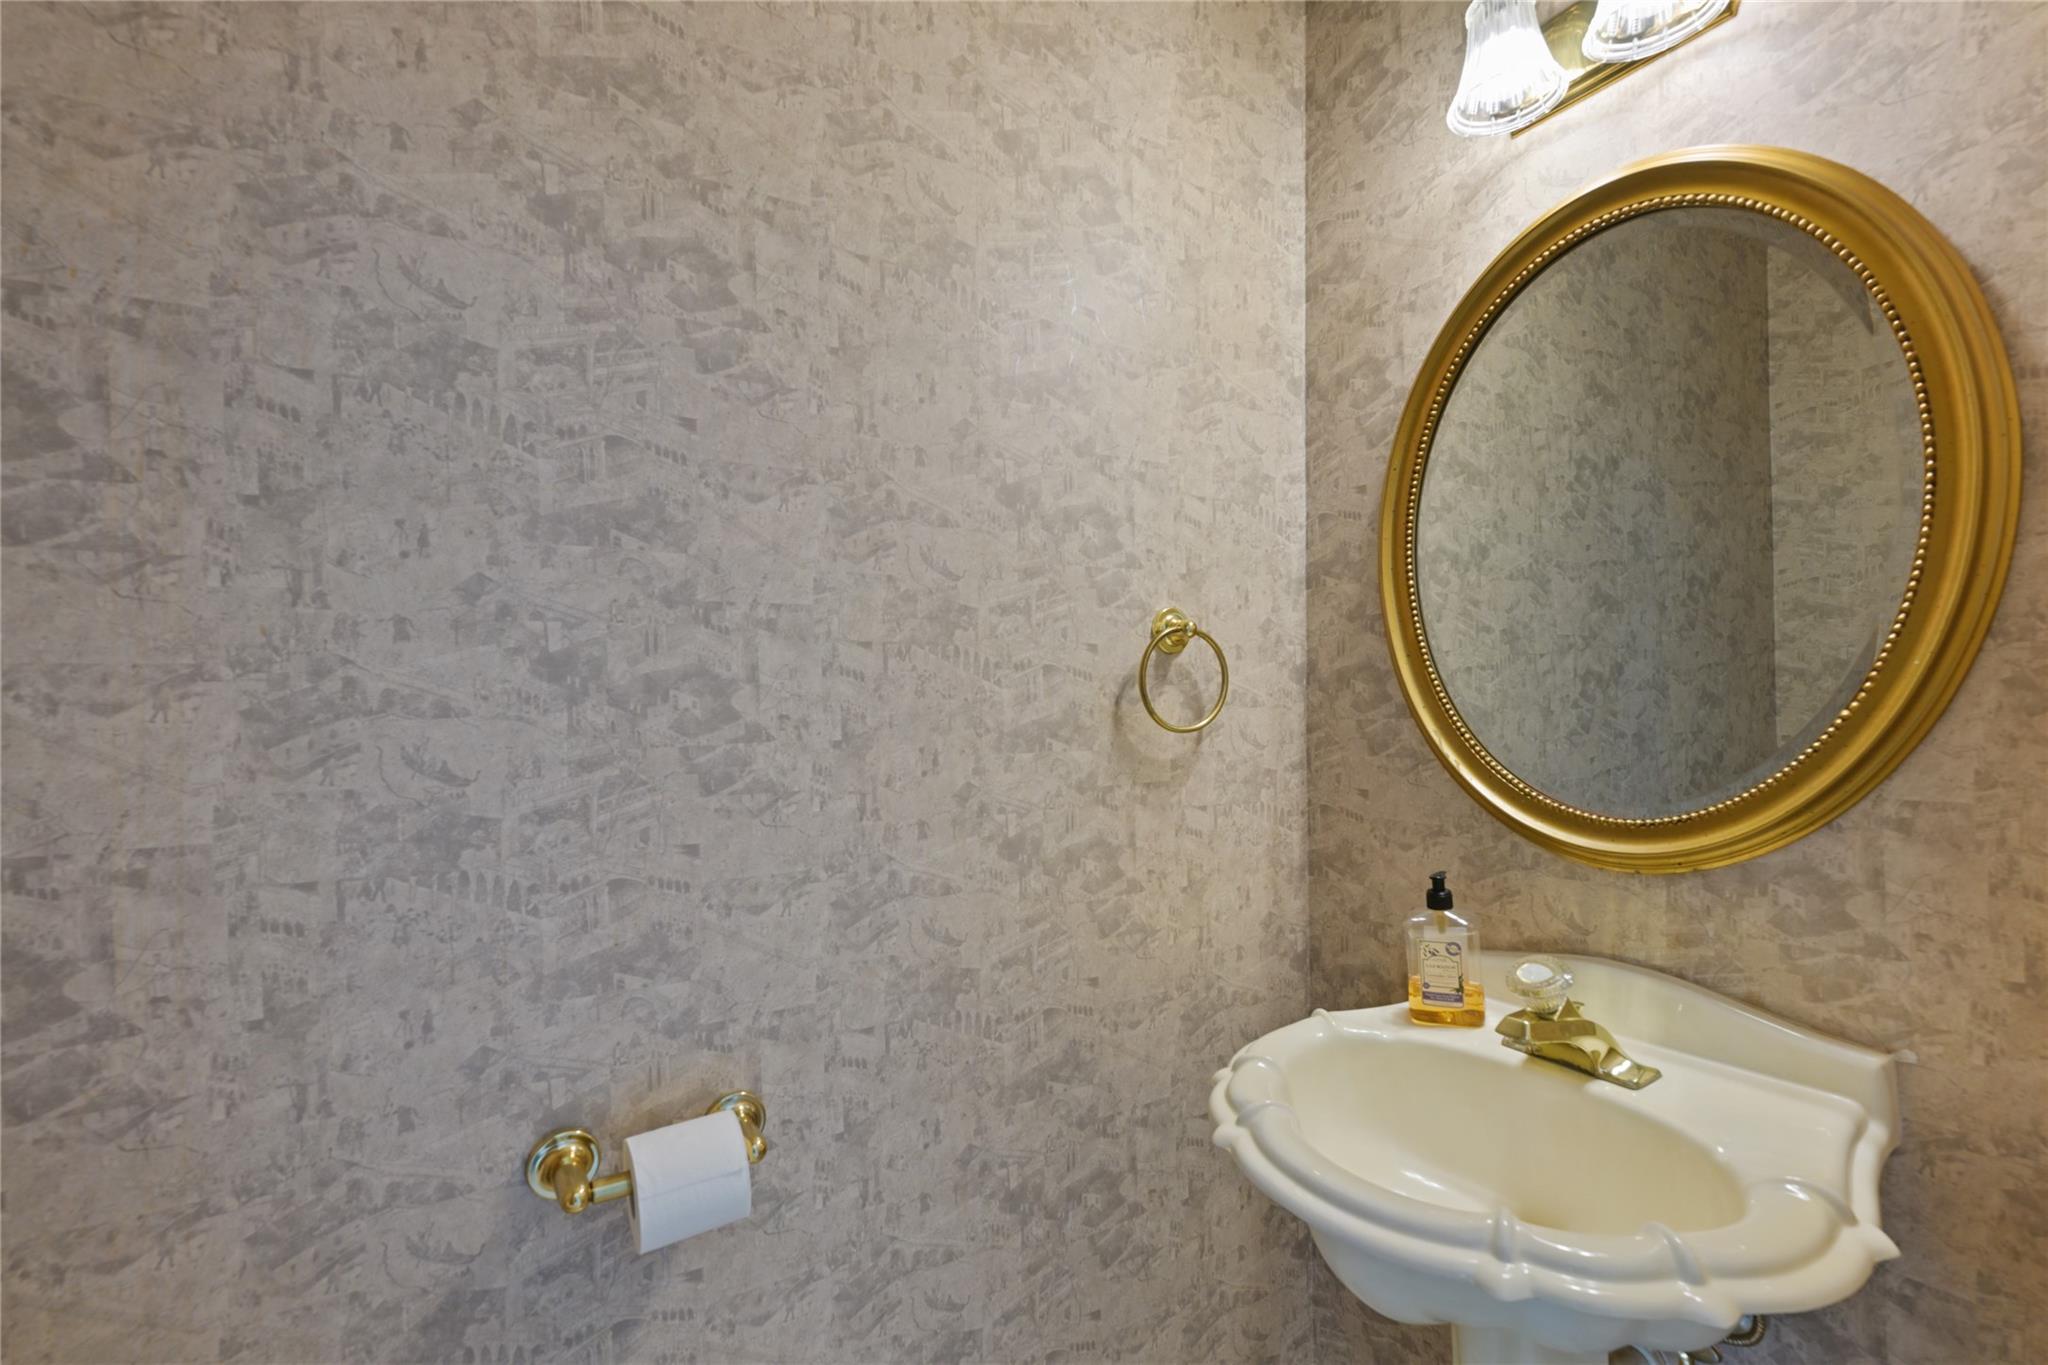
Powder room with a white pedestal sink, ornate gold oval mirror, and patterned gray walls.
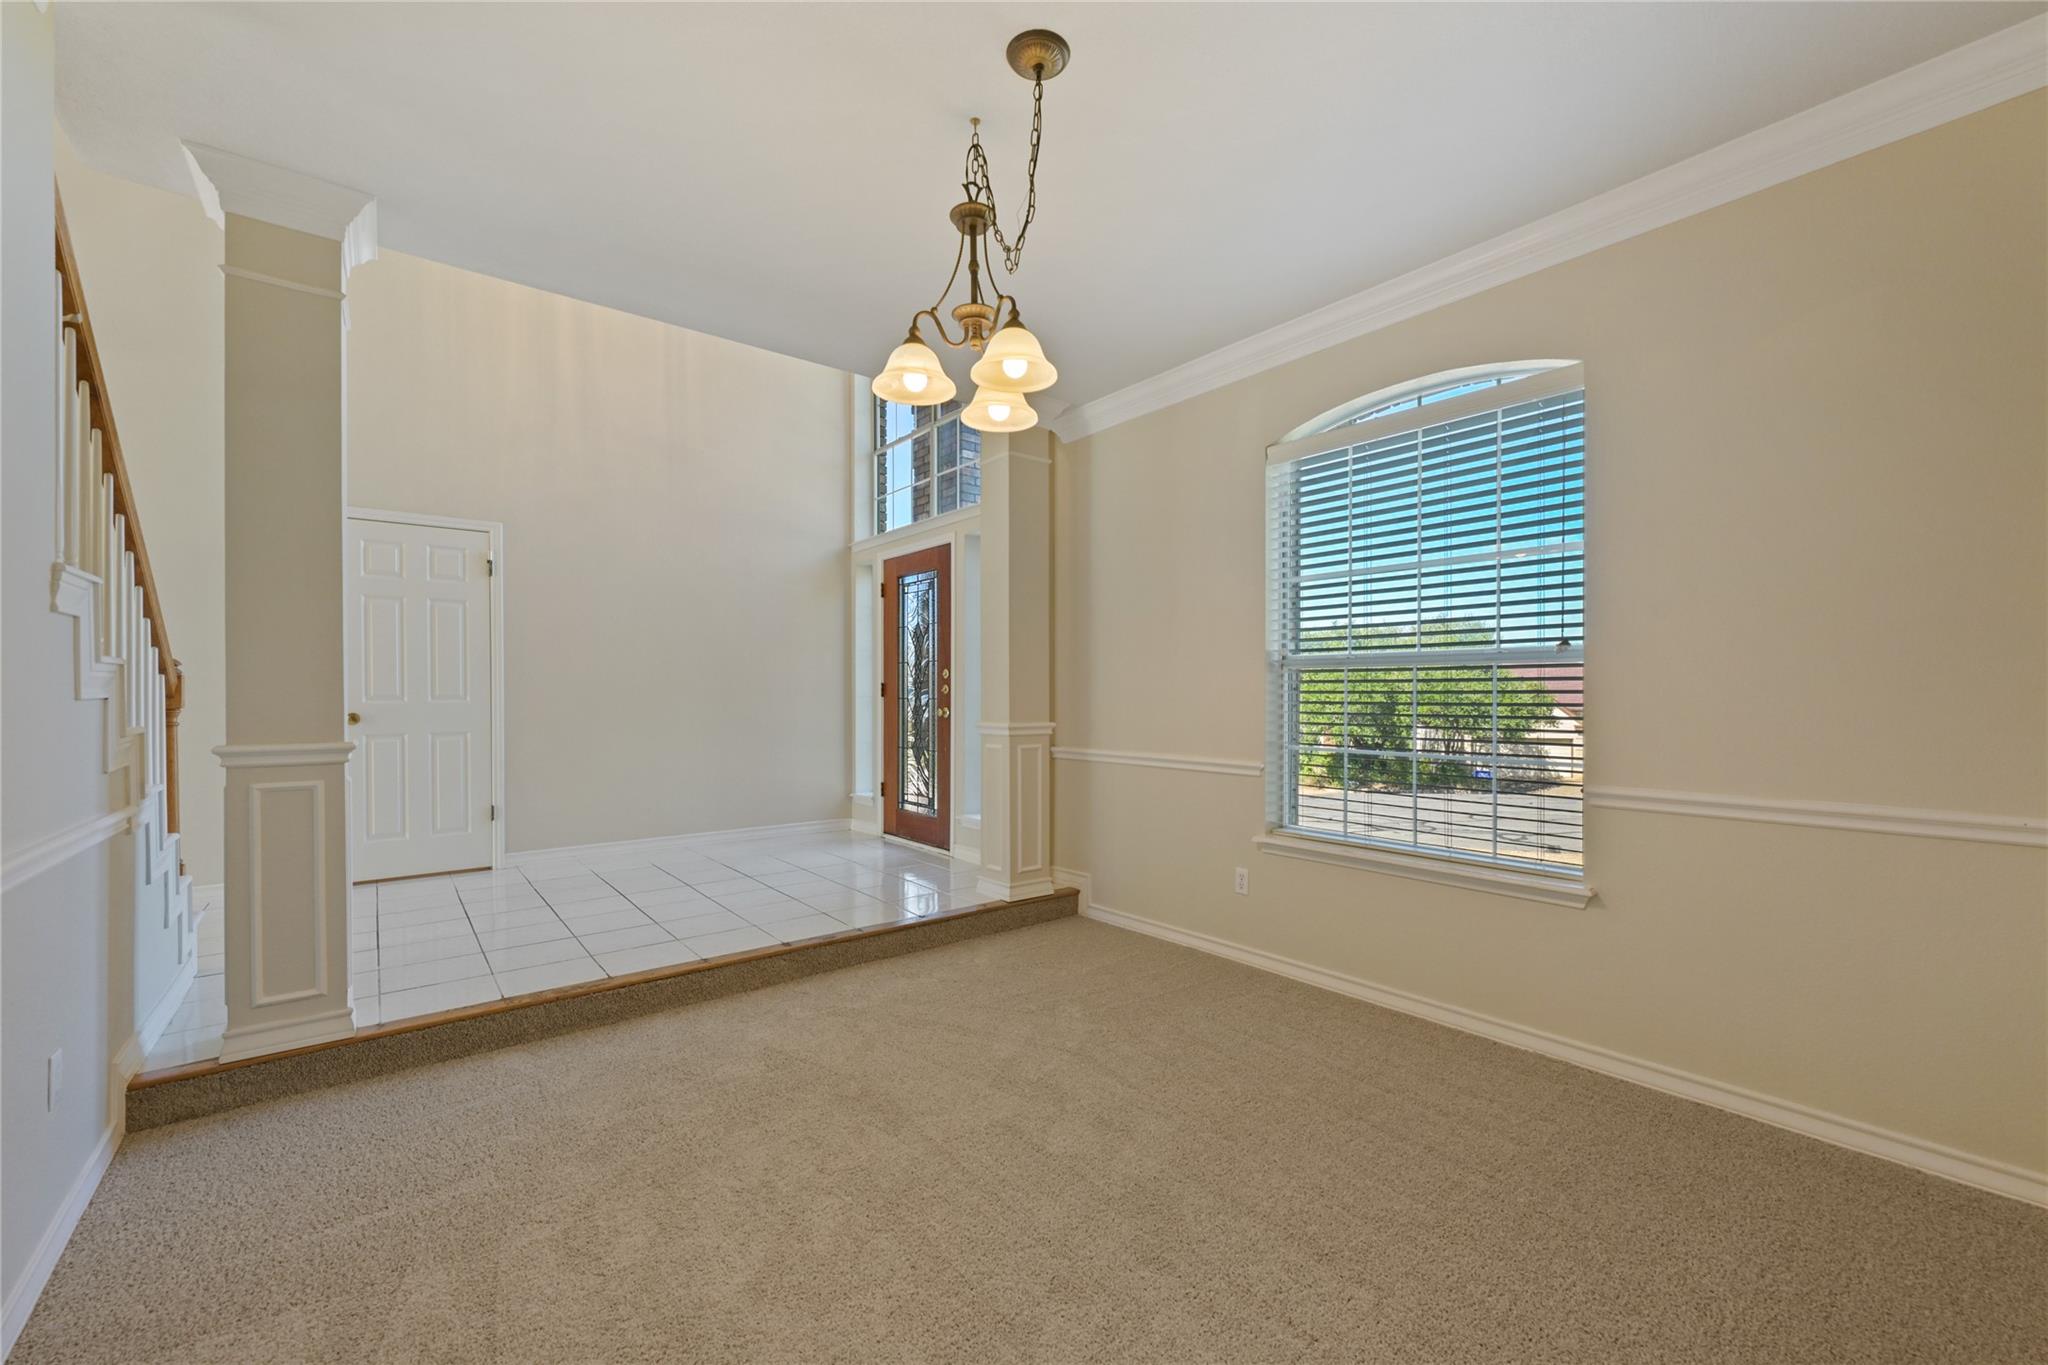
Two-level entry and carpeted room with a staircase, front door, and large window.
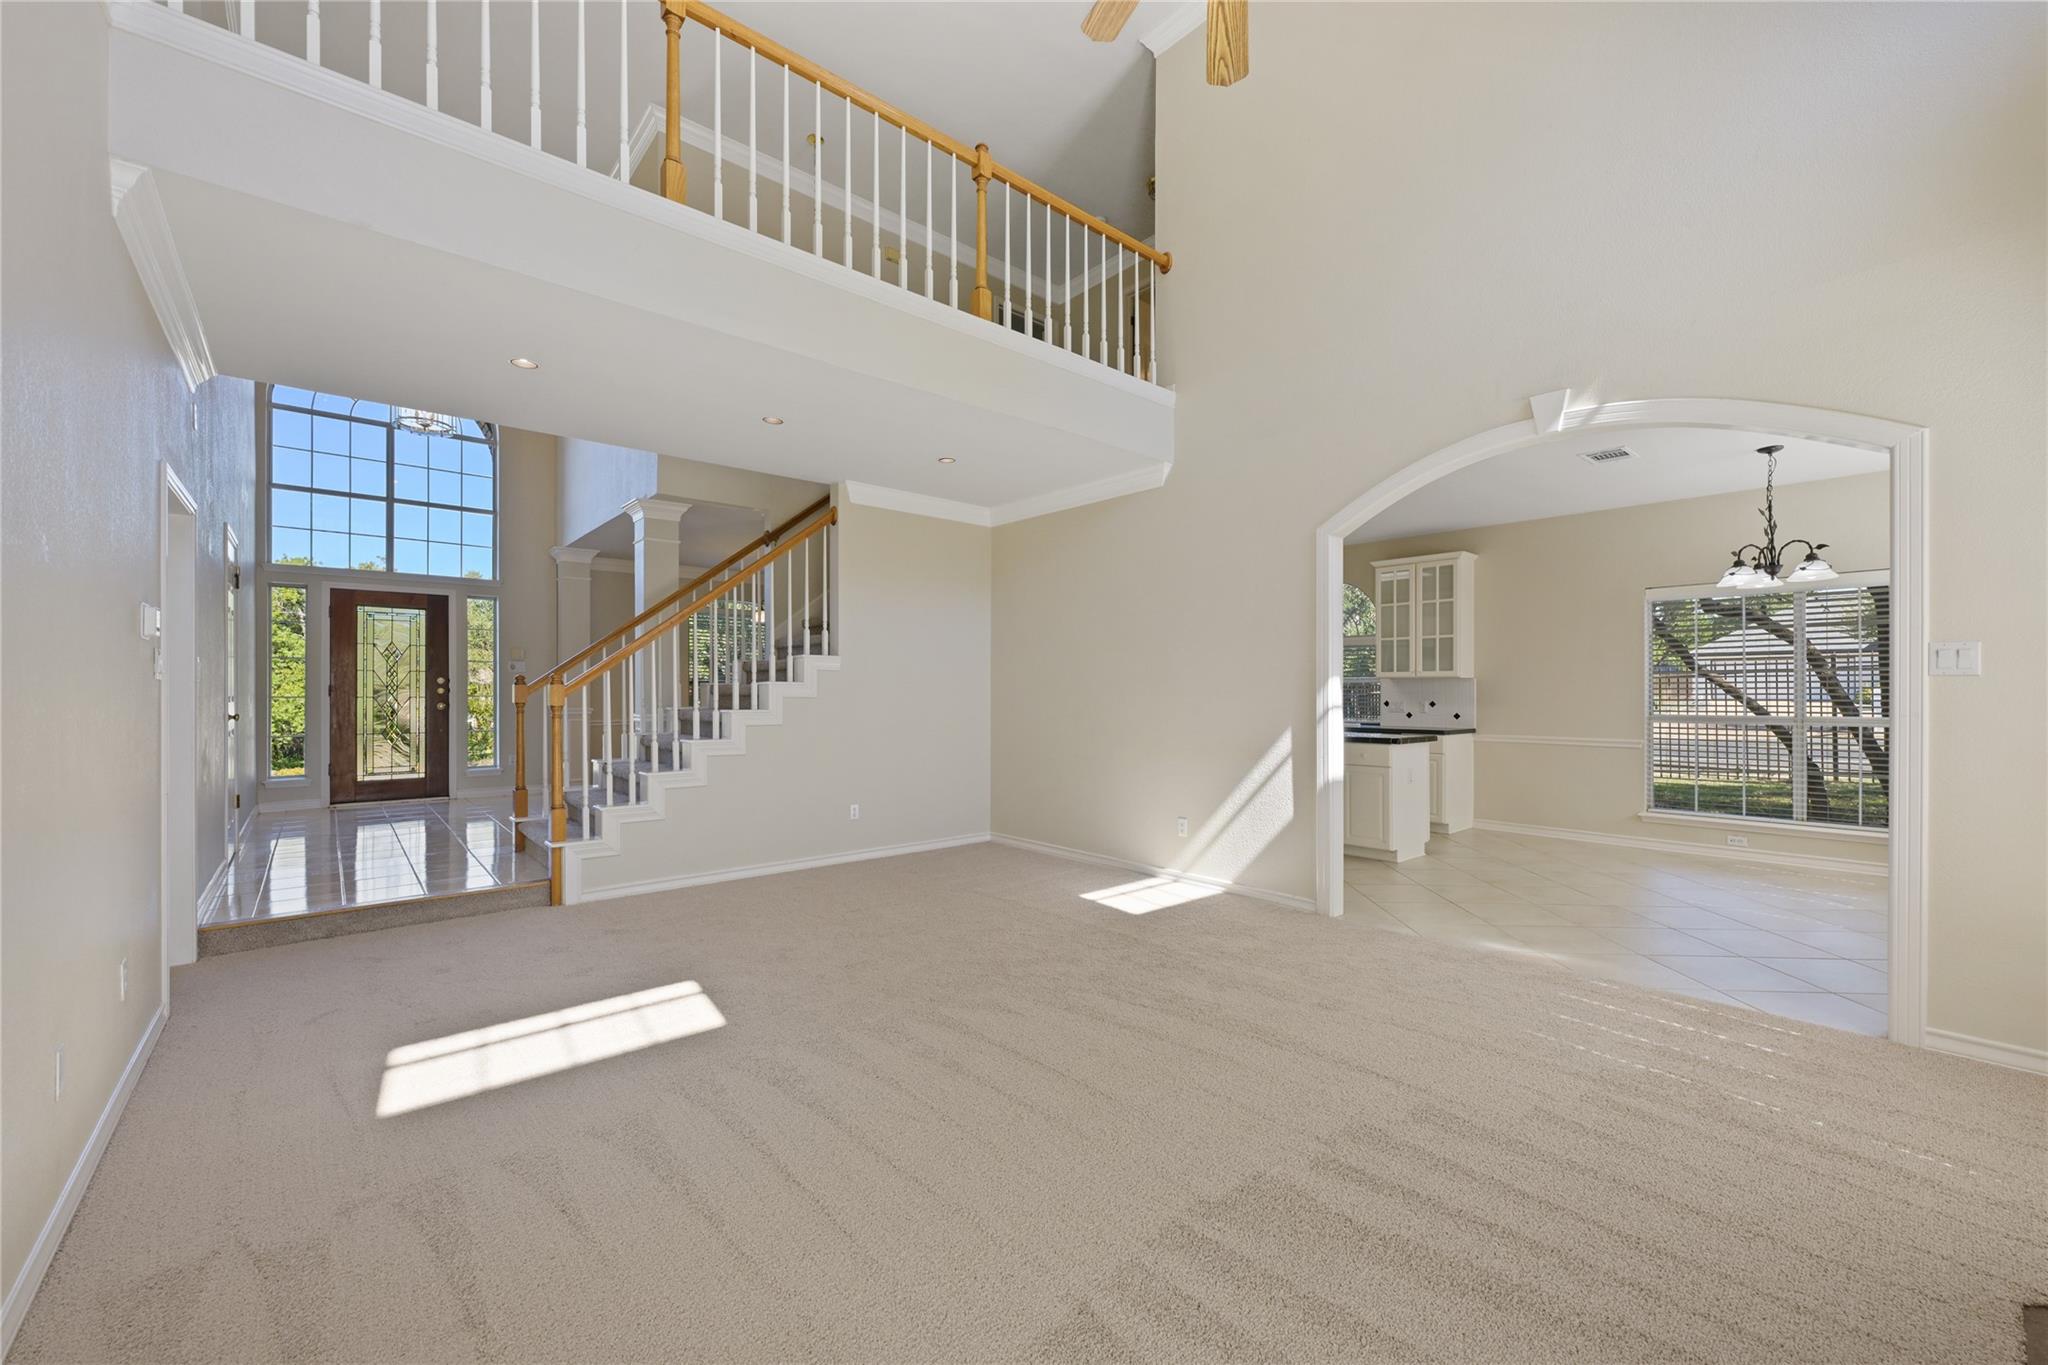
Two-story living room with a carpeted floor, tall entry windows, and an open staircase.
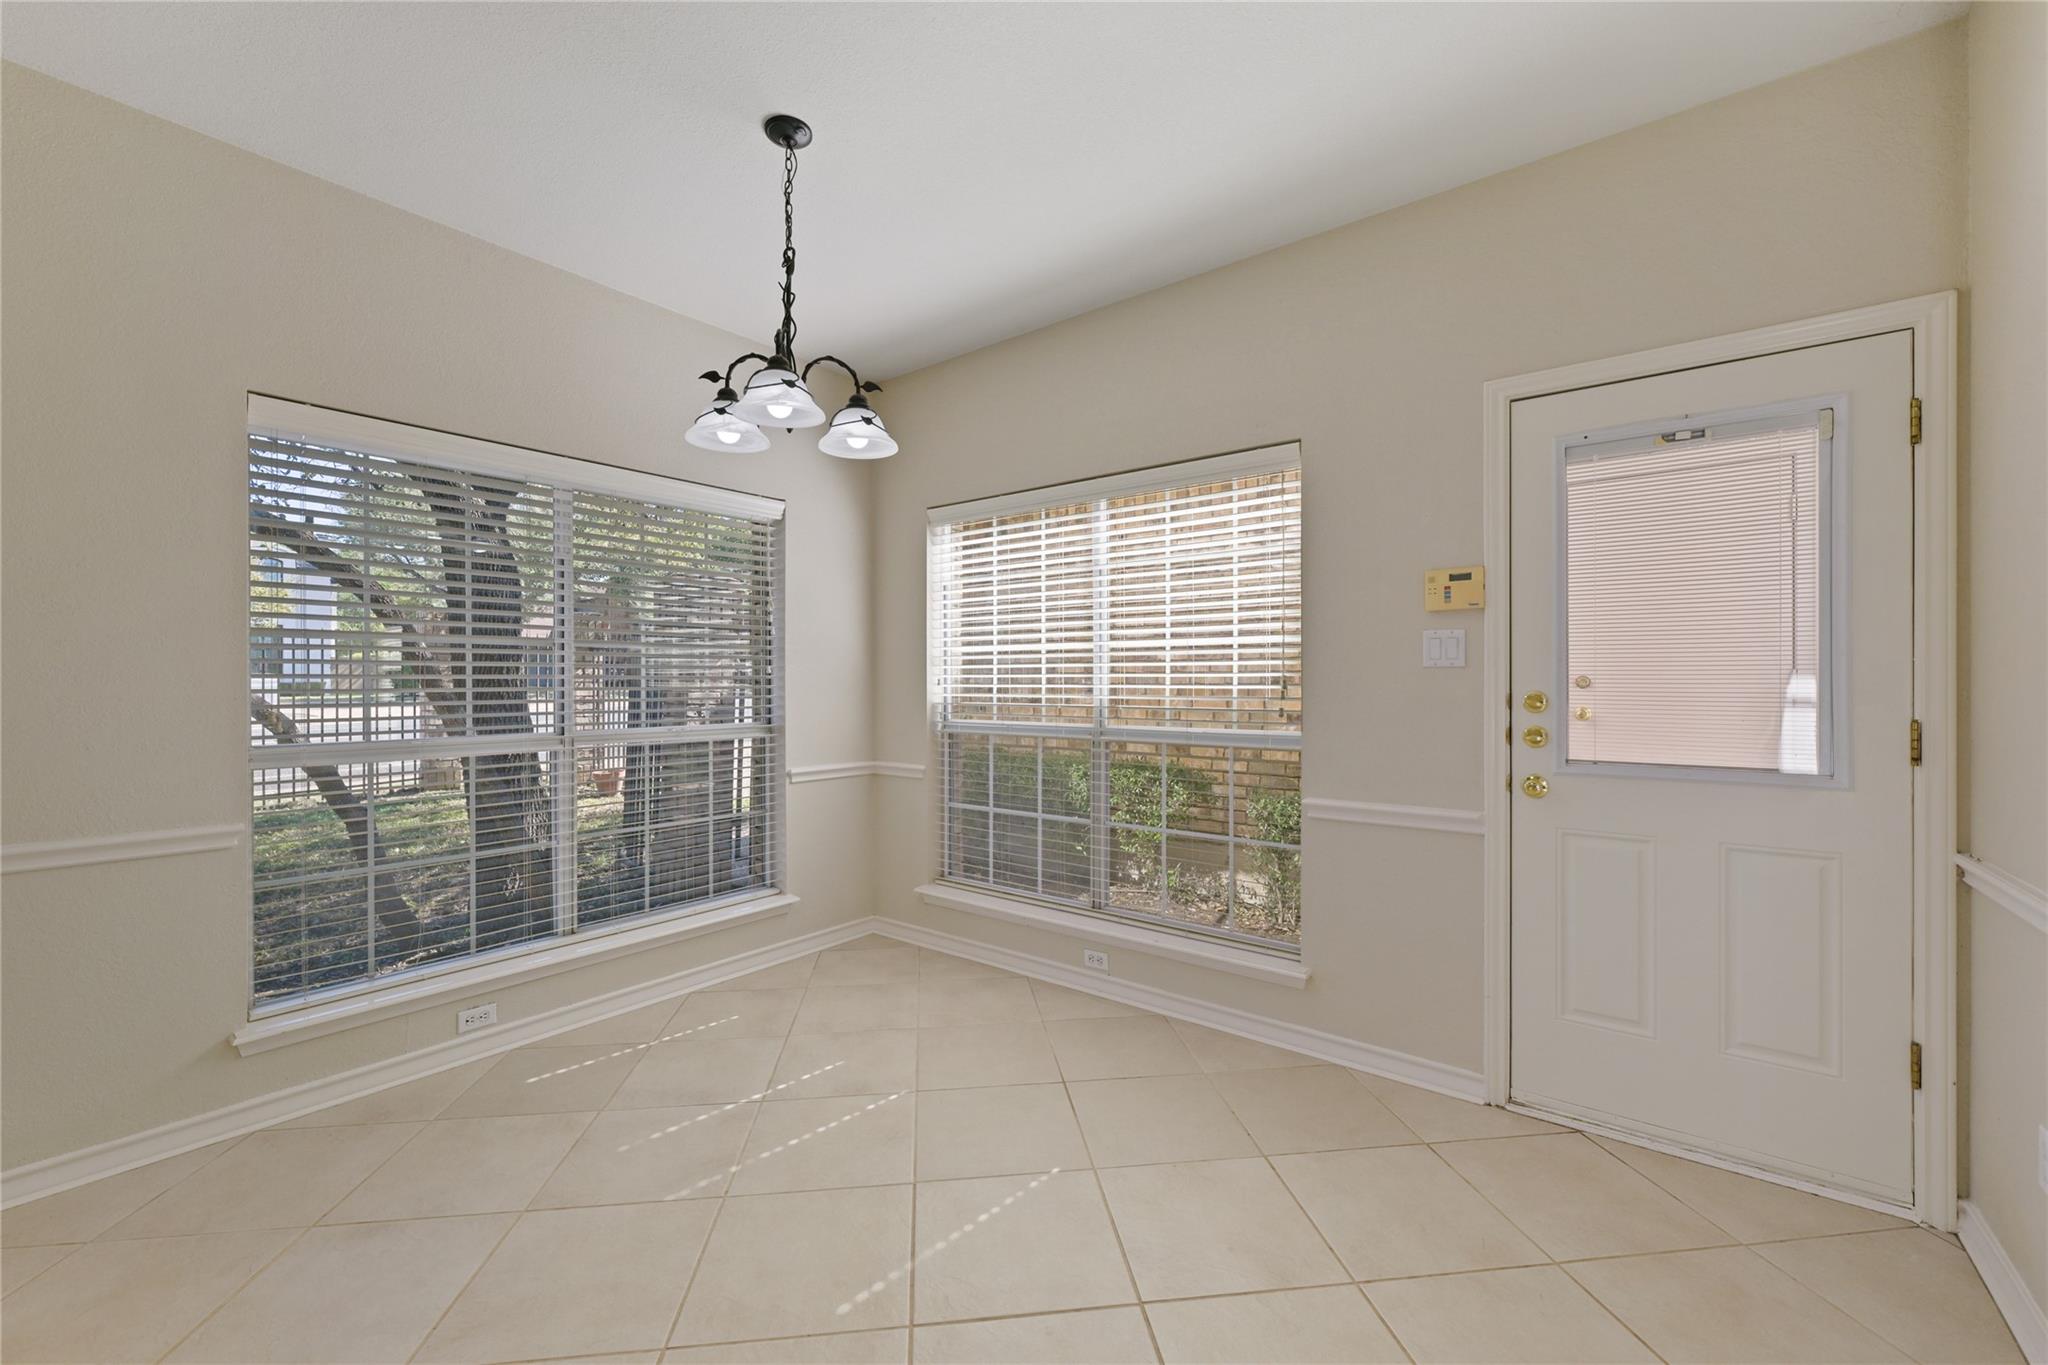
Empty tiled room with two large windows, blinds, and a glass-paneled exterior door.
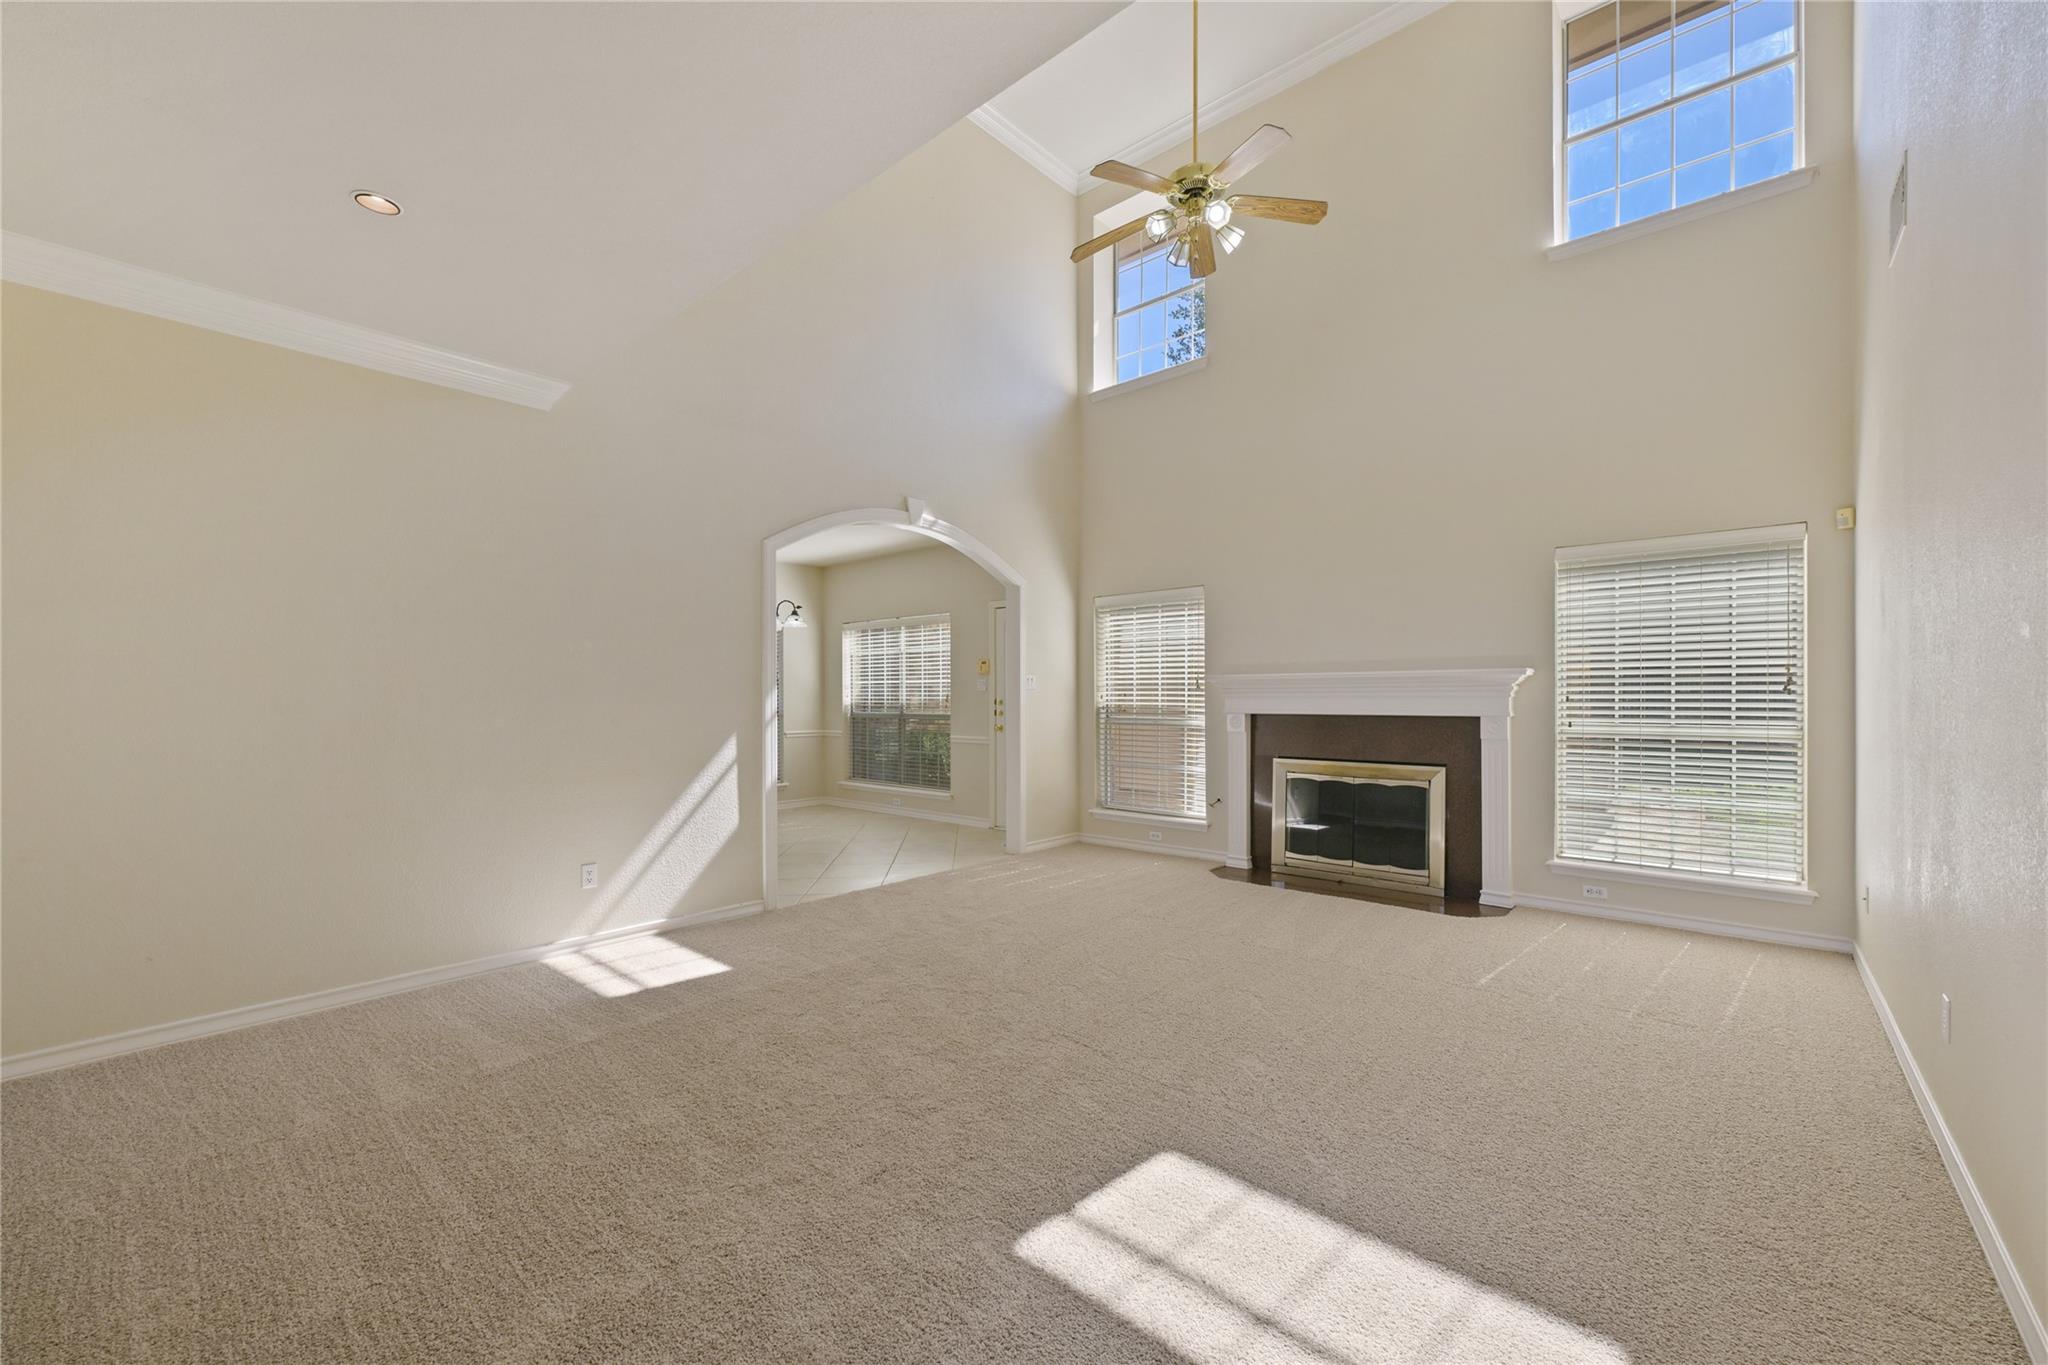
Empty living room with vaulted ceiling, upper windows, ceiling fan, and fireplace.
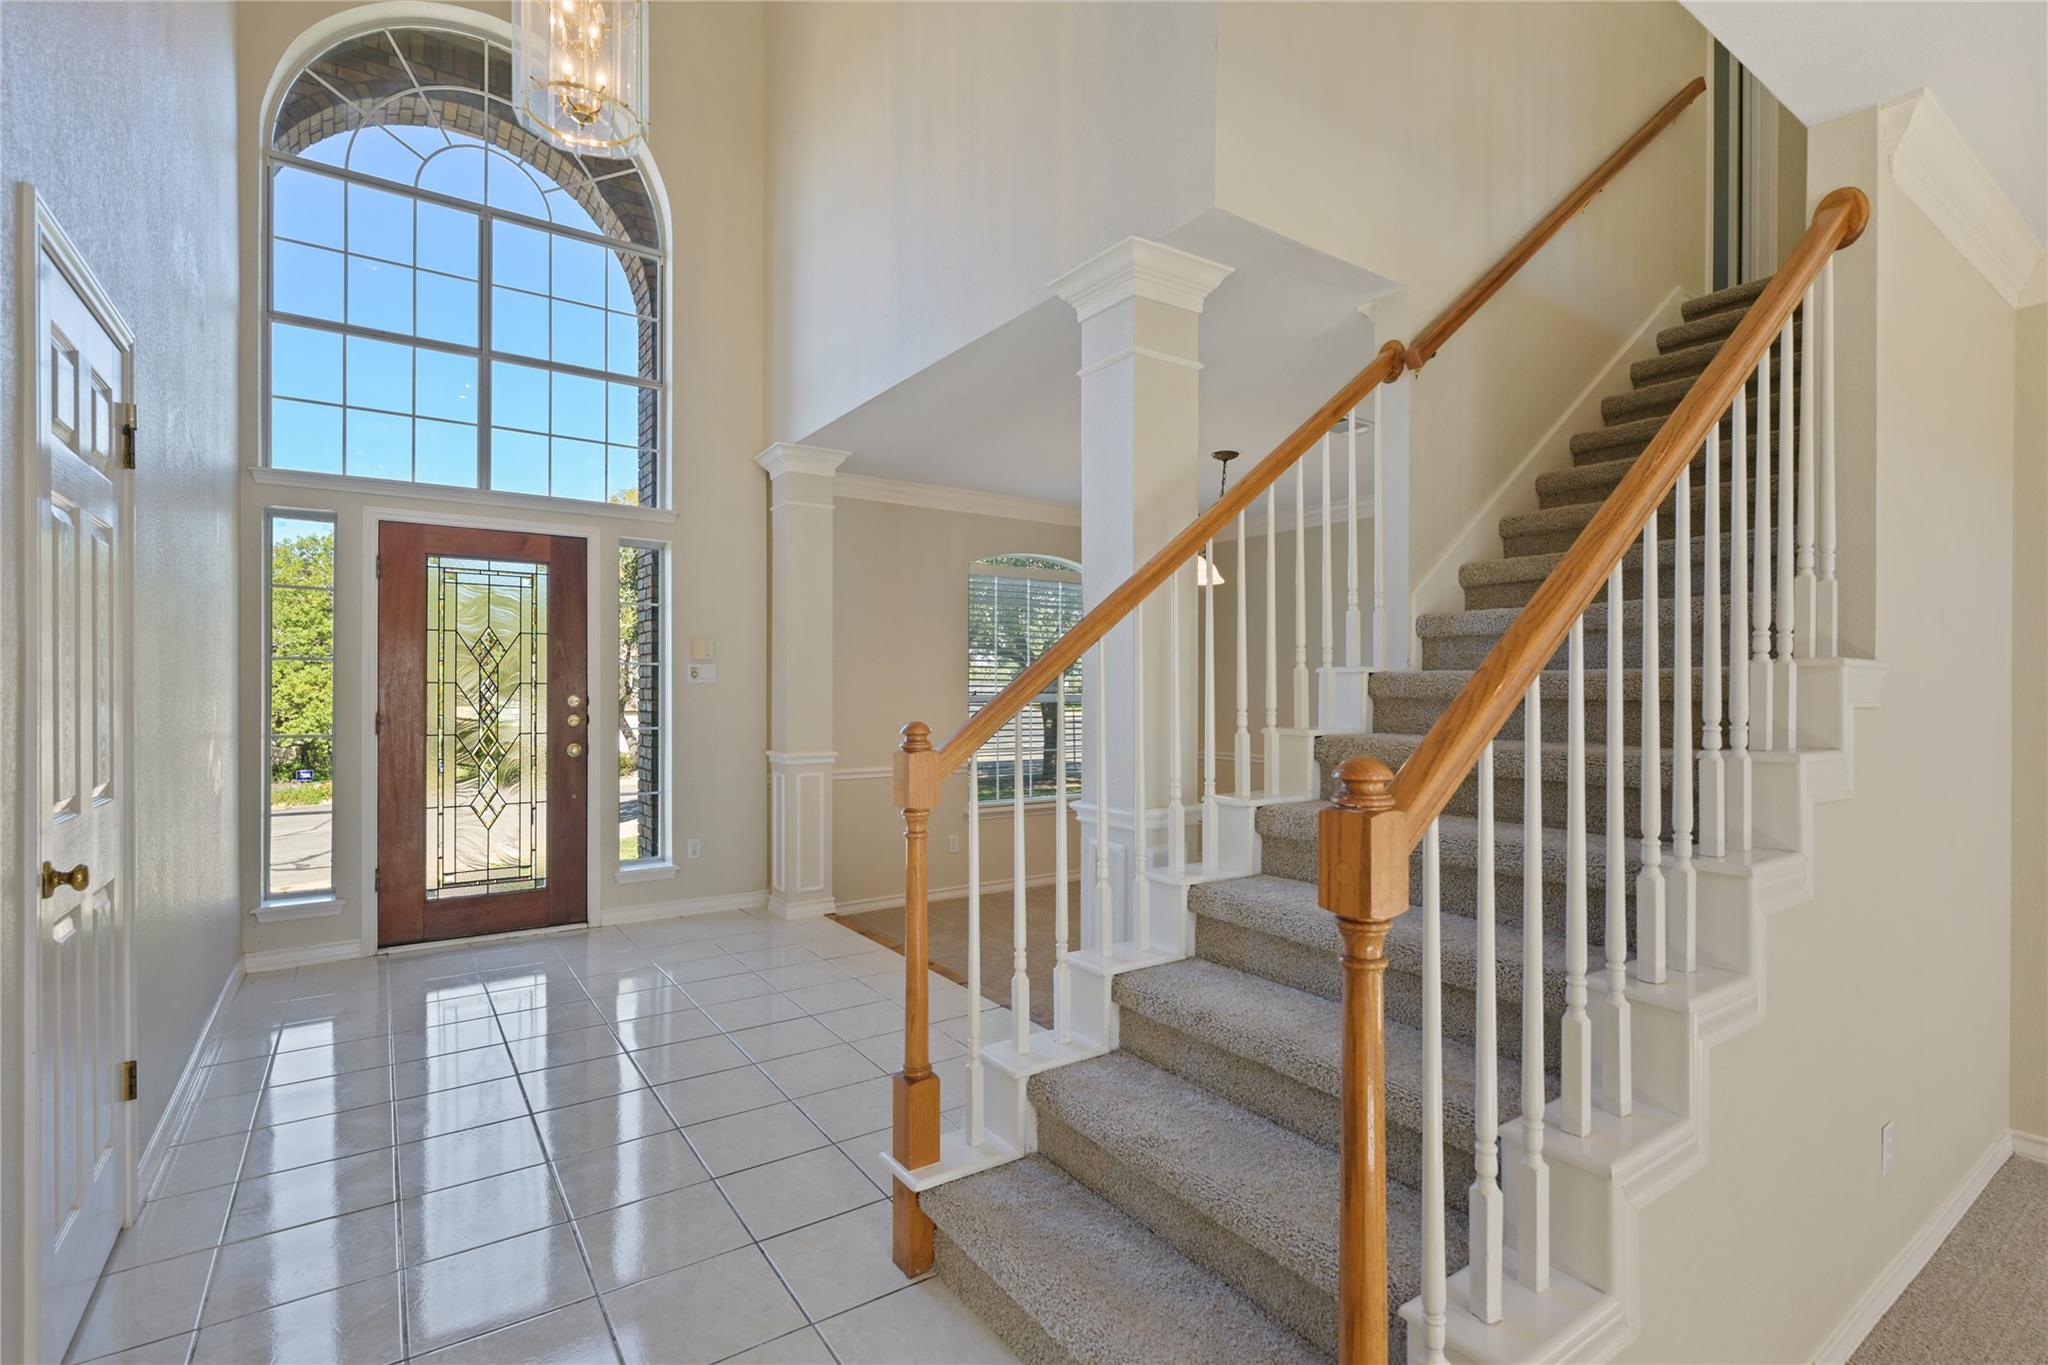
Entry foyer with a tall arched window, glass-paneled front door, and carpeted staircase with wood handrails.
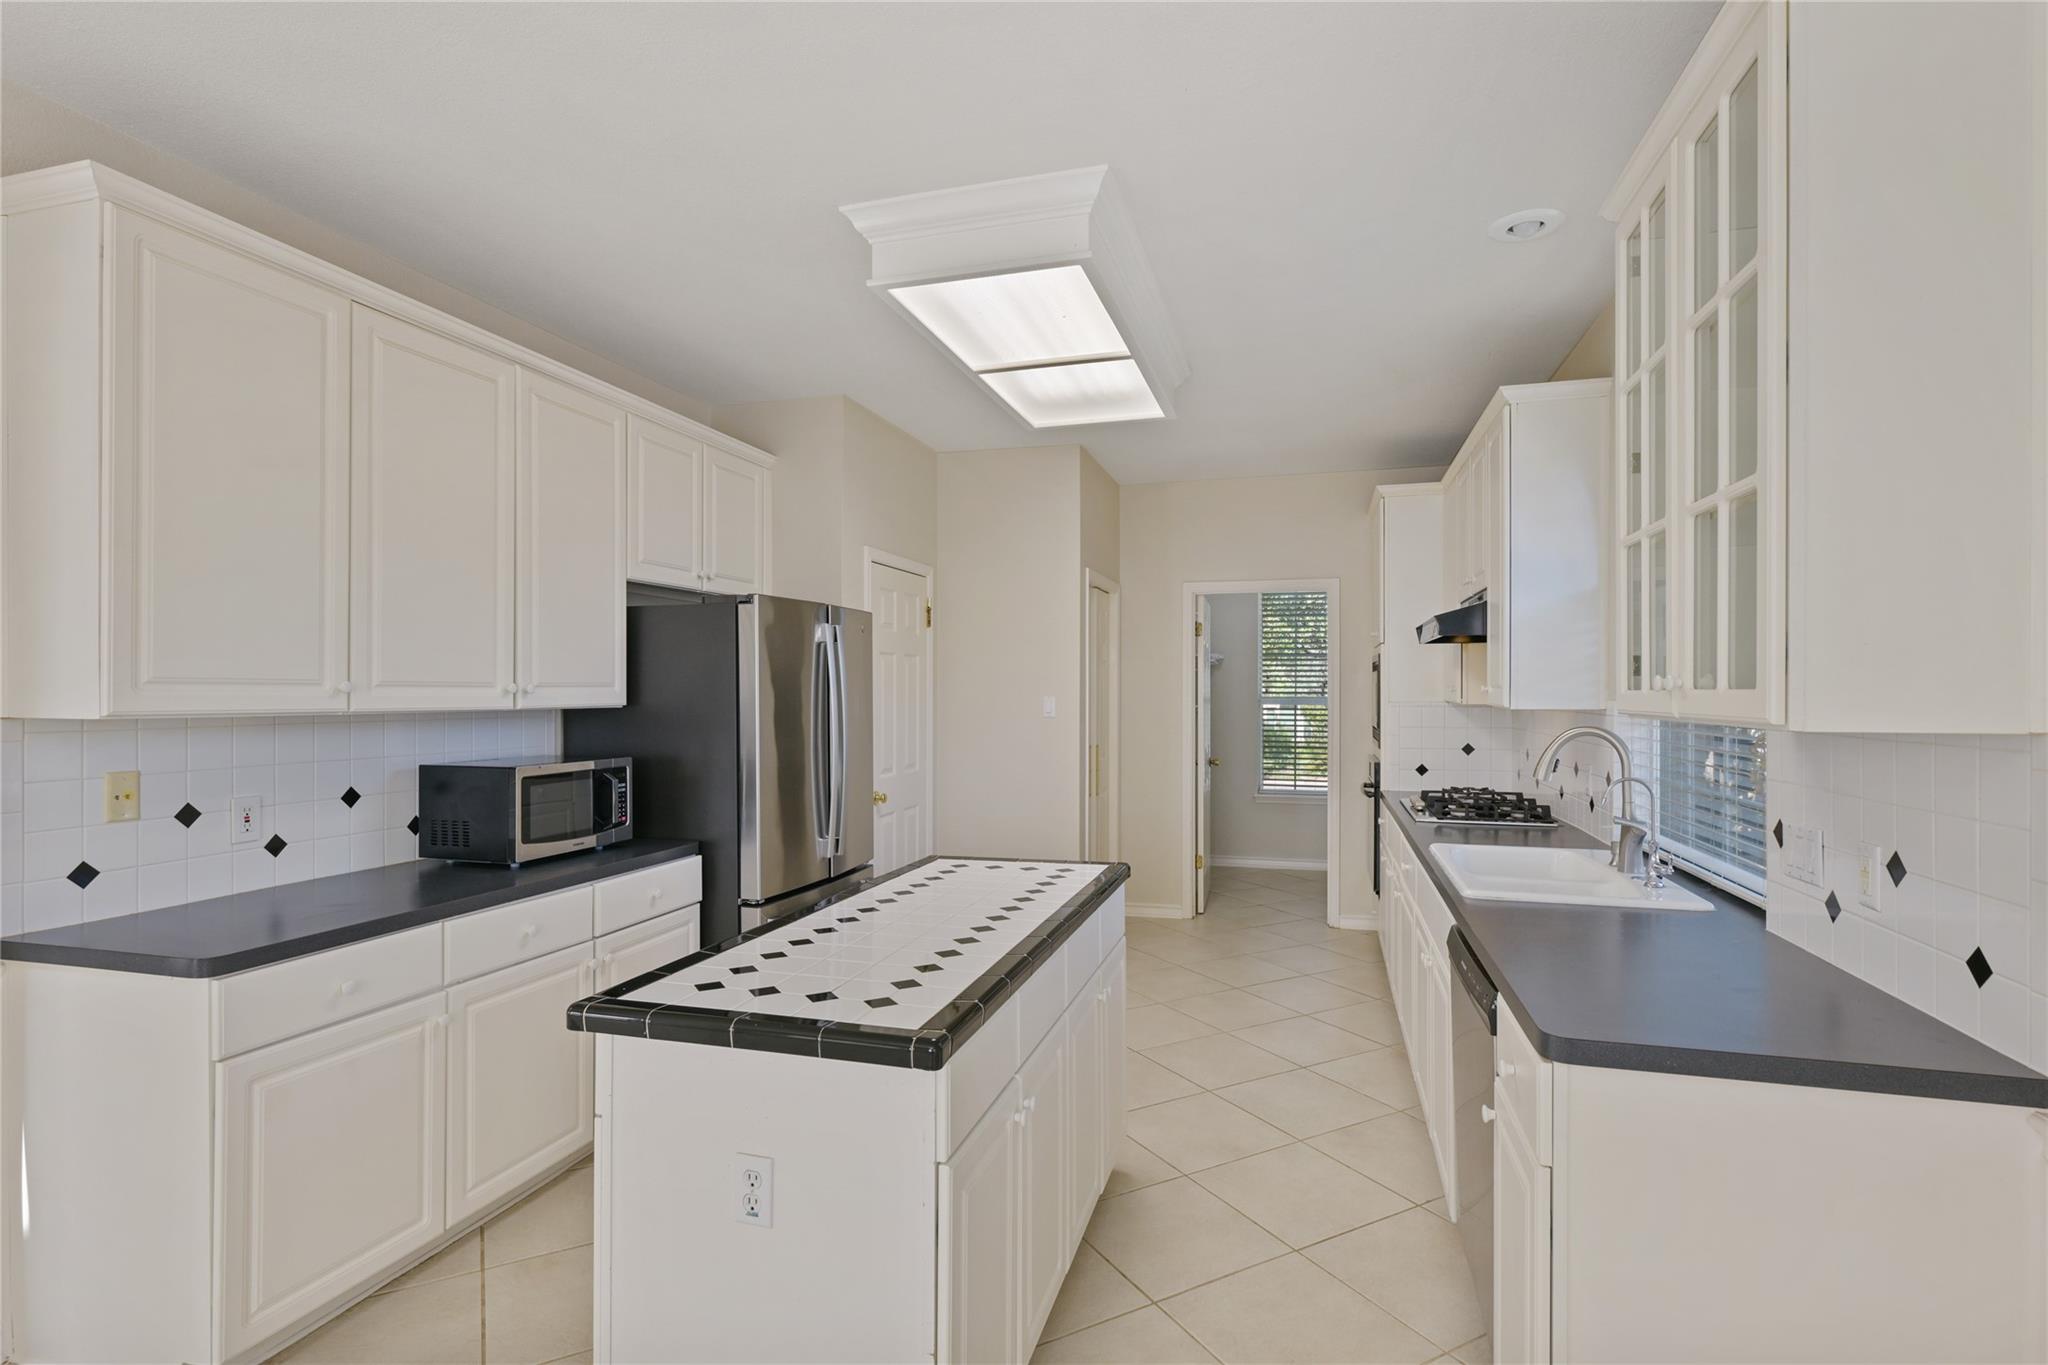
Bright kitchen with white cabinets, dark countertops, stainless appliances, and a tiled island.
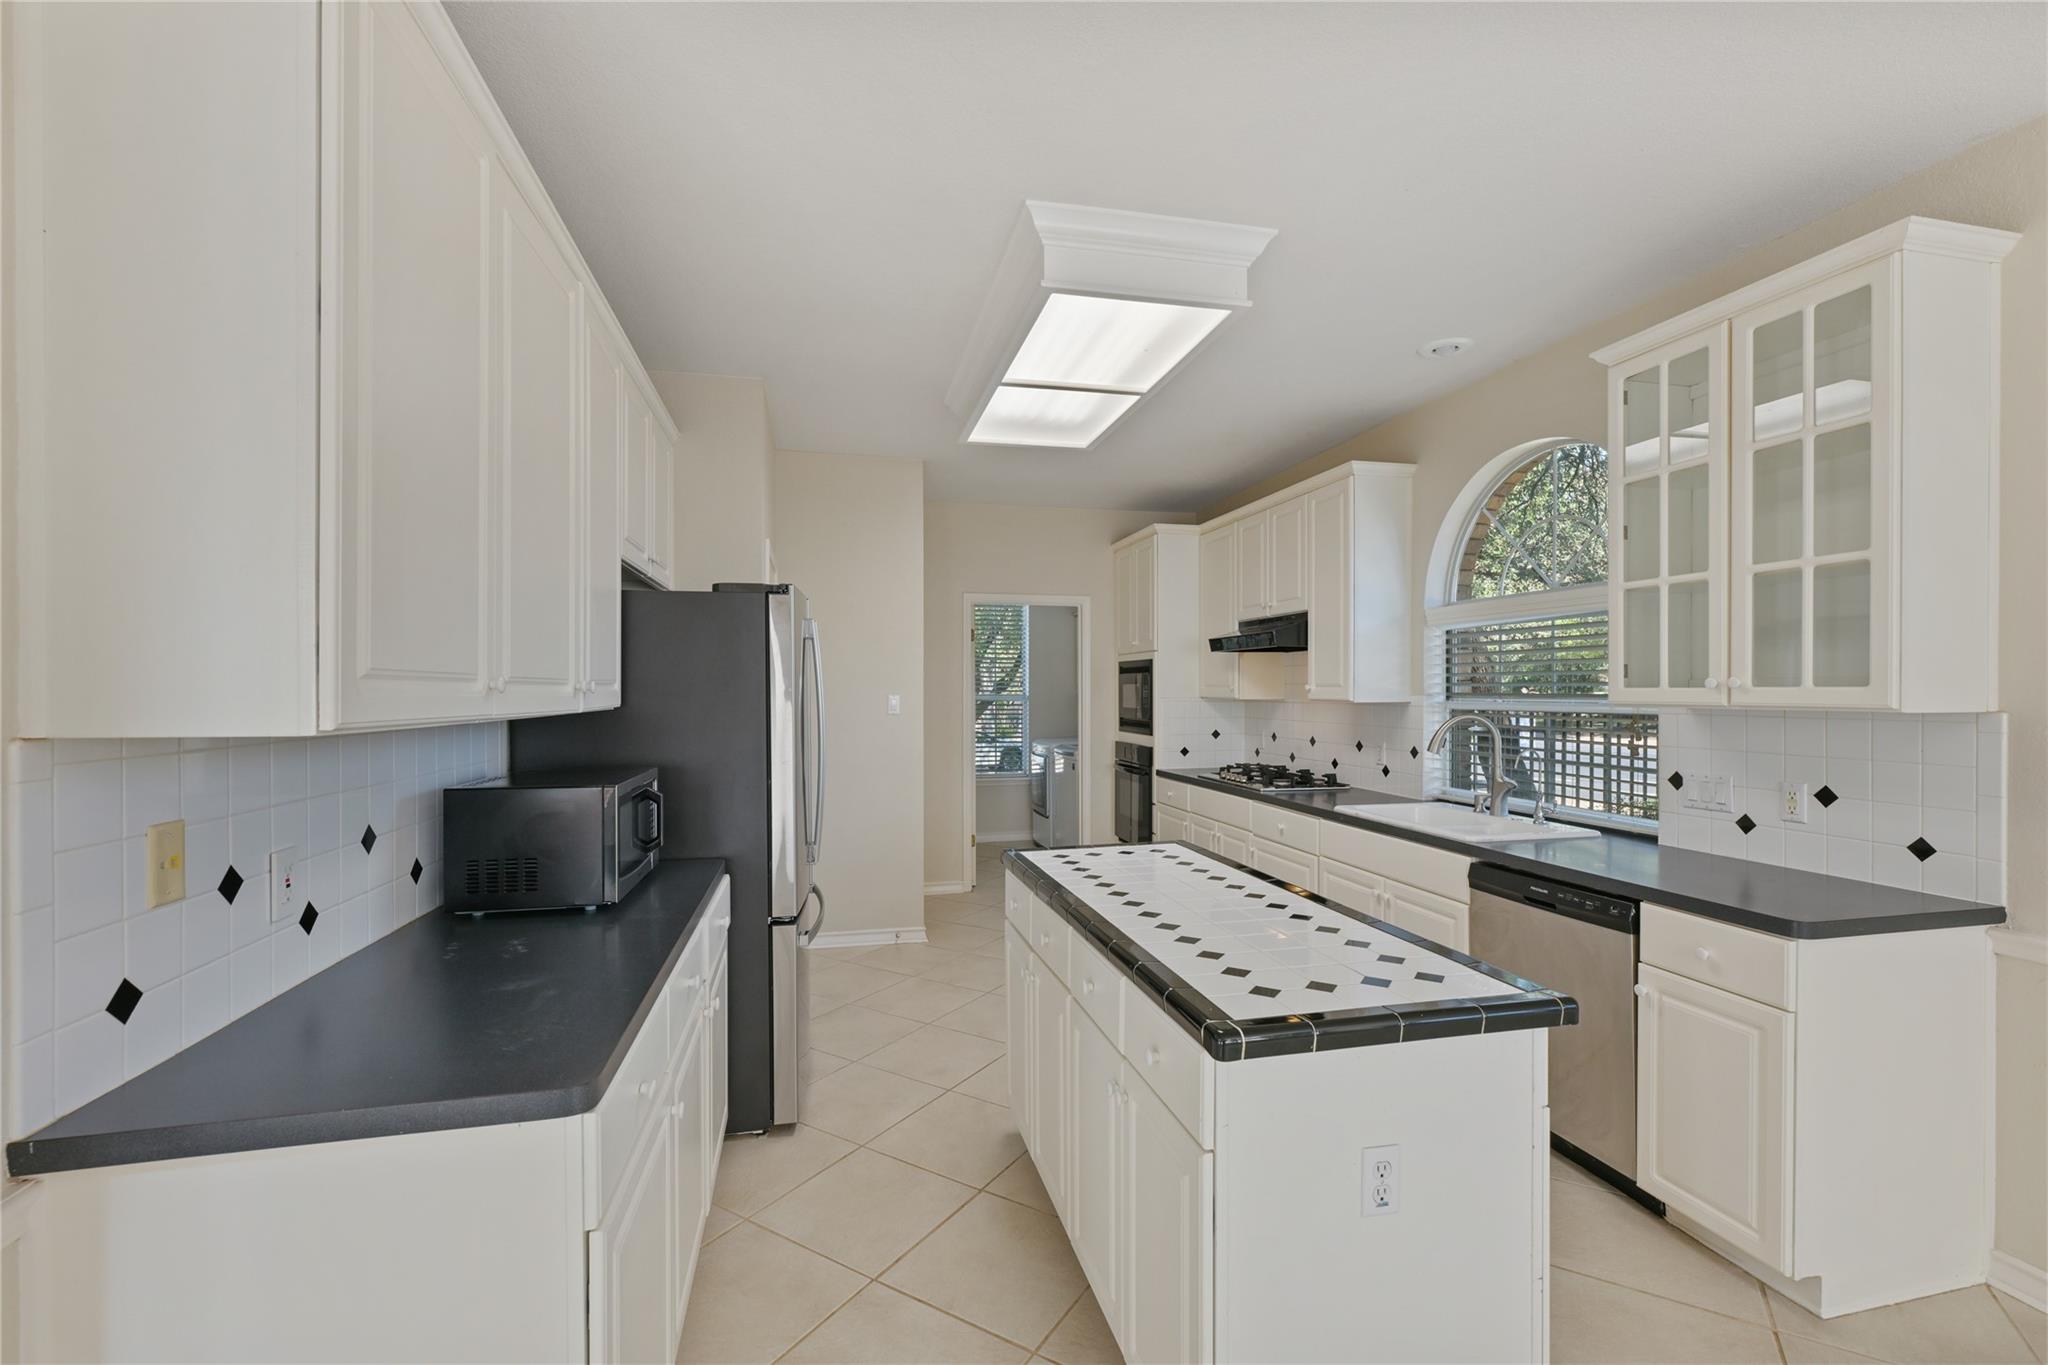
Kitchen with white cabinetry, tiled island, dark countertops, and an arched window above the sink.
Two-story brick home with an arched entry, front lawn, and mature shade trees.
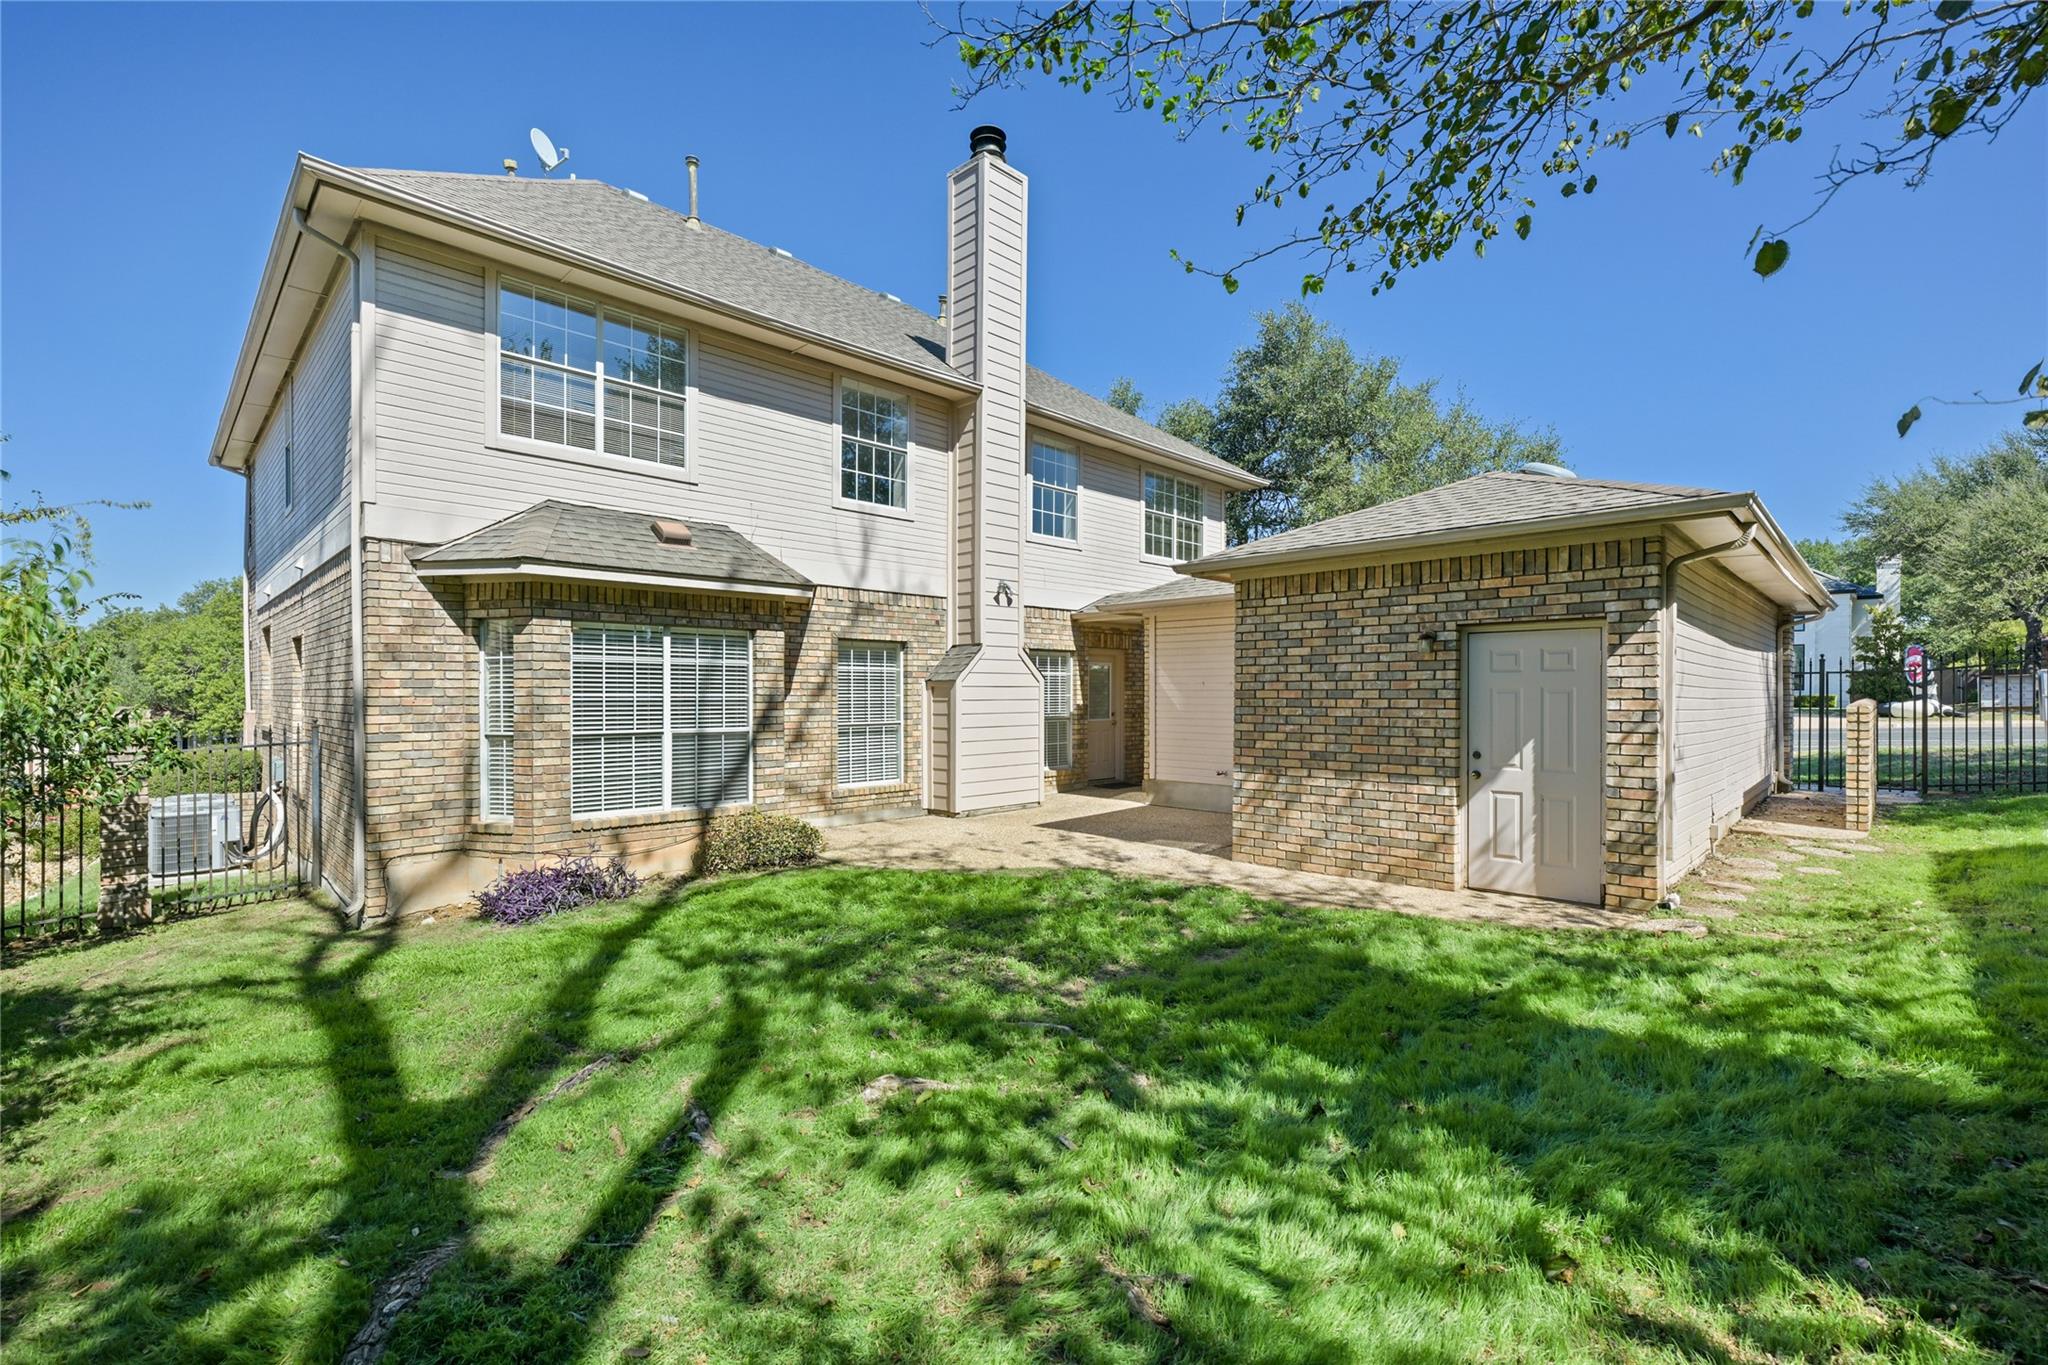
Rear exterior of a two-story brick and siding home with a grassy backyard.
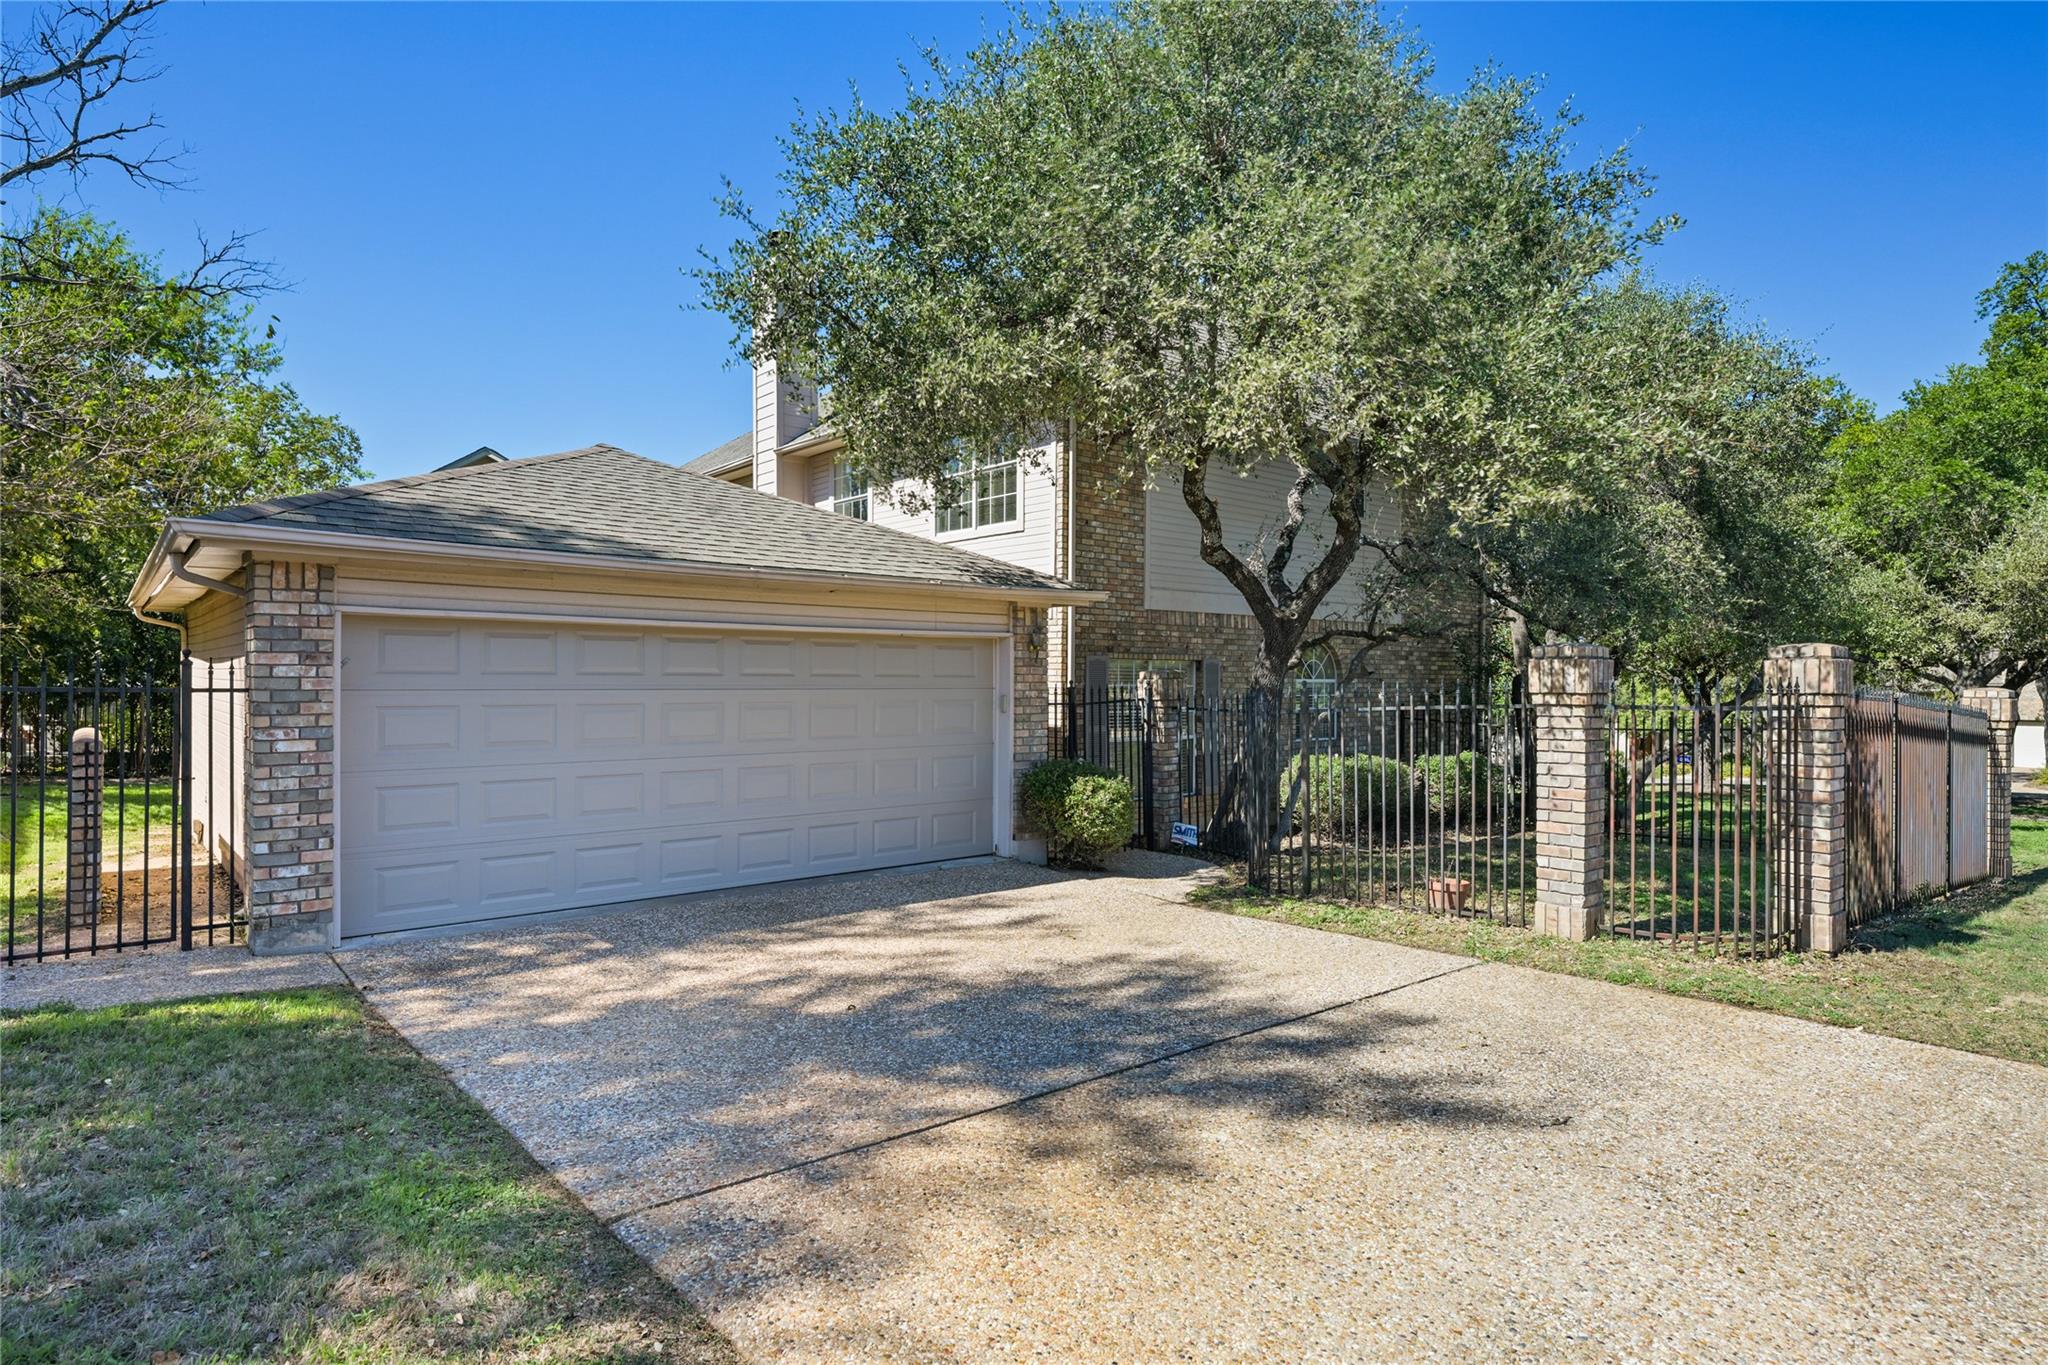
Two-story home with a large garage, brick accents, and a gated front yard beneath mature trees.
SEE ALL PHOTOS
Two-story brick home with a tall arched entry and a walkway leading to the front door.
Brick home entrance with a tall arched window and broad concrete steps.
Tiled dining area with large shuttered windows, opening to a carpeted living room with a fireplace.
Empty carpeted bedroom with a ceiling fan, two closets, and a wide window with blinds.
Bathroom vanity with a long mirrored counter opens to a carpeted bedroom with window blinds.
Empty carpeted bedroom with a ceiling fan and two windows with blinds.
Two-story brick home beneath mature shade trees, with a curved driveway and neighboring houses.
Empty carpeted bedroom with a window and two sets of white closet doors.
Bathroom with a tub-shower behind a gray curtain and a long vanity with a large mirror.
Empty bedroom with beige carpeting, a wide window with blinds, and double closet doors.
Empty carpeted room with beige walls, multiple windows with blinds, and a ceiling fan.
Two-story foyer with tiled entry, carpeted sitting area, and open staircase with wood railings.
Upstairs landing overlooking the entry, with a wood-and-white railing and a large arched window.
Walk-in closet with built-in shelves, hanging rods, and a window with blinds.
Upstairs landing overlooking the stairwell, with carpeted floors and wood-and-white railings.
Covered brick entry walkway with a large window, concrete path, and shrubs.
Bathroom with a glass-block window, gold-trimmed shower, and large soaking tub.
Bathroom with glass-block shower, corner soaking tub, and long white double vanity.
Backyard with a detached brick outbuilding, lawn, mature trees, and a fenced boundary.
Kitchen with white cabinets, a central island, gas cooktop, and stainless steel refrigerator.
Laundry room with washer and dryer beside built-in microwave and oven.
Two-story foyer with tiled entry, carpeted dining area, and staircase overlooking the living room.
Powder room with a white pedestal sink, ornate gold oval mirror, and patterned gray walls.
Two-level entry and carpeted room with a staircase, front door, and large window.
Two-story living room with a carpeted floor, tall entry windows, and an open staircase.
Empty tiled room with two large windows, blinds, and a glass-paneled exterior door.
Empty living room with vaulted ceiling, upper windows, ceiling fan, and fireplace.
Entry foyer with a tall arched window, glass-paneled front door, and carpeted staircase with wood handrails.
Bright kitchen with white cabinets, dark countertops, stainless appliances, and a tiled island.
Kitchen with white cabinetry, tiled island, dark countertops, and an arched window above the sink.
Two-story brick home with an arched entry, front lawn, and mature shade trees.
Rear exterior of a two-story brick and siding home with a grassy backyard.
Two-story home with a large garage, brick accents, and a gated front yard beneath mature trees.
Courtesy of Christies Intl Real Estate Lone Star, Katie Jackson Listing Contact: 5126271625 
For Lease

7501 Clematis CV

7501 Clematis CV, Austin, TX 78750

$3,999/month
Welcome to this beautifully refreshed home in the desirable Jester neighborhood, situated on a spacious corner lot. Offering five bedrooms and three and a half bathrooms, this thoughtfully designed home features a main-level primary suite for added comfort and convenience. Fresh interior paint and brand-new carpet create a bright, inviting atmosphere throughout. A generous corner lot provides ample outdoor space, while the two-car garage offers additional storage and functionality. Located in one of Northwest Austin's most established and sought-after neighborhoods, this turnkey, move-in-ready home offers the perfect combination of space, comfort, and convenience.

5
beds

4
baths

2,861 Sq.Ft. LIVING AREA

8,450.64 Sq.Ft. lot

Brick home entrance with a tall arched window and broad concrete steps.

SCHEDULE A SHOWING

I would love to show you our beautiful property. Please select your preferred date and time below. I will be in touch shortly to confirm your appointment.

Schedule a Showing

We would love to show you our beautiful property. Please select your preferred date and time below. An agent will be in touch shortly to confirm your appointment.

Thank you for your interest in 7501 Clematis CV, Austin, TX 78750. We are reviewing your request and will be in touch shortly!
Katie  Jackson

Katie Jackson

FEATURES & AMENITIES

Interior

  • total bedrooms5
  • Total bathrooms4
  • full bathrooms3
  • half bathroom1
  • Flooring Carpet, Tile
  • Fireplace Family Room
  • APPLIANCES Refrigerator, See Remarks
  • other interior Features High Ceilings, Interior Steps, Multiple Living Areas, Primary Bedroom on Main, See Remarks

Area & Lot

  • Status For Lease
  • Living Area2,861 Sq.Ft.
  • Lot Area8,450.64 Sq.Ft.
  • MLS® ID6320659
  • TypeResidential
  • YEAR BUILT1992
  • Water FrontageNone
  • View DescriptionNone
  • Elementary SchoolHill
  • Middle SchoolMurchison
  • High SchoolAnderson
  • School DistrictAustin ISD

Exterior

  • STORIES2
  • Garage Space2.0
  • water SourcePublic
  • utilitiesElectricity Available, See Remarks
  • PoolNone
  • roofComposition
  • lot featuresTrees-Moderate
  • parkingGarage Faces Side
  • HEAT TYPECentral
  • AIR CONDITIONINGCentral Air
  • sewerPublic Sewer
  • SubstructureSlab
  • Disability FeaturesNone
  • other exterior FeaturesExterior Steps, See Remarks

Financial

  • Lease Price$3,999/mo
  • Lease Term 12 MONTHS
View Virtual Tour

WORK WITH KATIE

Katie’s knowledge of the Austin real estate market is unparalleled. Fluent in Spanish and well-traveled, Katie espouses all the traits of a successful real estate agent. She provides a unique and very local perspective on all areas of Real Estate.

Follow Me on Instagram