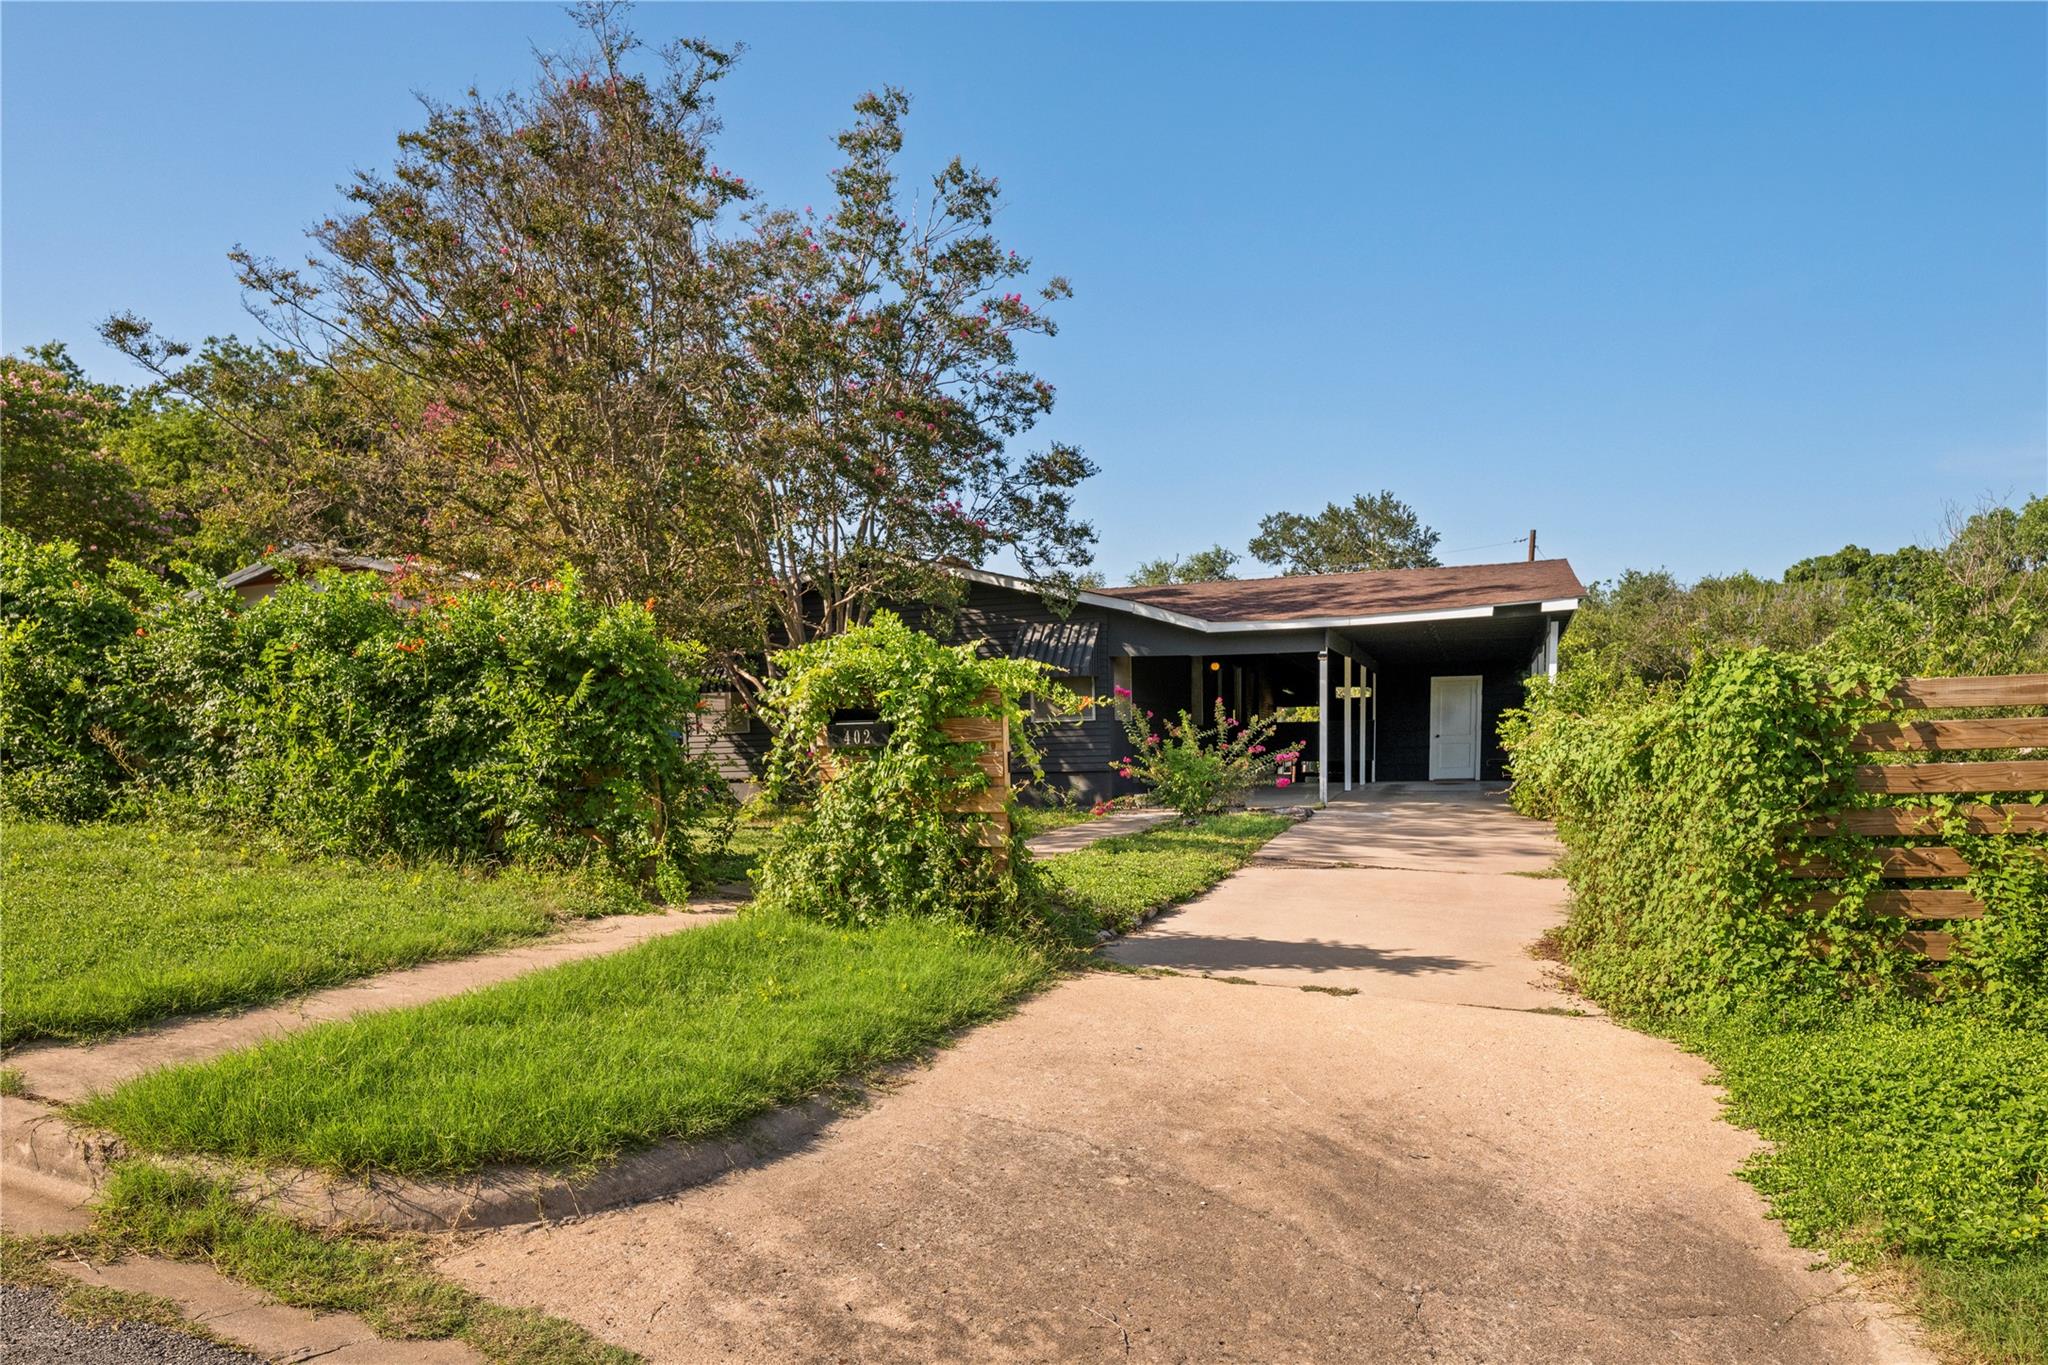
Single-story dark-sided home with a covered carport, wide driveway, and flowering tree among lush hedges.
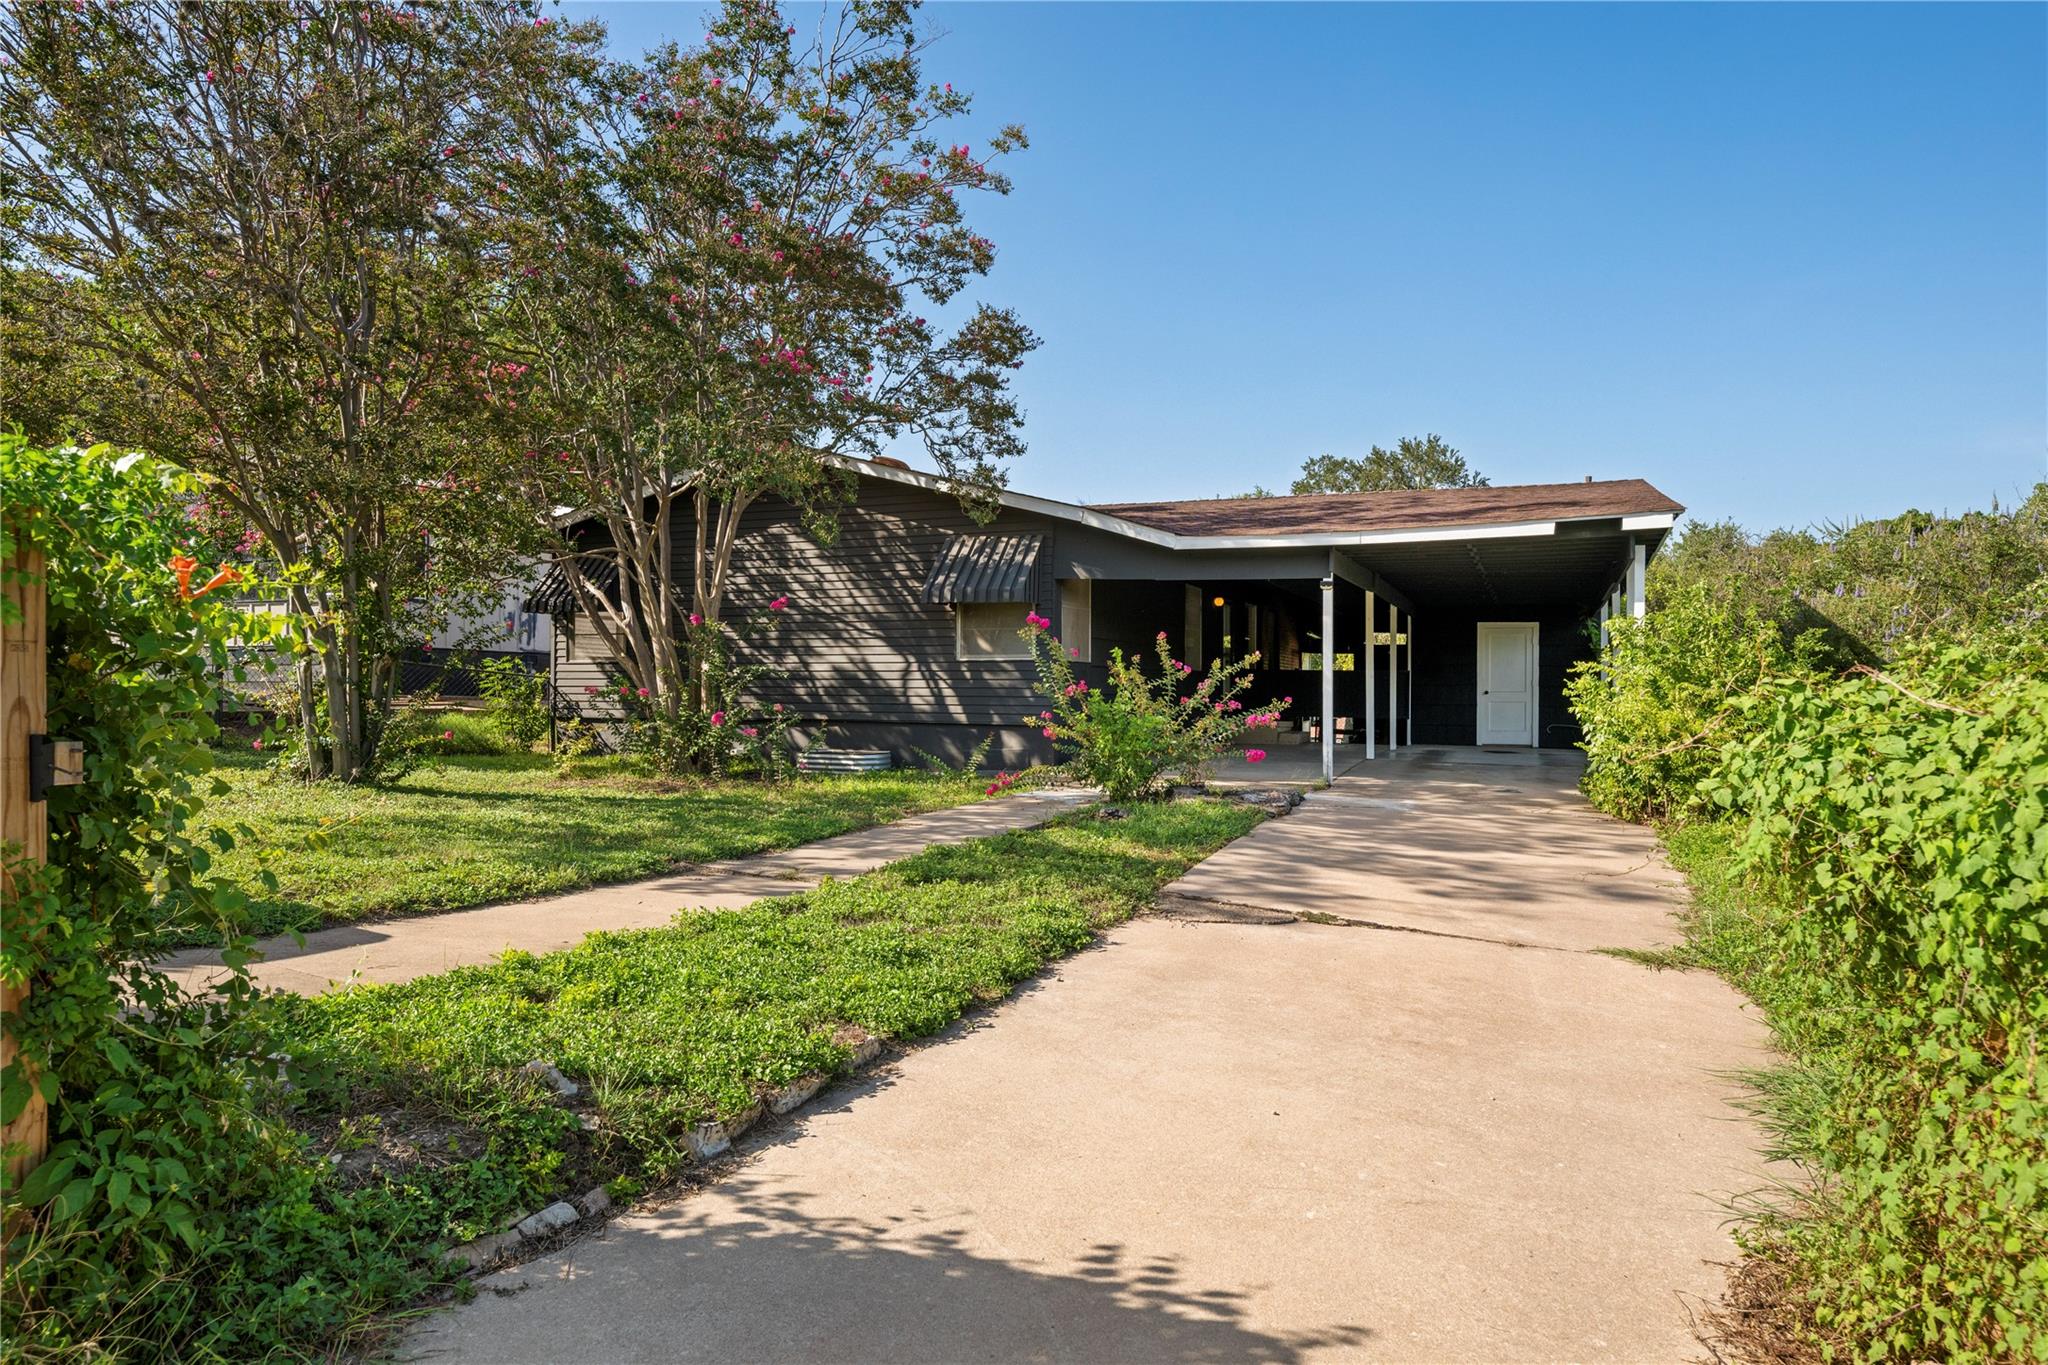
Single-story dark-sided home with a covered carport, wide driveway, and flowering trees in the front yard.
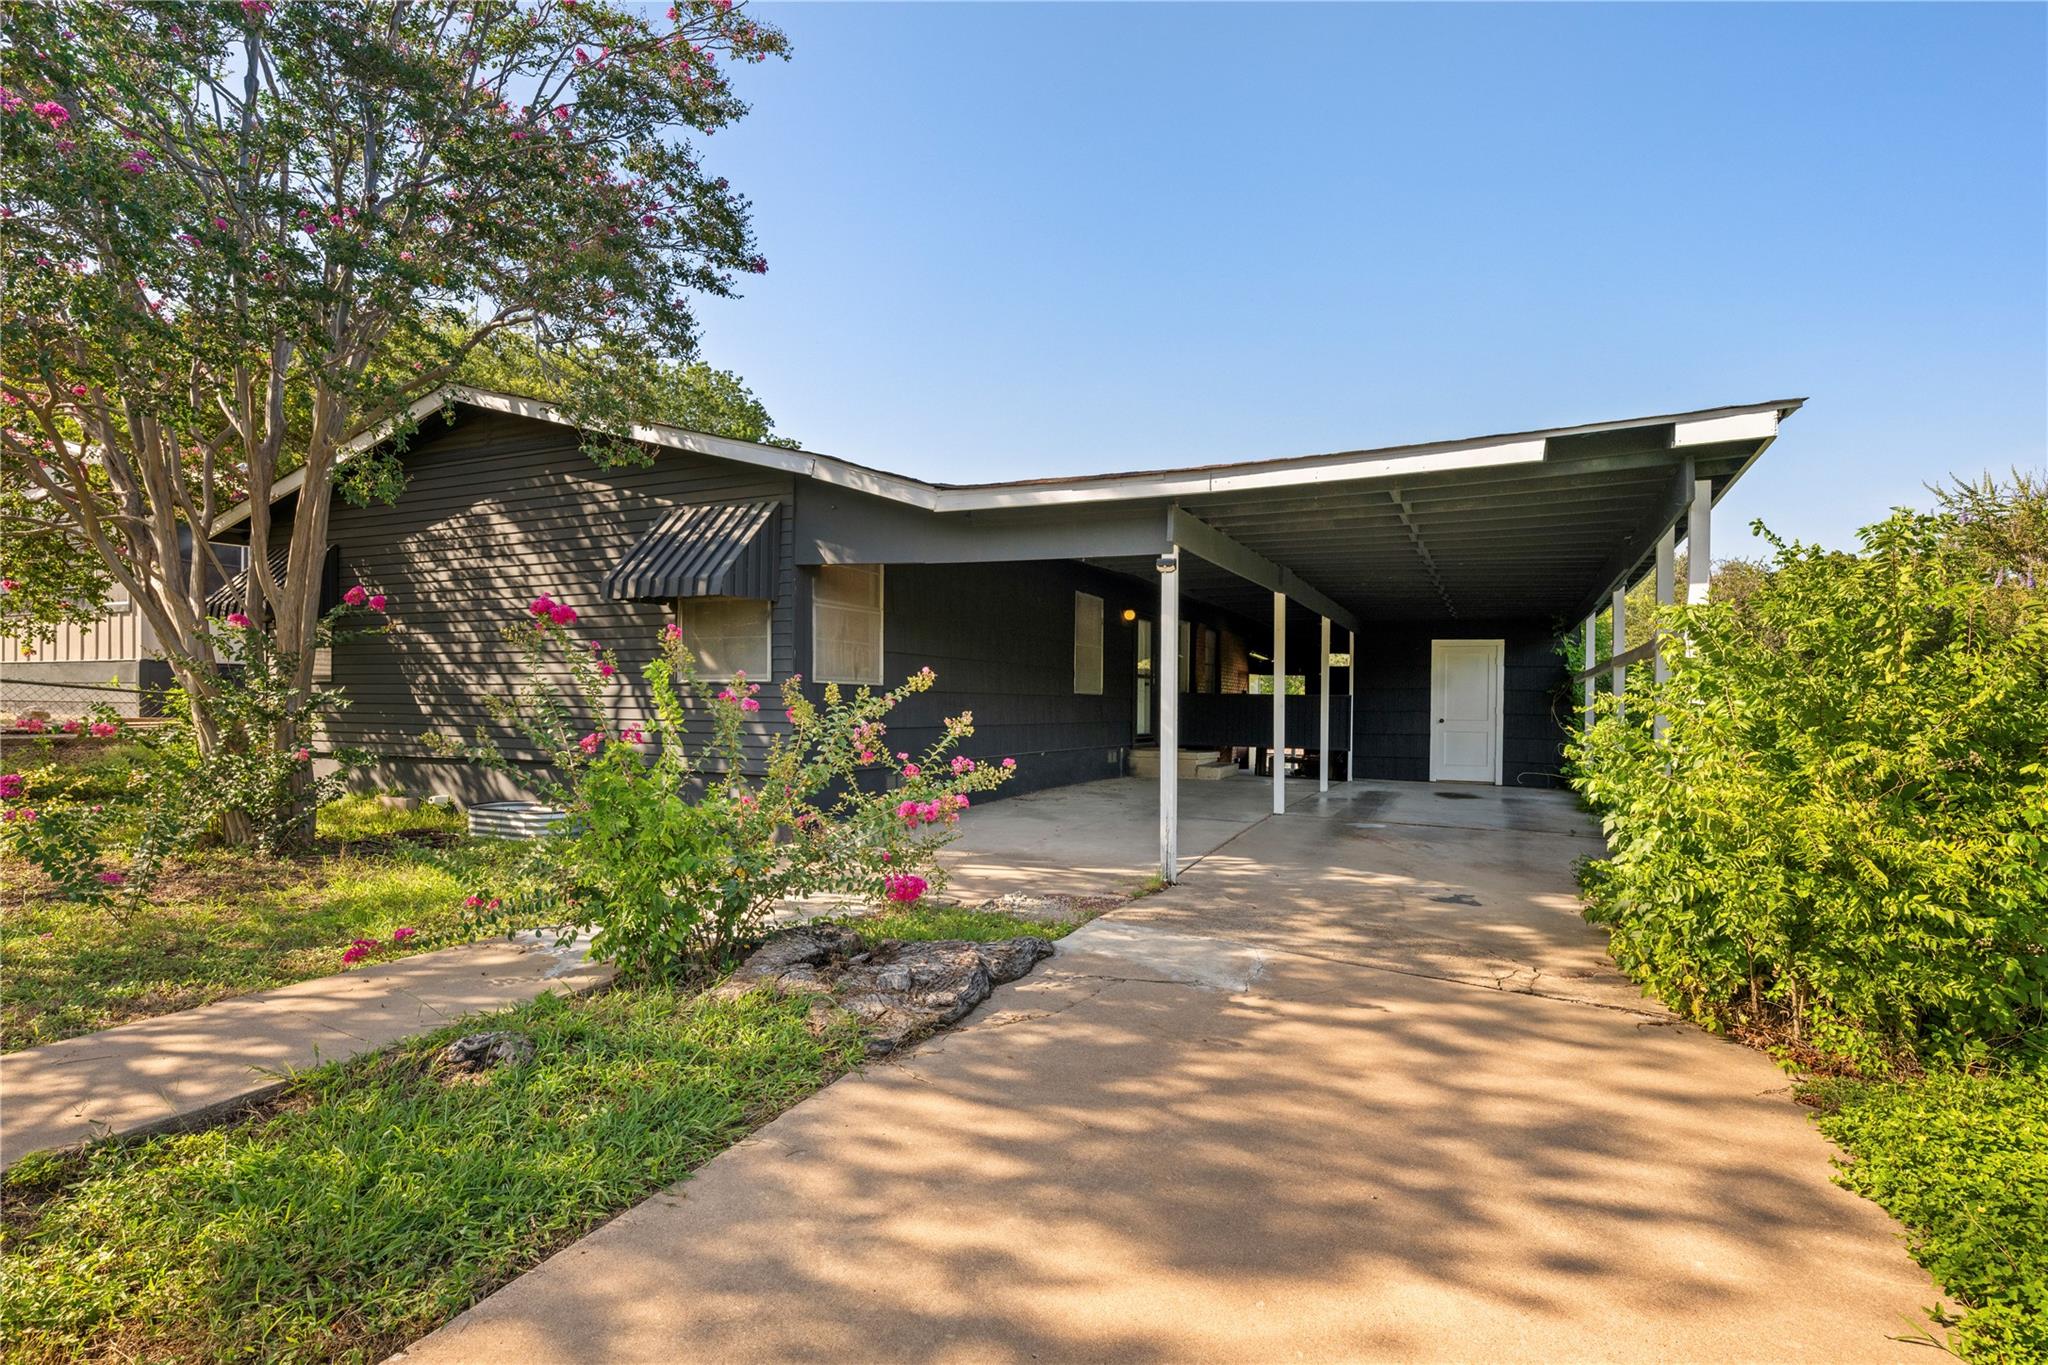
Single-story dark-sided home with a long covered carport and flowering landscaping.
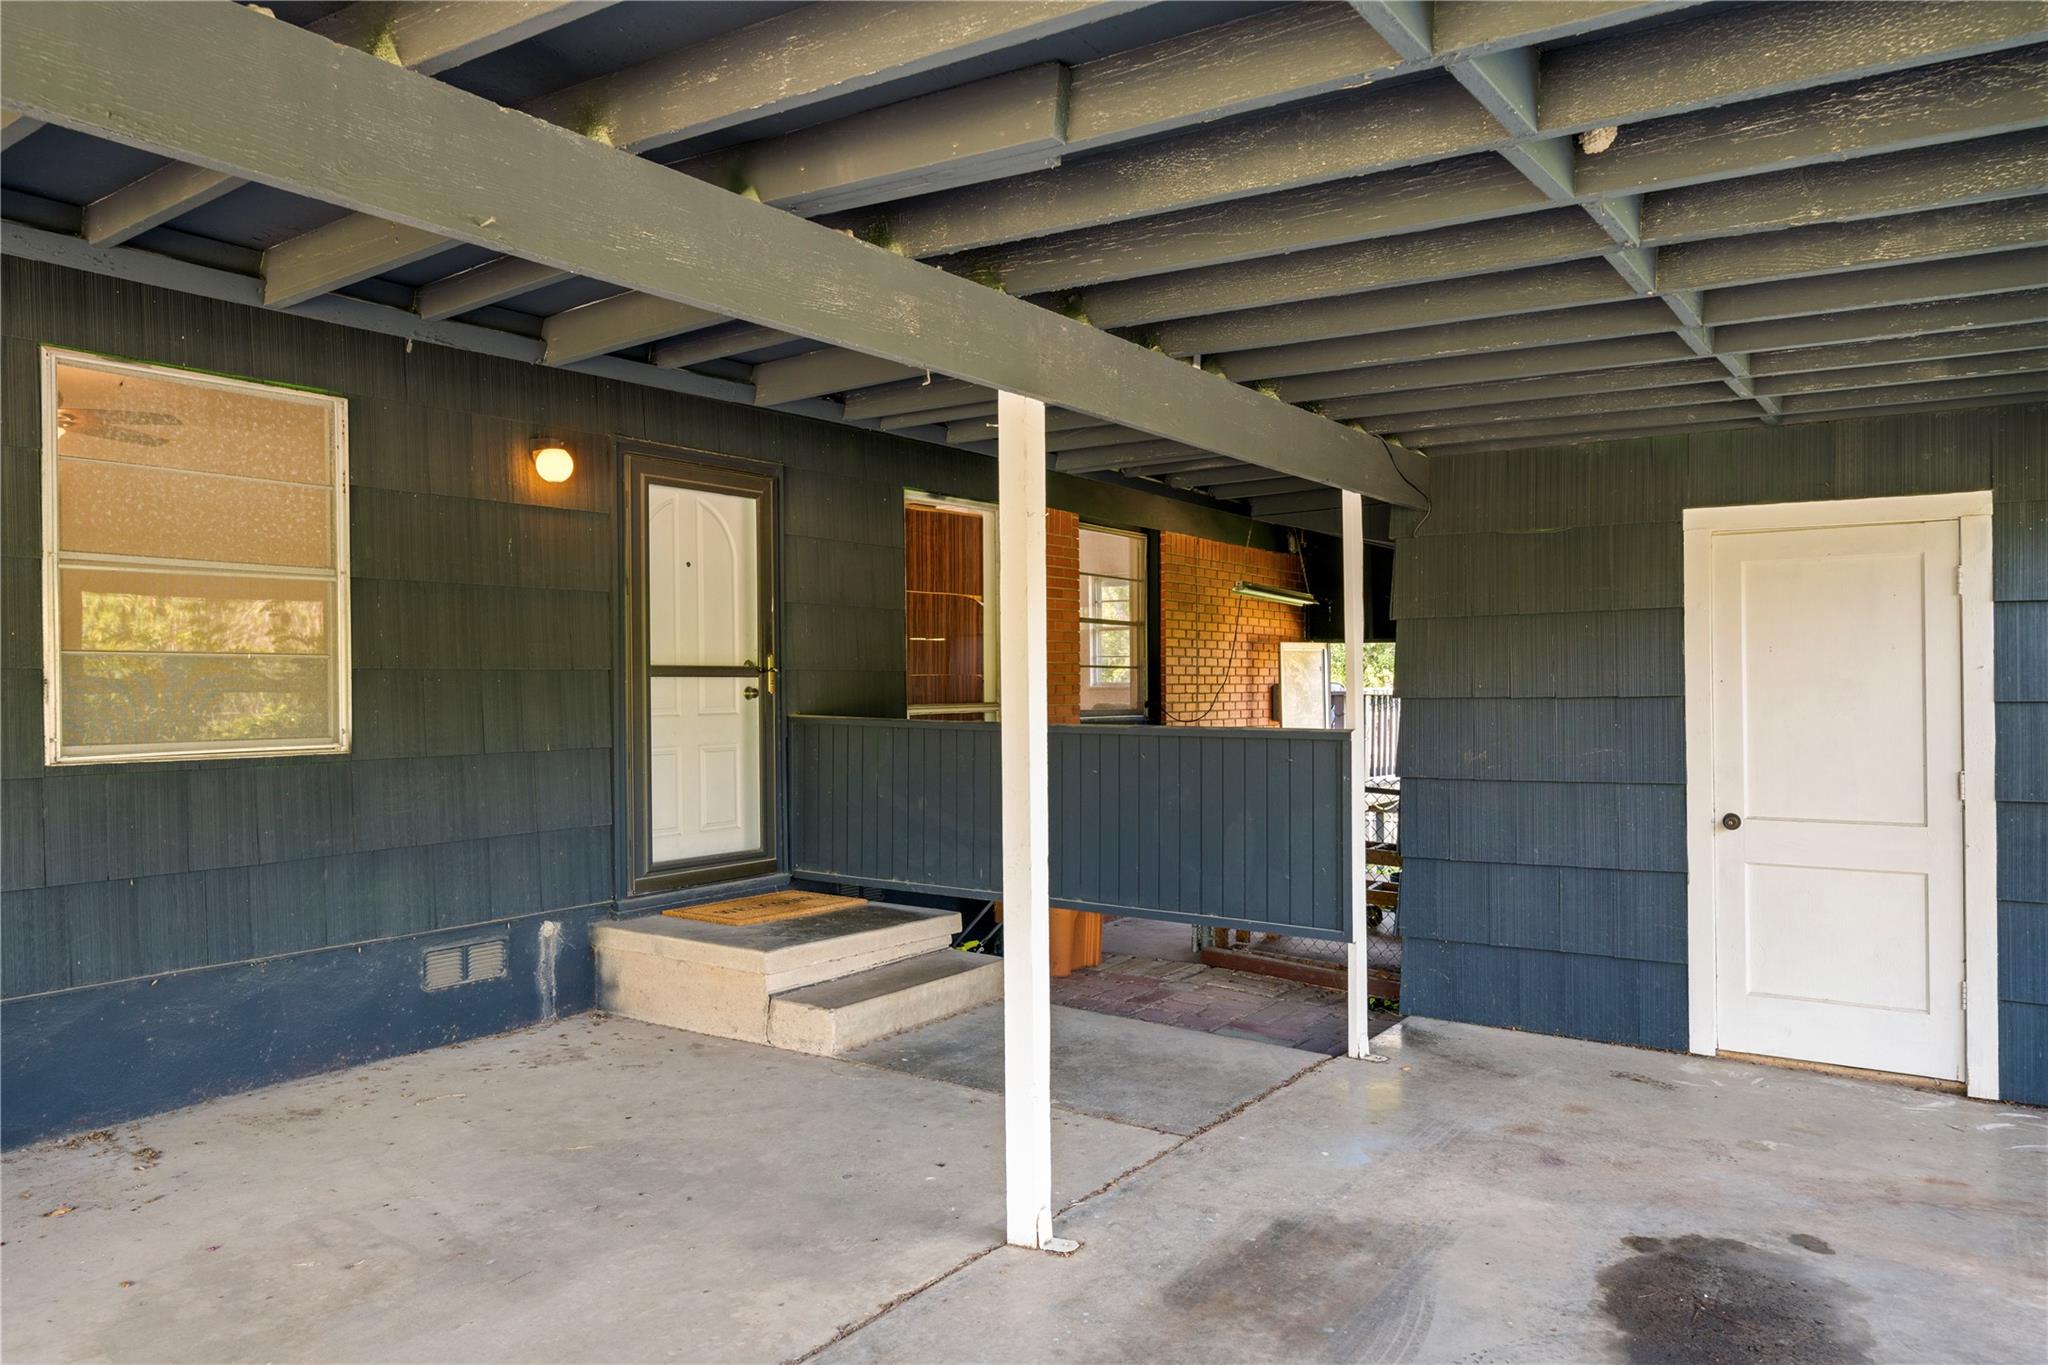
Covered carport beside the home’s white entry door and dark blue siding.
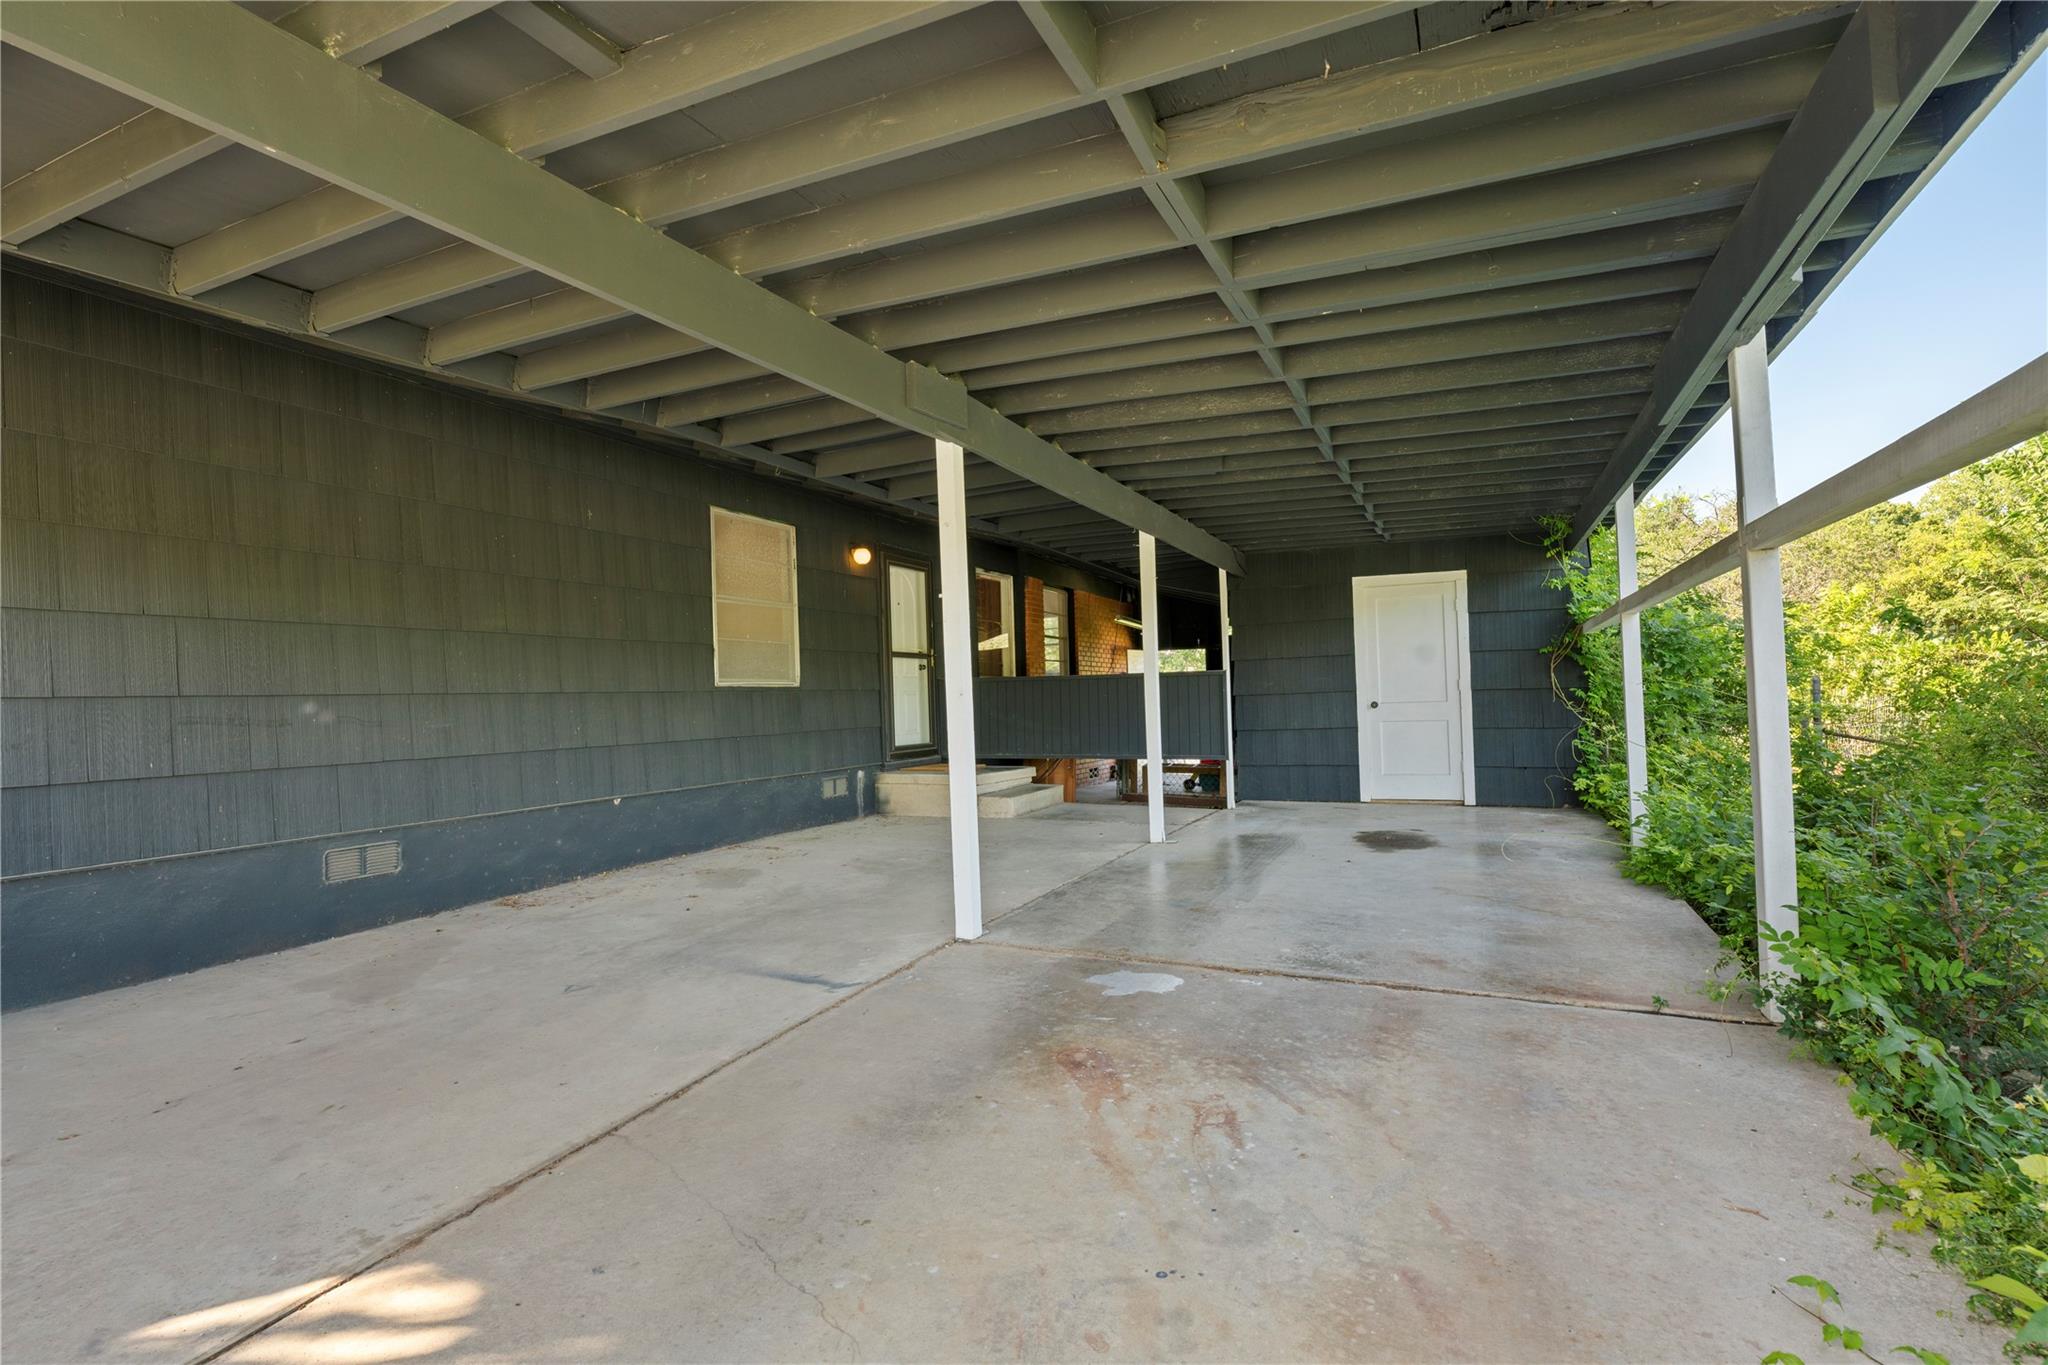
Covered concrete patio with white support posts, dark siding, and greenery along the open side.
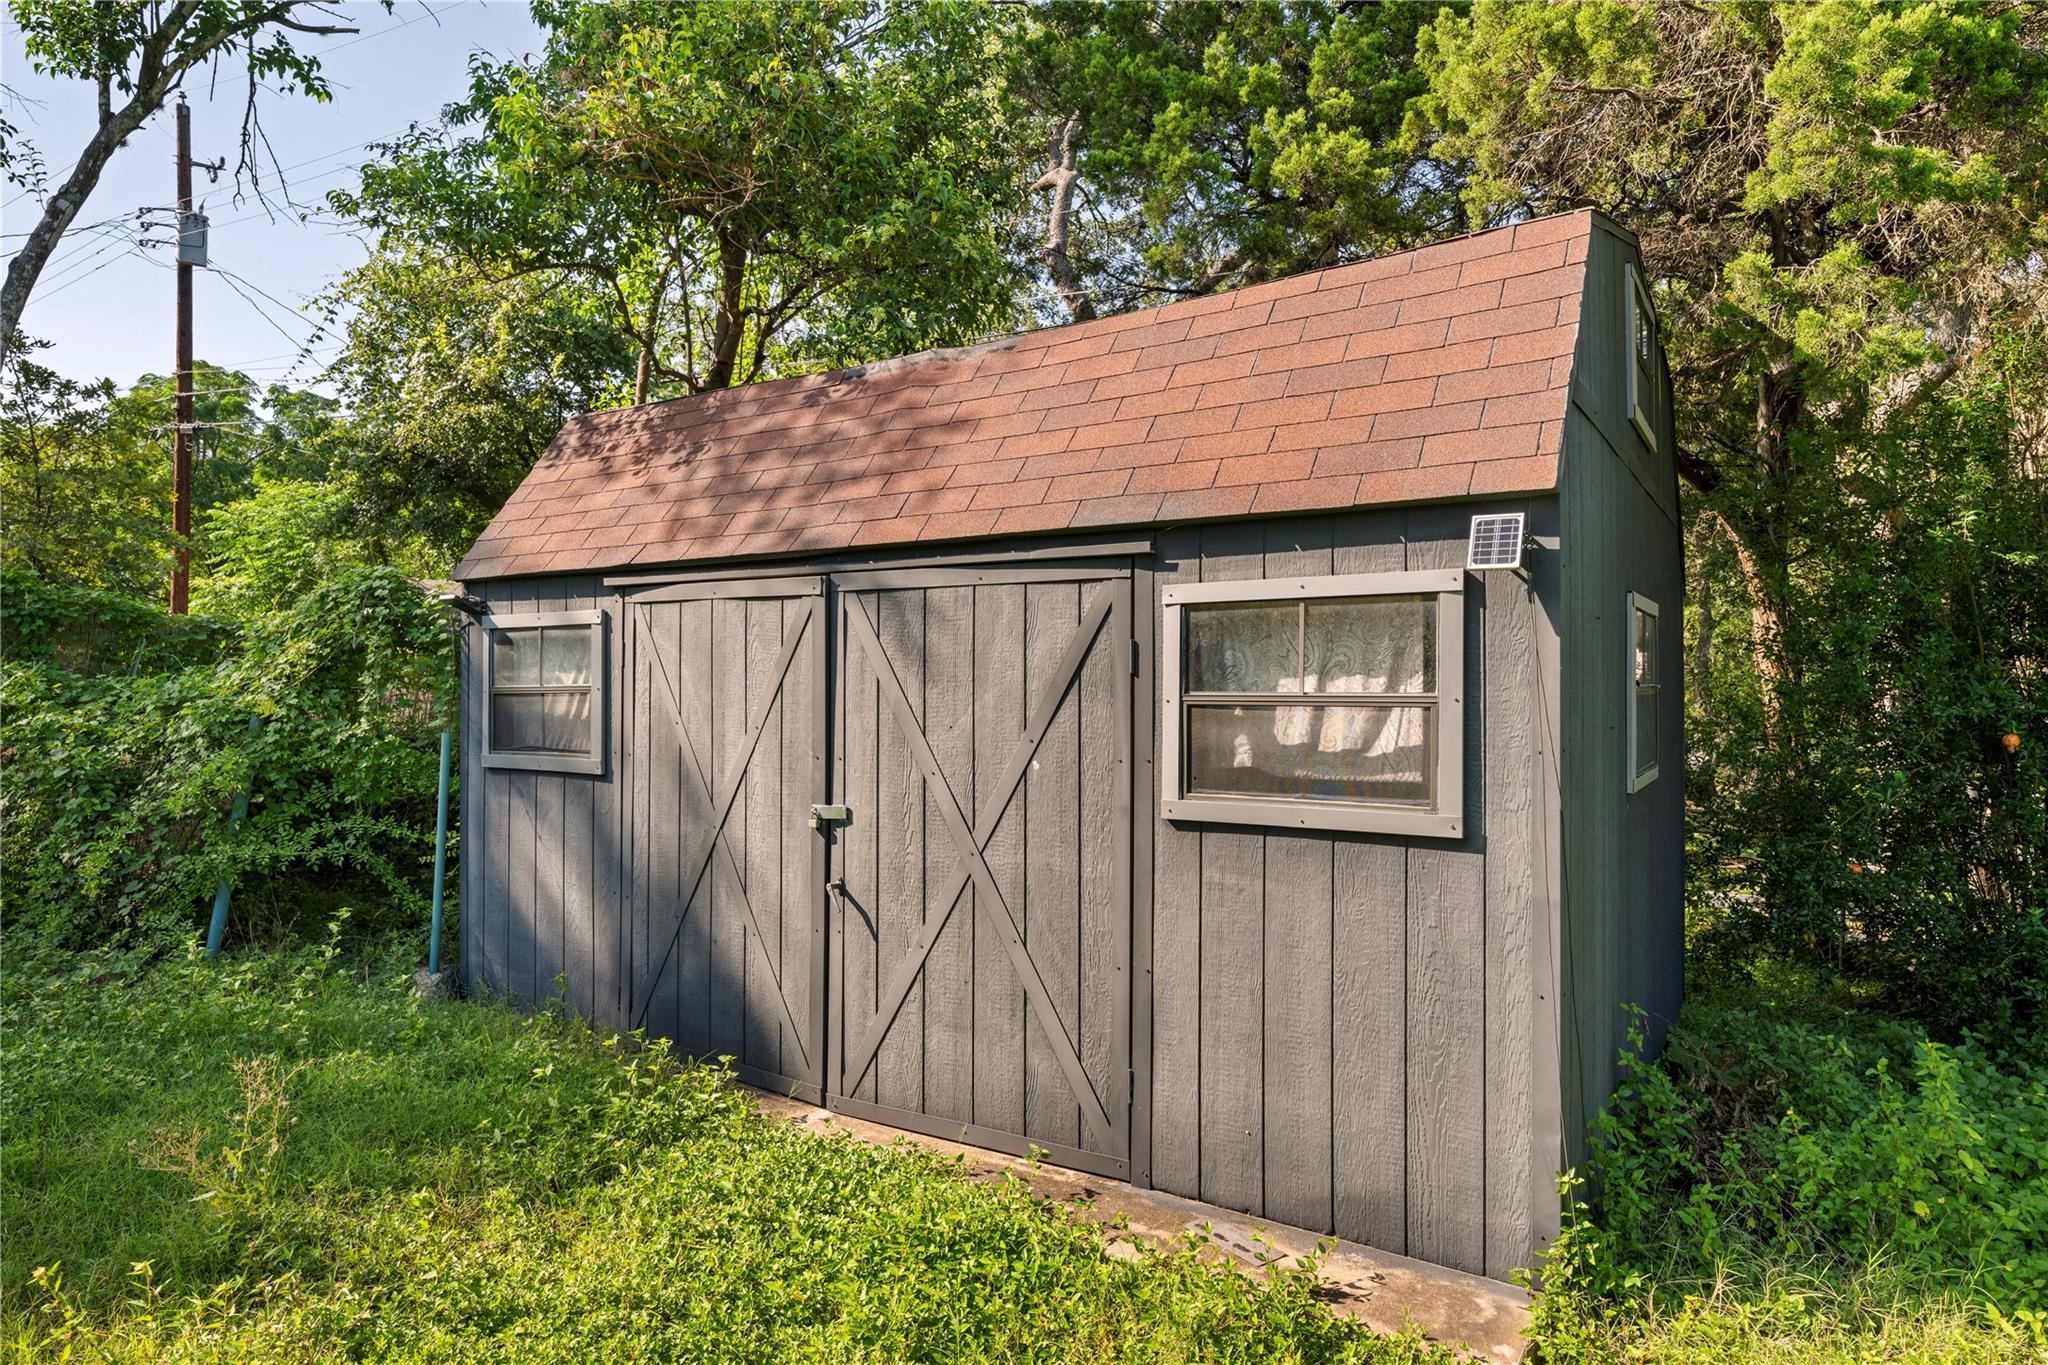
Dark gray storage shed with barn doors and a reddish-brown roof, surrounded by trees and shrubs.
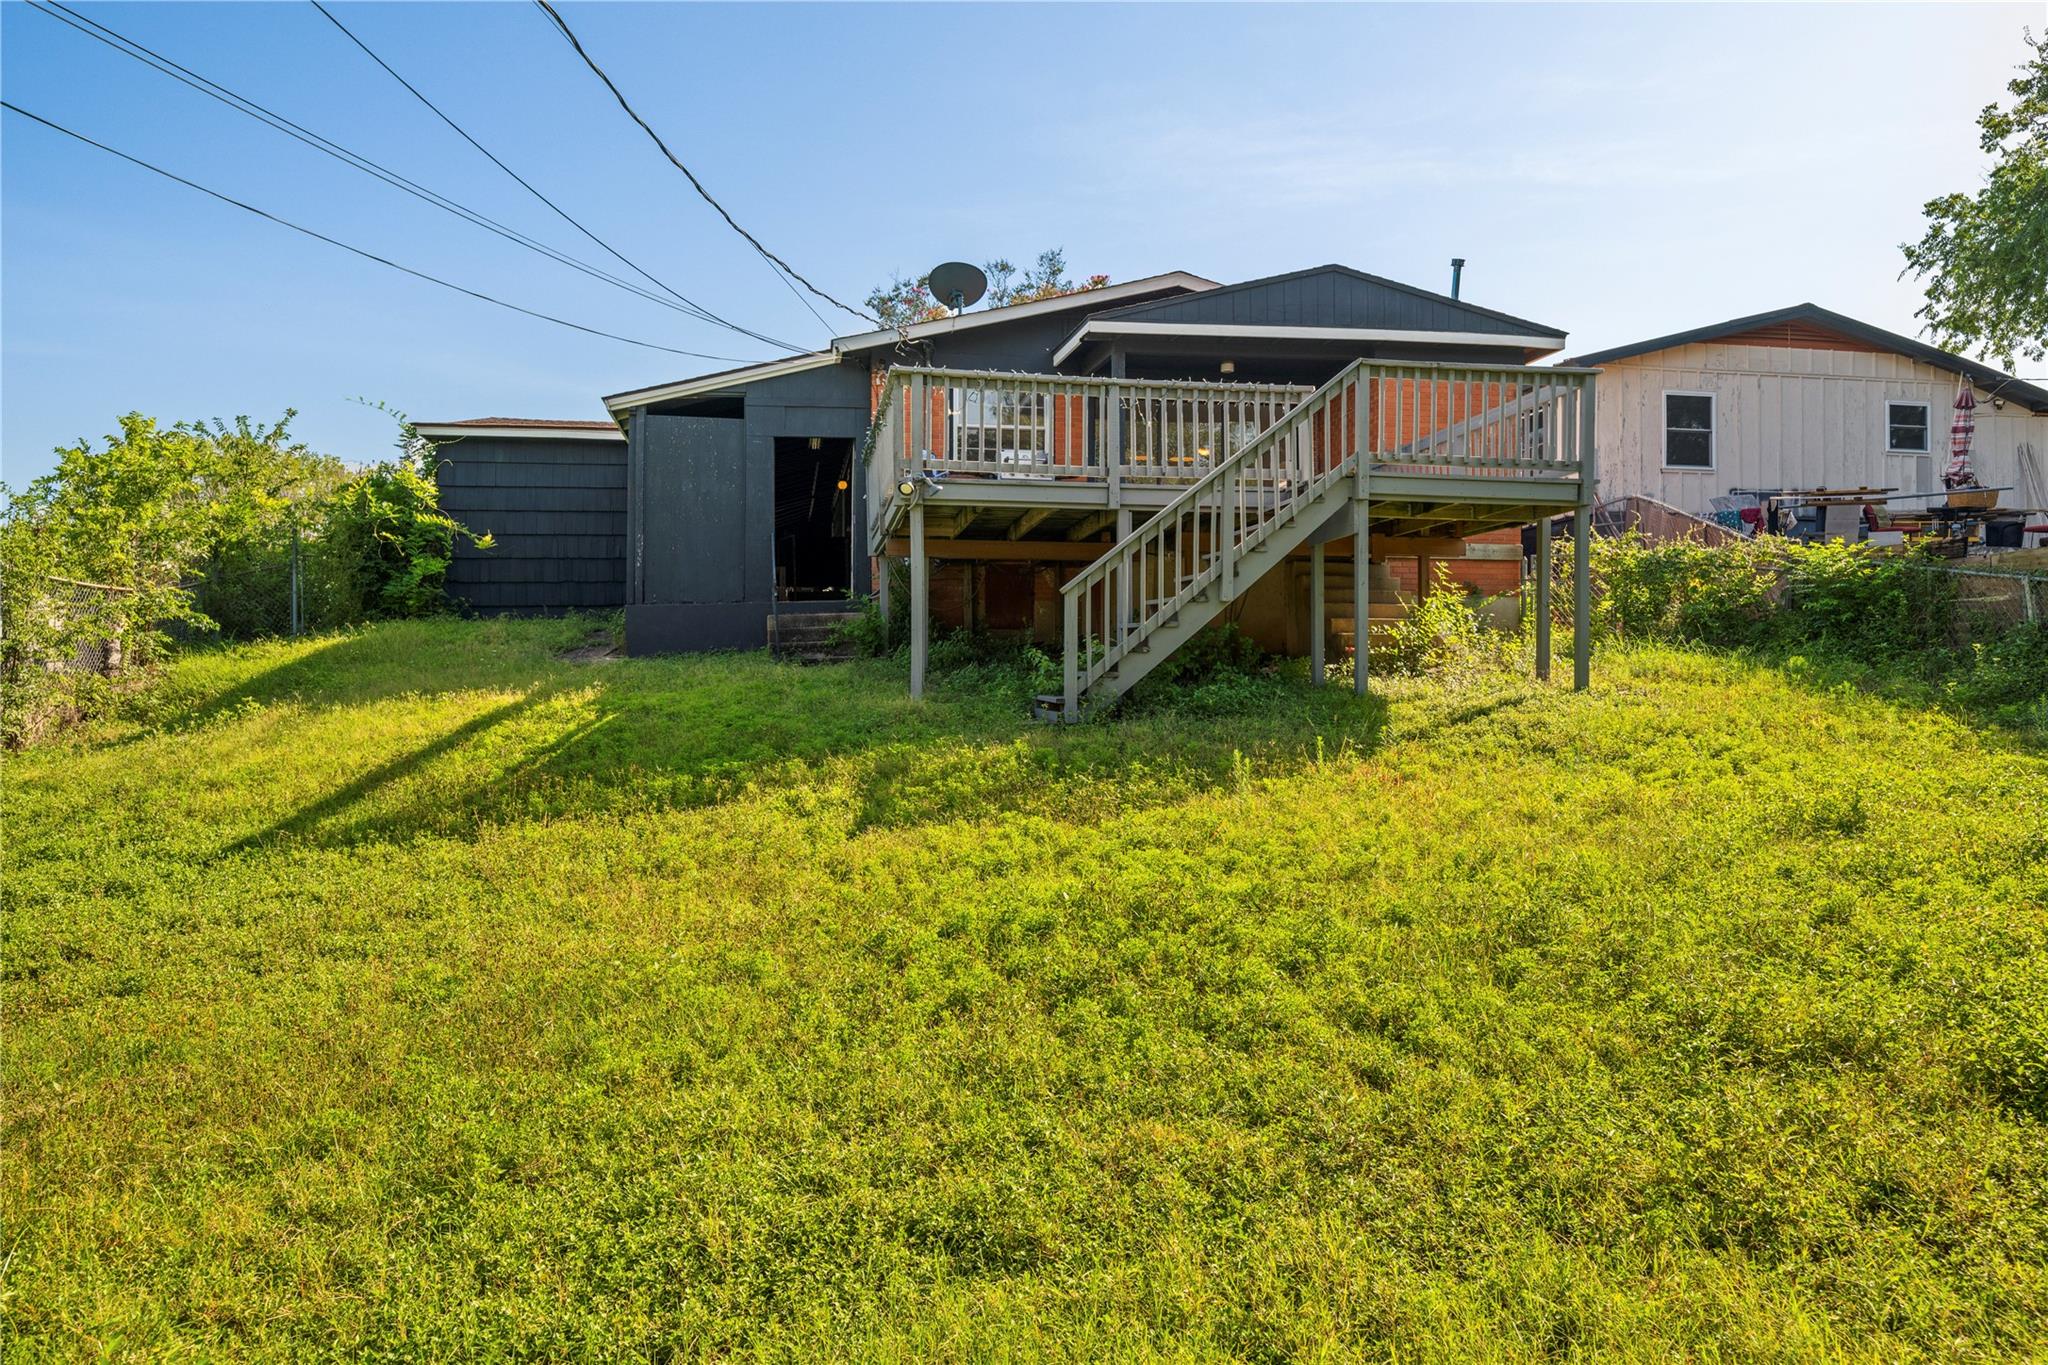
Rear of the house with a raised deck and stairs overlooking a broad grassy backyard.
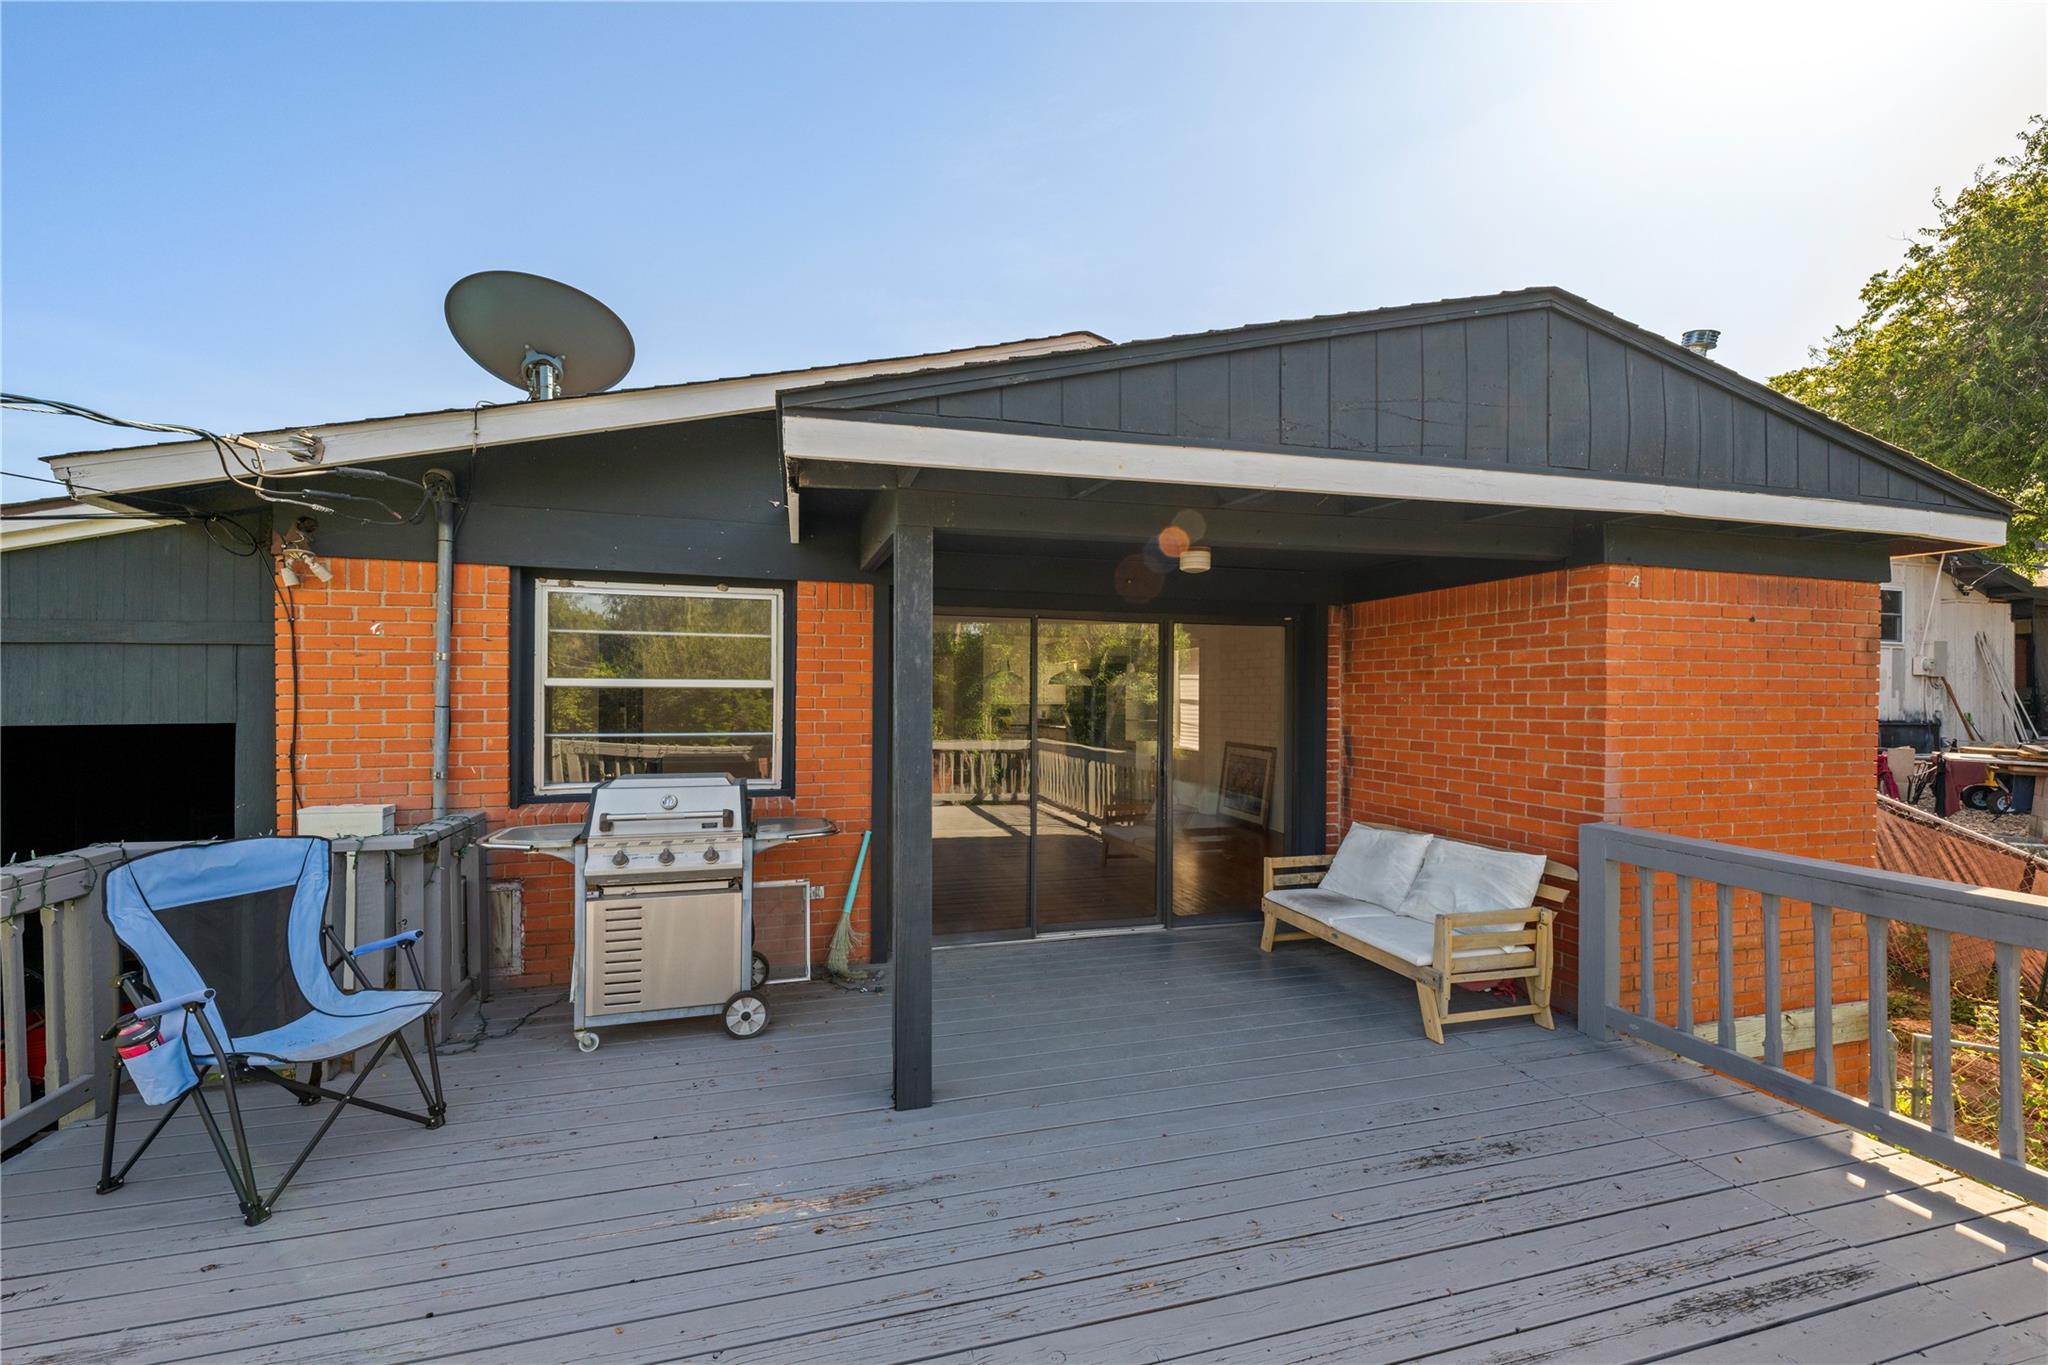
Covered brick patio opening onto a wide gray deck with a grill and cushioned bench.
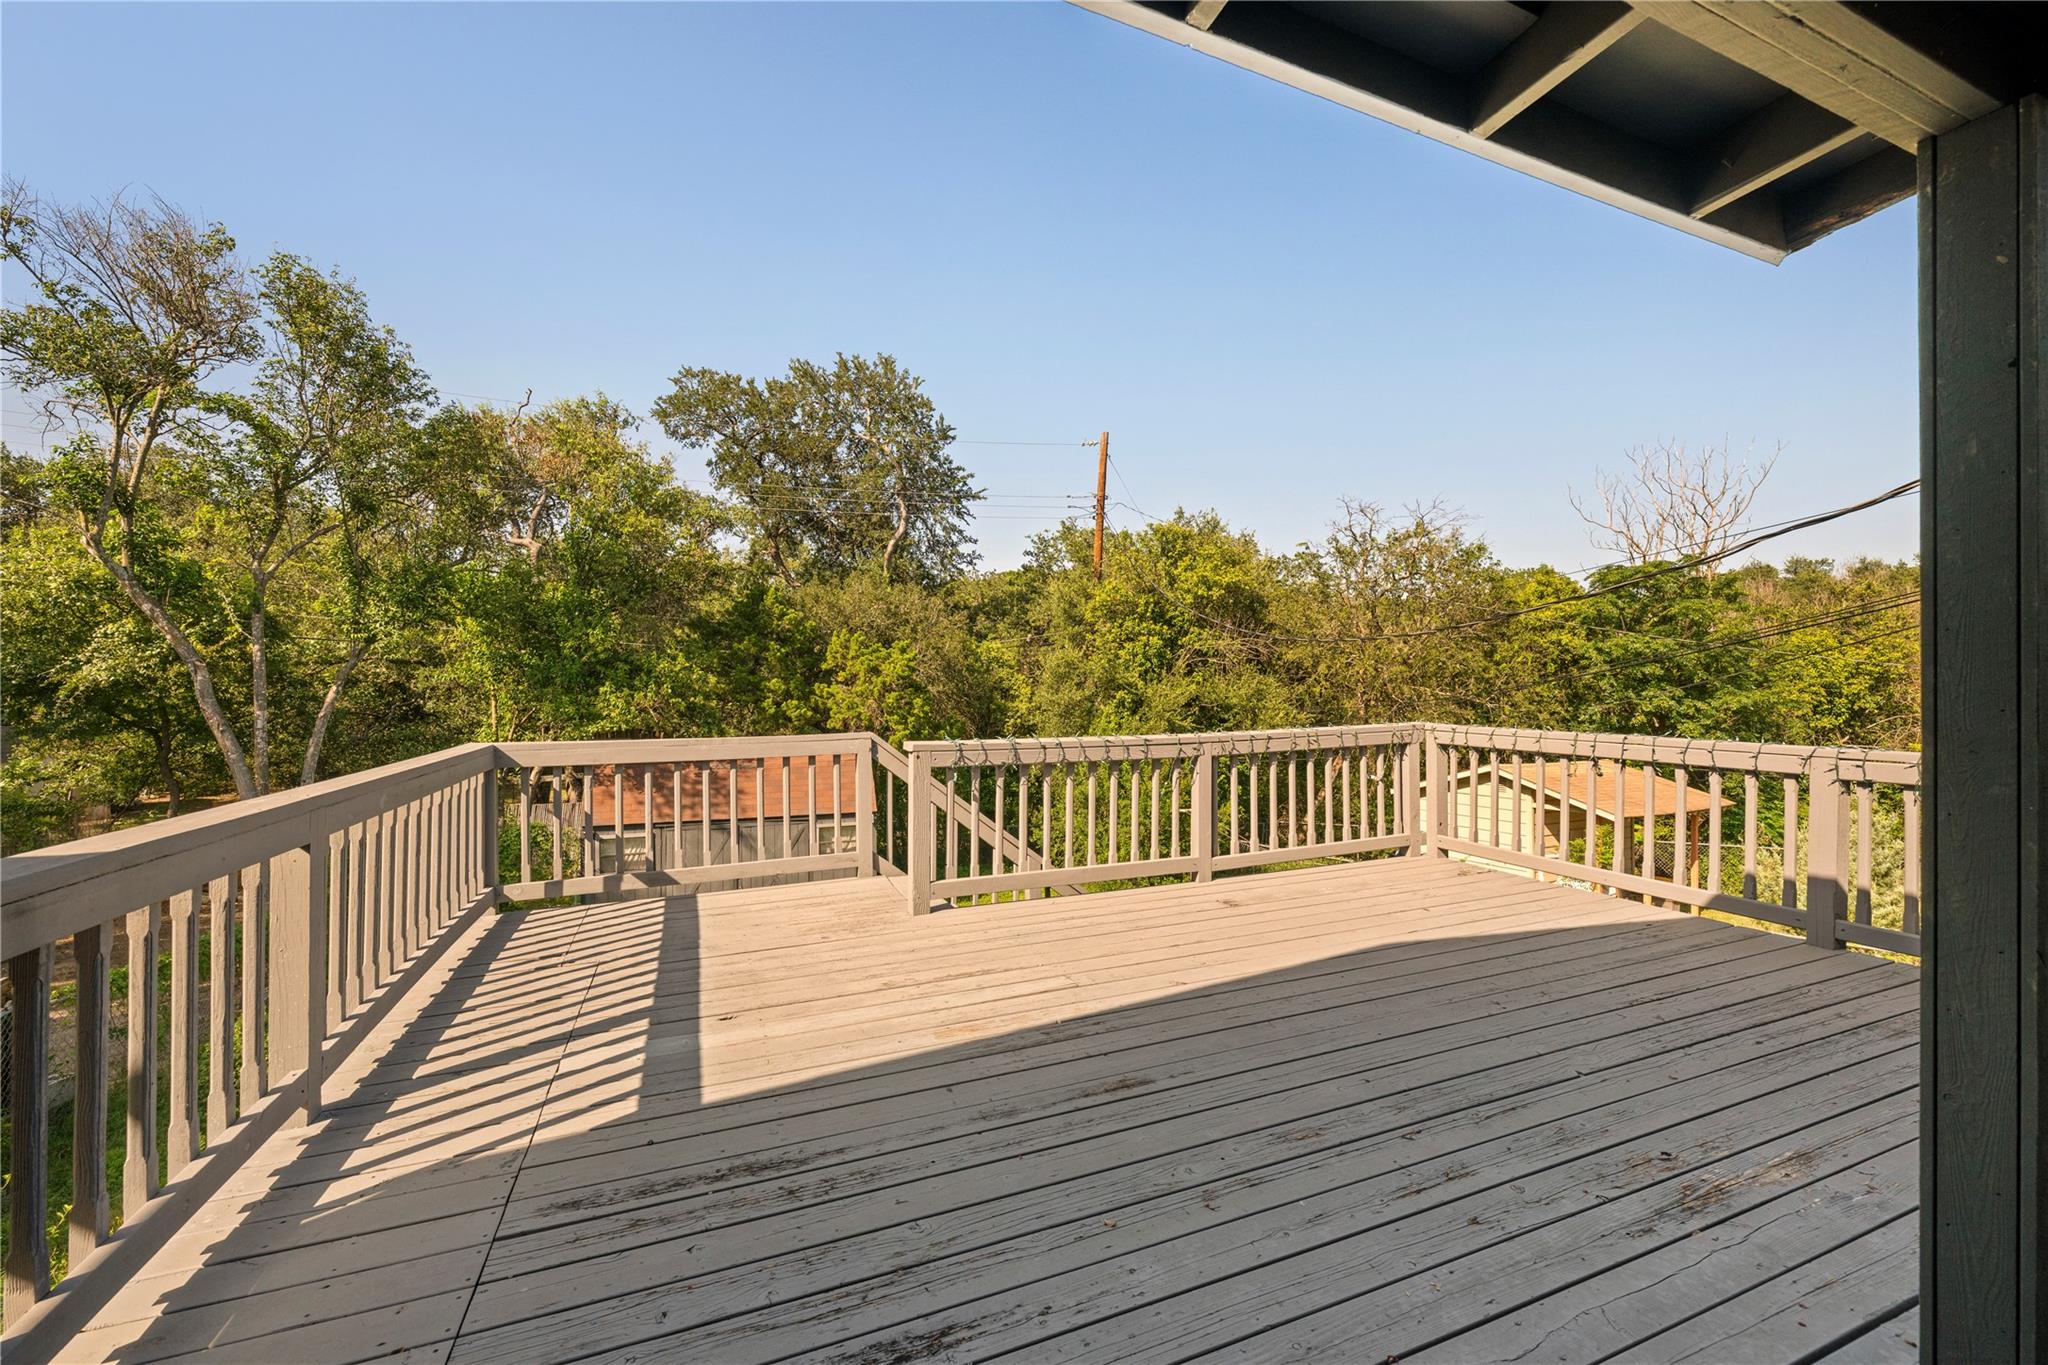
Wooden deck with railings and a covered section overlooking dense trees.
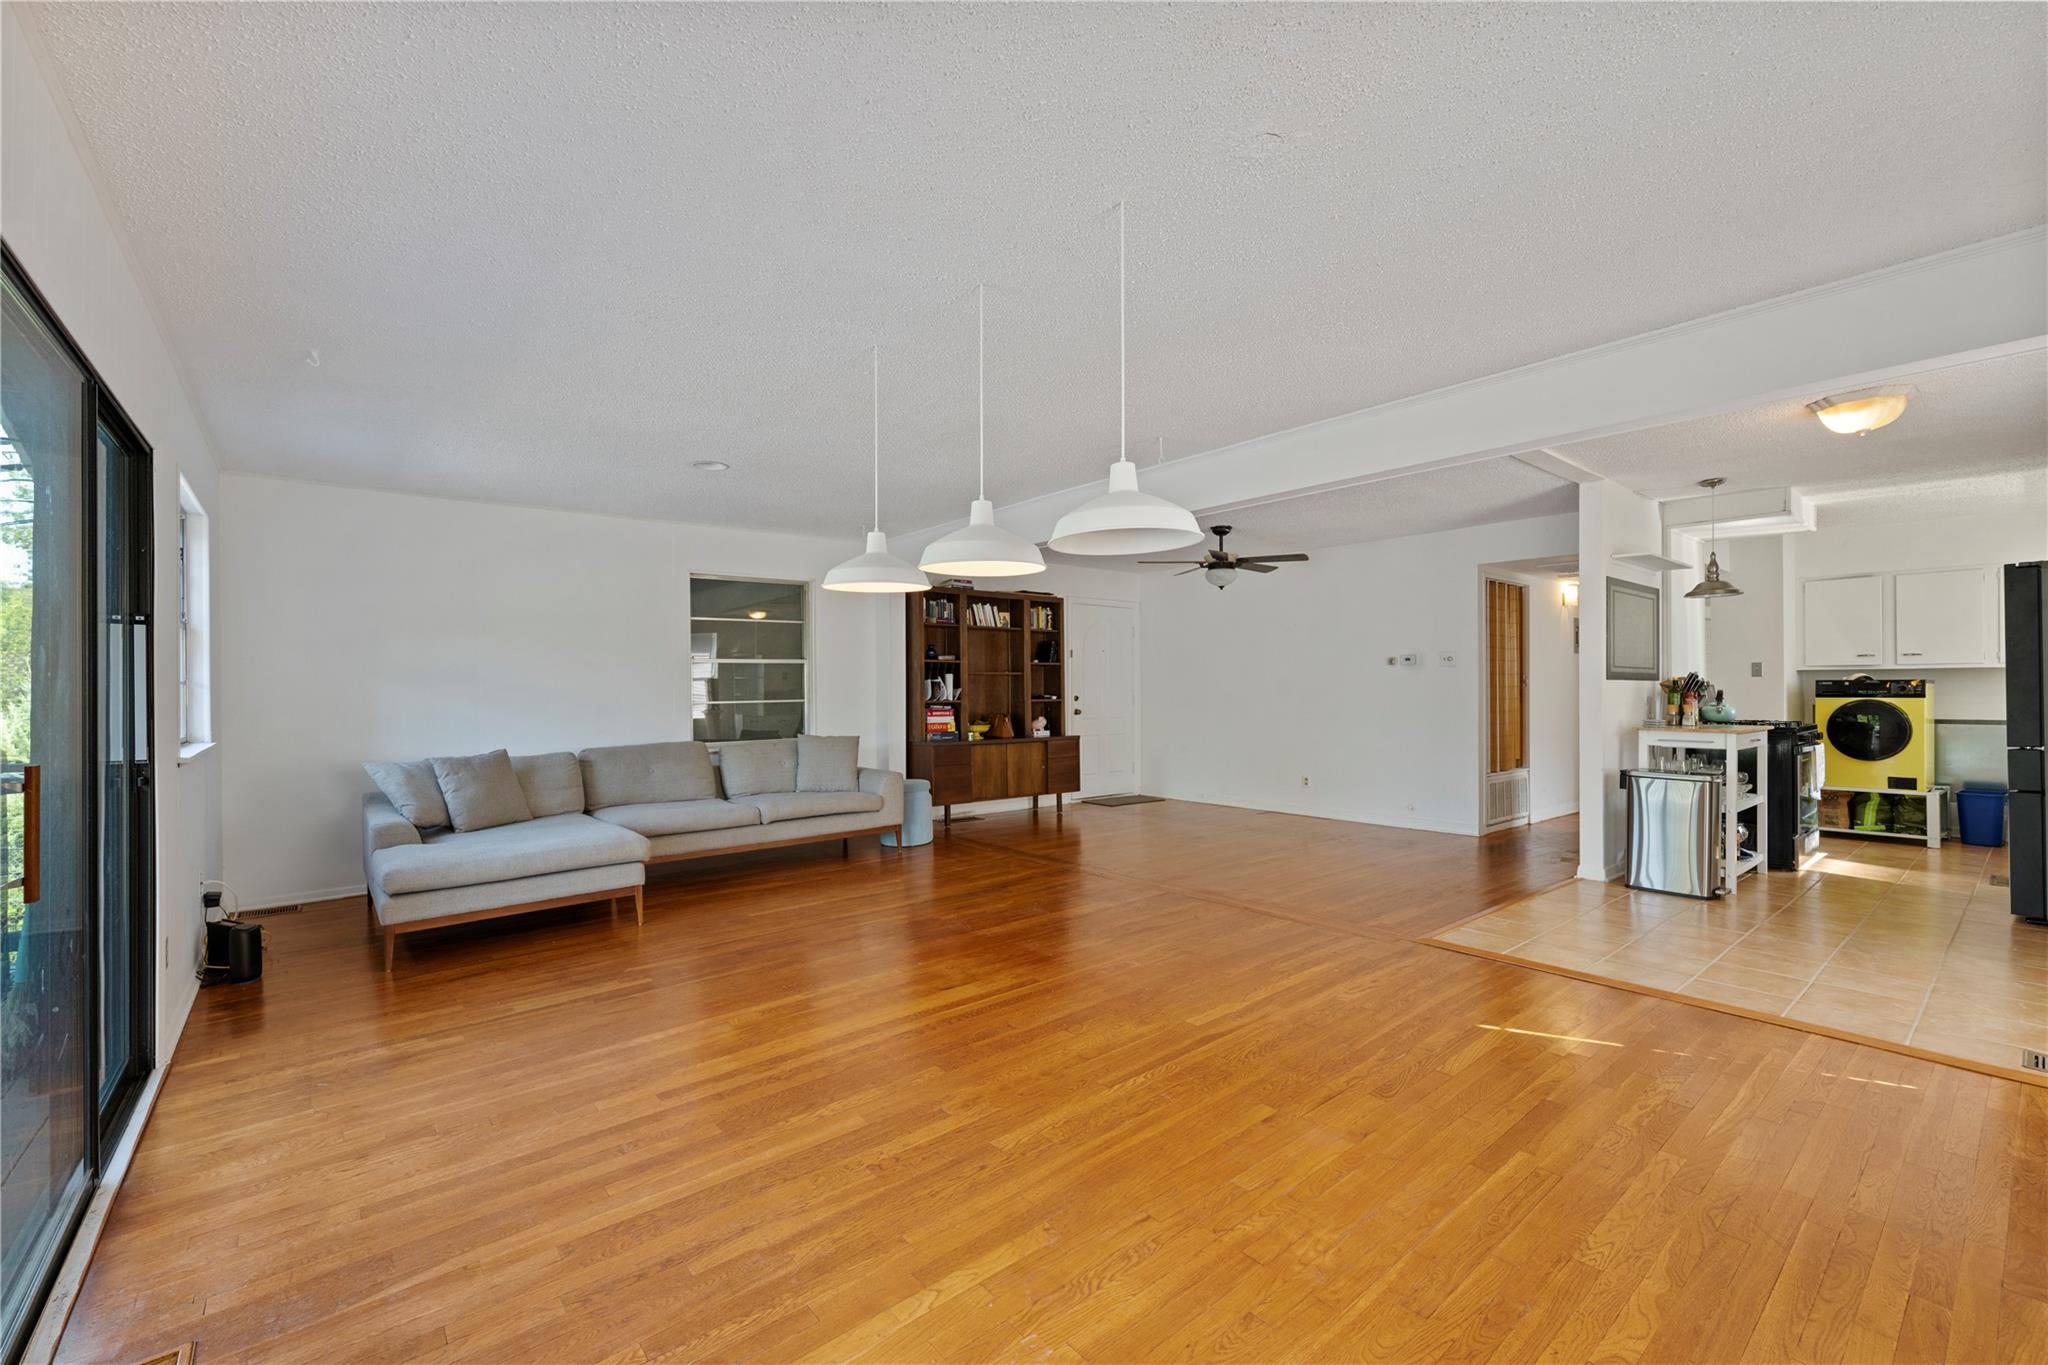
Open-plan living room with hardwood floors, gray sectional, pendant lights, and kitchen area.
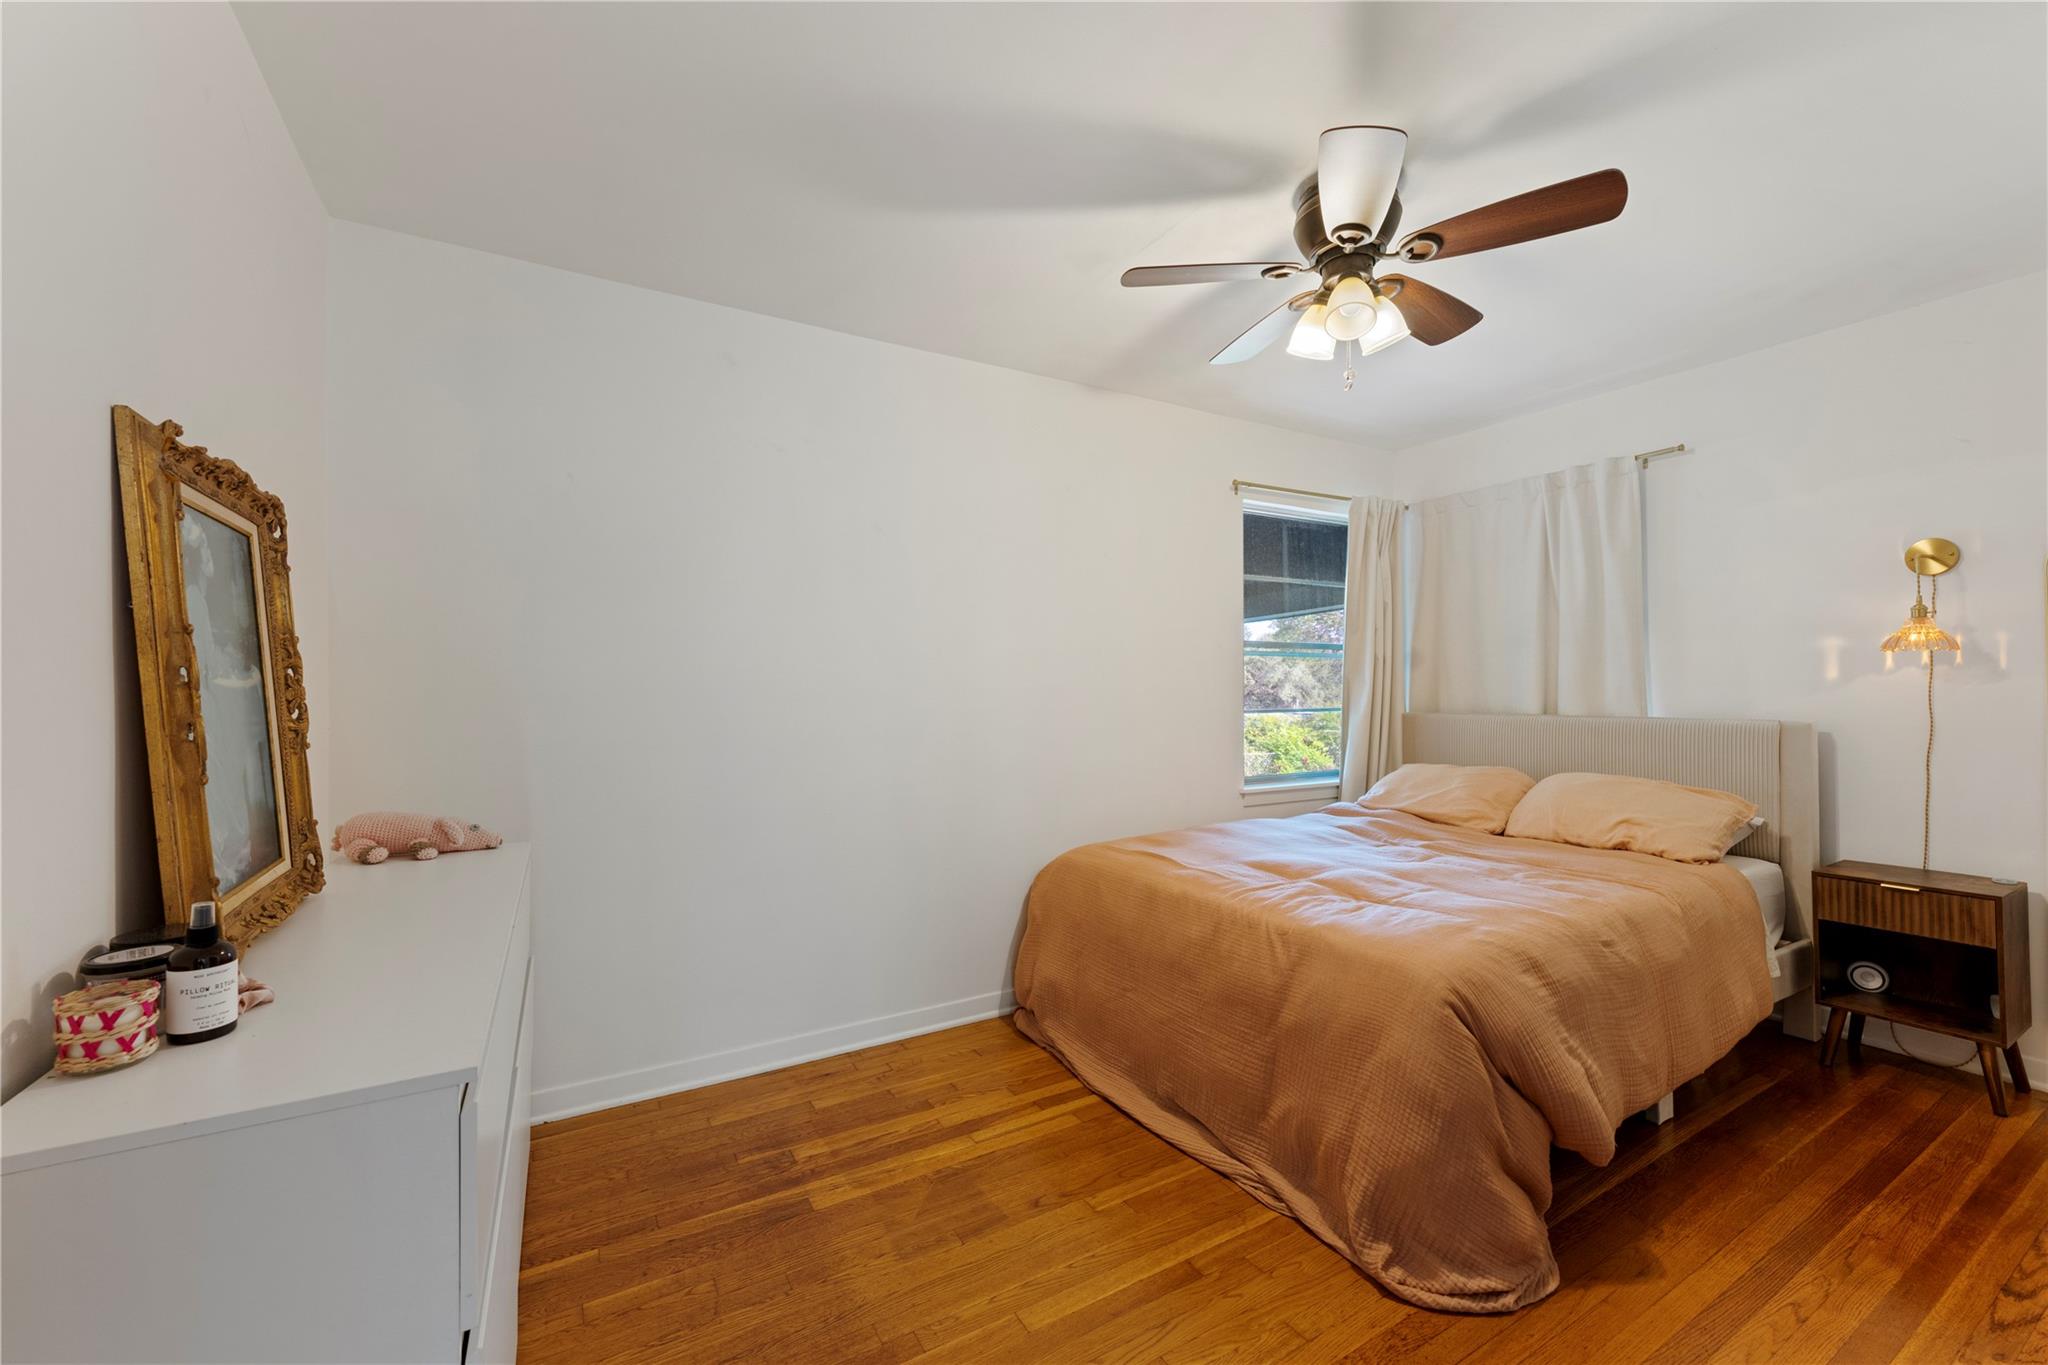
Bedroom with a tan-quilted bed, hardwood floors, ceiling fan, and ornate mirror above a dresser.
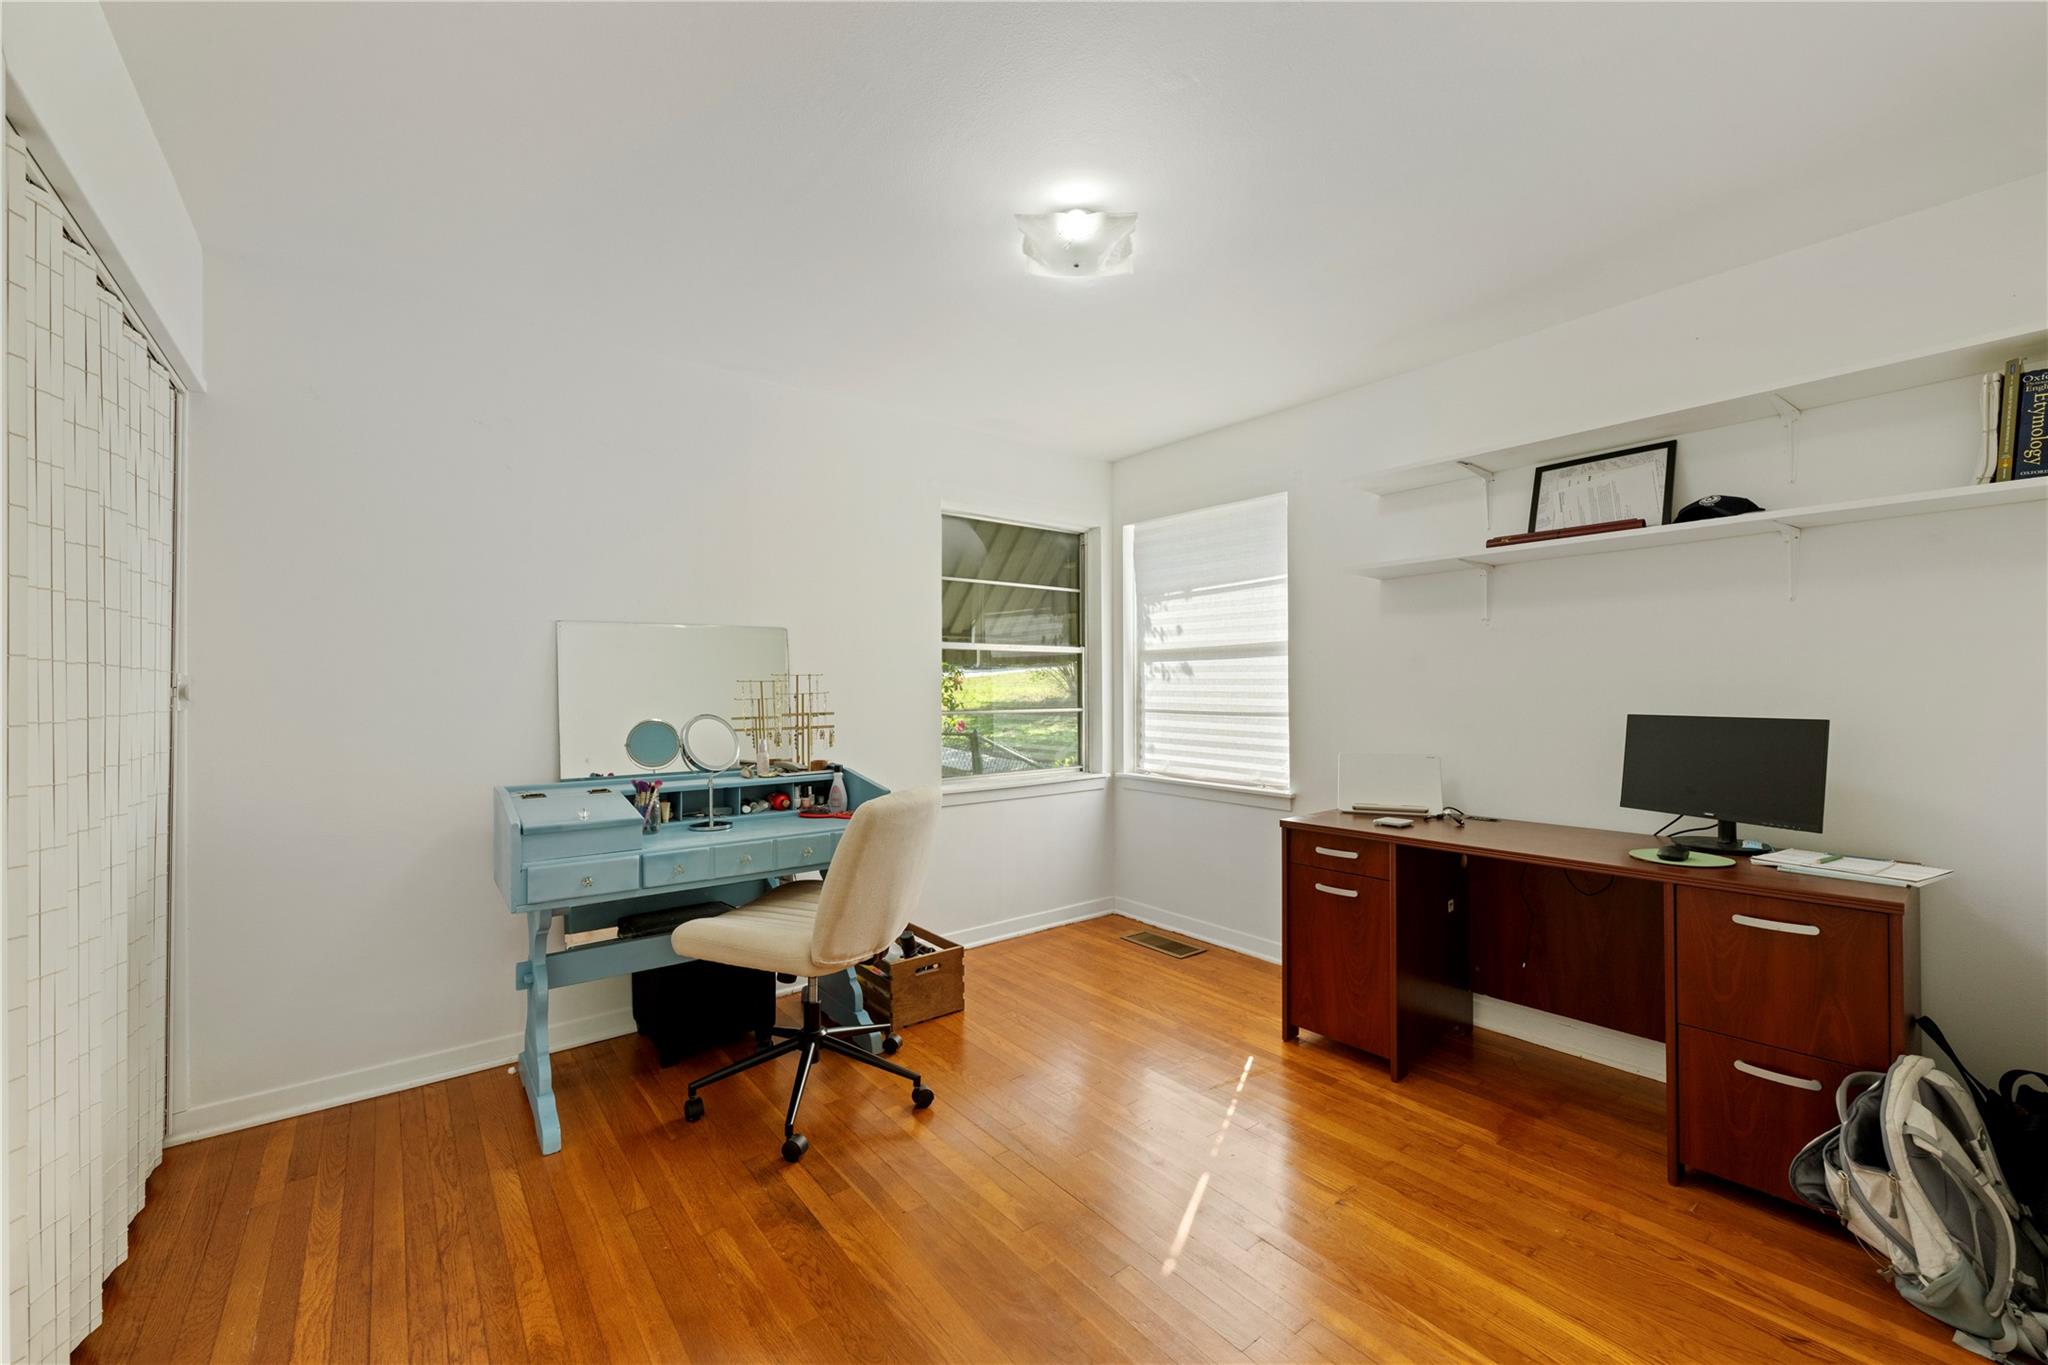
Furnished home office with two workstations, a blue desk, and polished hardwood floors.
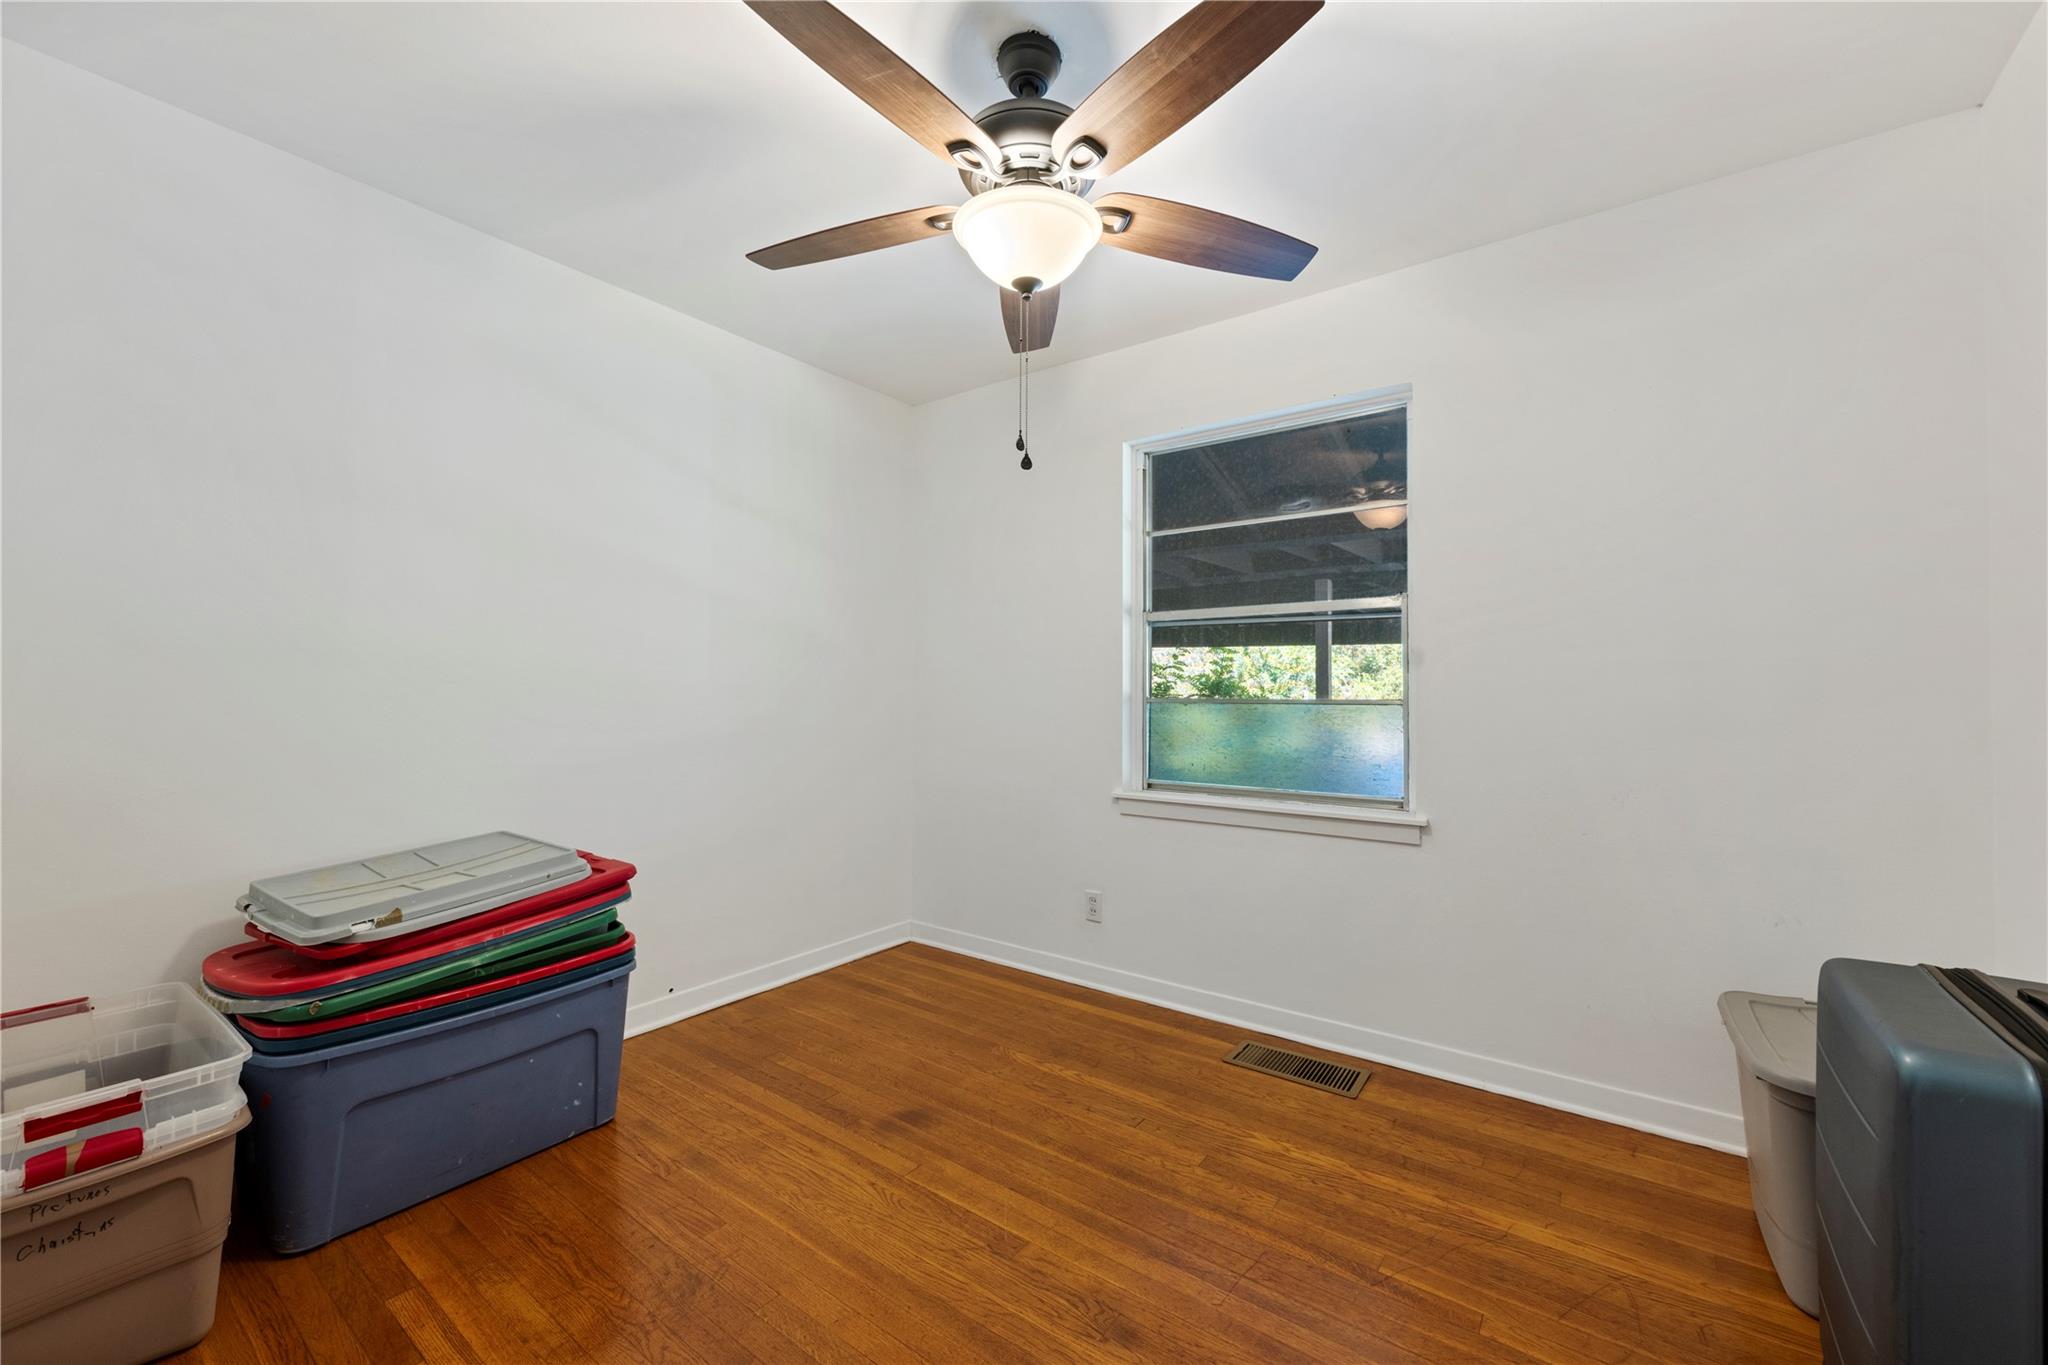
Mostly empty room with hardwood floors, a ceiling fan, window, and stacked storage bins.
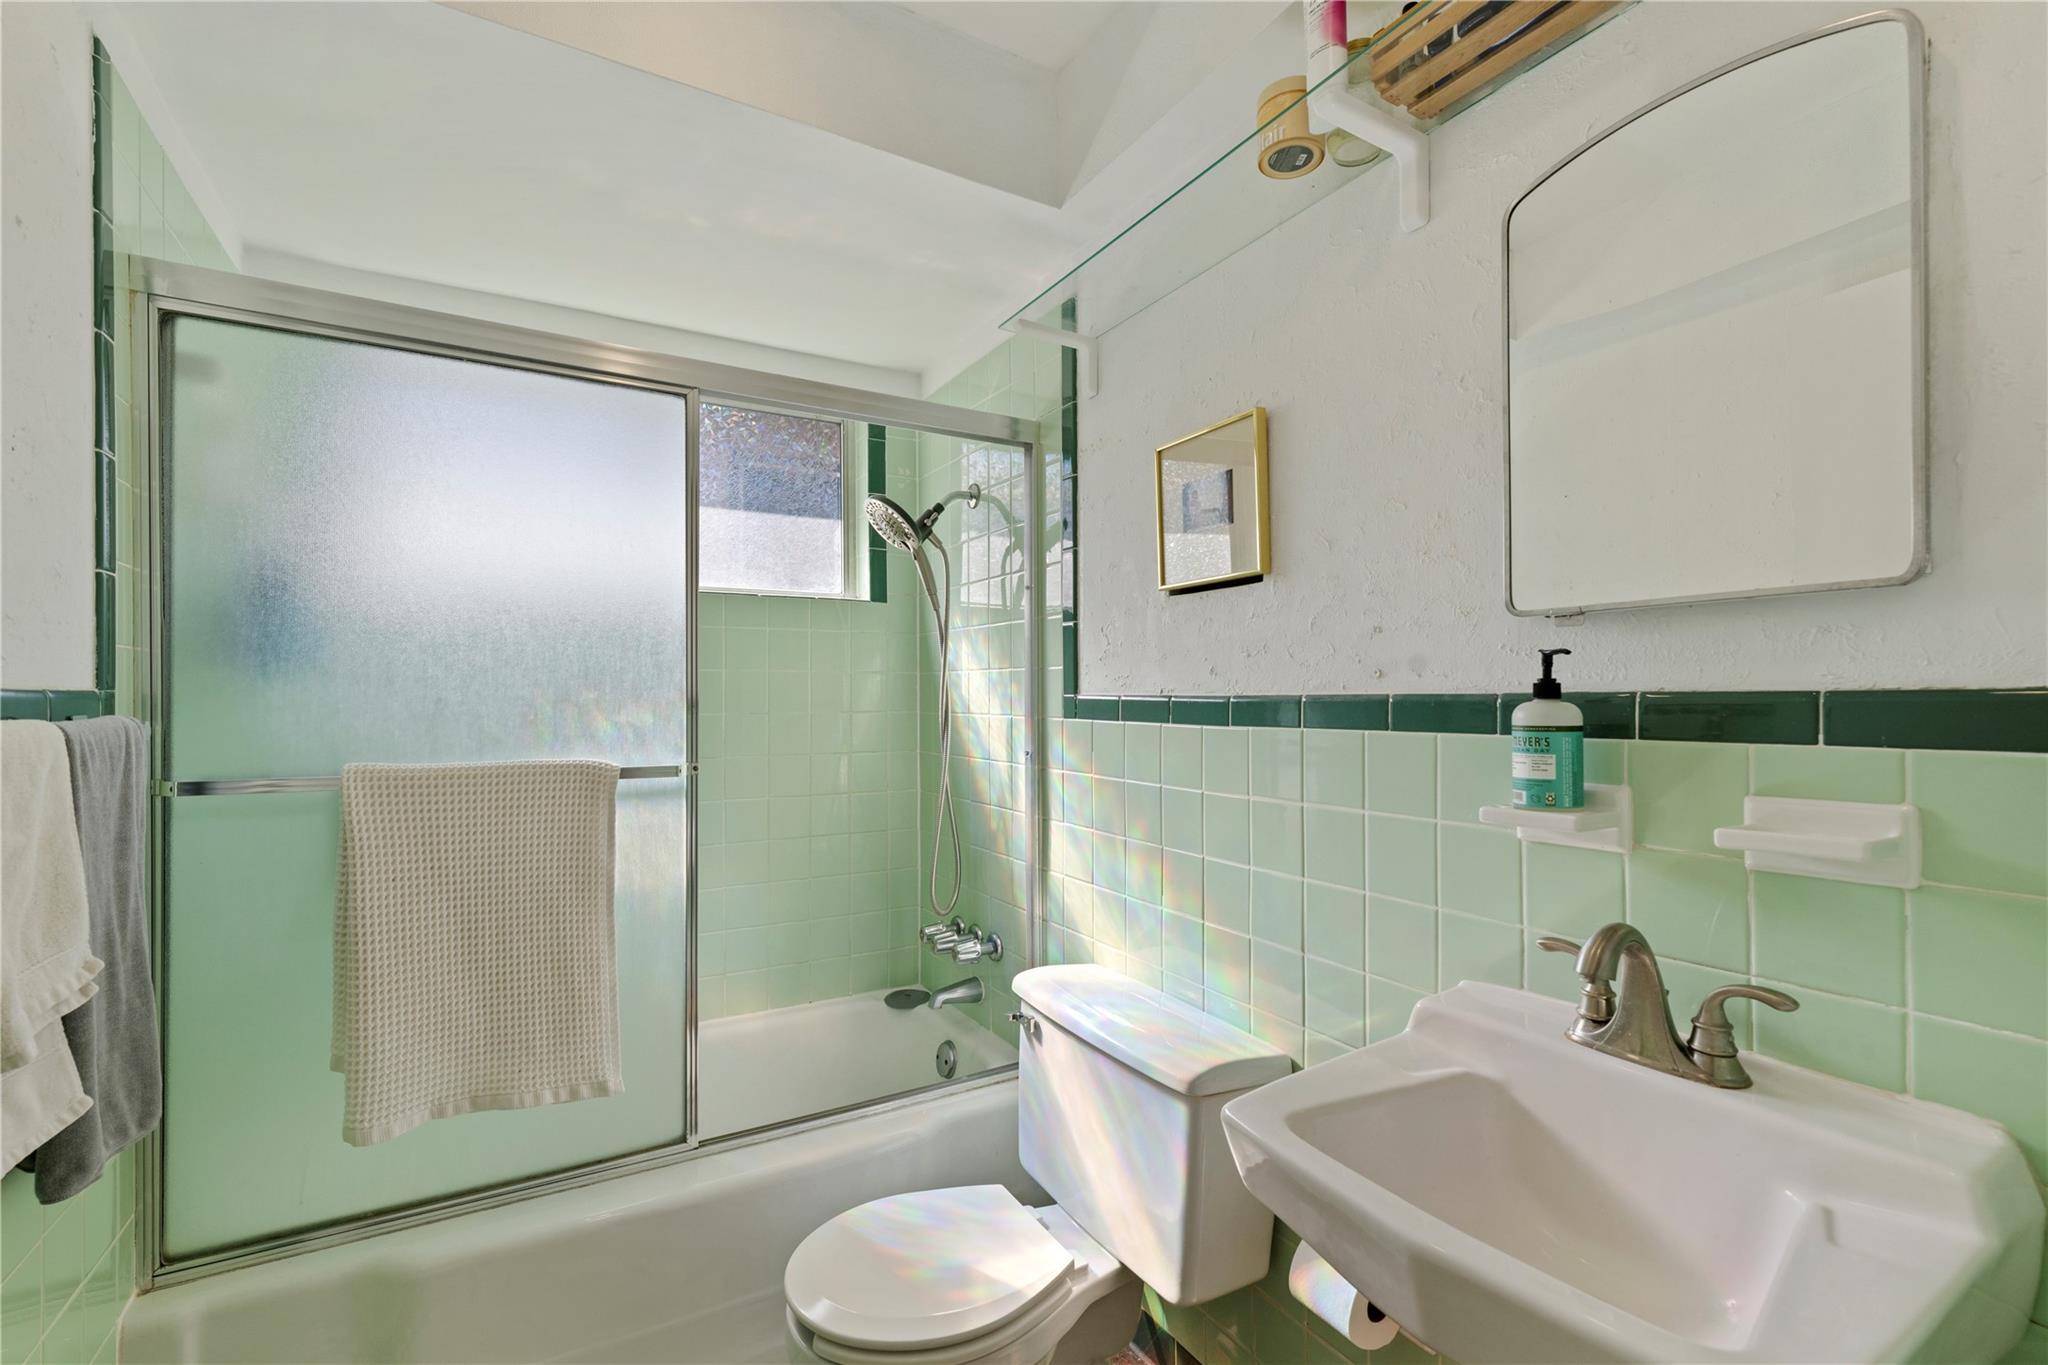
Bathroom with mint-green tile, a frosted-glass tub and shower, toilet, and white sink.
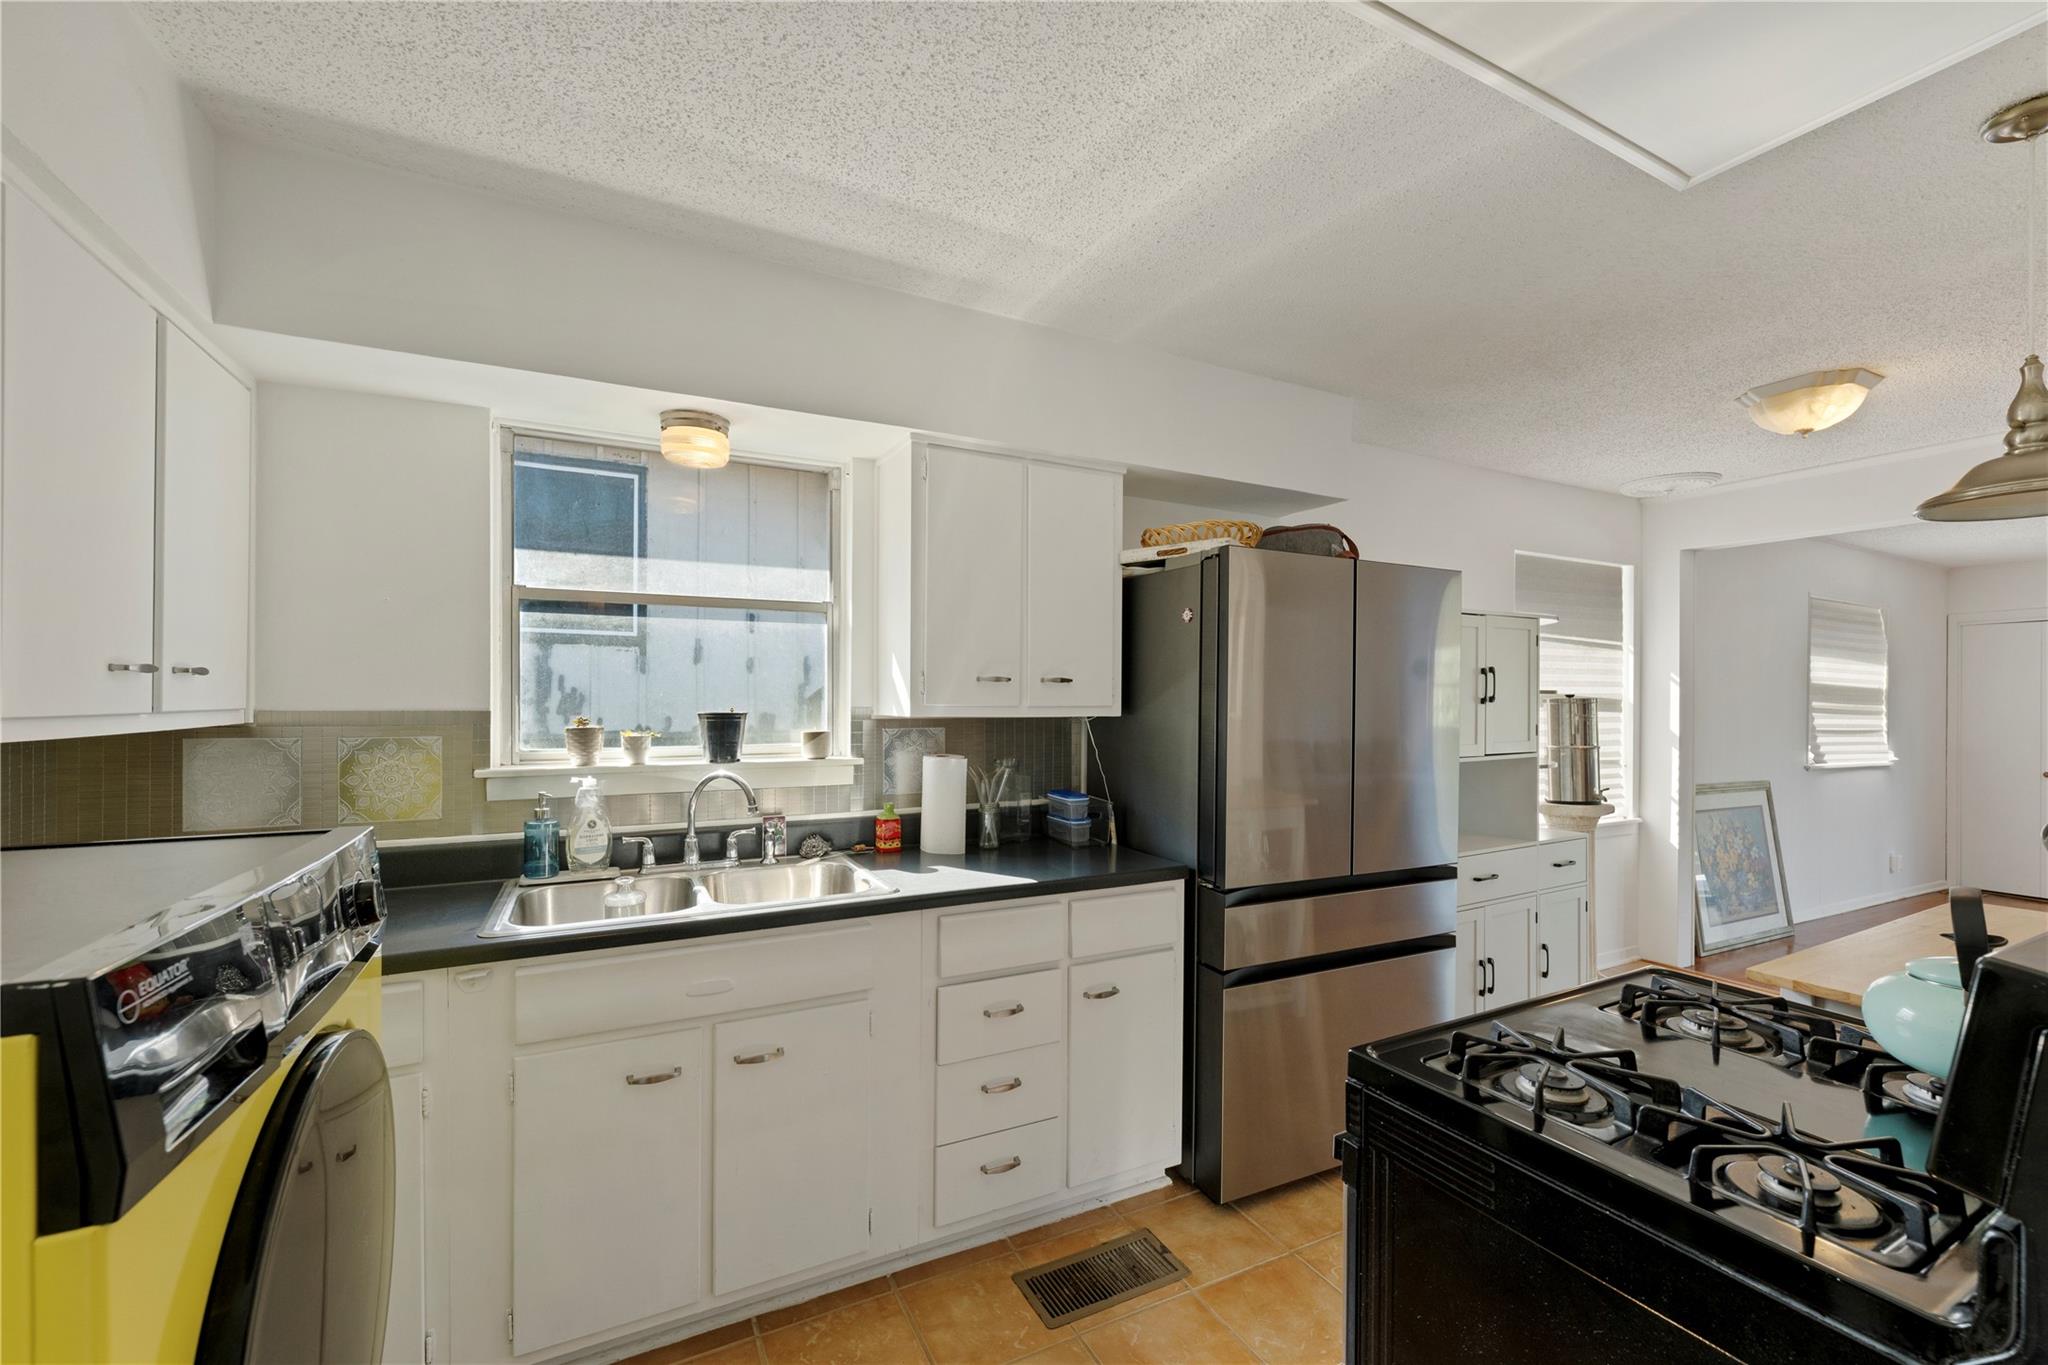
Kitchen with white cabinets, a stainless-steel refrigerator, double sink, and prominent black gas range.
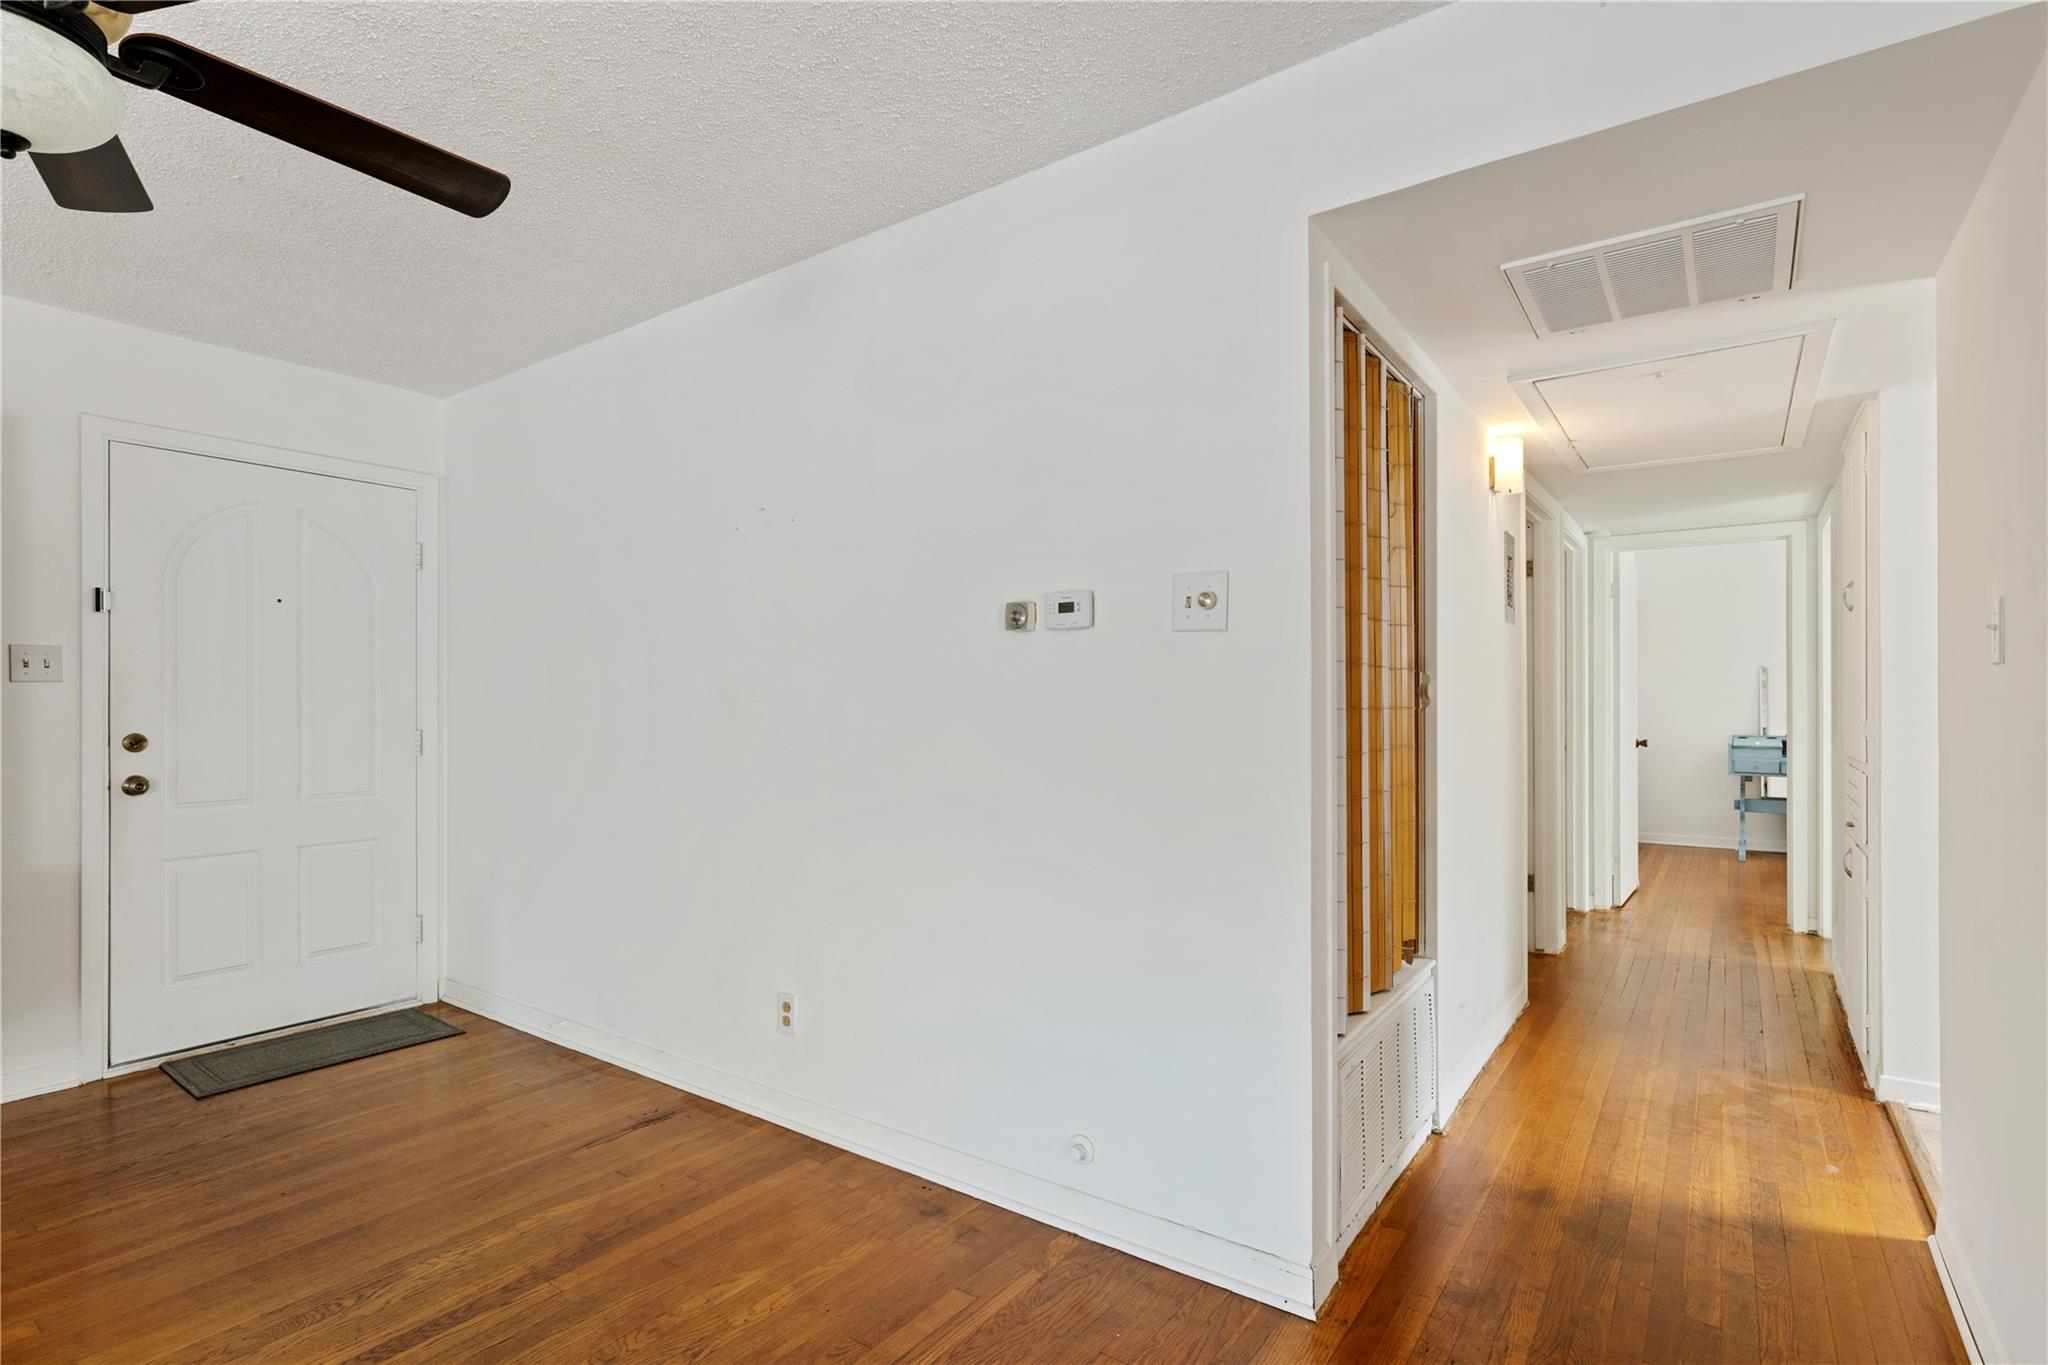
Entryway with hardwood floors, a white front door, and a hallway with amber glass panels.
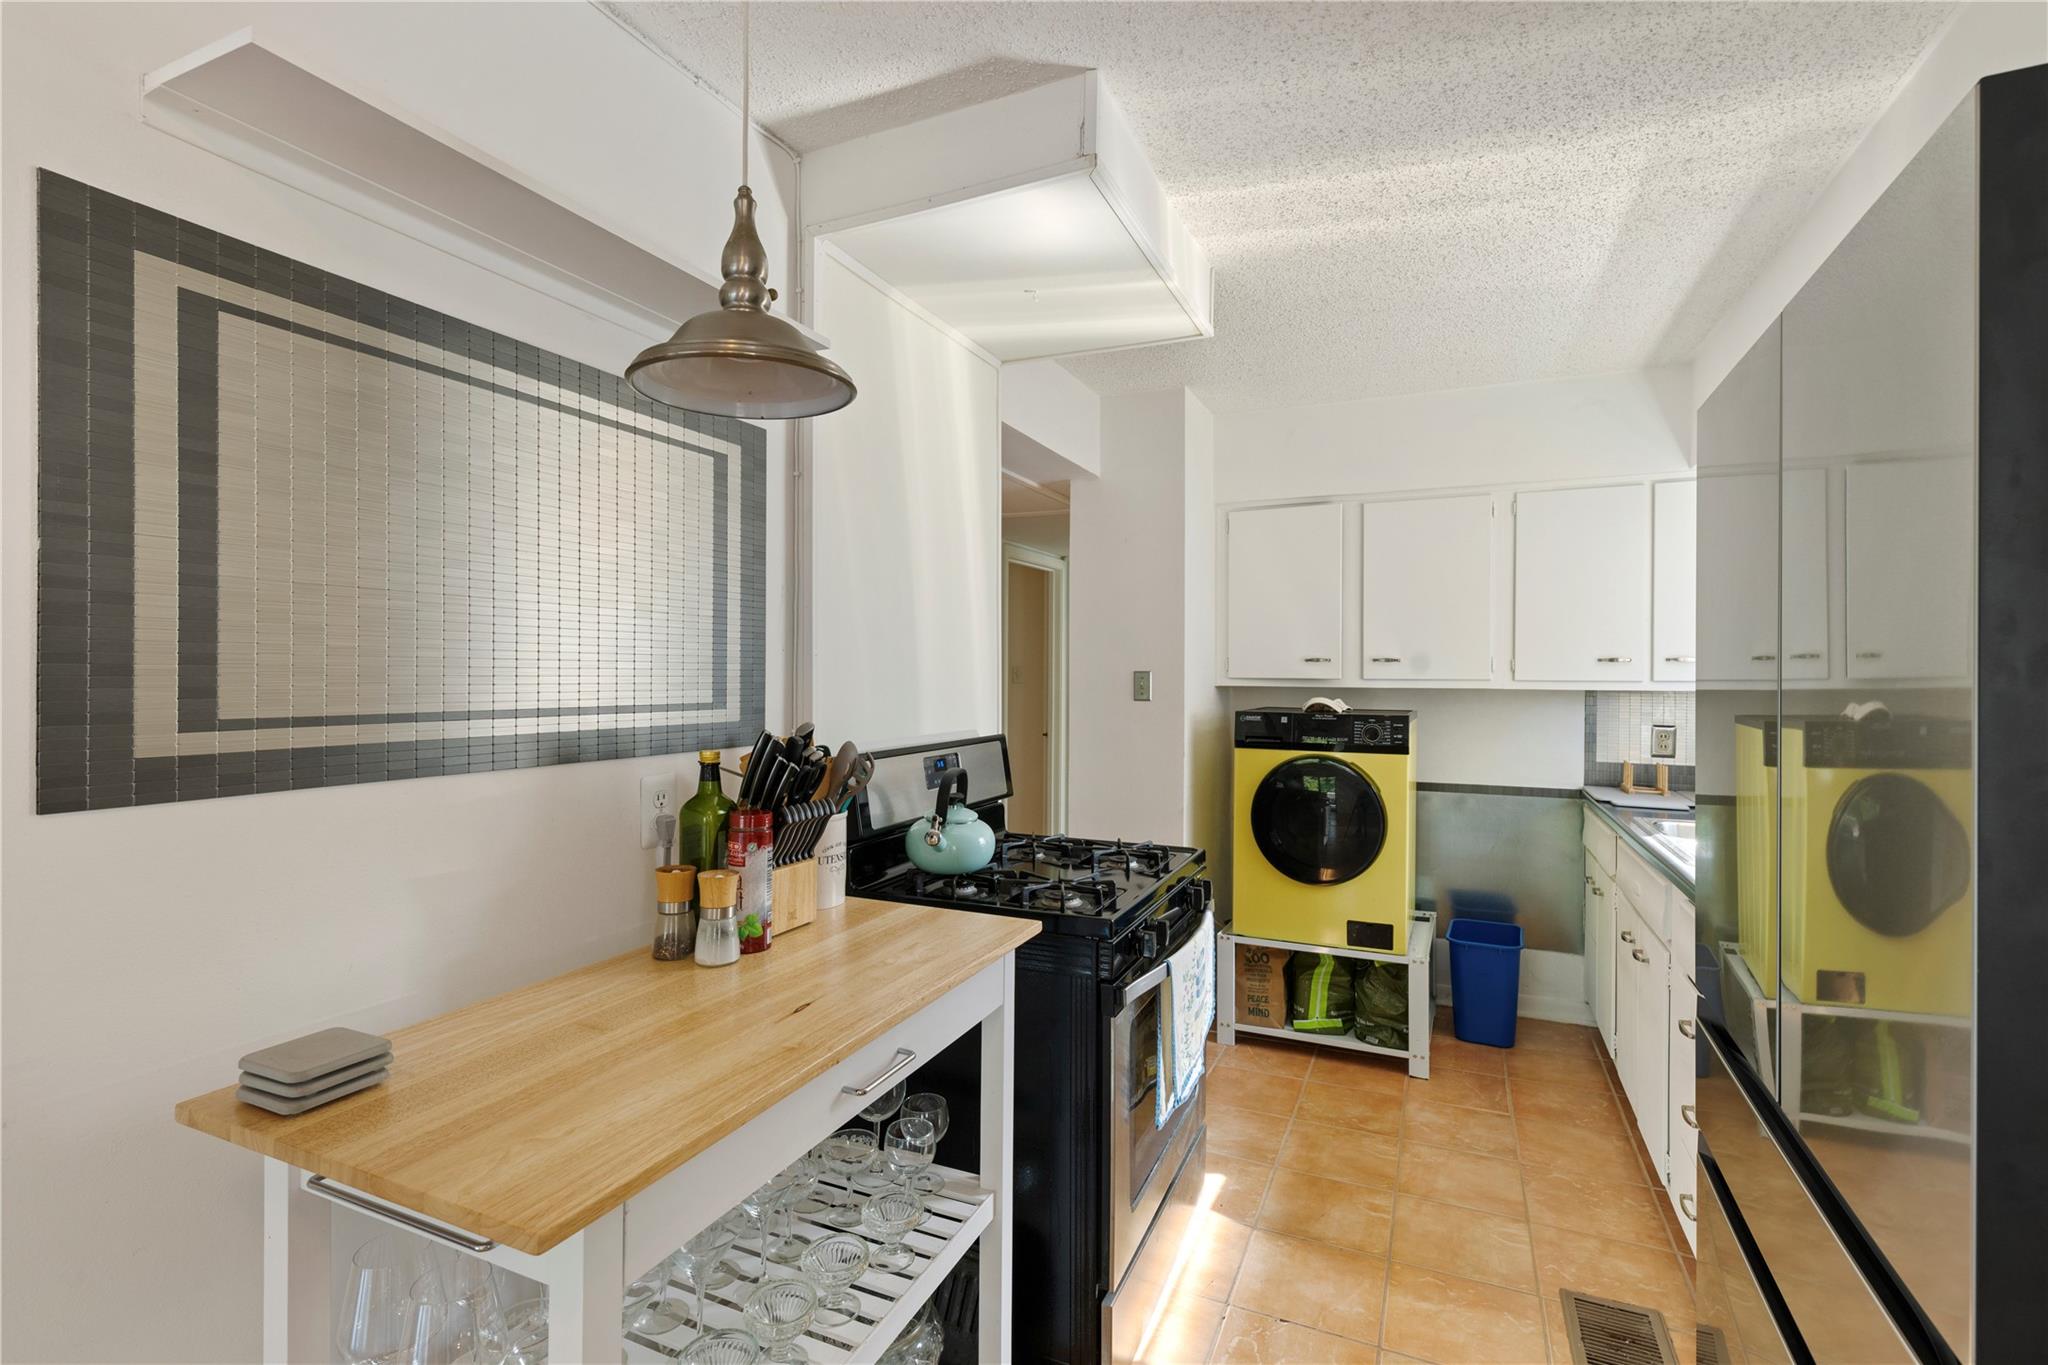
Kitchen with butcher-block counter, black gas range, and bright yellow front-loading washer.
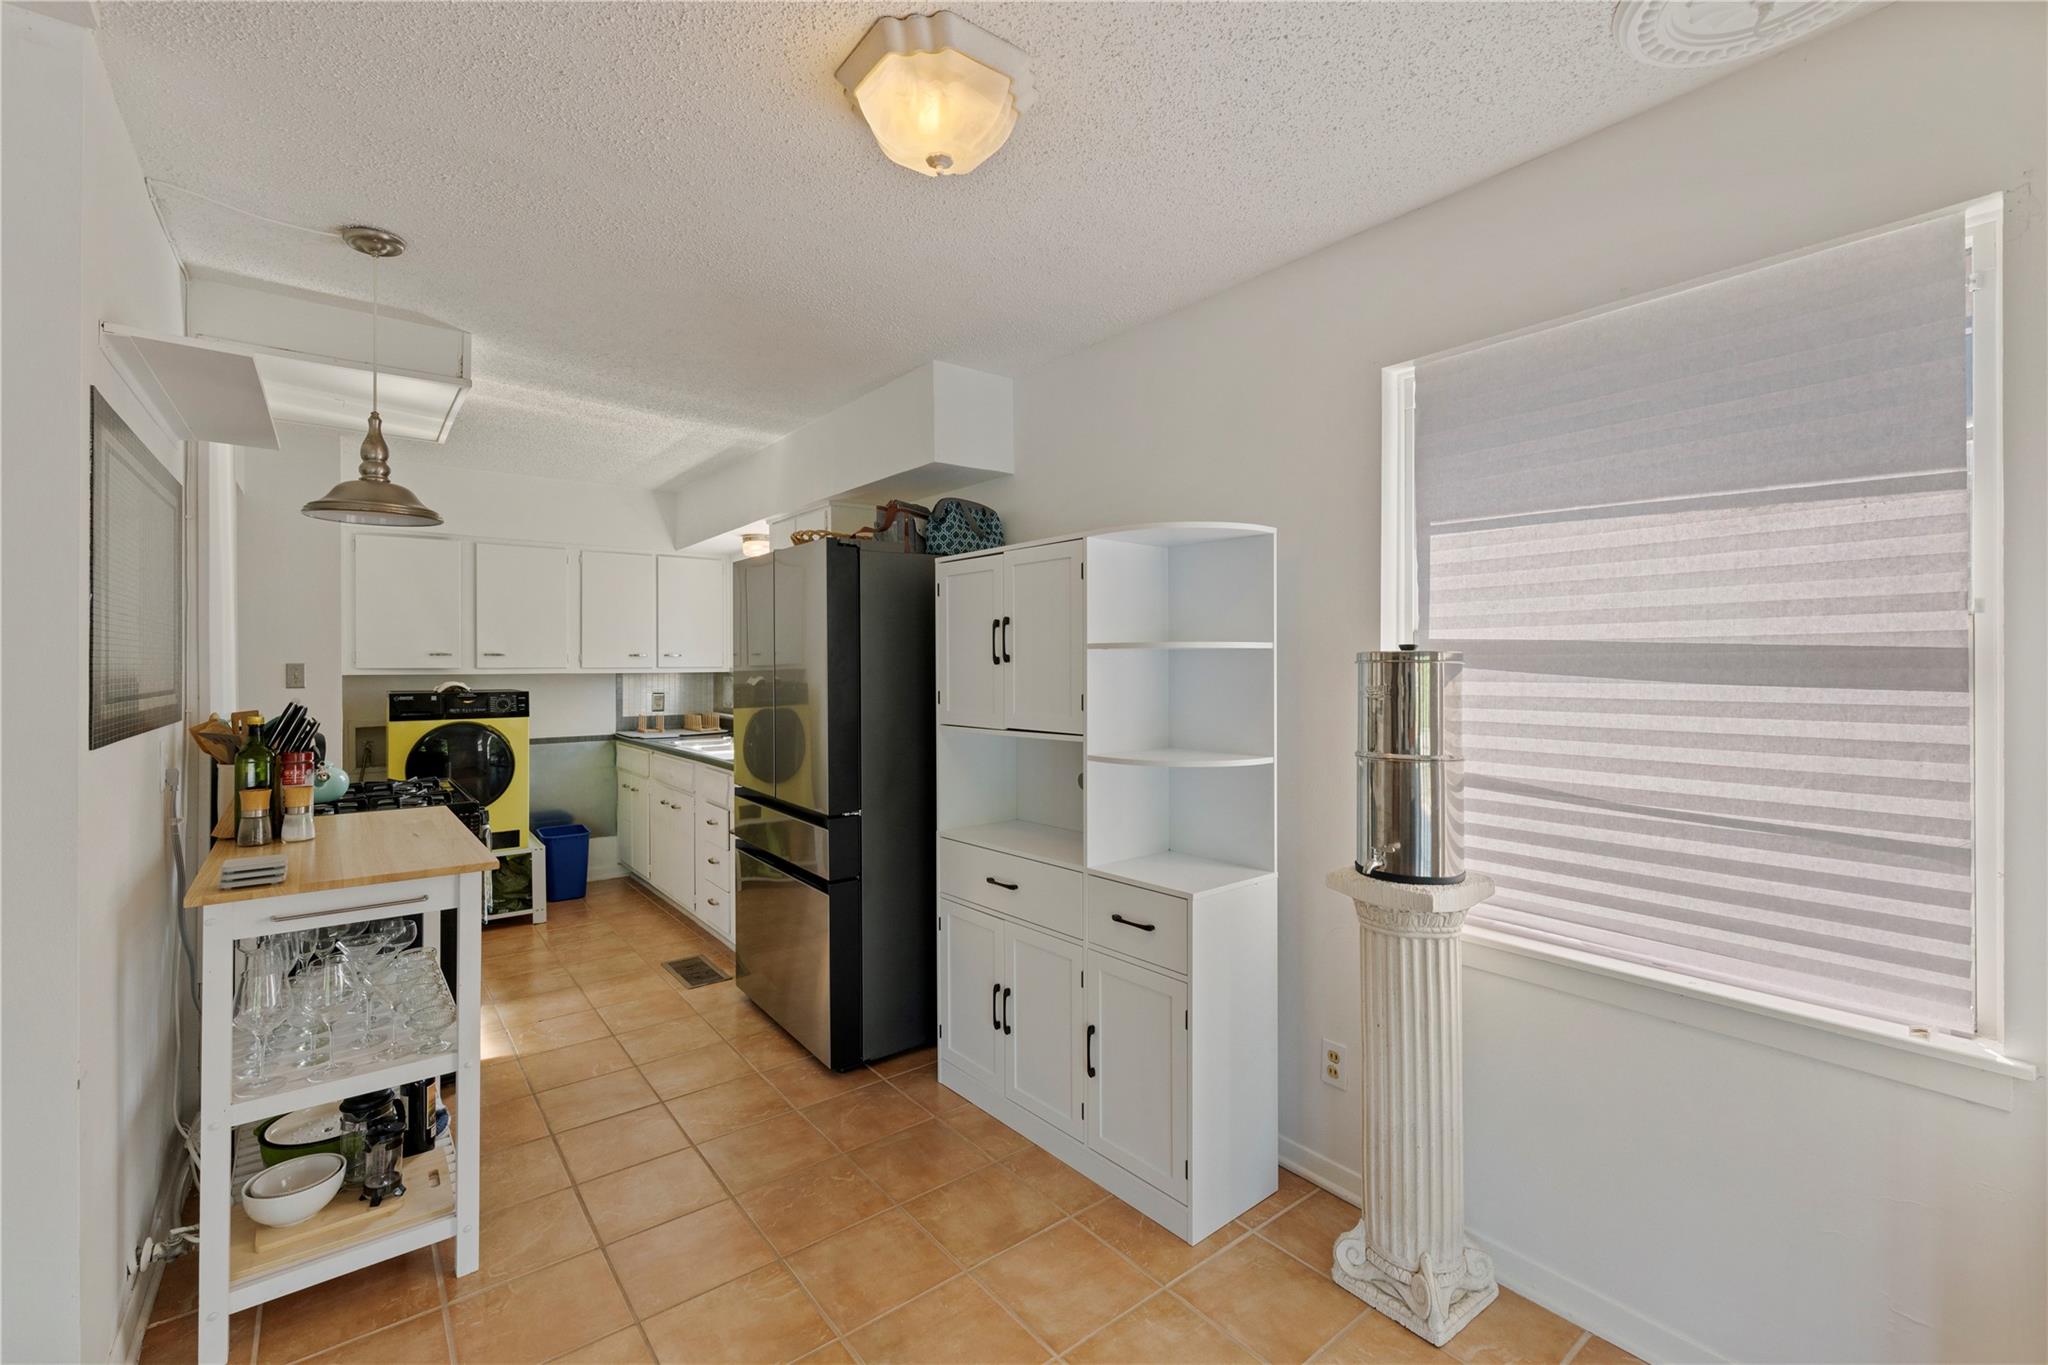
Kitchen with white cabinets, tan tile floors, stainless refrigerator, and a large shaded window.
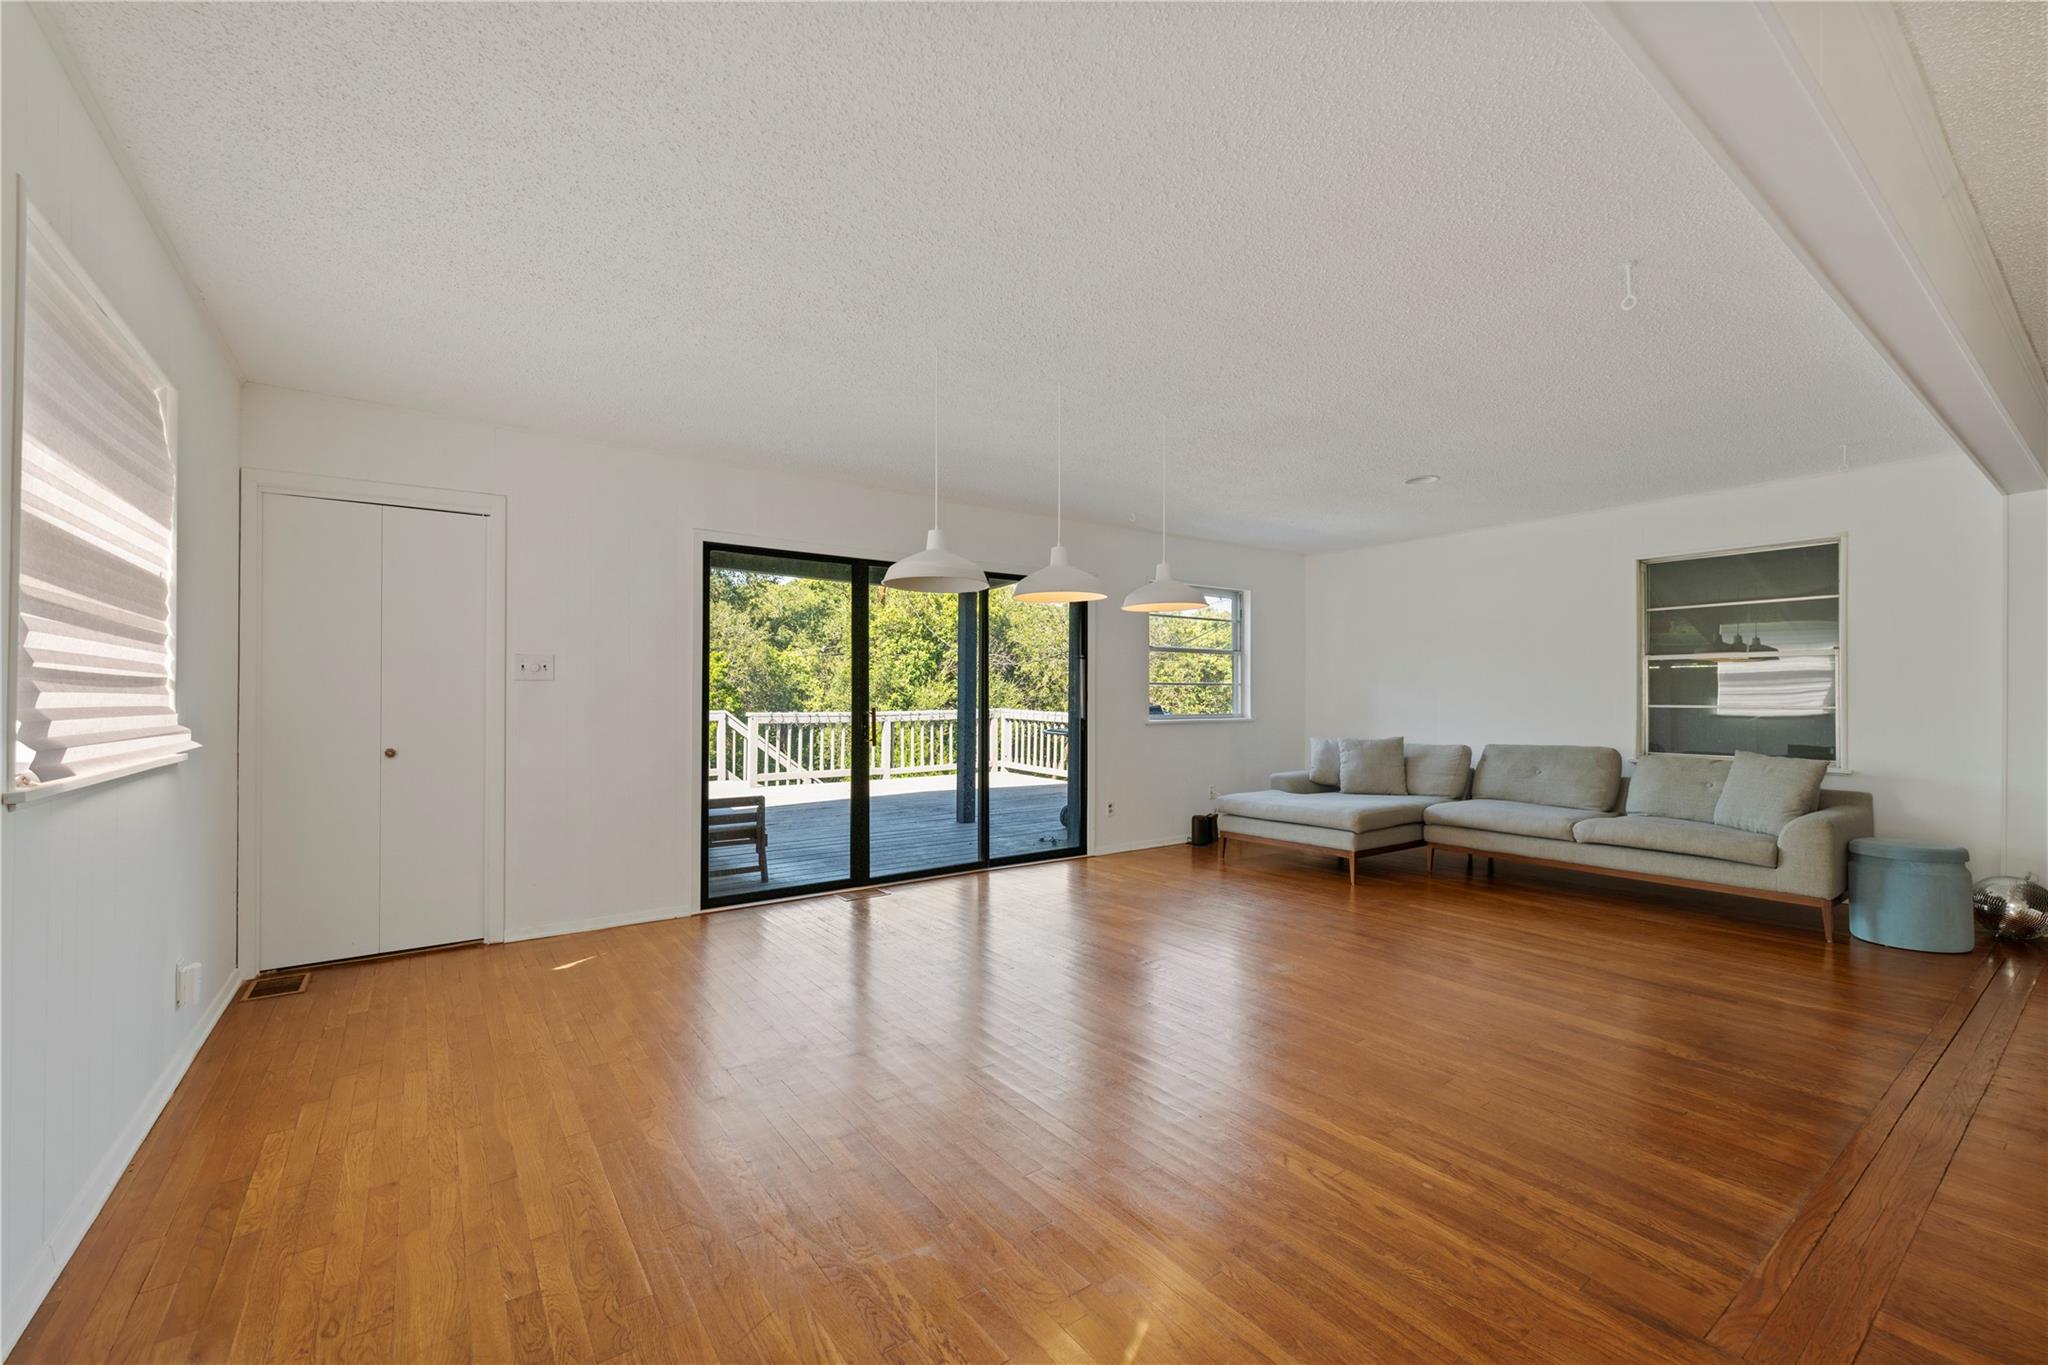
Living room with hardwood floors, a light sectional, and sliding doors to a tree-lined deck.
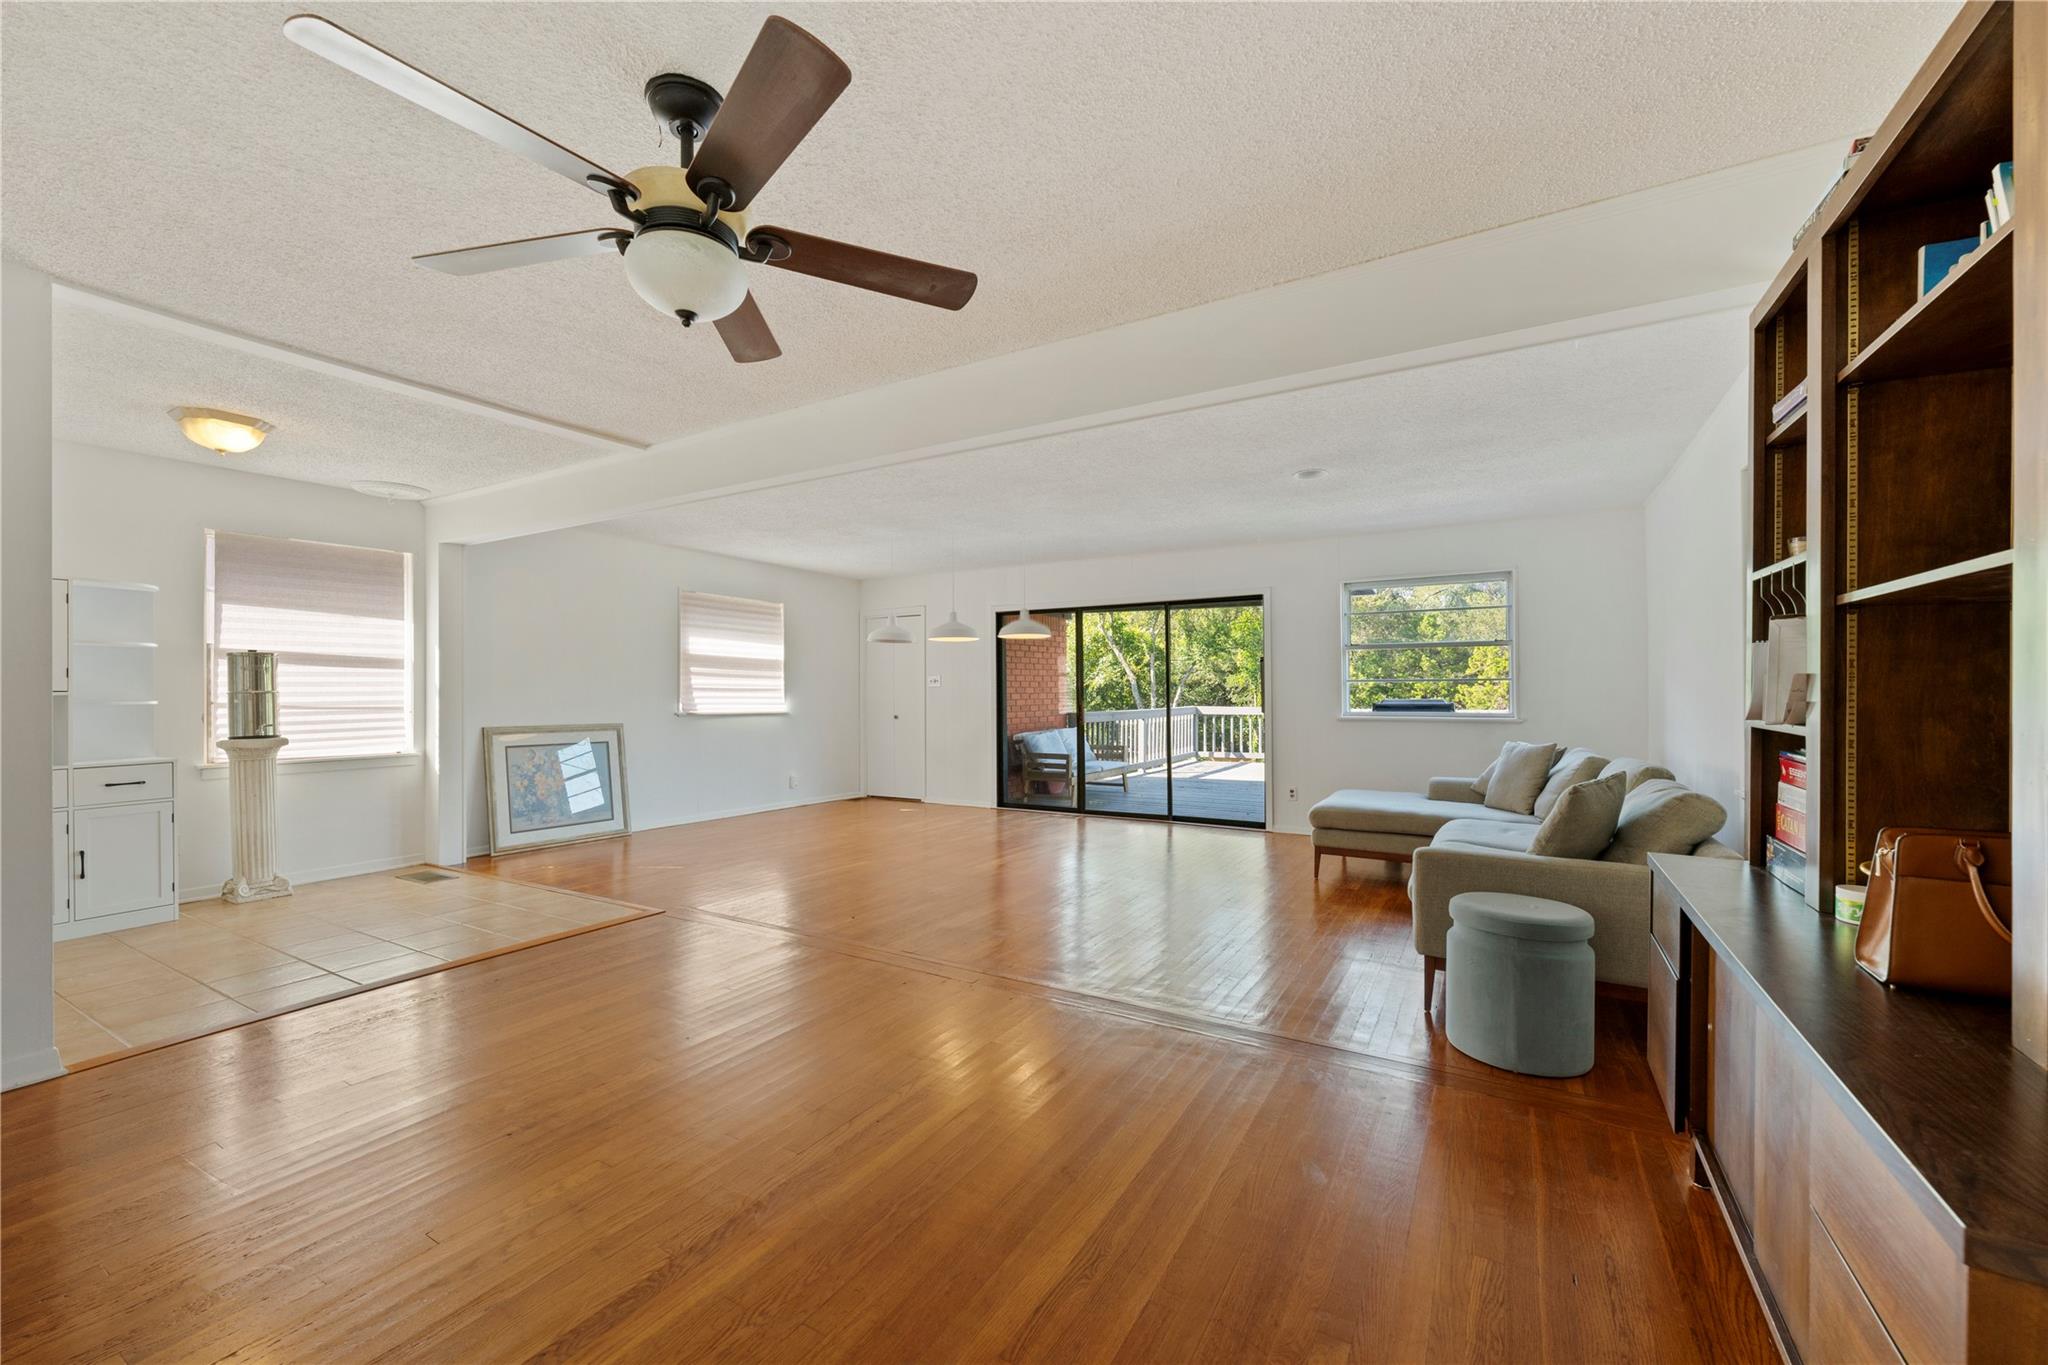
Living room with hardwood floors, built-in bookshelves, and sliding doors to a deck.
SEE ALL PHOTOS
Single-story dark-sided home with a covered carport, wide driveway, and flowering tree among lush hedges.
Single-story dark-sided home with a covered carport, wide driveway, and flowering trees in the front yard.
Single-story dark-sided home with a long covered carport and flowering landscaping.
Covered carport beside the home’s white entry door and dark blue siding.
Covered concrete patio with white support posts, dark siding, and greenery along the open side.
Dark gray storage shed with barn doors and a reddish-brown roof, surrounded by trees and shrubs.
Rear of the house with a raised deck and stairs overlooking a broad grassy backyard.
Covered brick patio opening onto a wide gray deck with a grill and cushioned bench.
Wooden deck with railings and a covered section overlooking dense trees.
Open-plan living room with hardwood floors, gray sectional, pendant lights, and kitchen area.
Bedroom with a tan-quilted bed, hardwood floors, ceiling fan, and ornate mirror above a dresser.
Furnished home office with two workstations, a blue desk, and polished hardwood floors.
Mostly empty room with hardwood floors, a ceiling fan, window, and stacked storage bins.
Bathroom with mint-green tile, a frosted-glass tub and shower, toilet, and white sink.
Kitchen with white cabinets, a stainless-steel refrigerator, double sink, and prominent black gas range.
Entryway with hardwood floors, a white front door, and a hallway with amber glass panels.
Kitchen with butcher-block counter, black gas range, and bright yellow front-loading washer.
Kitchen with white cabinets, tan tile floors, stainless refrigerator, and a large shaded window.
Living room with hardwood floors, a light sectional, and sliding doors to a tree-lined deck.
Living room with hardwood floors, built-in bookshelves, and sliding doors to a deck.
Courtesy of Christies Intl Real Estate Lone Star, Katie Jackson Listing Contact: 5126271625 
For Sale

402 Philco DR

402 Philco DR, Austin, TX 78745

$399,000
Charming 3-bedroom, 1-bath home filled with original character and situated on just under a quarter-acre lot zoned SF-3. Original hardwood floors run throughout the home, while the bathroom showcases vintage green tile that adds a fun, authentic touch of mid-century charm. Enjoy outdoor living from the large covered front porch or the spacious back deck overlooking the generous backyard. A covered carport includes an additional storage closet, and the storage barn in the backyard conveys with the property. With its original details, great outdoor spaces, generous lot, and SF-3 zoning, this home offers plenty of charm along with room to make it your own.

3
beds

1
bath

1,212 Sq.Ft. LIVING AREA

9,478.66 Sq.Ft. lot

Single-story dark-sided home with a covered carport, wide driveway, and flowering trees in the front yard.

SCHEDULE A SHOWING

I would love to show you our beautiful property. Please select your preferred date and time below. I will be in touch shortly to confirm your appointment.

Schedule a Showing

We would love to show you our beautiful property. Please select your preferred date and time below. An agent will be in touch shortly to confirm your appointment.

Thank you for your interest in 402 Philco DR, Austin, TX 78745. We are reviewing your request and will be in touch shortly!
Katie  Jackson

Katie Jackson

FEATURES & AMENITIES

Interior

  • total bedrooms3
  • Total bathroom1
  • full bathroom1
  • Flooring Tile, Wood
  • APPLIANCES Free-Standing Electric Range
  • other interior Features None

Area & Lot

  • Status For Sale
  • Living Area1,212 Sq.Ft.
  • Lot Area9,478.66 Sq.Ft.
  • MLS® ID6529515
  • TypeResidential
  • YEAR BUILT1959
  • Water FrontageNone
  • View DescriptionNone
  • Elementary SchoolSt Elmo
  • Middle SchoolBedichek
  • High SchoolCrockett
  • School DistrictAustin ISD

Exterior

  • STORIES1
  • Garage Space1.0
  • water SourcePublic
  • utilitiesElectricity Connected, Natural Gas Connected, Sewer Connected
  • PoolNone
  • roofShingle
  • lot featuresCity Lot, Few Trees
  • parkingAttached Carport
  • HEAT TYPECentral
  • AIR CONDITIONINGCeiling Fan(s), Central Air
  • sewerPublic Sewer
  • SubstructurePillar/Post/Pier
  • Disability FeaturesNone
  • other exterior FeaturesExterior Steps, Lighting, Private Yard

Financial

  • Sales Price$399,000
  • Real Estate Tax $8,812/yr
View Virtual Tour

WORK WITH KATIE

Katie’s knowledge of the Austin real estate market is unparalleled. Fluent in Spanish and well-traveled, Katie espouses all the traits of a successful real estate agent. She provides a unique and very local perspective on all areas of Real Estate.

Follow Me on Instagram