2512 McGregor DR
2512 McGregor DR
2512 McGregor DR
2512 McGregor DR
2512 McGregor DR
2512 McGregor DR
2512 McGregor DR
2512 McGregor DR
2512 McGregor DR
2512 McGregor DR
2512 McGregor DR
2512 McGregor DR
2512 McGregor DR
2512 McGregor DR
2512 McGregor DR
2512 McGregor DR
2512 McGregor DR
2512 McGregor DR
2512 McGregor DR
2512 McGregor DR
2512 McGregor DR
2512 McGregor DR
2512 McGregor DR
2512 McGregor DR
2512 McGregor DR
2512 McGregor DR
2512 McGregor DR
2512 McGregor DR
2512 McGregor DR
2512 McGregor DR
2512 McGregor DR
2512 McGregor DR
2512 McGregor DR
2512 McGregor DR
2512 McGregor DR
2512 McGregor DR
2512 McGregor DR
2512 McGregor DR
SEE ALL PHOTOS
2512 McGregor DR
2512 McGregor DR
2512 McGregor DR
2512 McGregor DR
2512 McGregor DR
2512 McGregor DR
2512 McGregor DR
2512 McGregor DR
2512 McGregor DR
2512 McGregor DR
2512 McGregor DR
2512 McGregor DR
2512 McGregor DR
2512 McGregor DR
2512 McGregor DR
2512 McGregor DR
2512 McGregor DR
2512 McGregor DR
2512 McGregor DR
2512 McGregor DR
2512 McGregor DR
2512 McGregor DR
2512 McGregor DR
2512 McGregor DR
2512 McGregor DR
2512 McGregor DR
2512 McGregor DR
2512 McGregor DR
2512 McGregor DR
2512 McGregor DR
2512 McGregor DR
2512 McGregor DR
2512 McGregor DR
2512 McGregor DR
2512 McGregor DR
2512 McGregor DR
2512 McGregor DR
2512 McGregor DR
Courtesy of Christies Intl Real Estate Lone Star, Rick Whittemore Listing Contact: 5129020883 
For Sale

2512 McGregor DR

2512 McGregor DR, Austin, TX 78745

$599,000
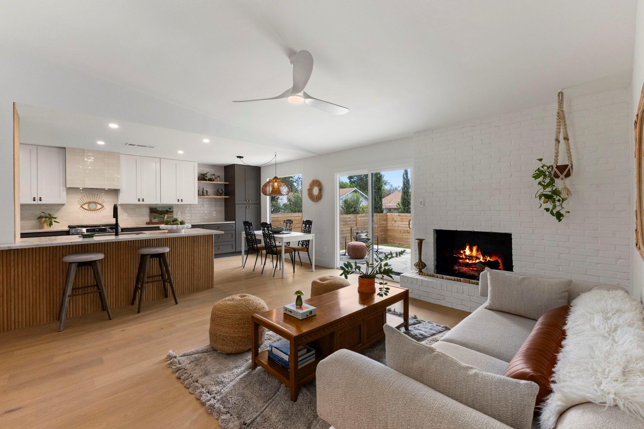
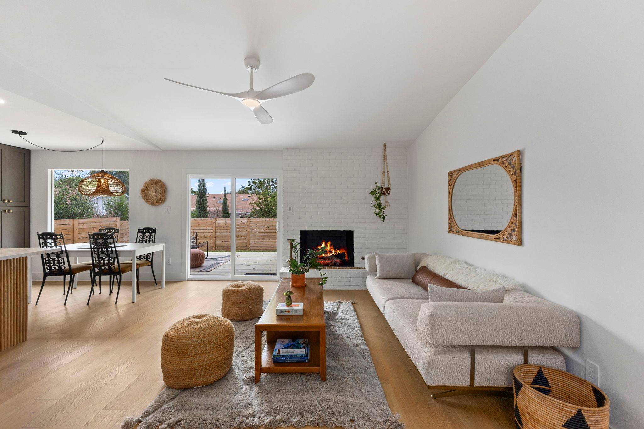
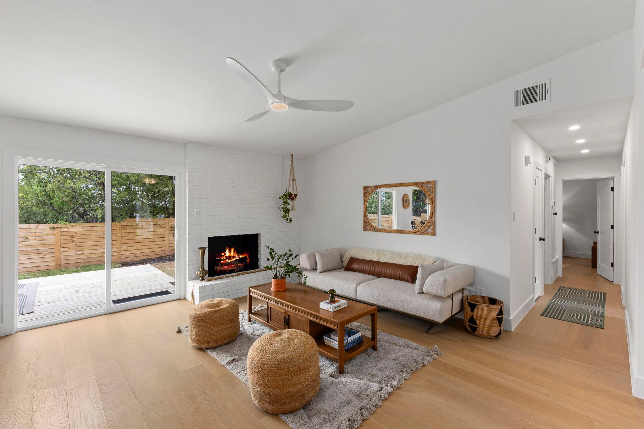
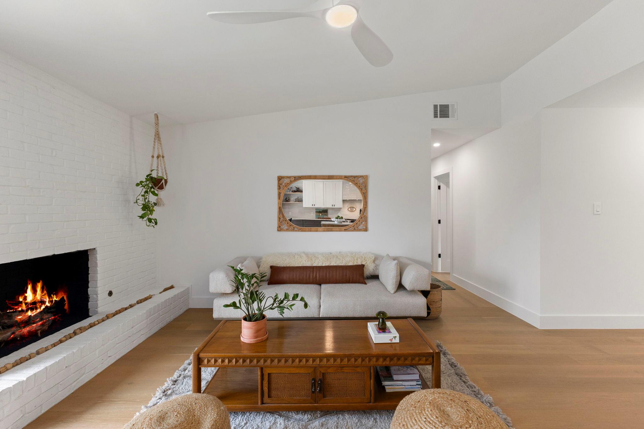
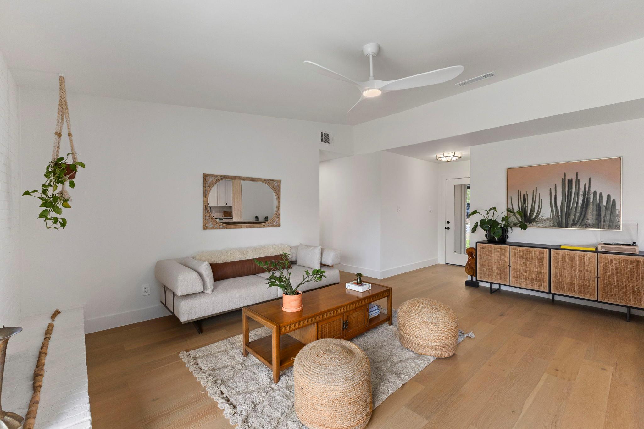
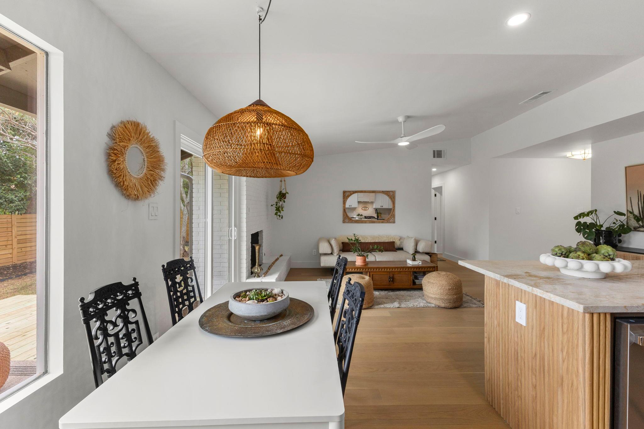
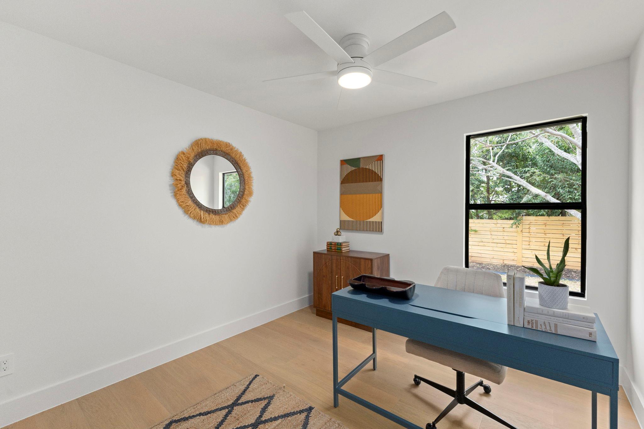
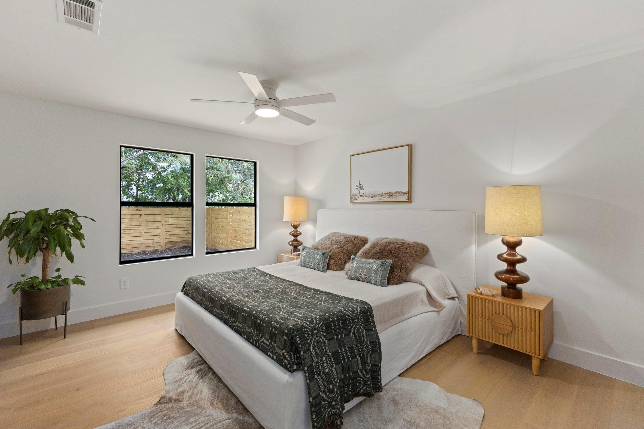
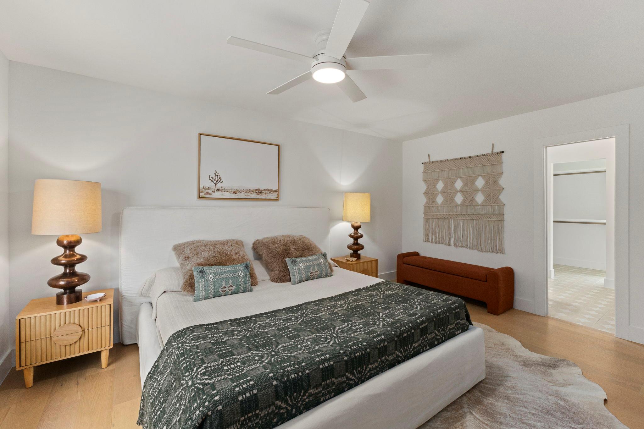
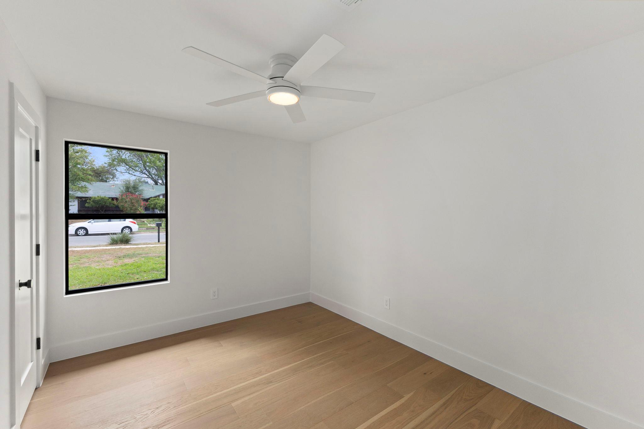
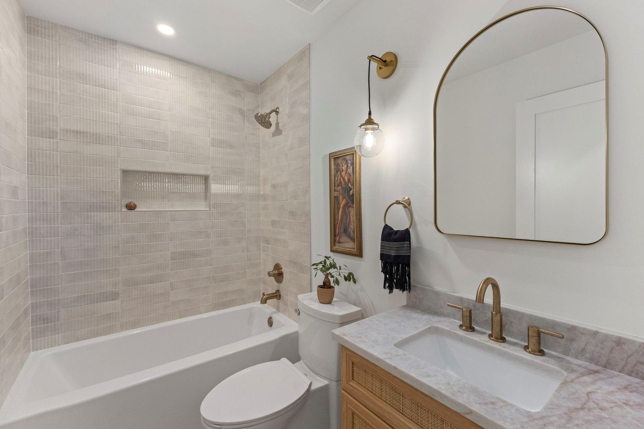
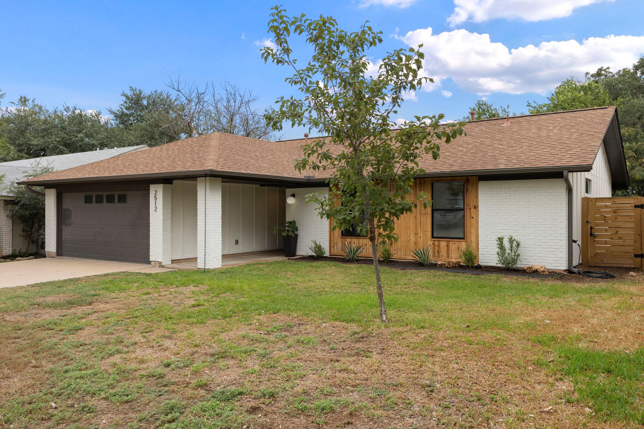
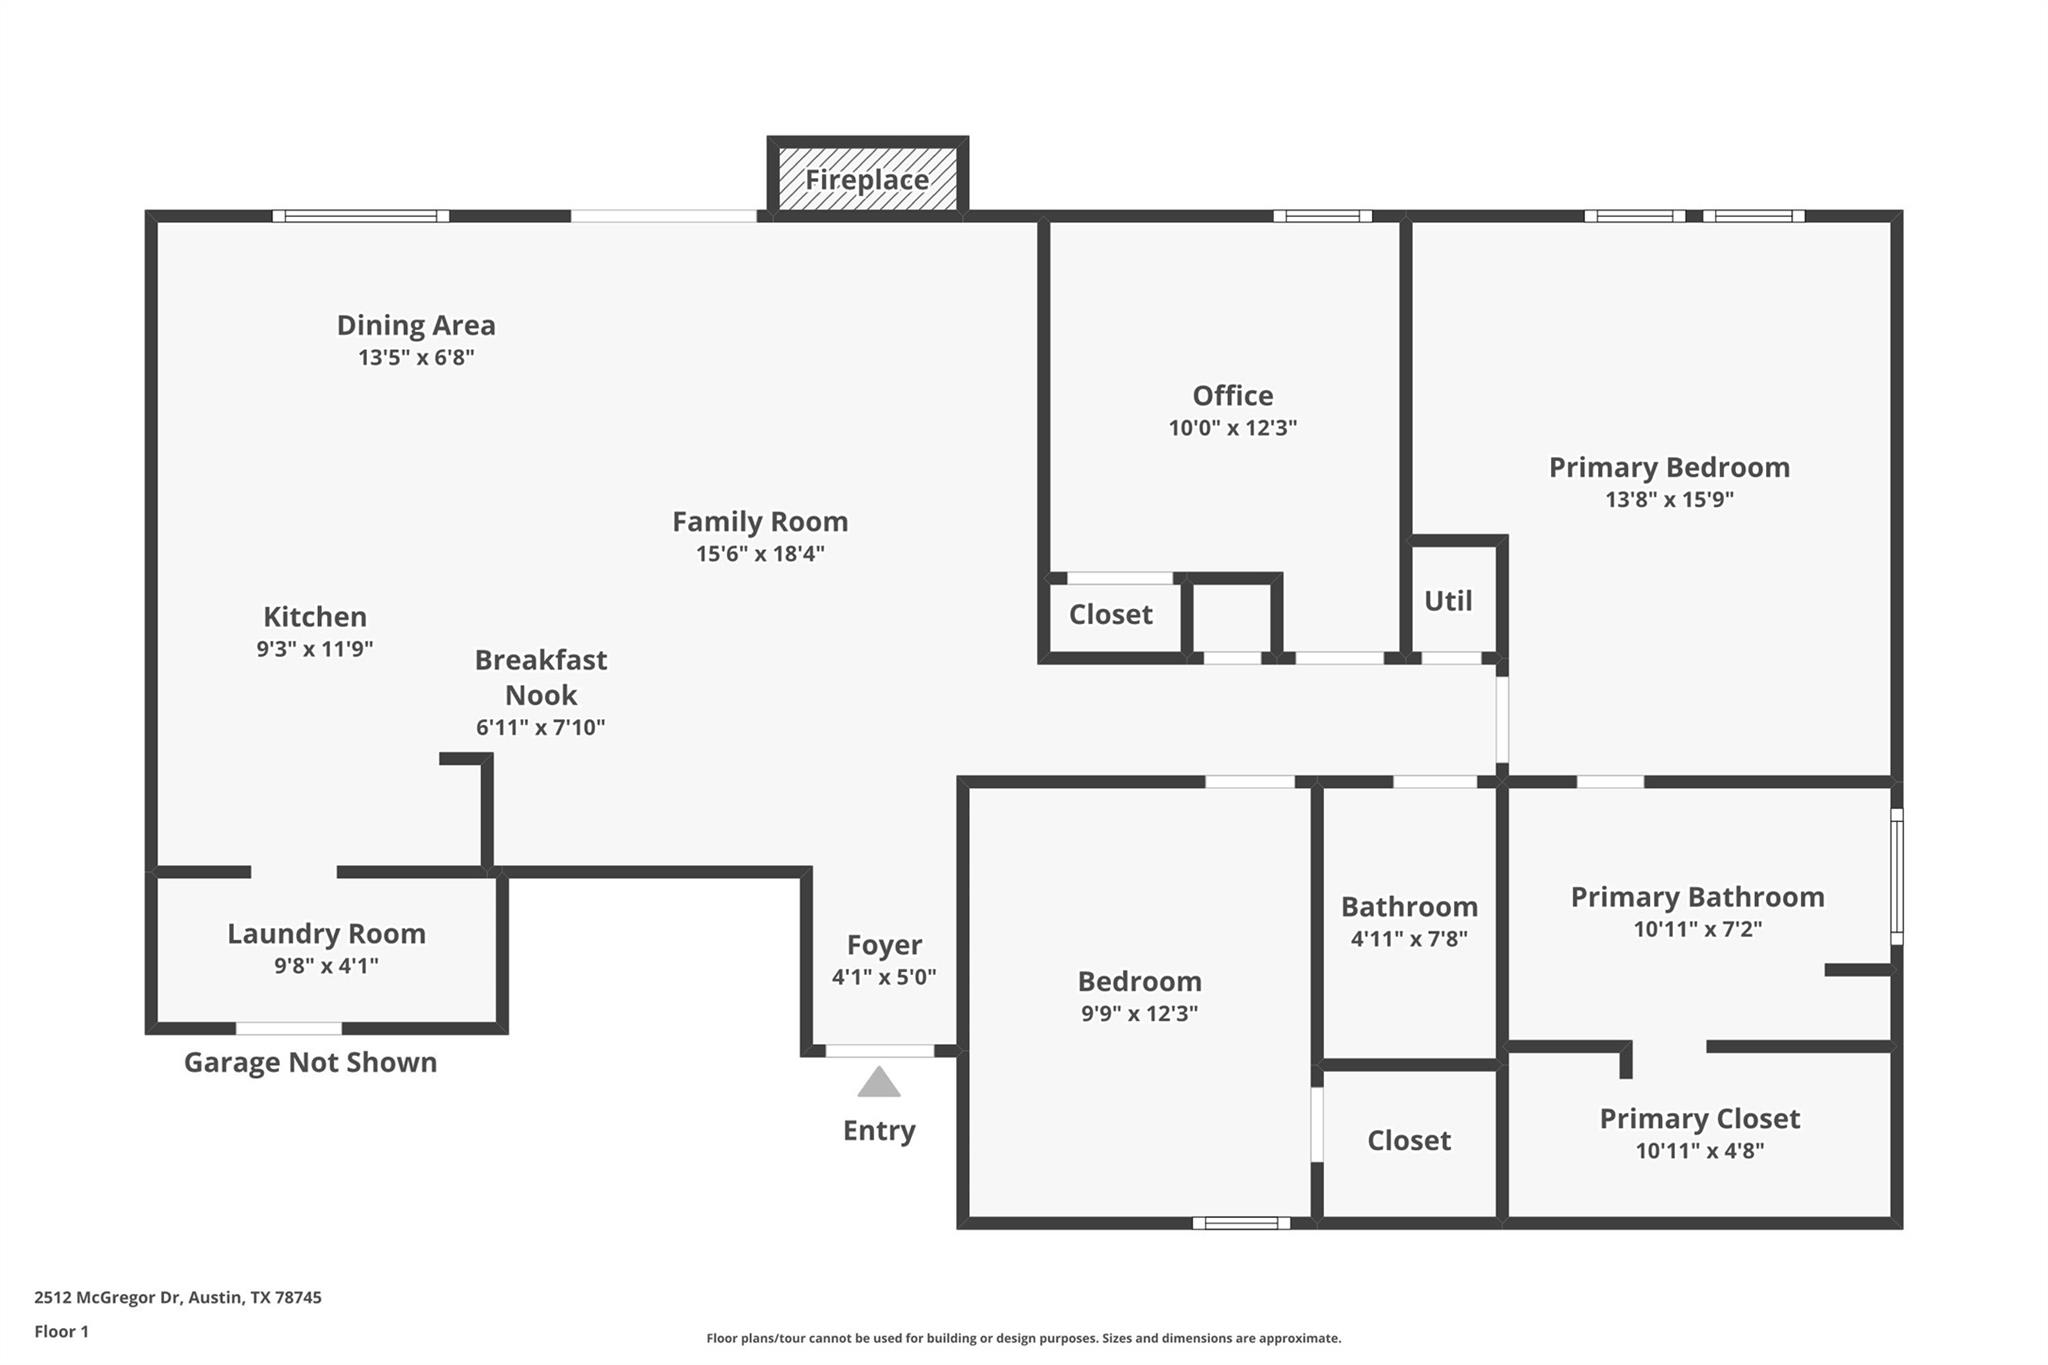
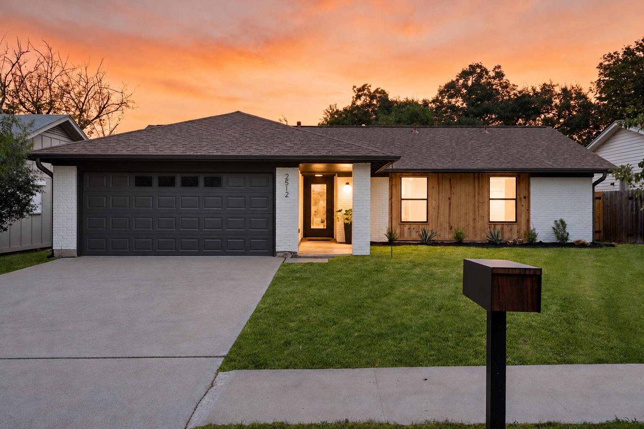
Welcome to The McGregor House, a reimagined South Austin ranch created through the collaboration of two powerhouse female builders. This 3 bedroom, 2 bath home pairs thoughtful design with a warm, collected feel. Light oak hardwood floors, Level 4 walls, curated lighting, and distinctive tile set the tone throughout.
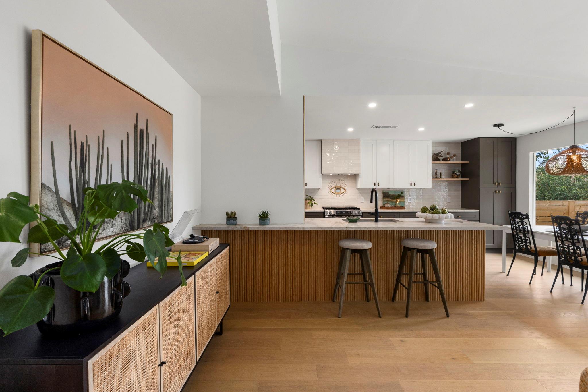
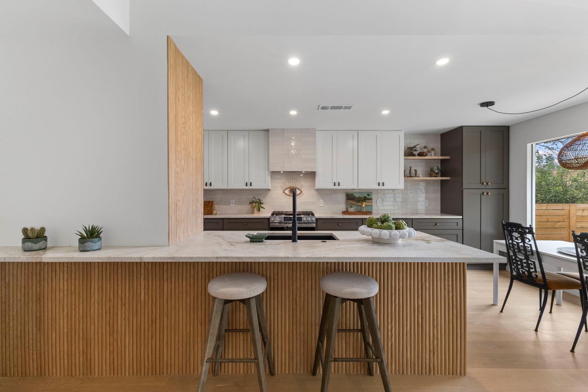
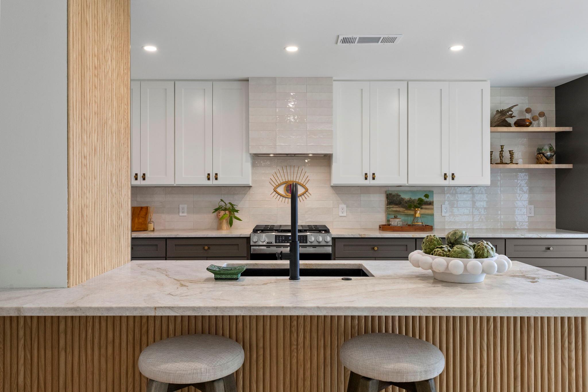
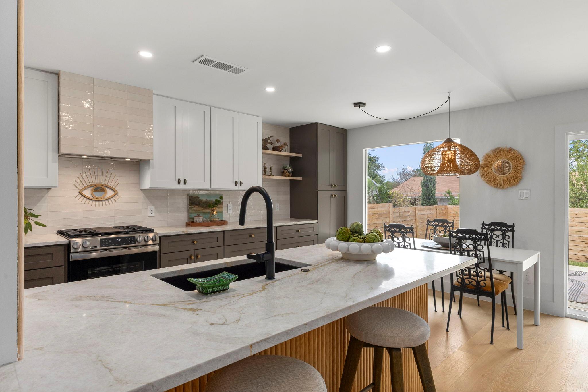
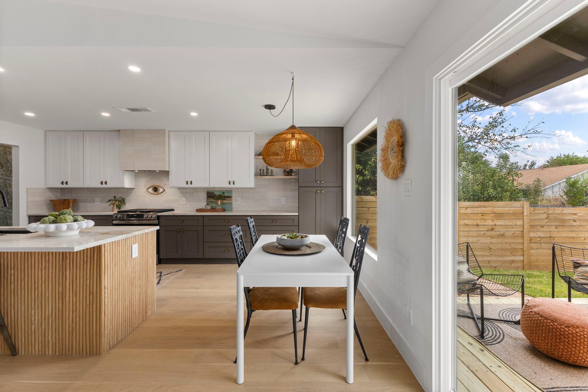
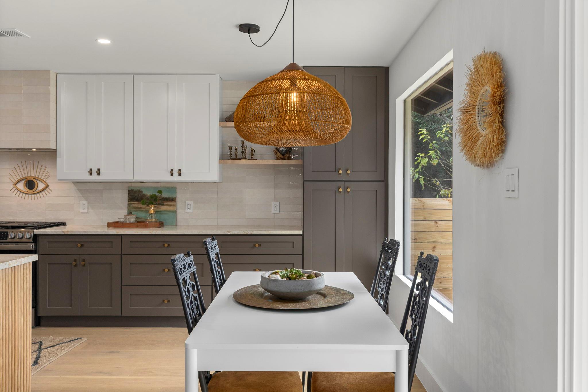
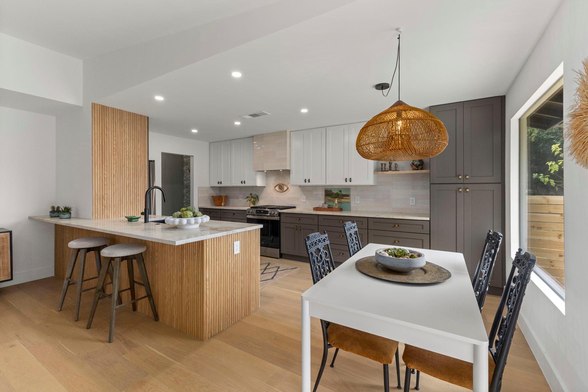
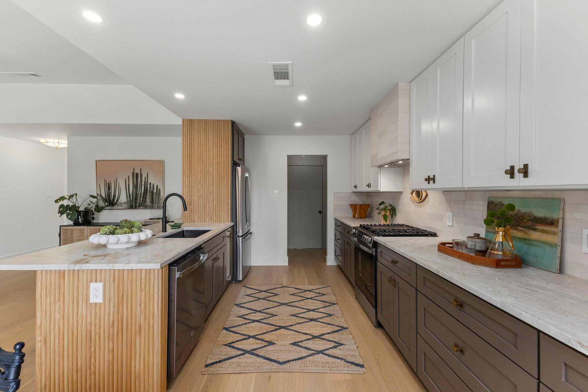
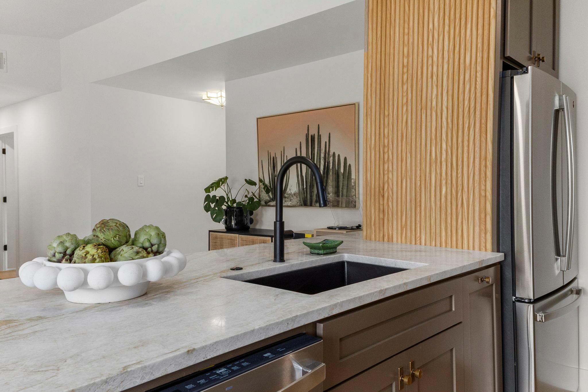
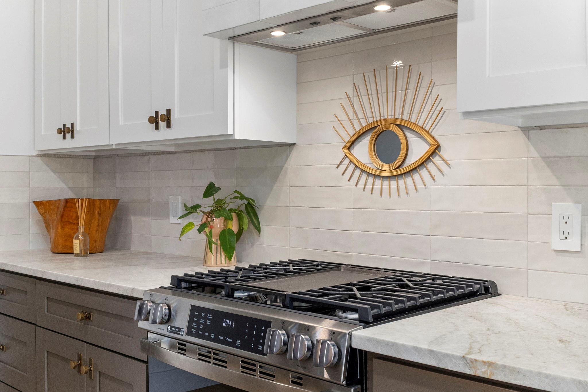
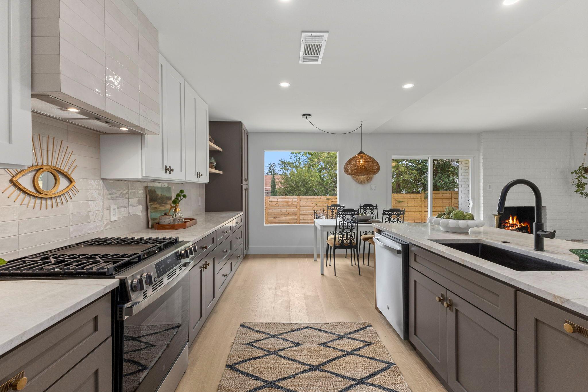
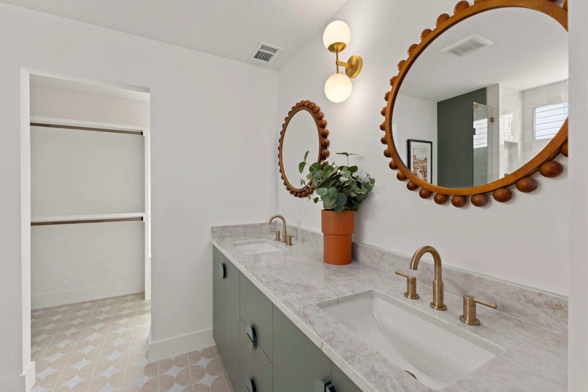
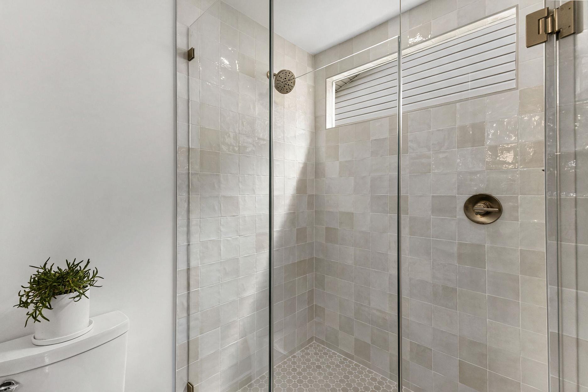
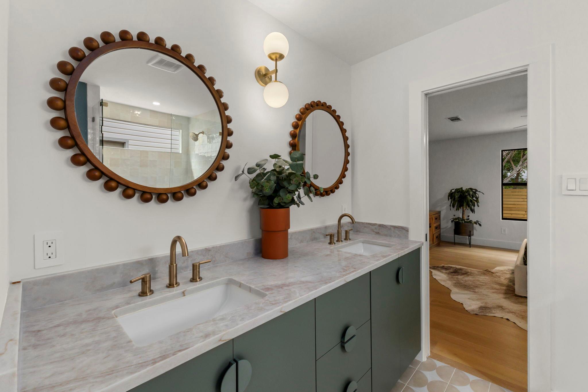
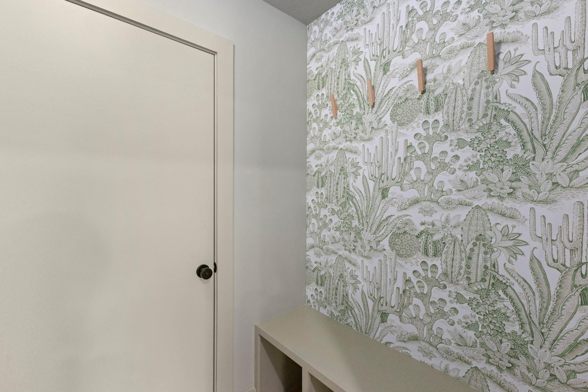
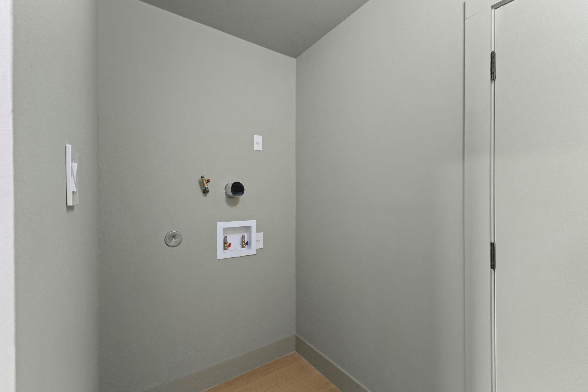
The kitchen is an entertainer's dream and the heart of the home, with ample cabinet space and drawers, Taj Mahal quartzite countertops, a fluted wood breakfast bar, floating shelves, and a statement backsplash. The primary suite features a double vanity, earthy green cabinetry, warm metallic finishes, and a glass enclosed shower. Even the laundry becomes a destination, with a dedicated mudroom, statement wallpaper, and designer lighting.
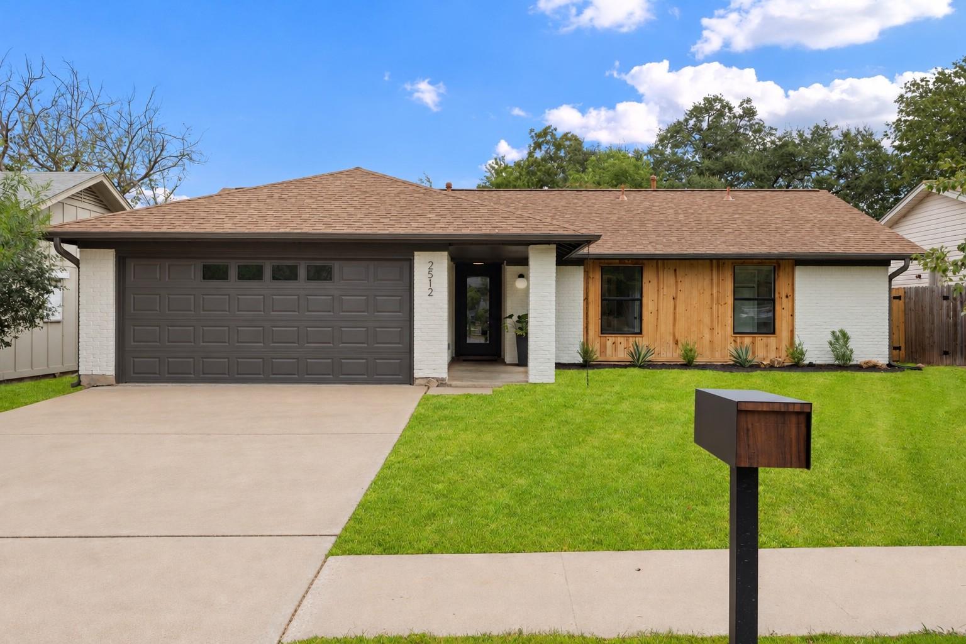
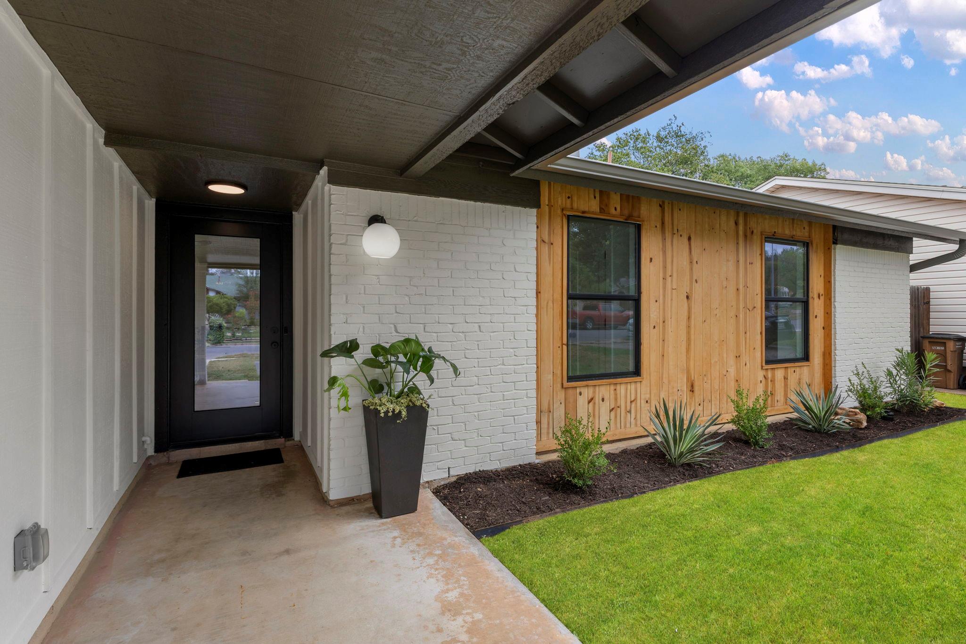
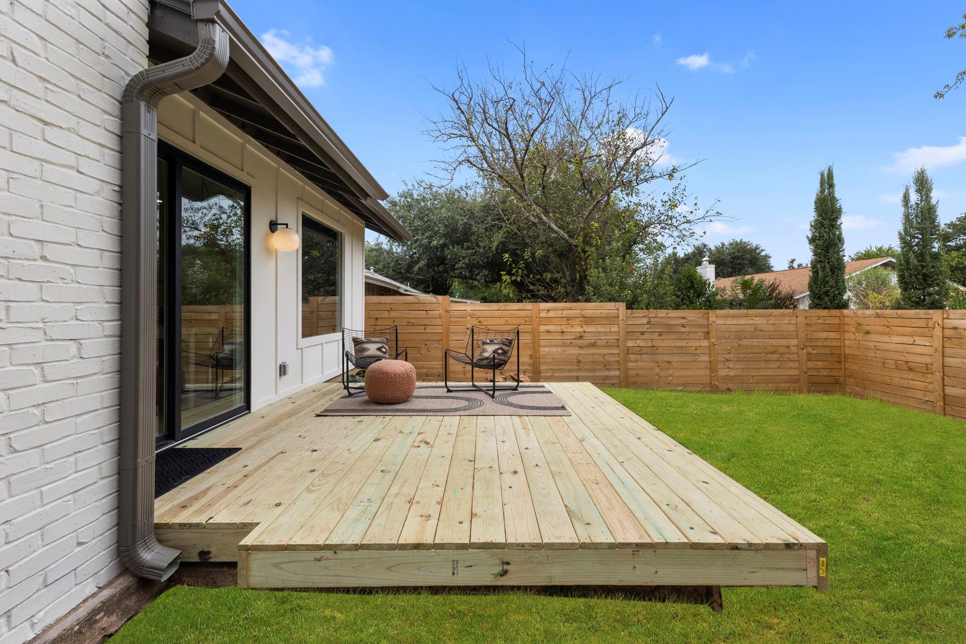
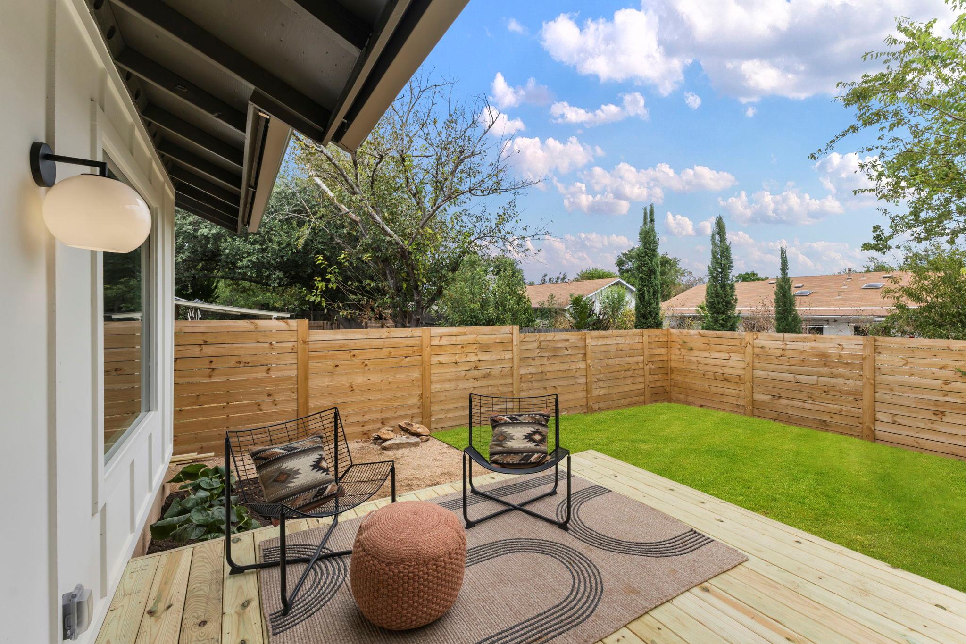
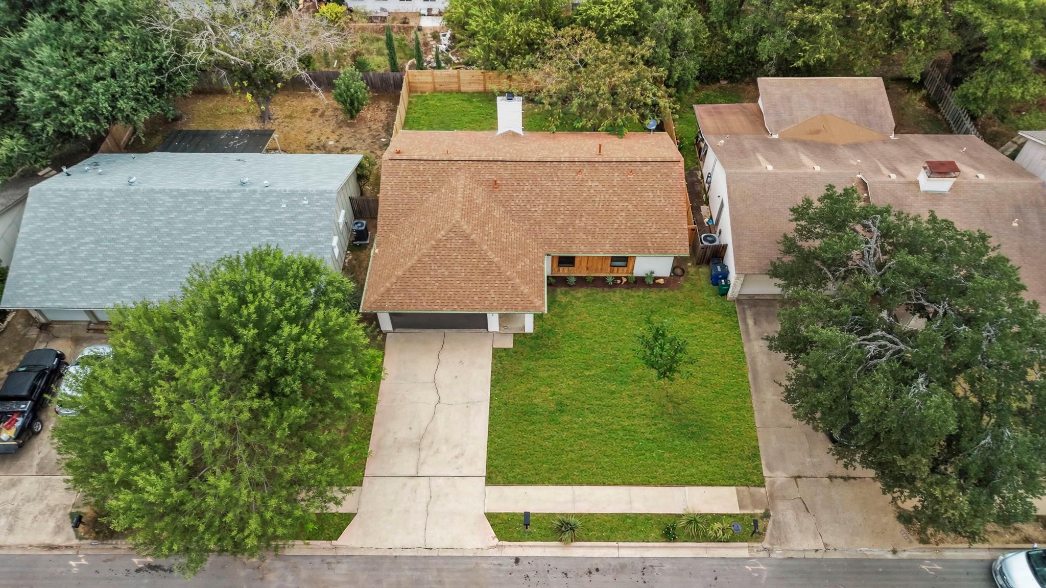
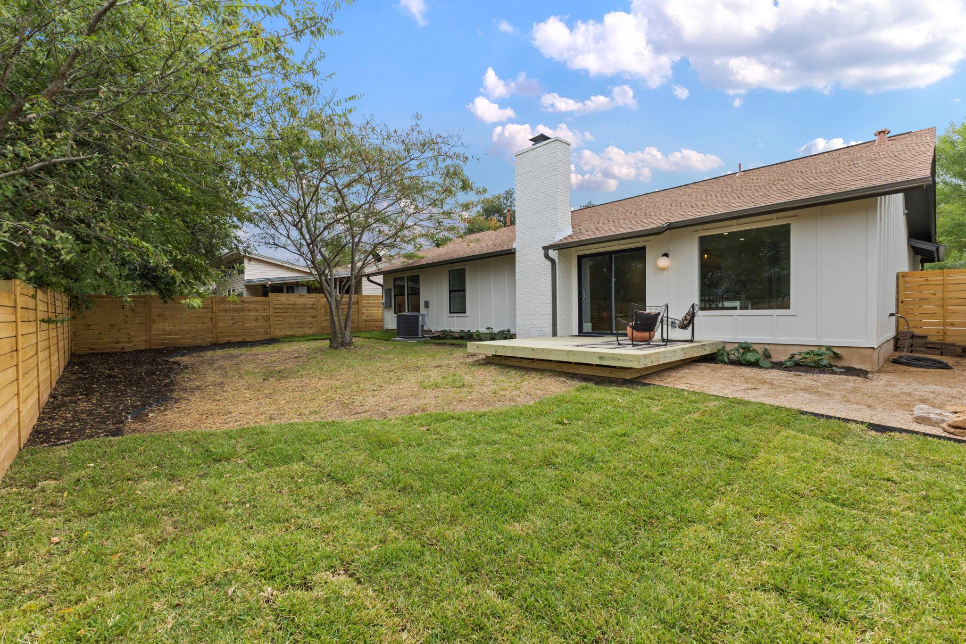
Updated windows and doors, recent water heater, deck, horizontal wood fencing, mature trees, and refreshed landscaping complete the renovation.
Turnkey and ideally located in the heart of South Austin, just minutes from Central Market, H-E-B, and Leona Botanical Cafe, with easy access to SoCo's boutiques, restaurants, and music venues, plus downtown Austin and more.

3
beds

2
baths

1,306 Sq.Ft. LIVING AREA

5,993.86 Sq.Ft. lot

image

SCHEDULE A SHOWING

I would love to show you our beautiful property. Please select your preferred date and time below. I will be in touch shortly to confirm your appointment.

Schedule a Showing

We would love to show you our beautiful property. Please select your preferred date and time below. An agent will be in touch shortly to confirm your appointment.

Thank you for your interest in 2512 McGregor DR, Austin, TX 78745. We are reviewing your request and will be in touch shortly!
Katie  Jackson

Katie Jackson

FEATURES & AMENITIES

Interior

  • total bedrooms3
  • Total bathrooms2
  • full bathrooms2
  • Flooring Tile, Wood
  • Fireplace Living Room
  • APPLIANCES Dishwasher, Disposal, Gas Cooktop, Free-Standing Refrigerator, Stainless Steel Appliance(s)
  • other interior Features Ceiling Fan(s), Stone Counters, Open Floorplan, Primary Bedroom on Main, Recessed Lighting, Smart Thermostat, Stackable W/D Connections

Area & Lot

  • Status For Sale
  • Living Area1,306 Sq.Ft.
  • Lot Area5,993.86 Sq.Ft.
  • MLS® ID1249305
  • TypeResidential
  • YEAR BUILT1972
  • Water FrontageNone
  • View DescriptionNone
  • Elementary SchoolCunningham
  • Middle SchoolCovington
  • High SchoolCrockett
  • School DistrictAustin ISD

Exterior

  • STORIES1
  • Garage Space2.0
  • water SourcePublic
  • utilitiesCable Available, Electricity Connected, Natural Gas Connected, Sewer Connected, Water Connected
  • PoolNone
  • roofShingle
  • lot featuresBack Yard, Front Yard
  • parkingDriveway, Garage, Garage Door Opener, Garage Faces Front
  • HEAT TYPECentral
  • AIR CONDITIONINGCentral Air
  • sewerPublic Sewer
  • SubstructureSlab
  • Disability FeaturesNone
  • other exterior FeaturesGutters Full, Private Yard

Financial

  • Sales Price$599,000
  • Real Estate Tax $8,638/yr
View Virtual Tour

WORK WITH KATIE

Katie’s knowledge of the Austin real estate market is unparalleled. Fluent in Spanish and well-traveled, Katie espouses all the traits of a successful real estate agent. She provides a unique and very local perspective on all areas of Real Estate.

Follow Me on Instagram