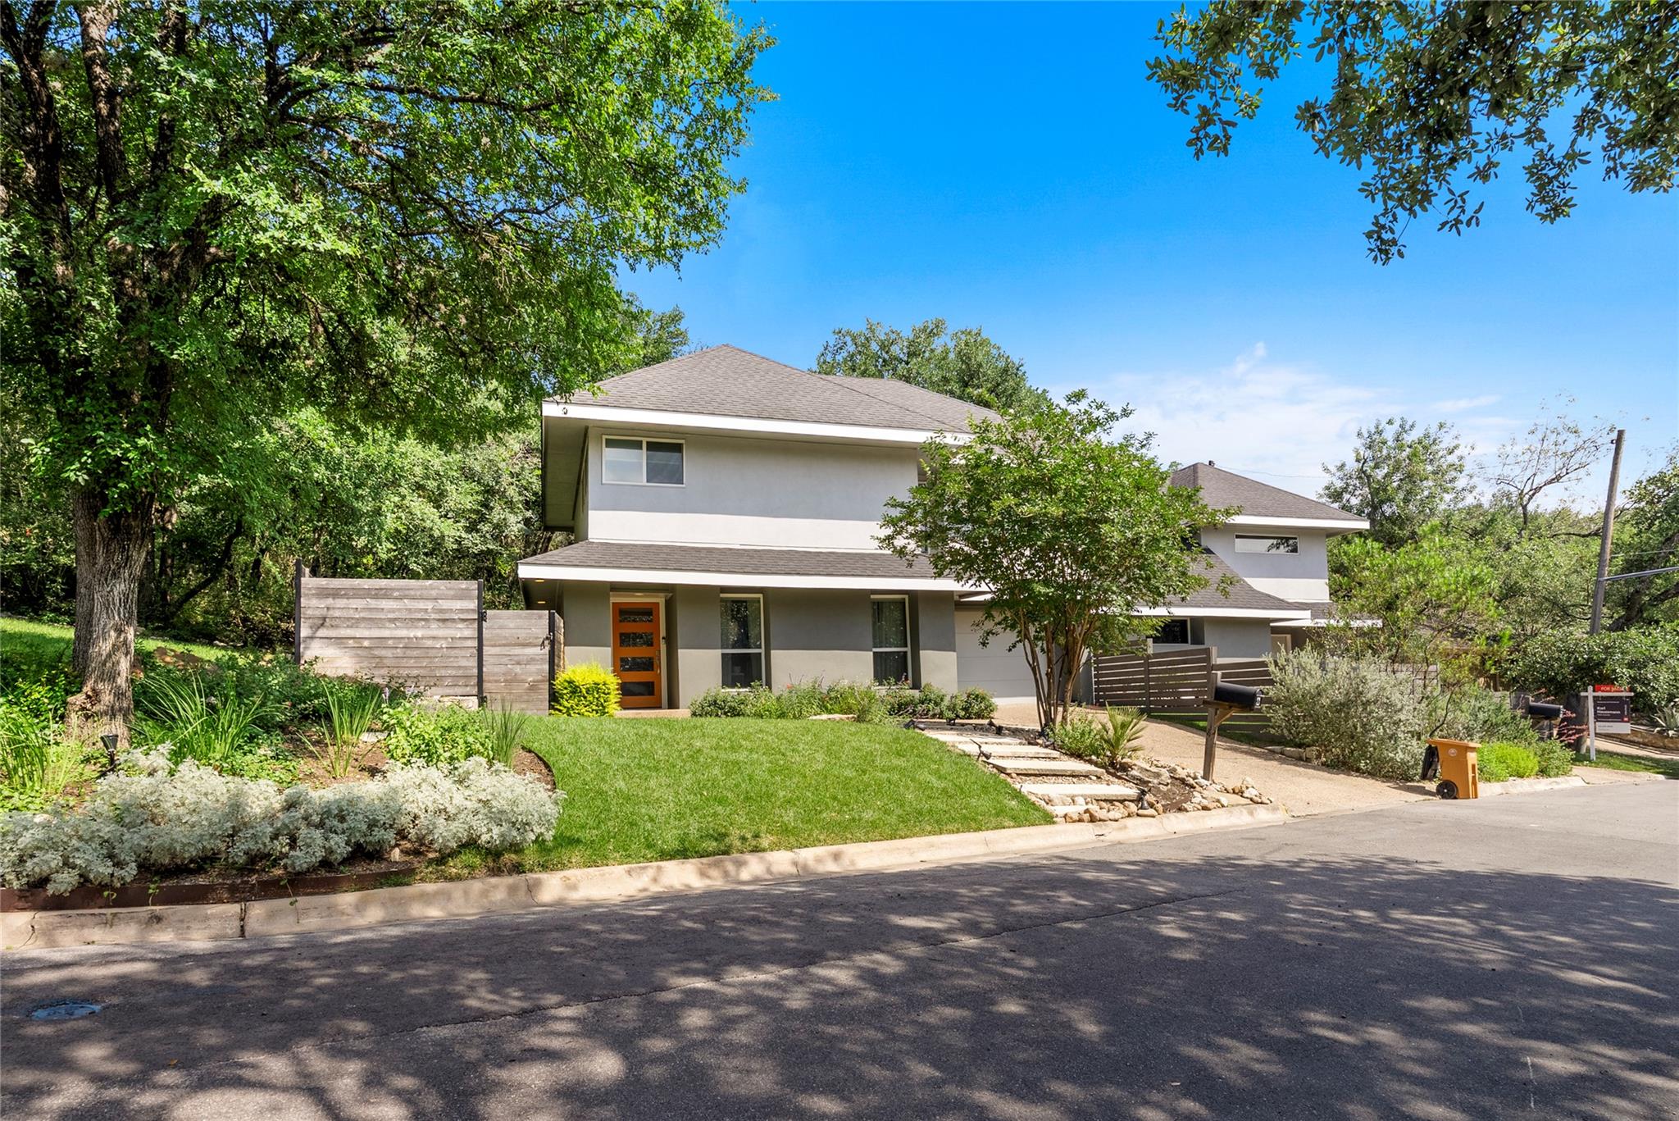
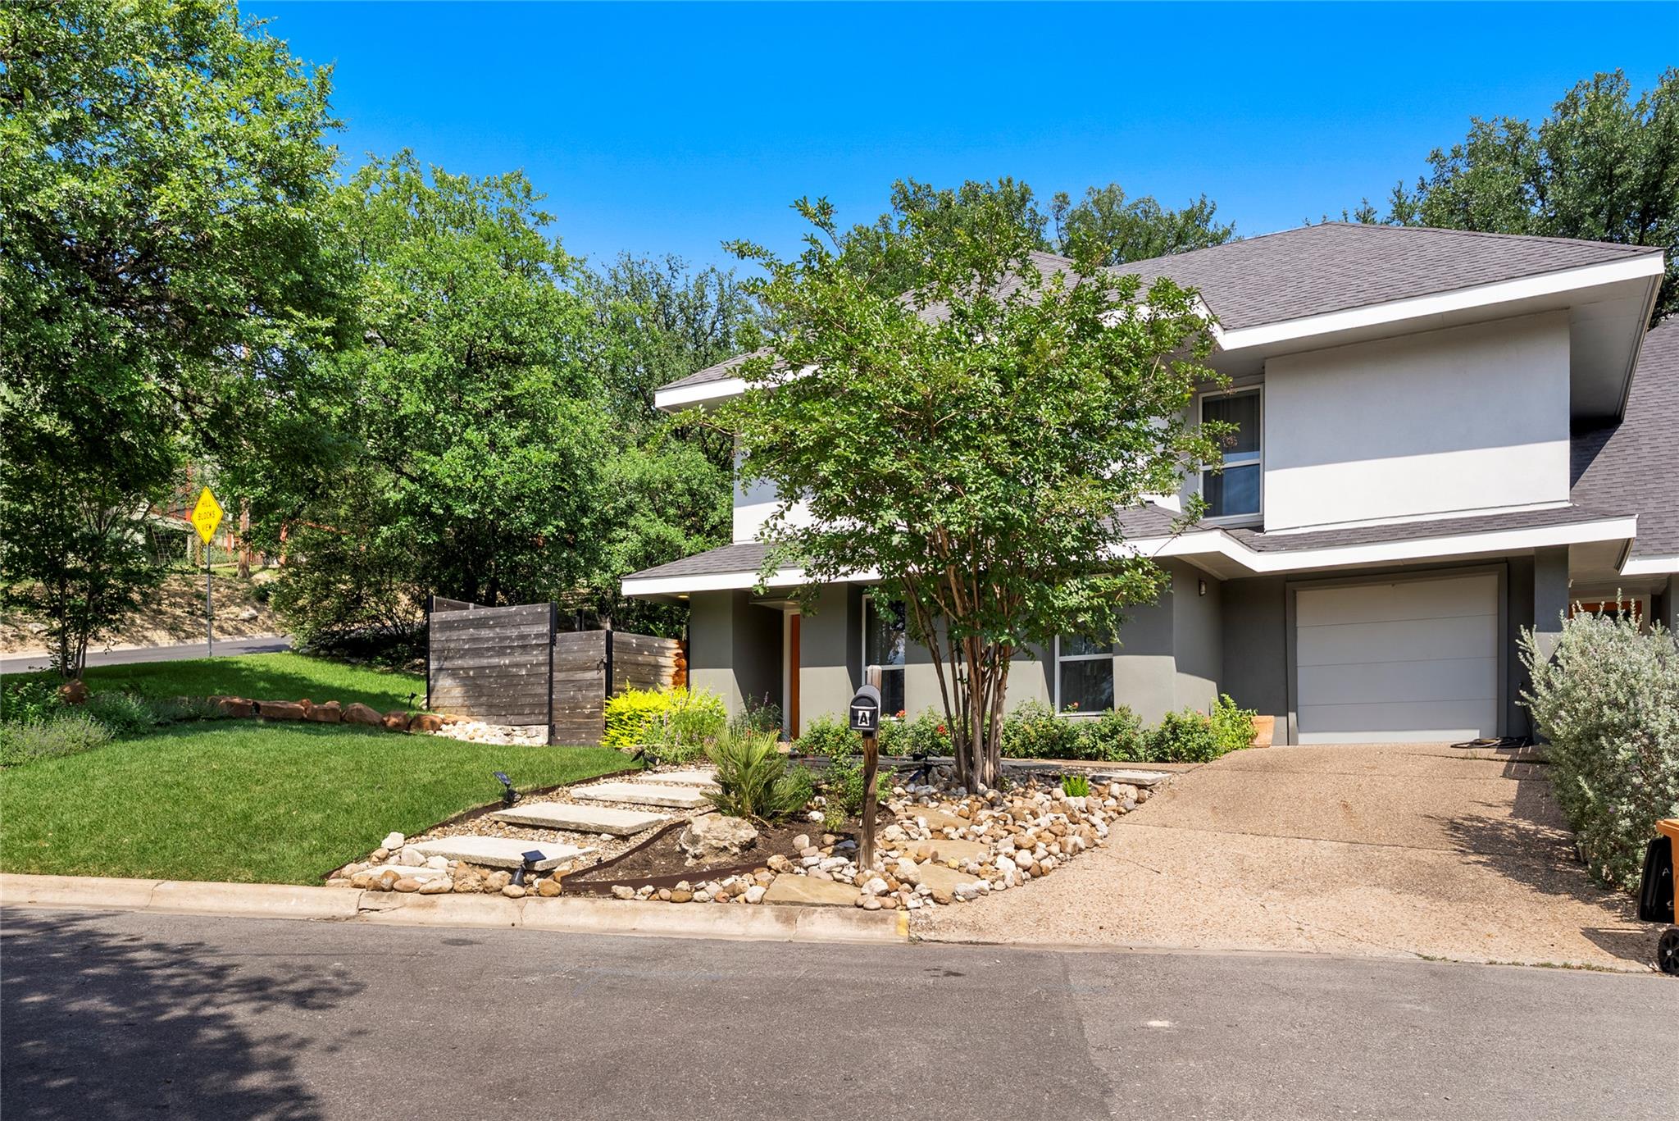
Two-story gray house with a wood front door, landscaped lawn, and mature trees.
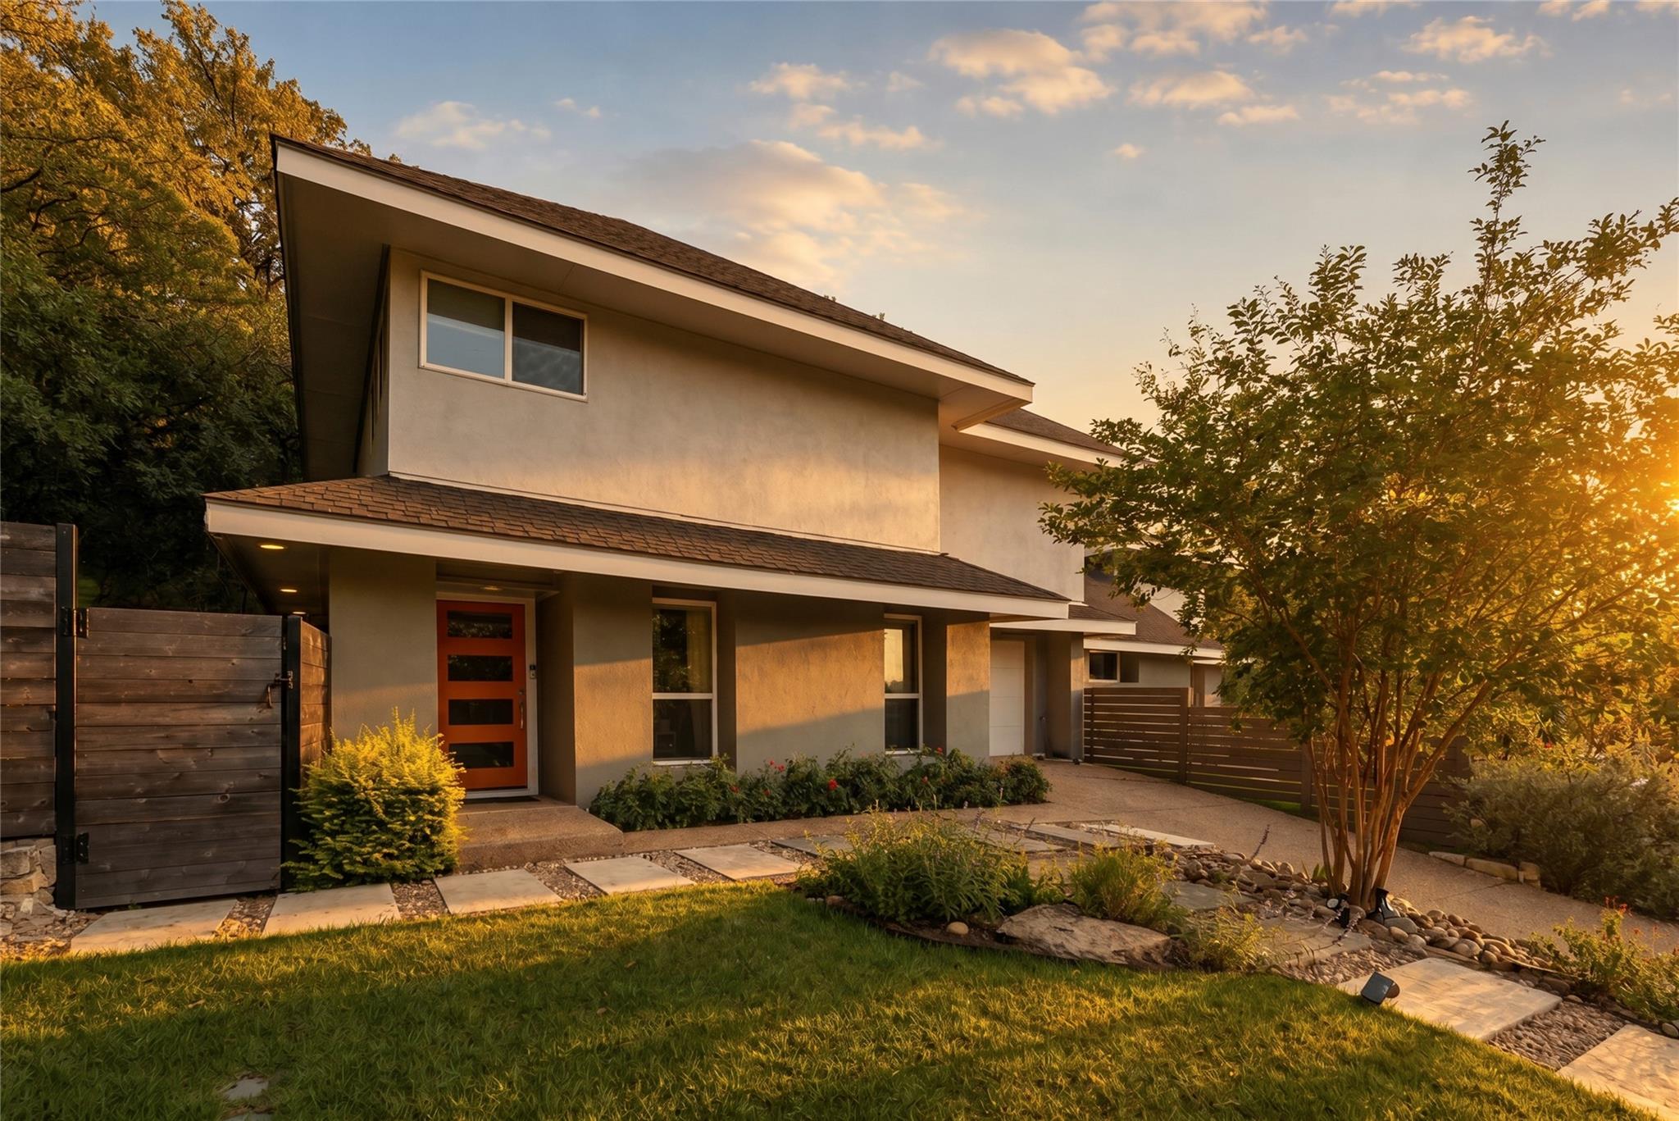
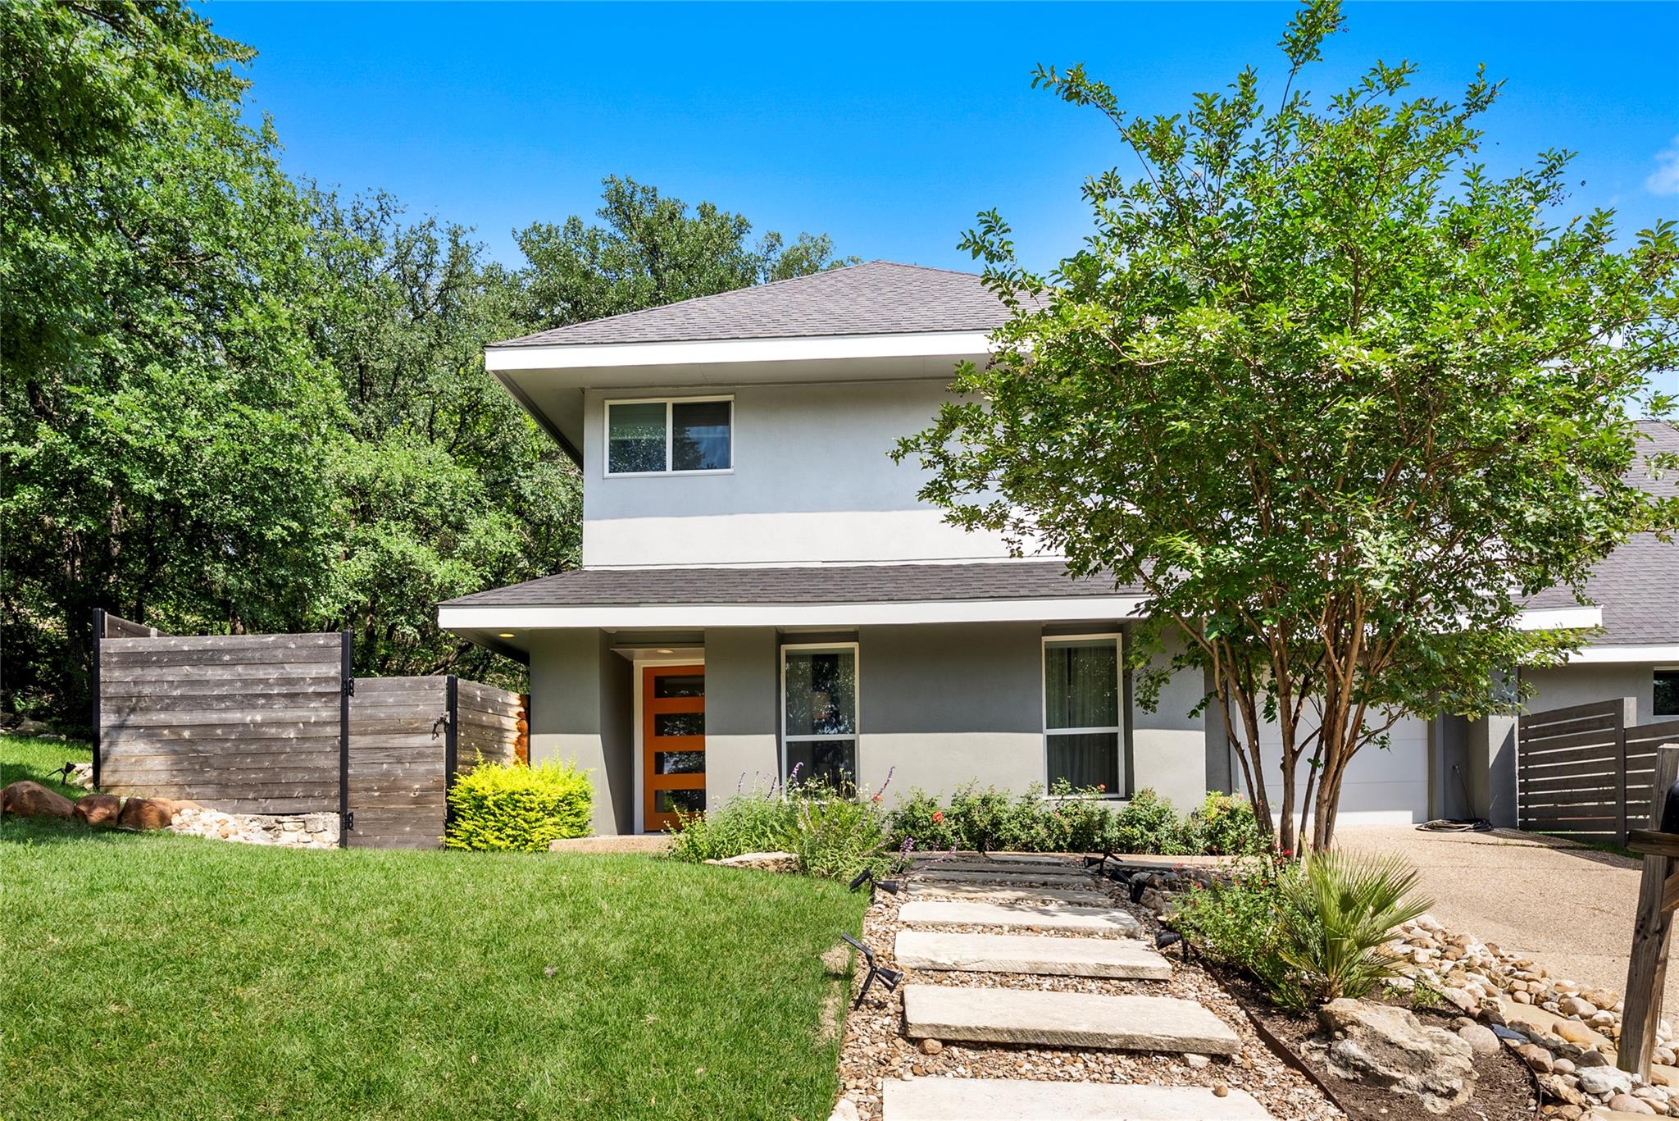
Contemporary two-story home with an orange front door, wood privacy fences, and a landscaped stone path.
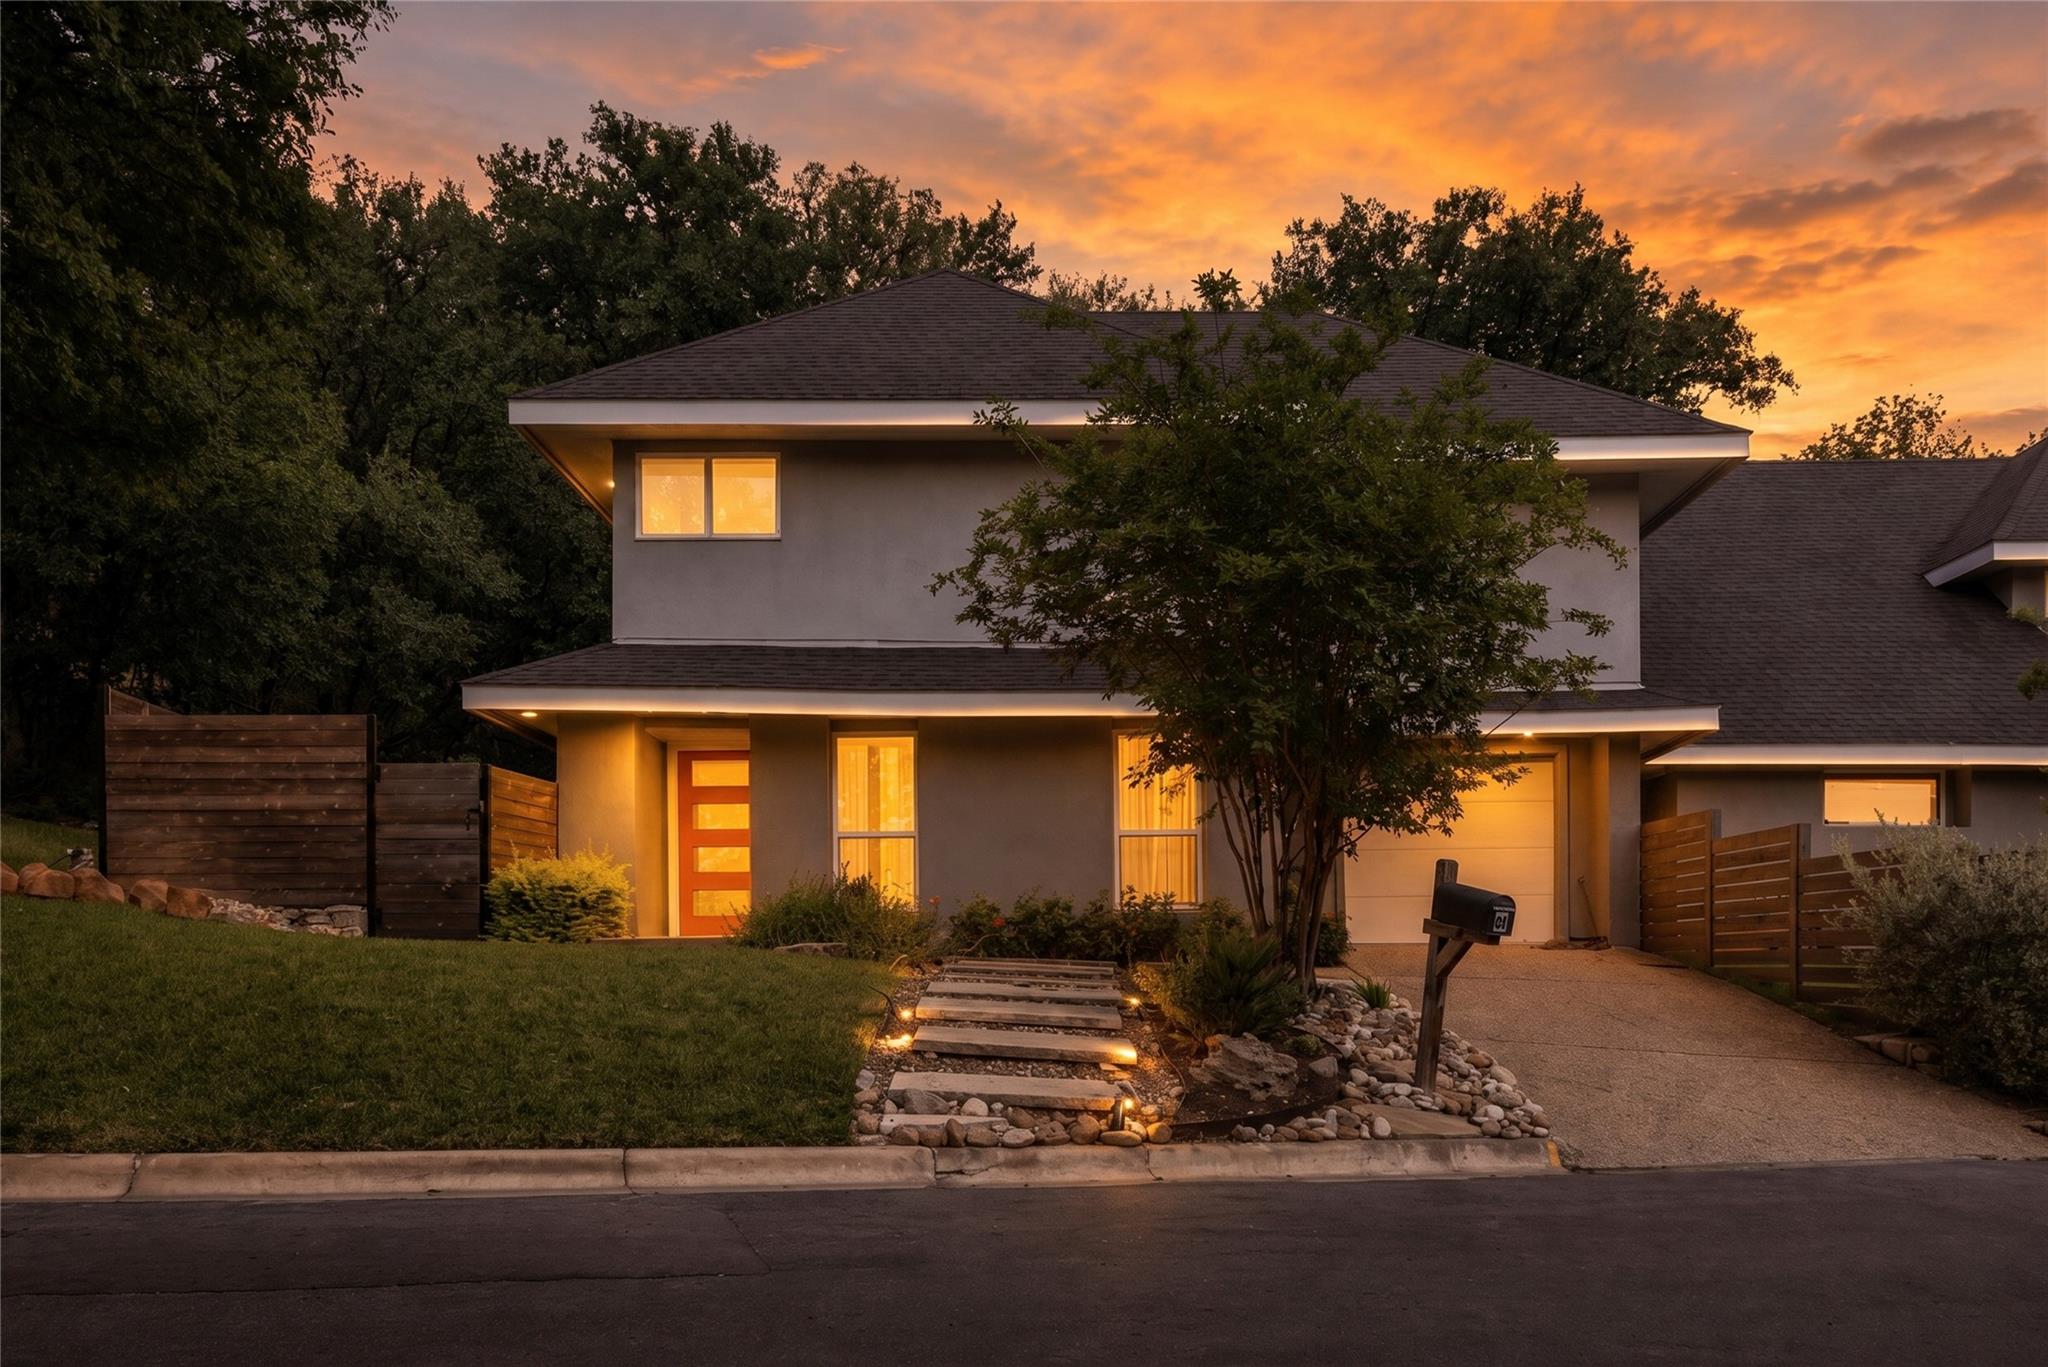
Two-story home at dusk with a lit orange entry door and landscaped stone path.
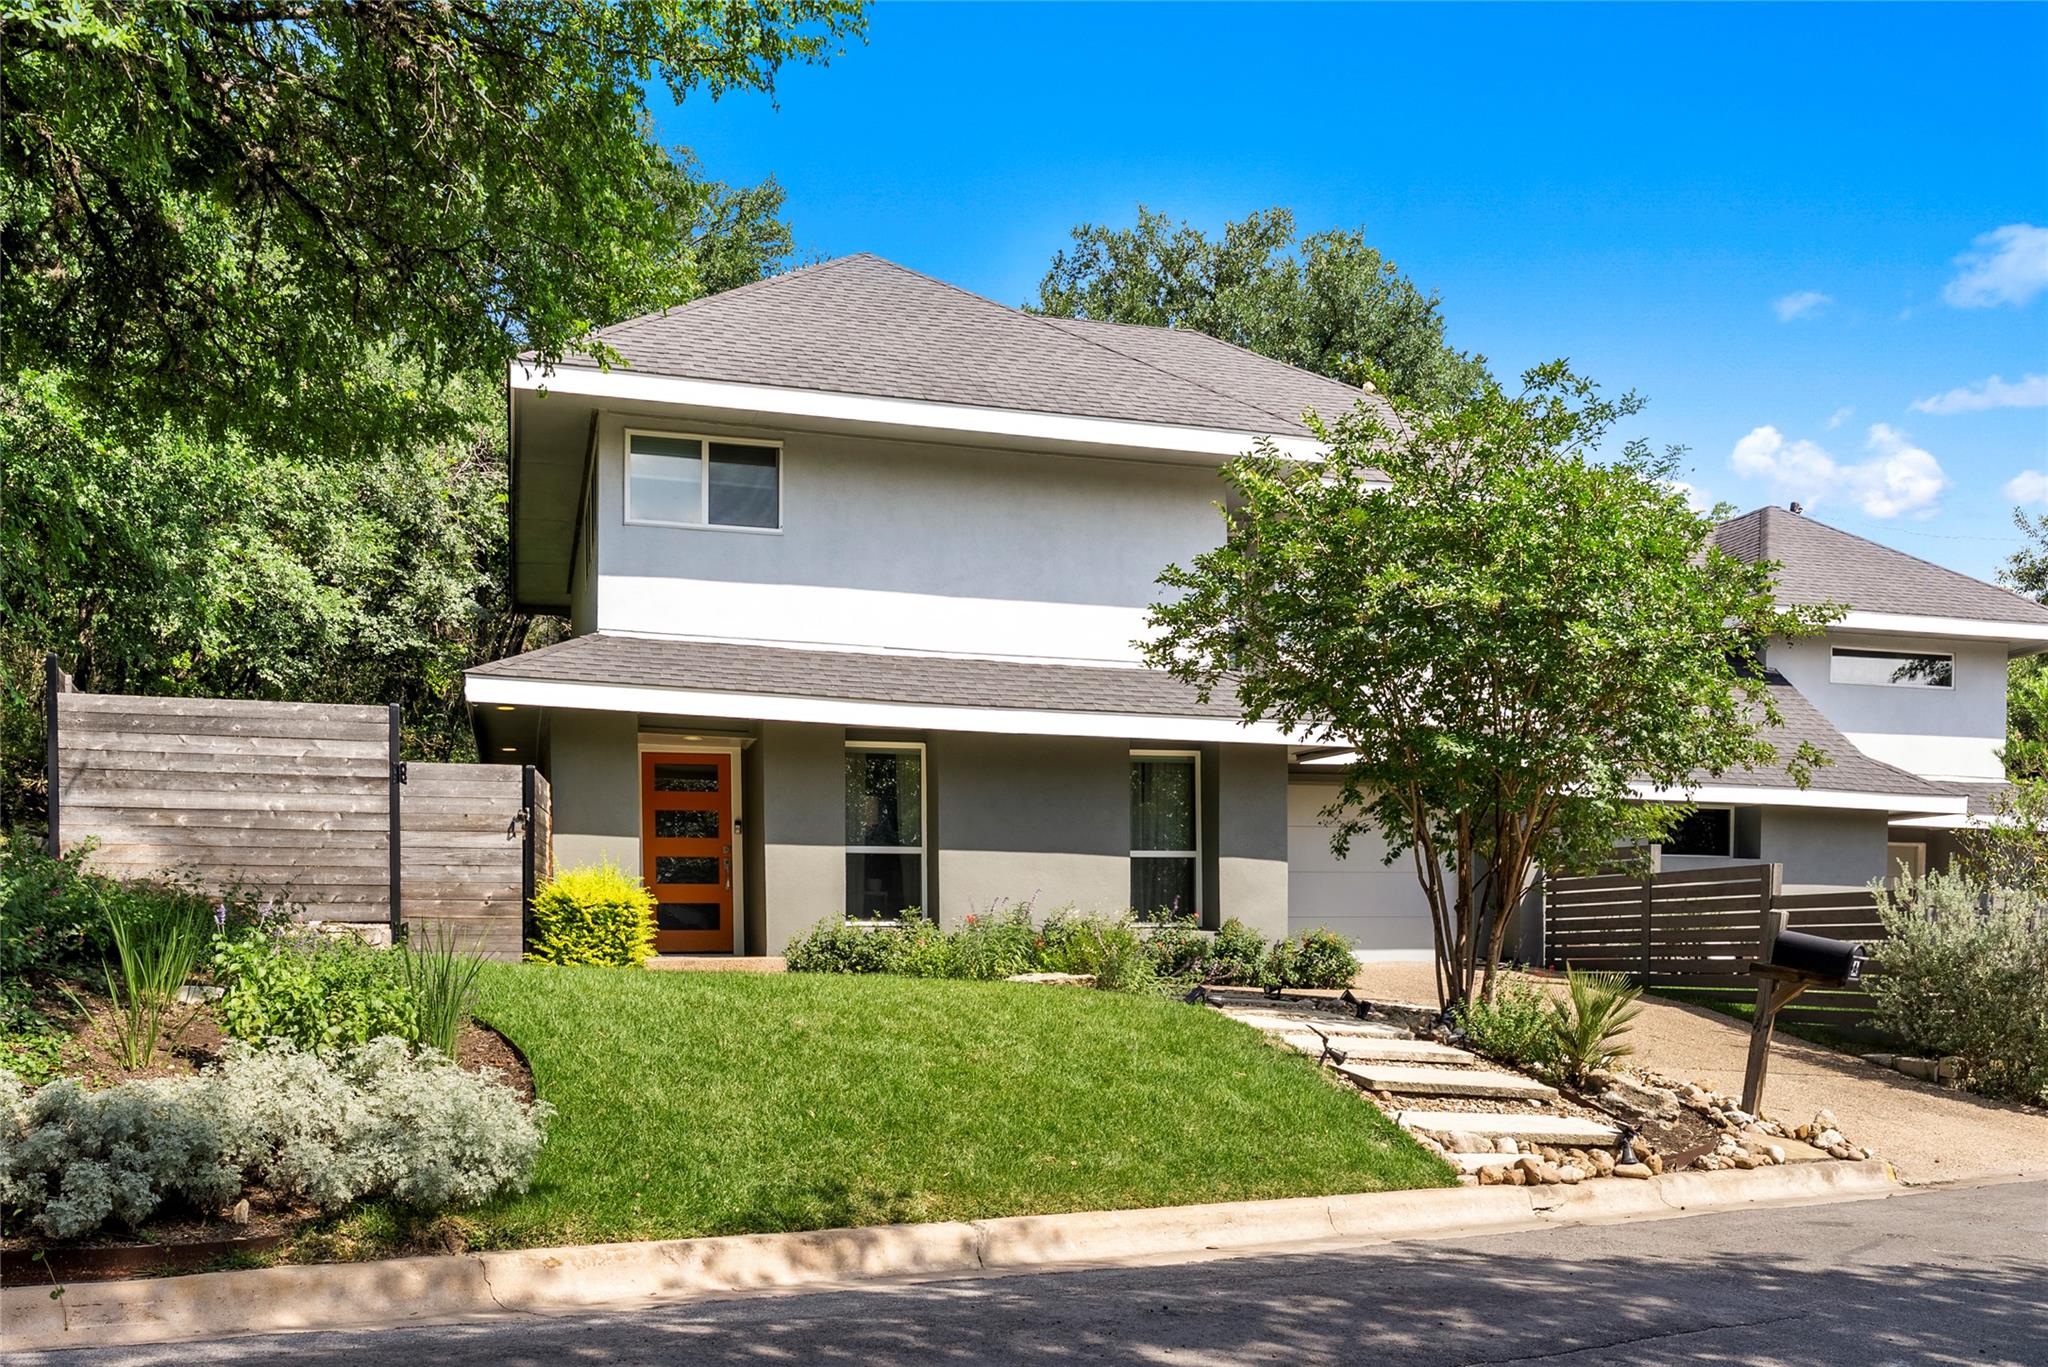
Modern two-story gray home with an orange entry door, landscaped lawn, and stepping-stone path.
Modern two-story home with a gray garage, gravel driveway, stone landscaping, and front lawn.
Modern gray two-story home with a stepping-stone path through landscaped gardens and a fenced lawn.
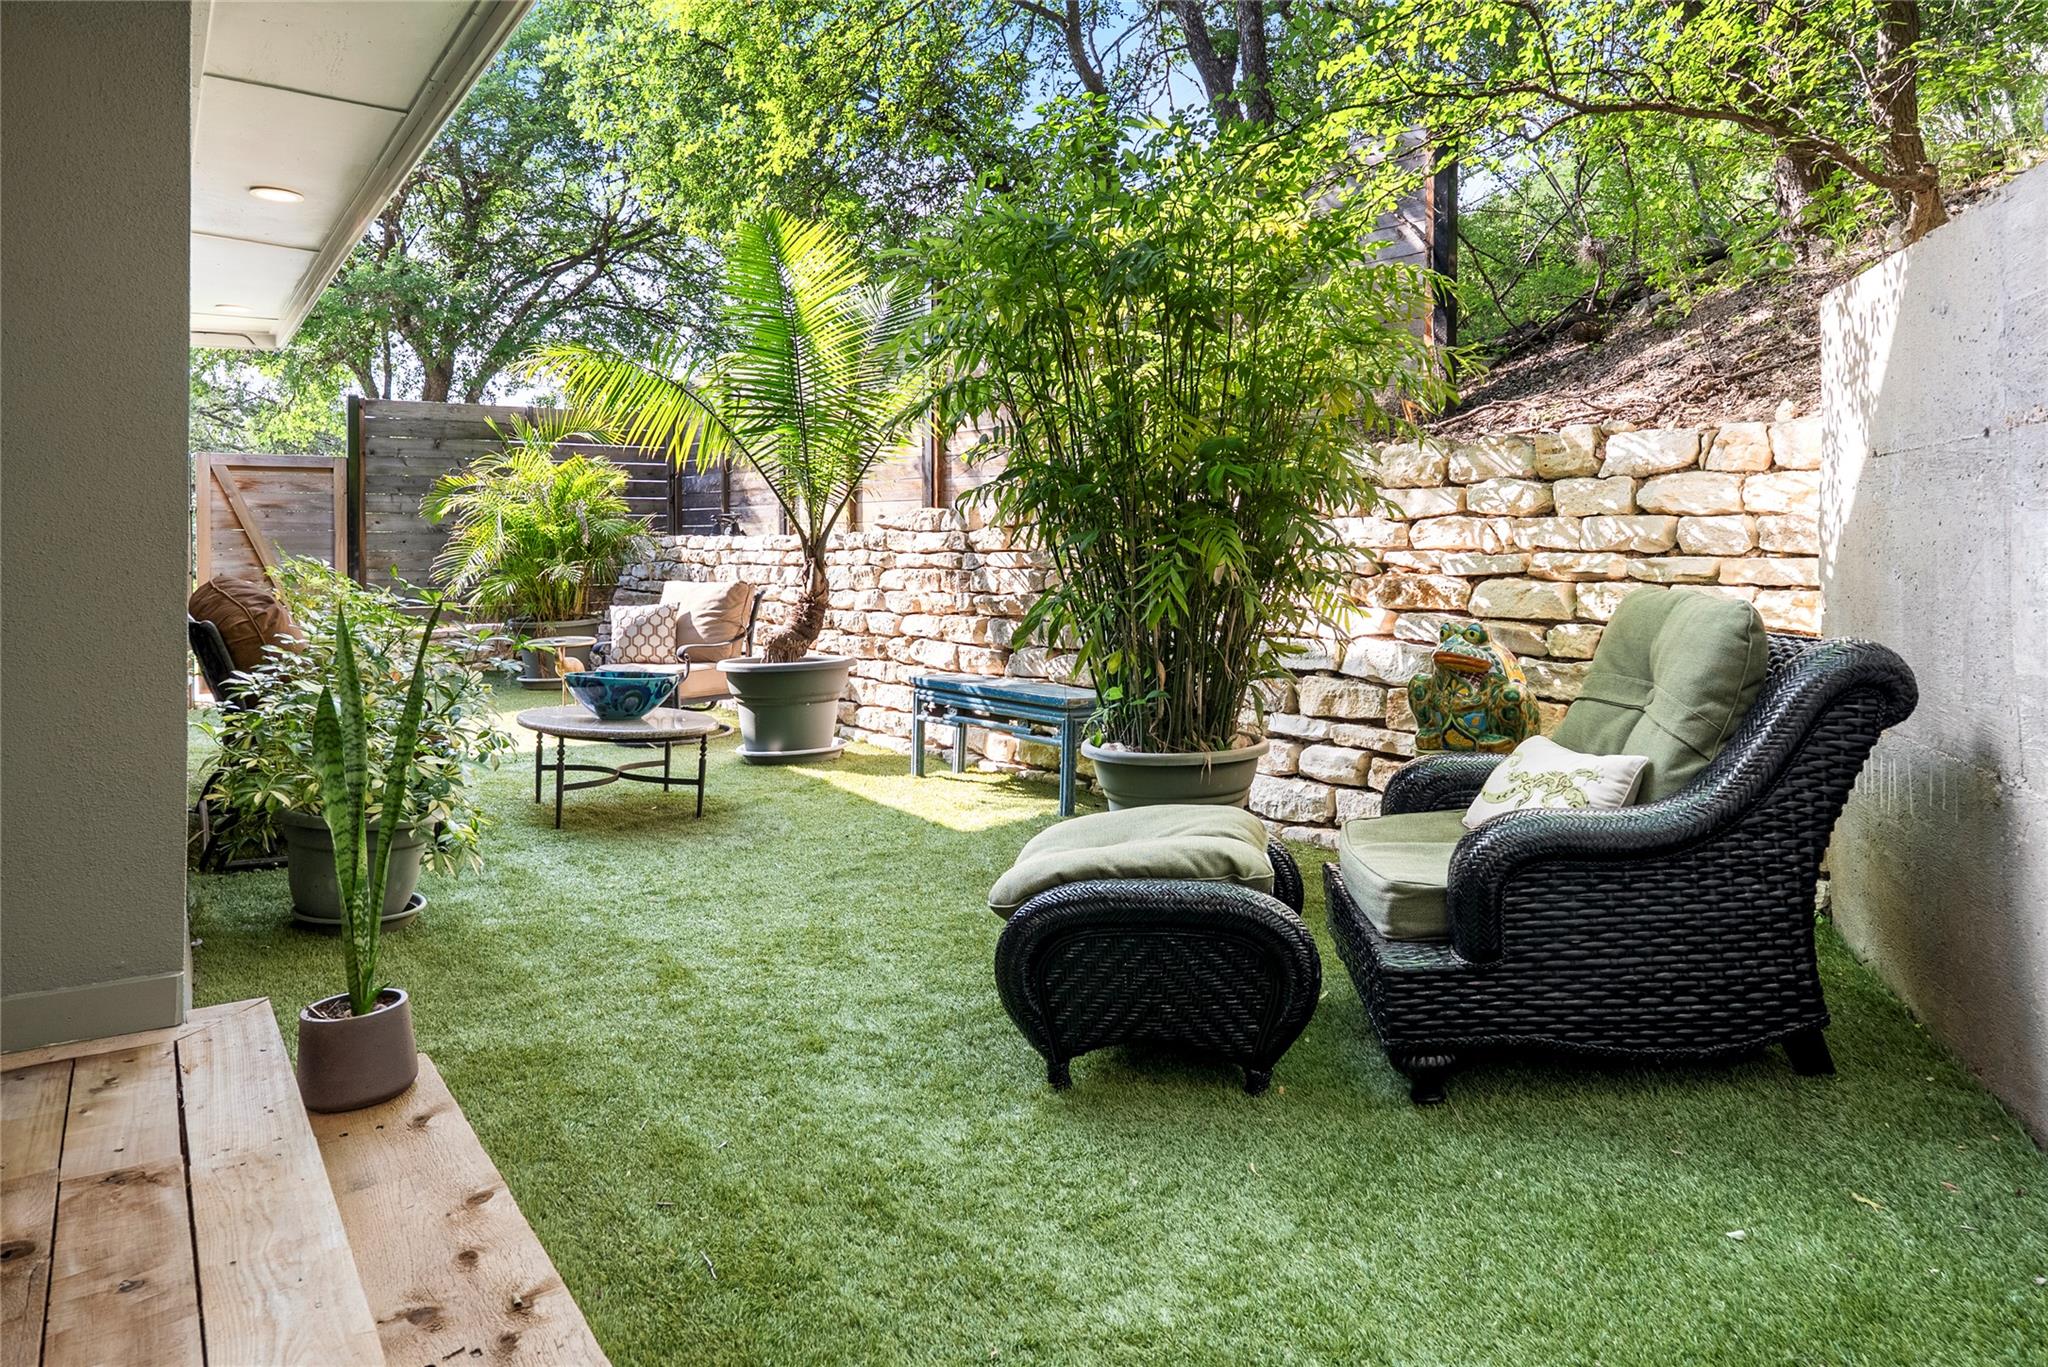
Private backyard patio with wicker lounge seating, tropical plants, artificial grass, and a stone retaining wall.
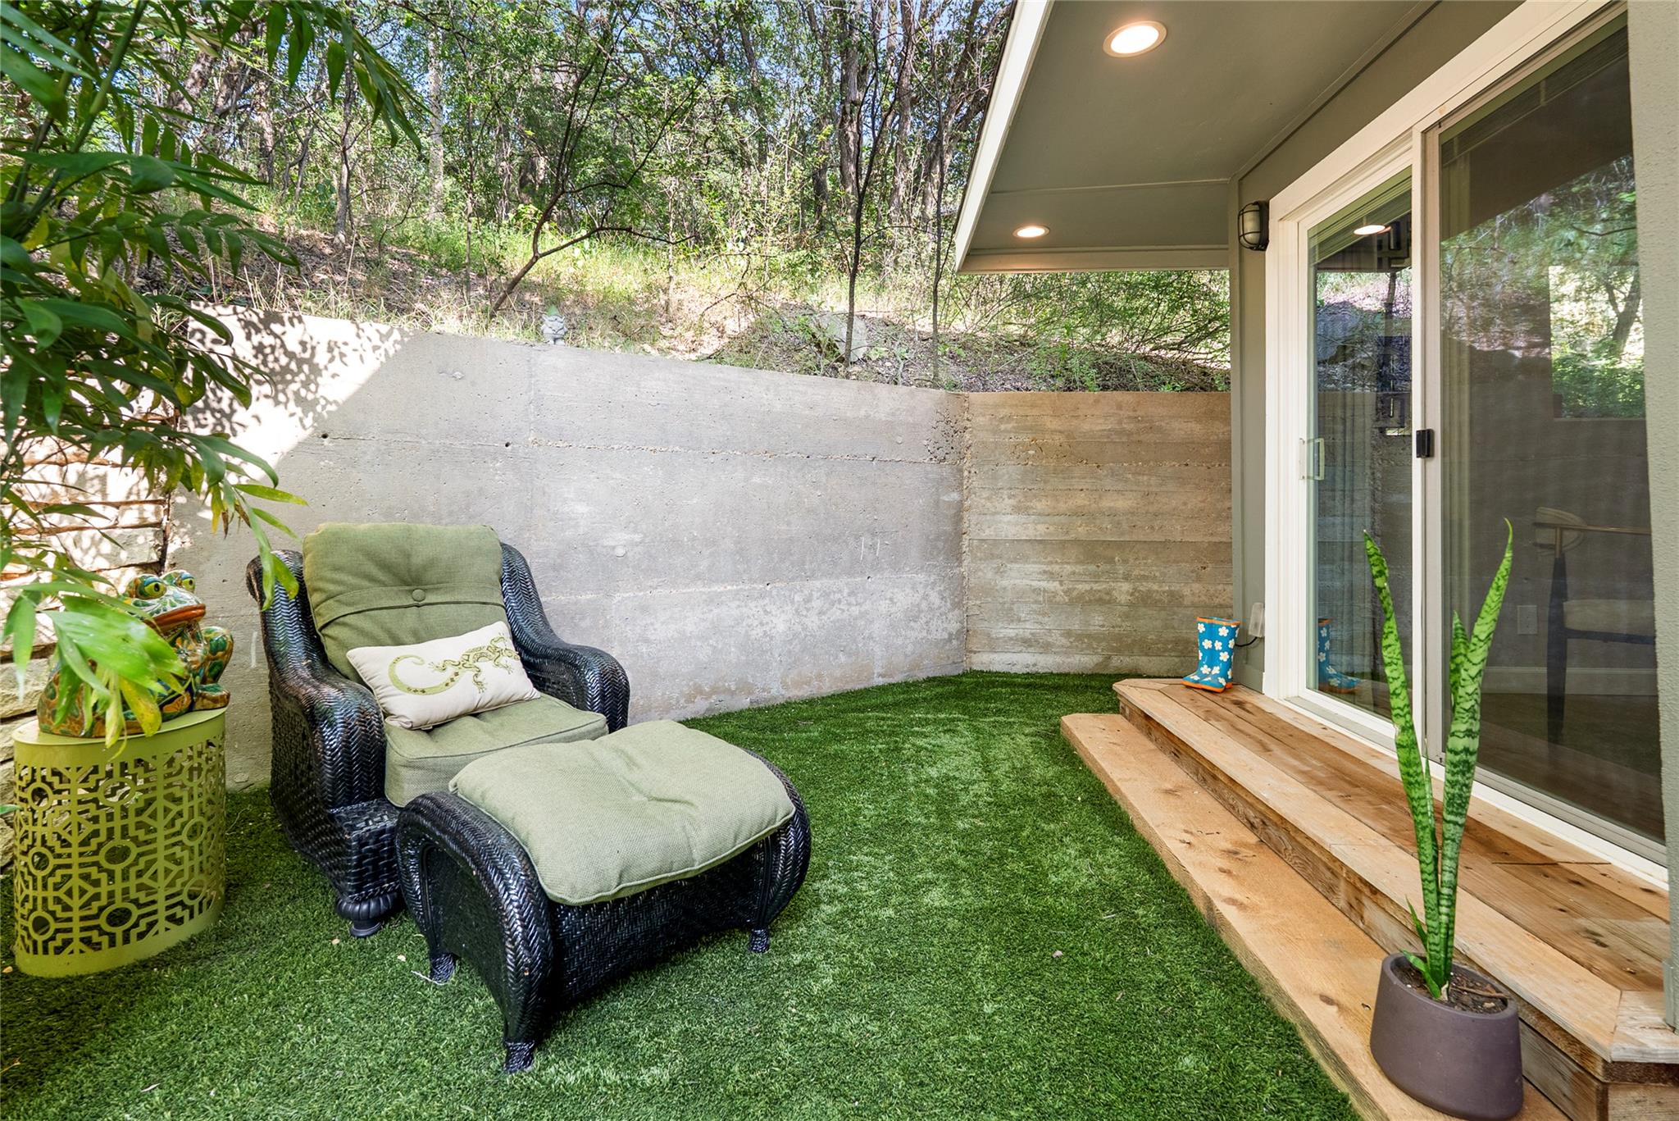
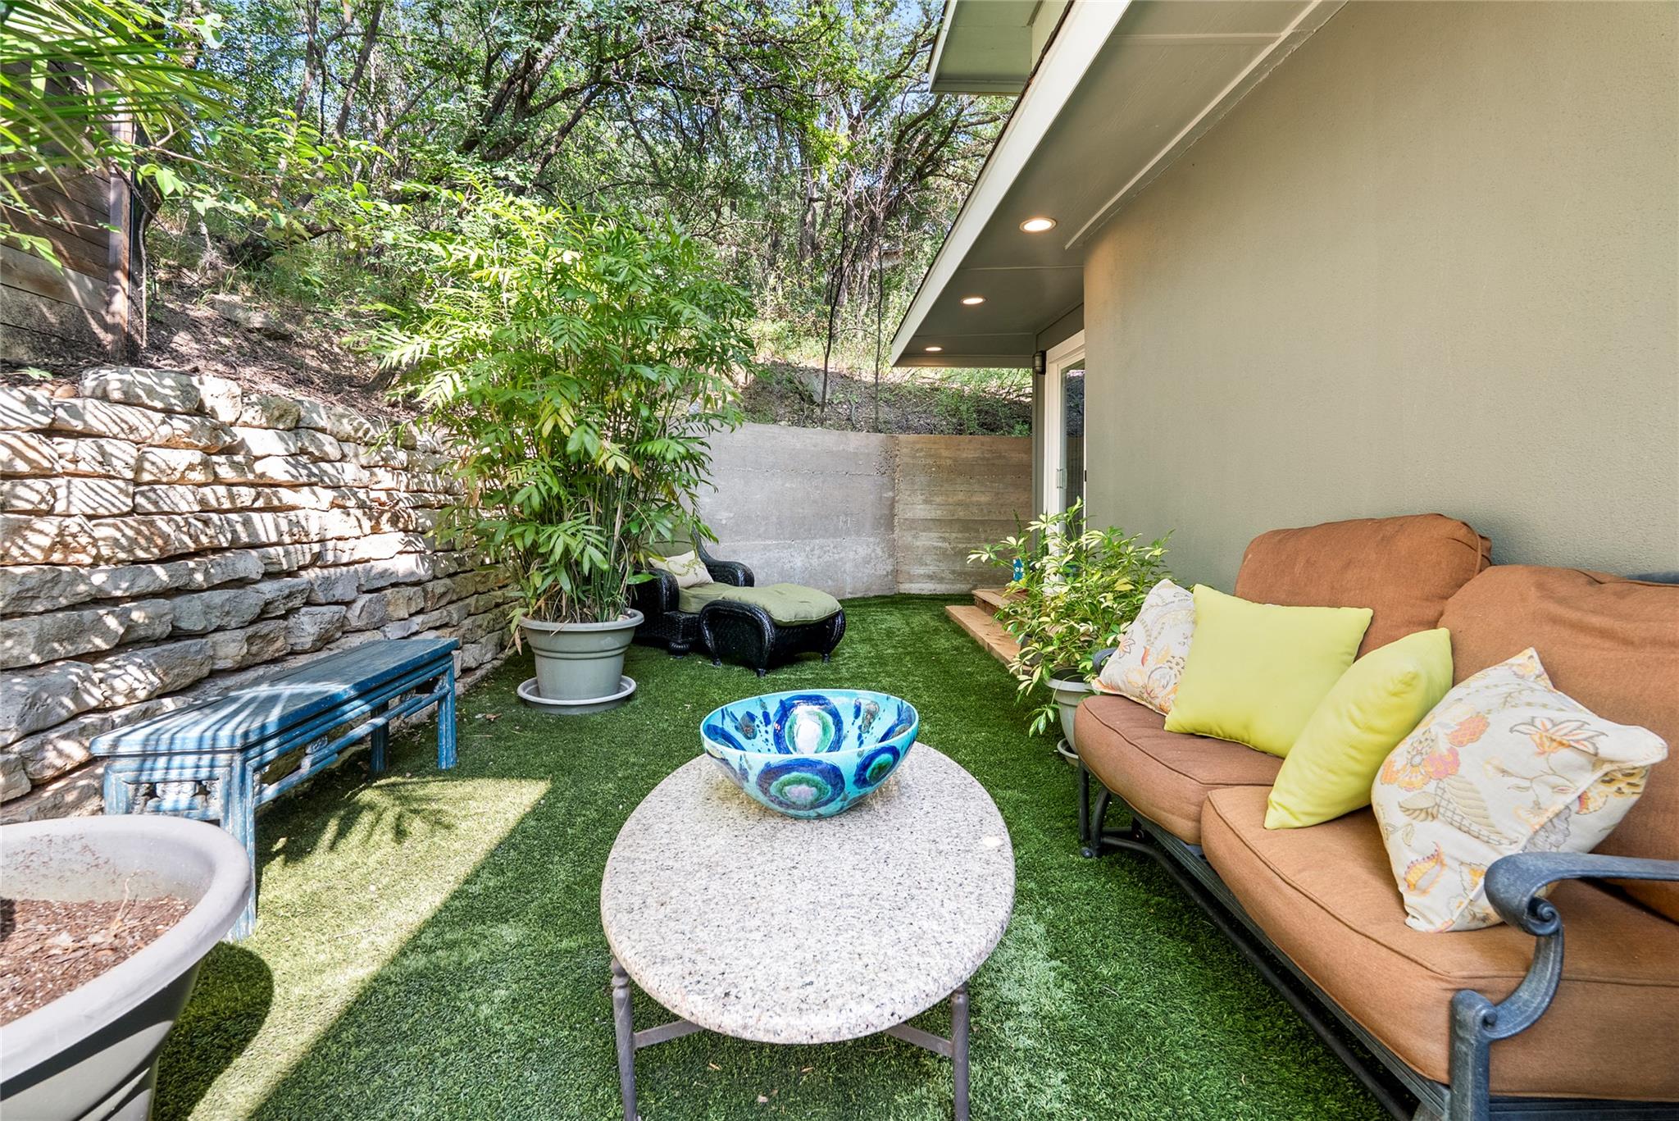
Private patio with artificial grass, wicker lounge seating, wooden steps, and sliding glass doors beside a wooded slope.
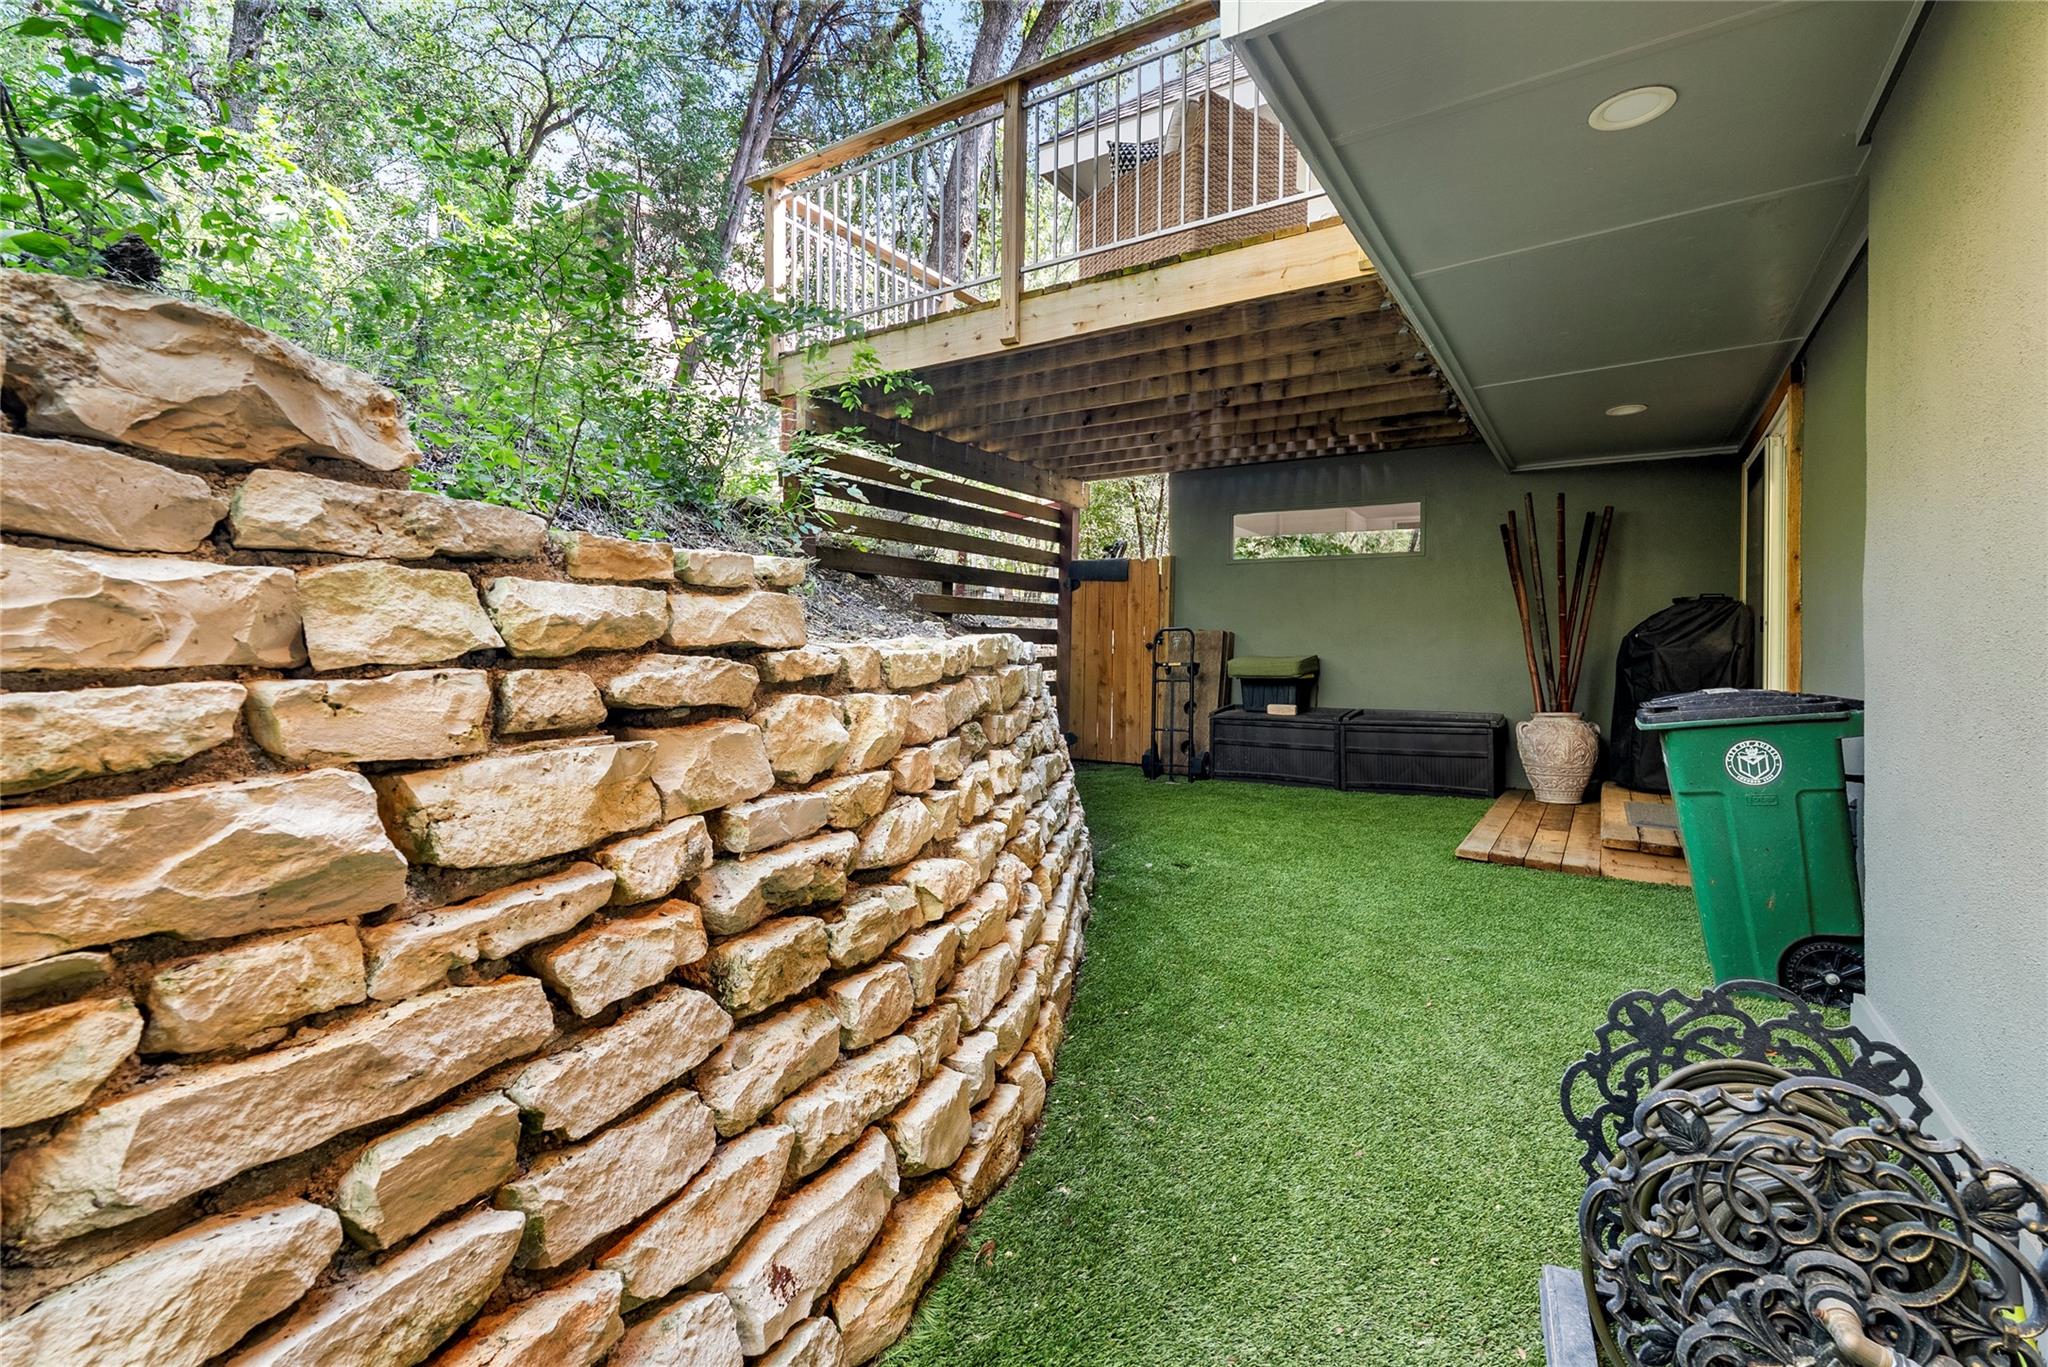
Covered backyard patio with artificial turf, a stone retaining wall, and an elevated wooden deck.
Furnished patio with artificial turf, a stone table, cushioned seating, and a stacked-stone wall.
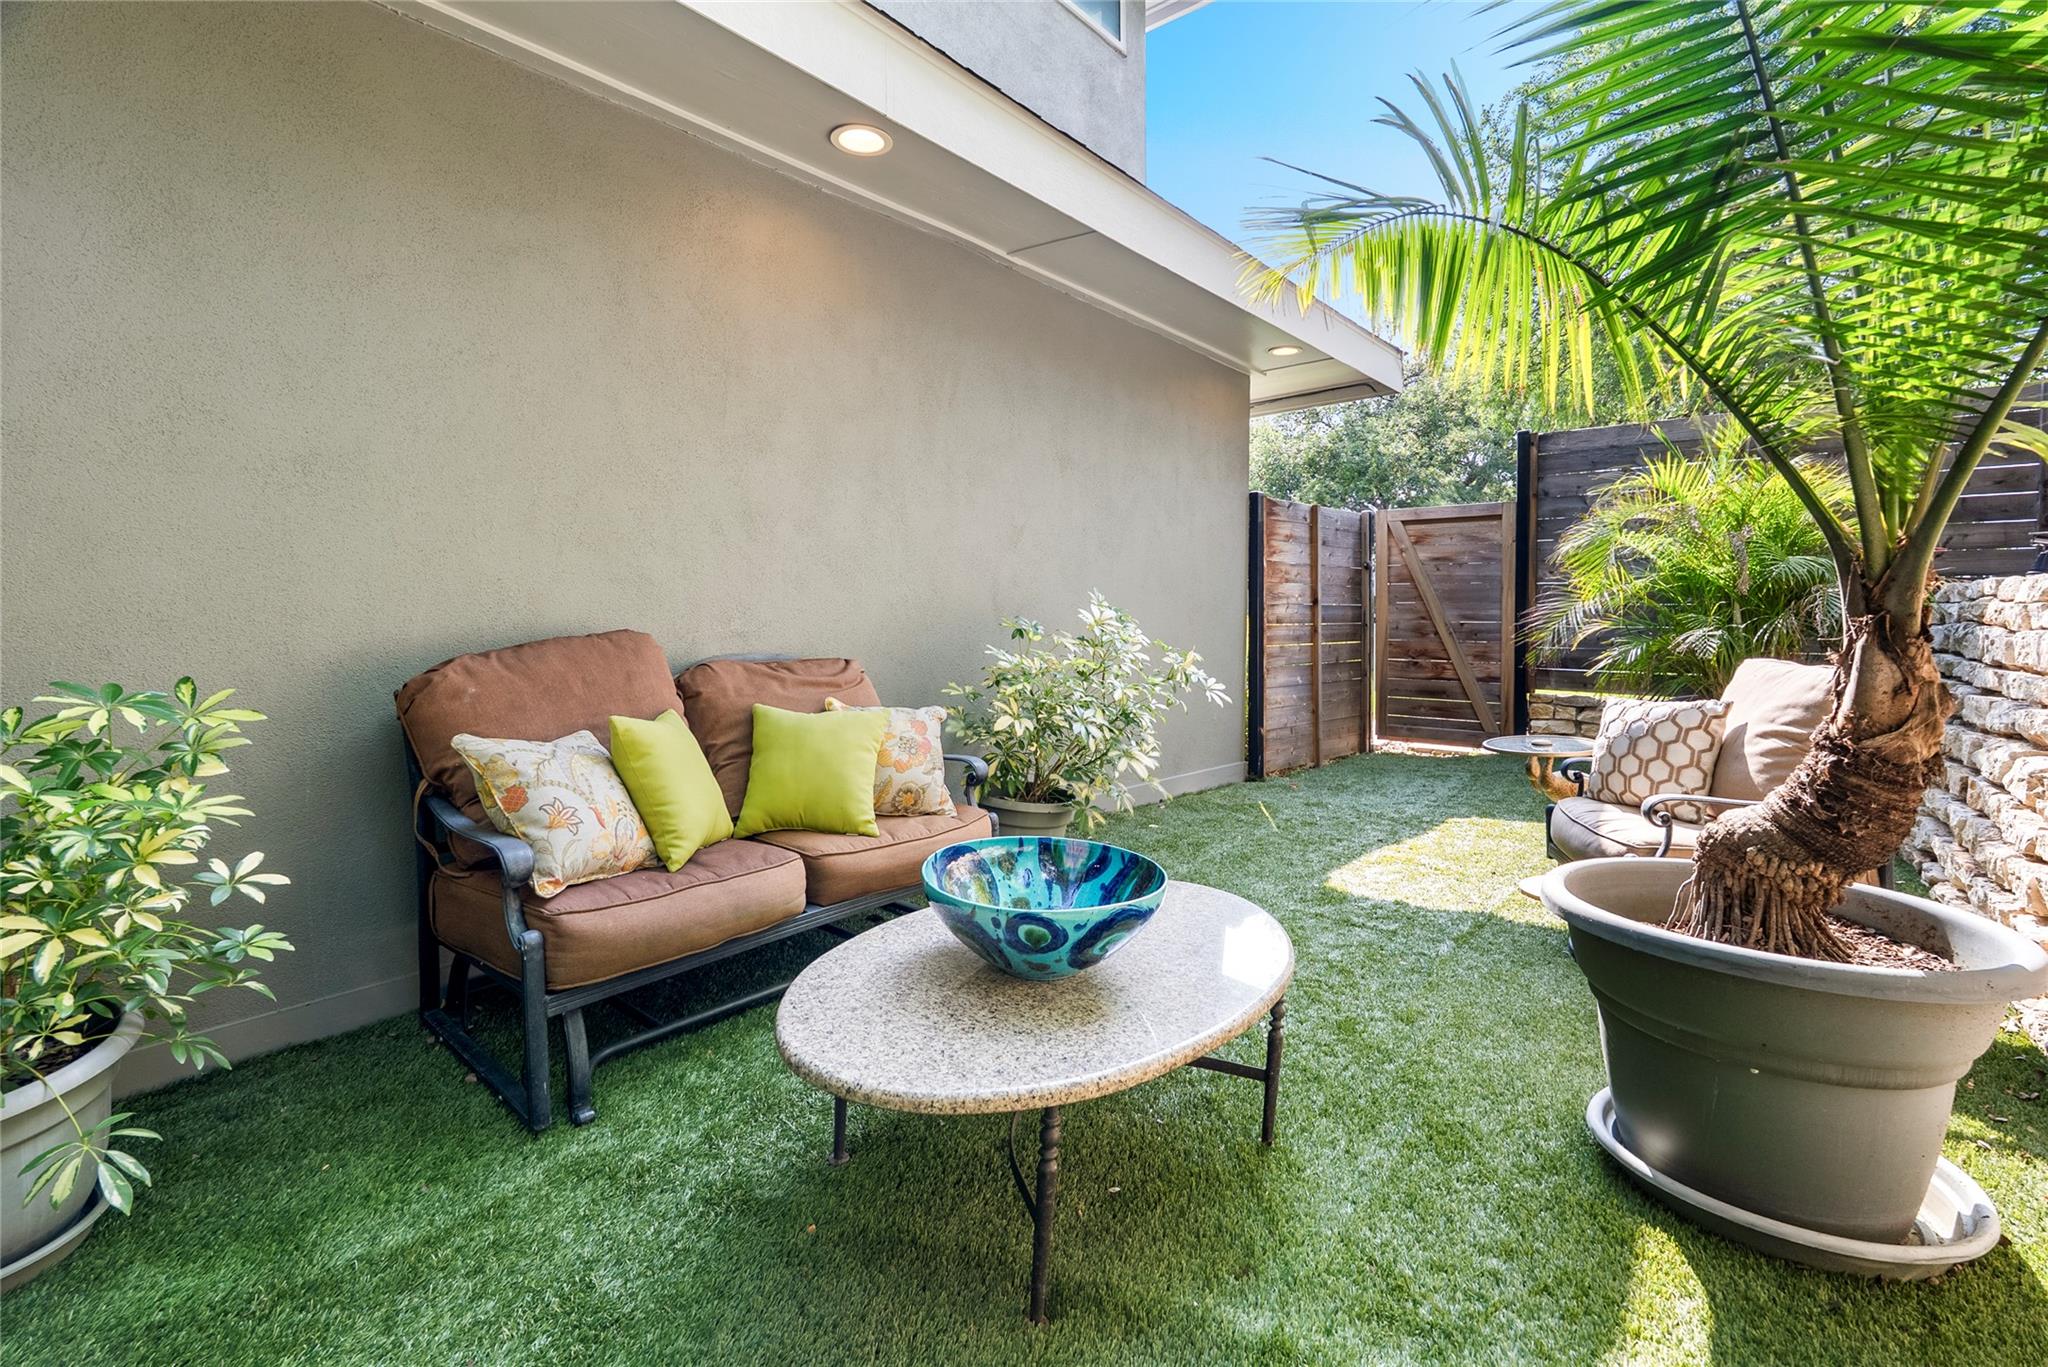
Private patio with artificial turf, cushioned seating, a low table, and potted palm.
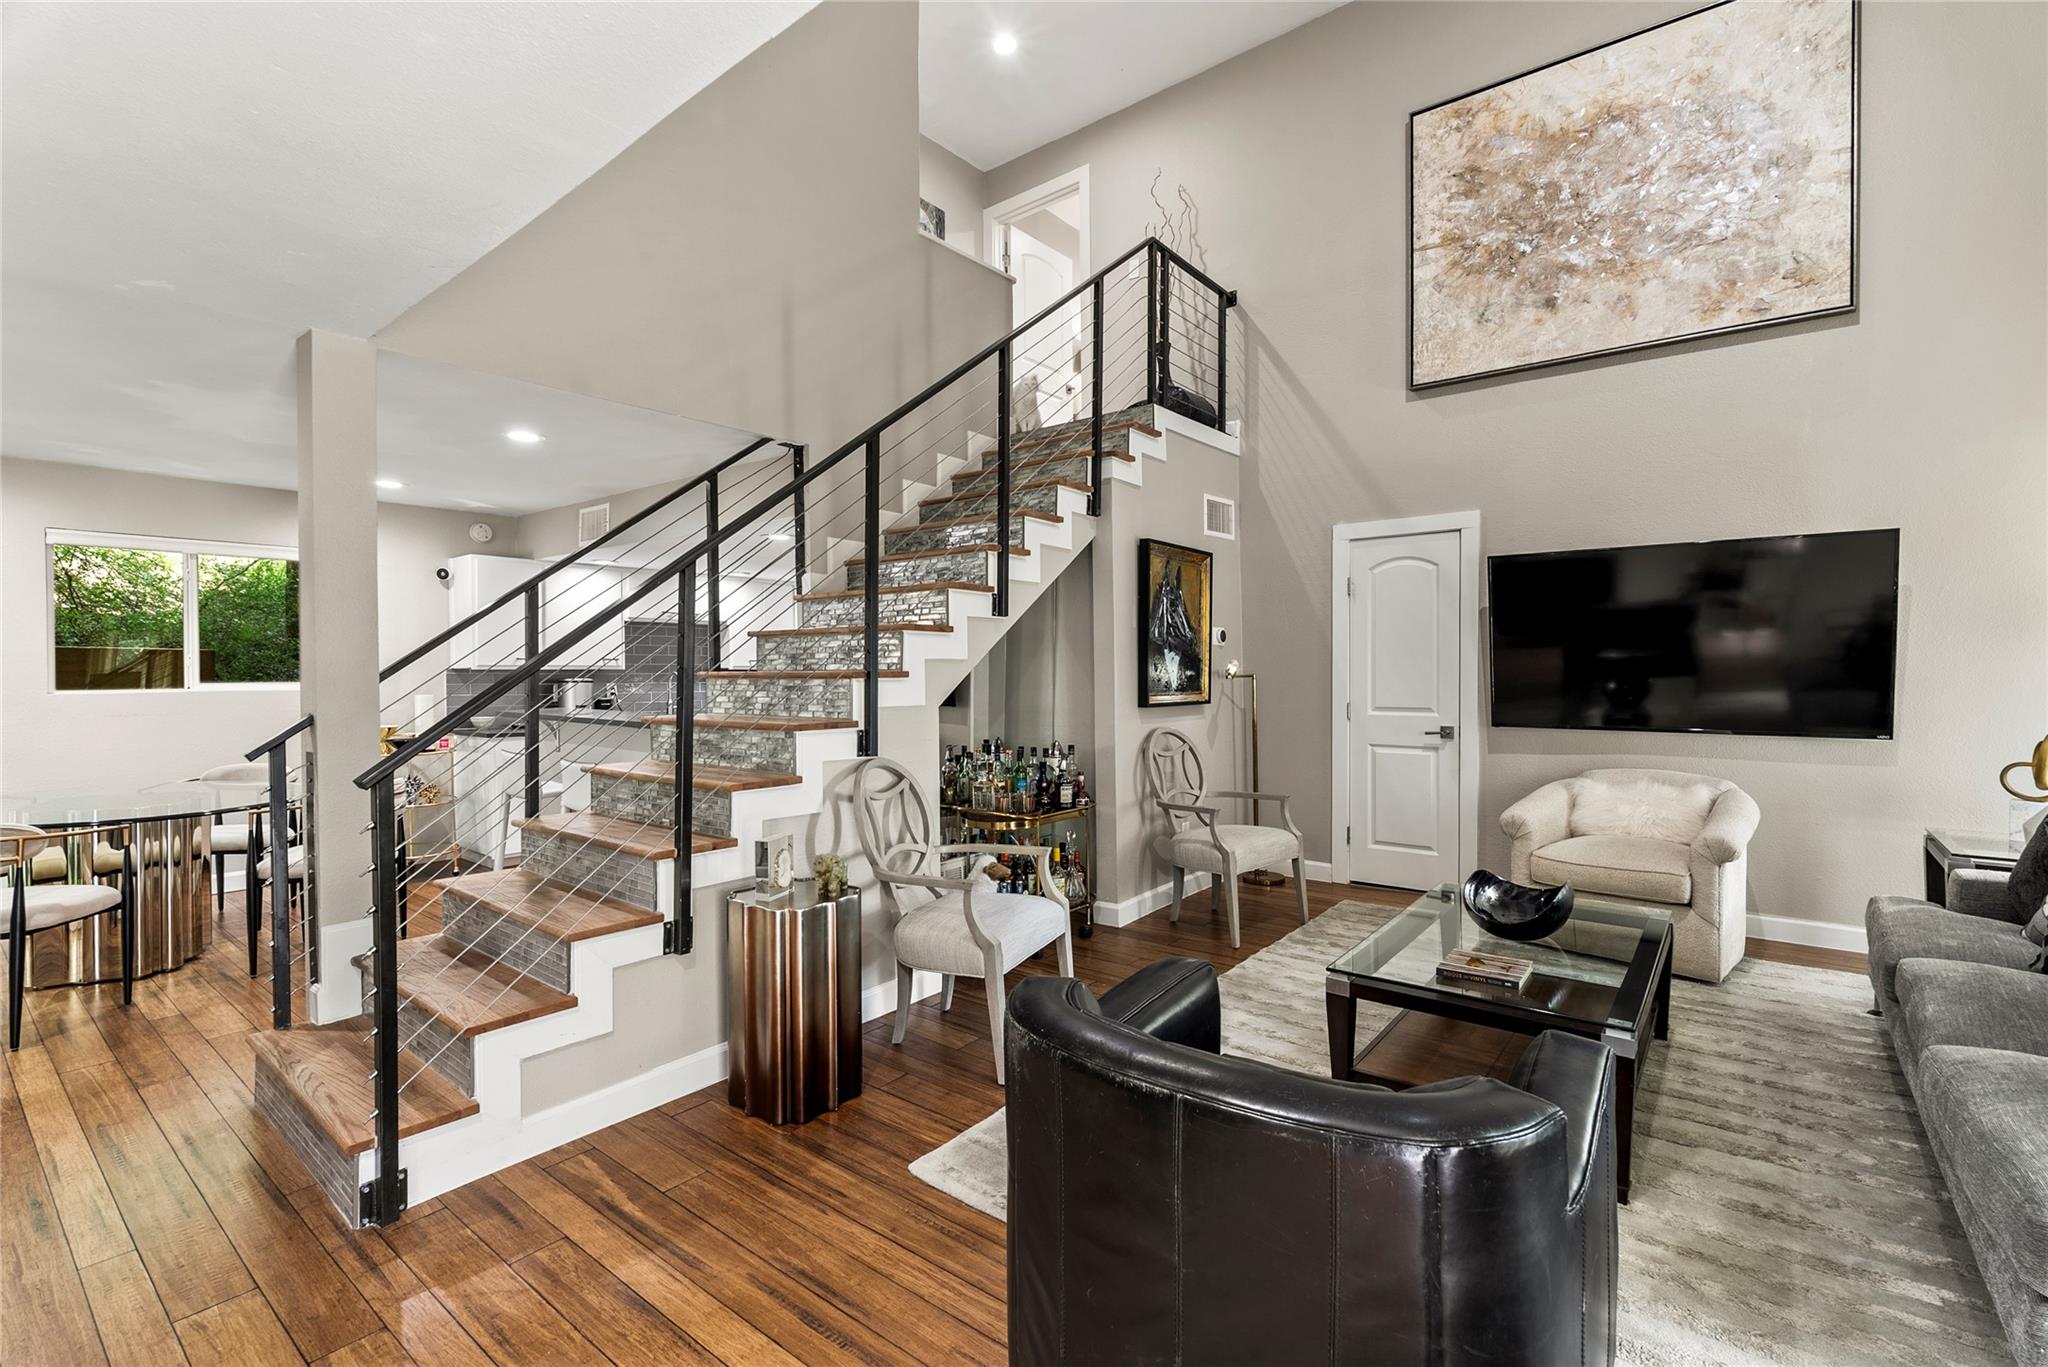
Living room with a striking wood-and-stone staircase and black cable railing.
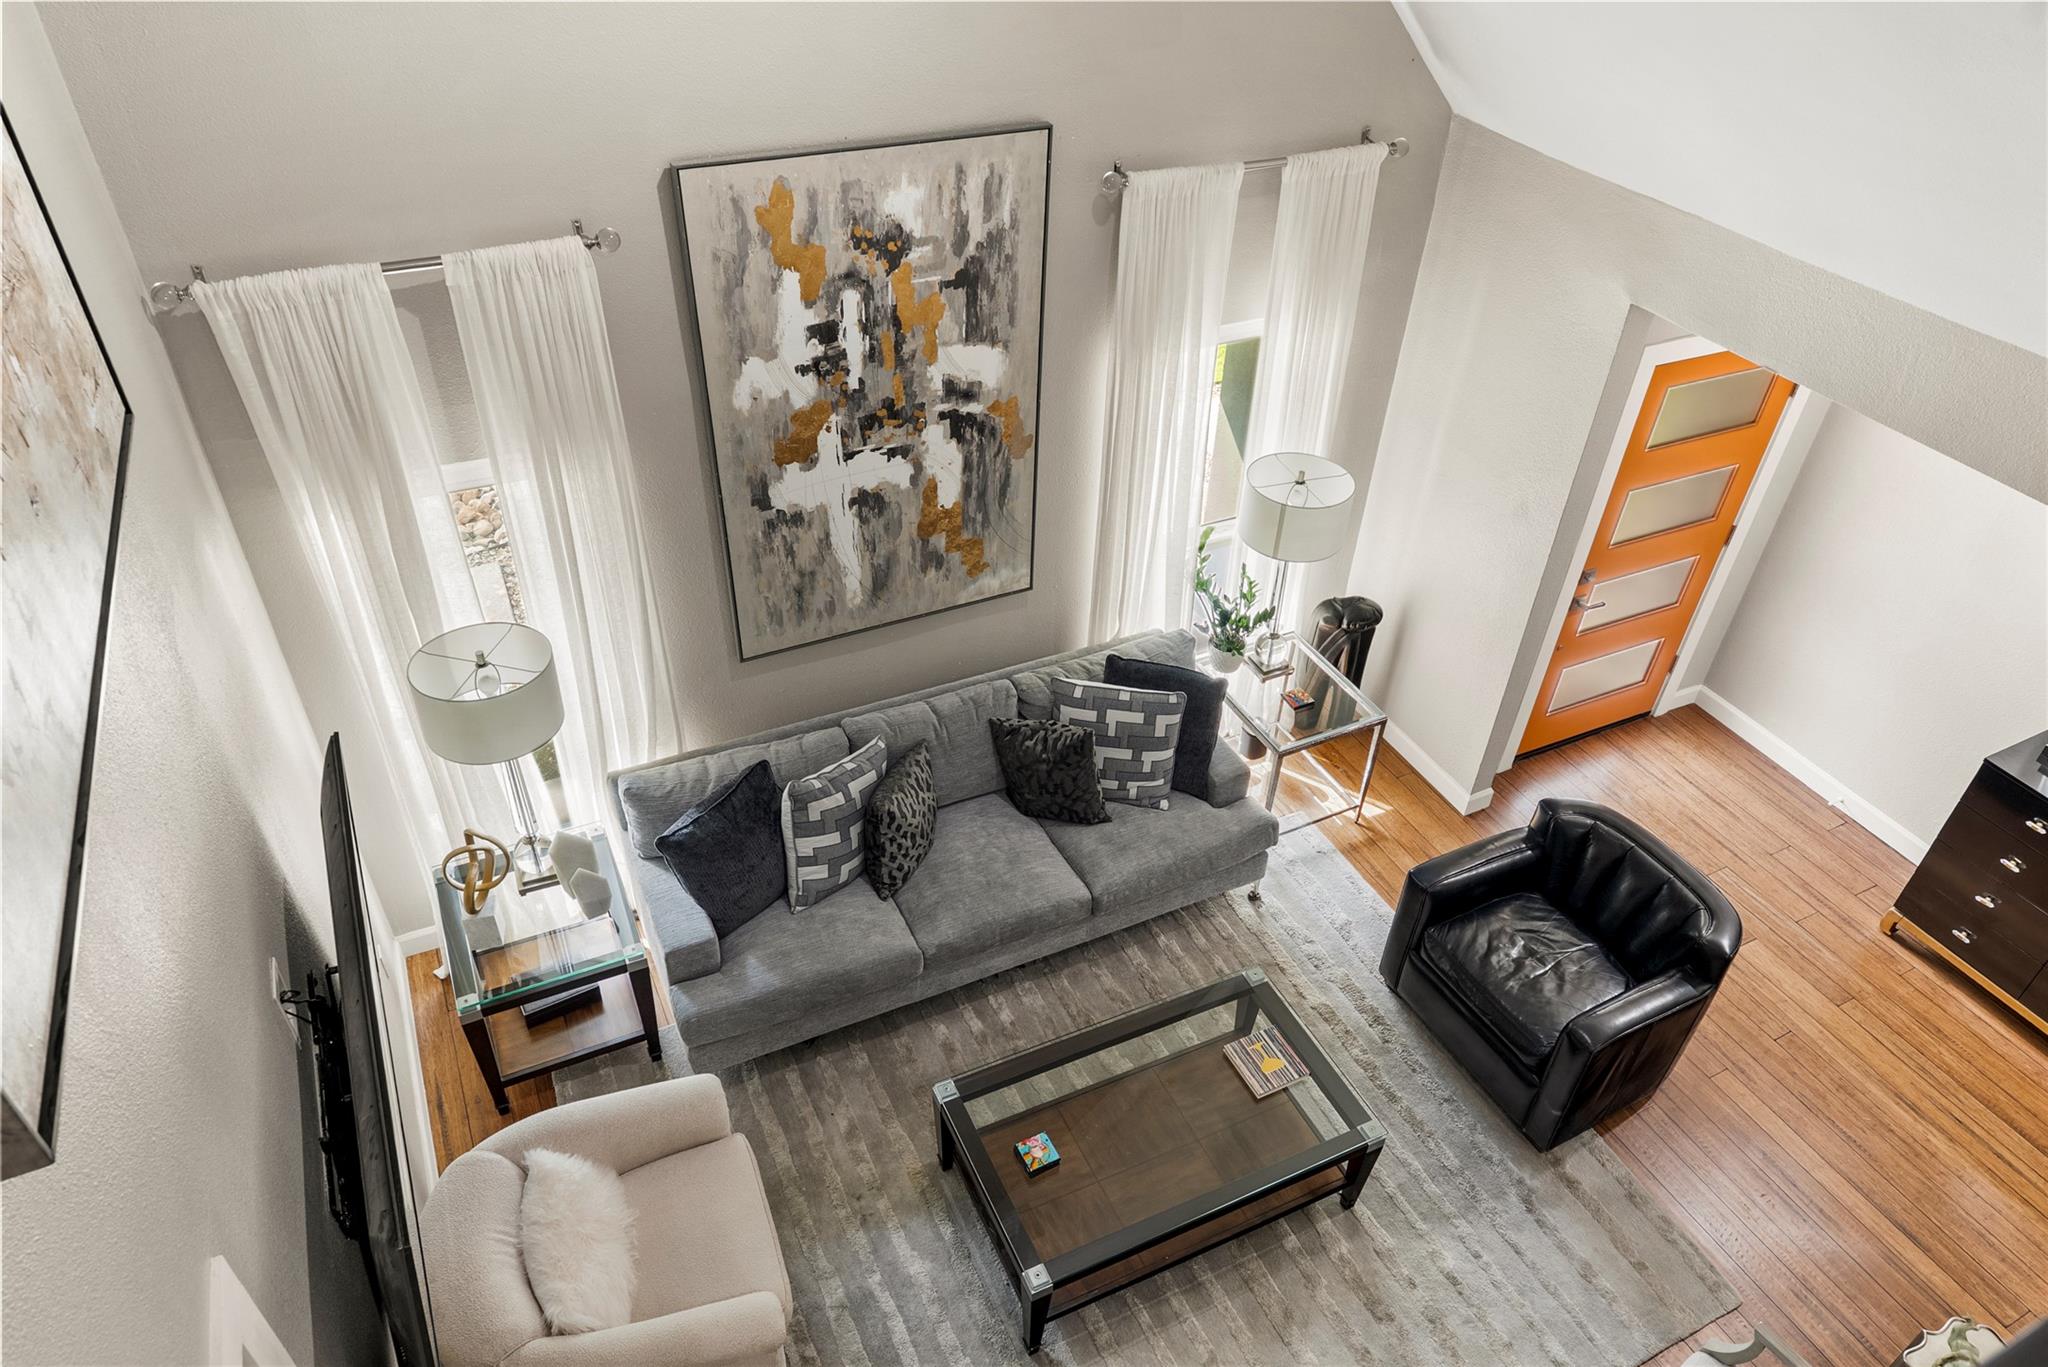
Living room with gray sofa, black leather chair, tall curtained windows, and a bright orange front door.
Living room with a black leather loveseat, glass coffee table, and open staircase.
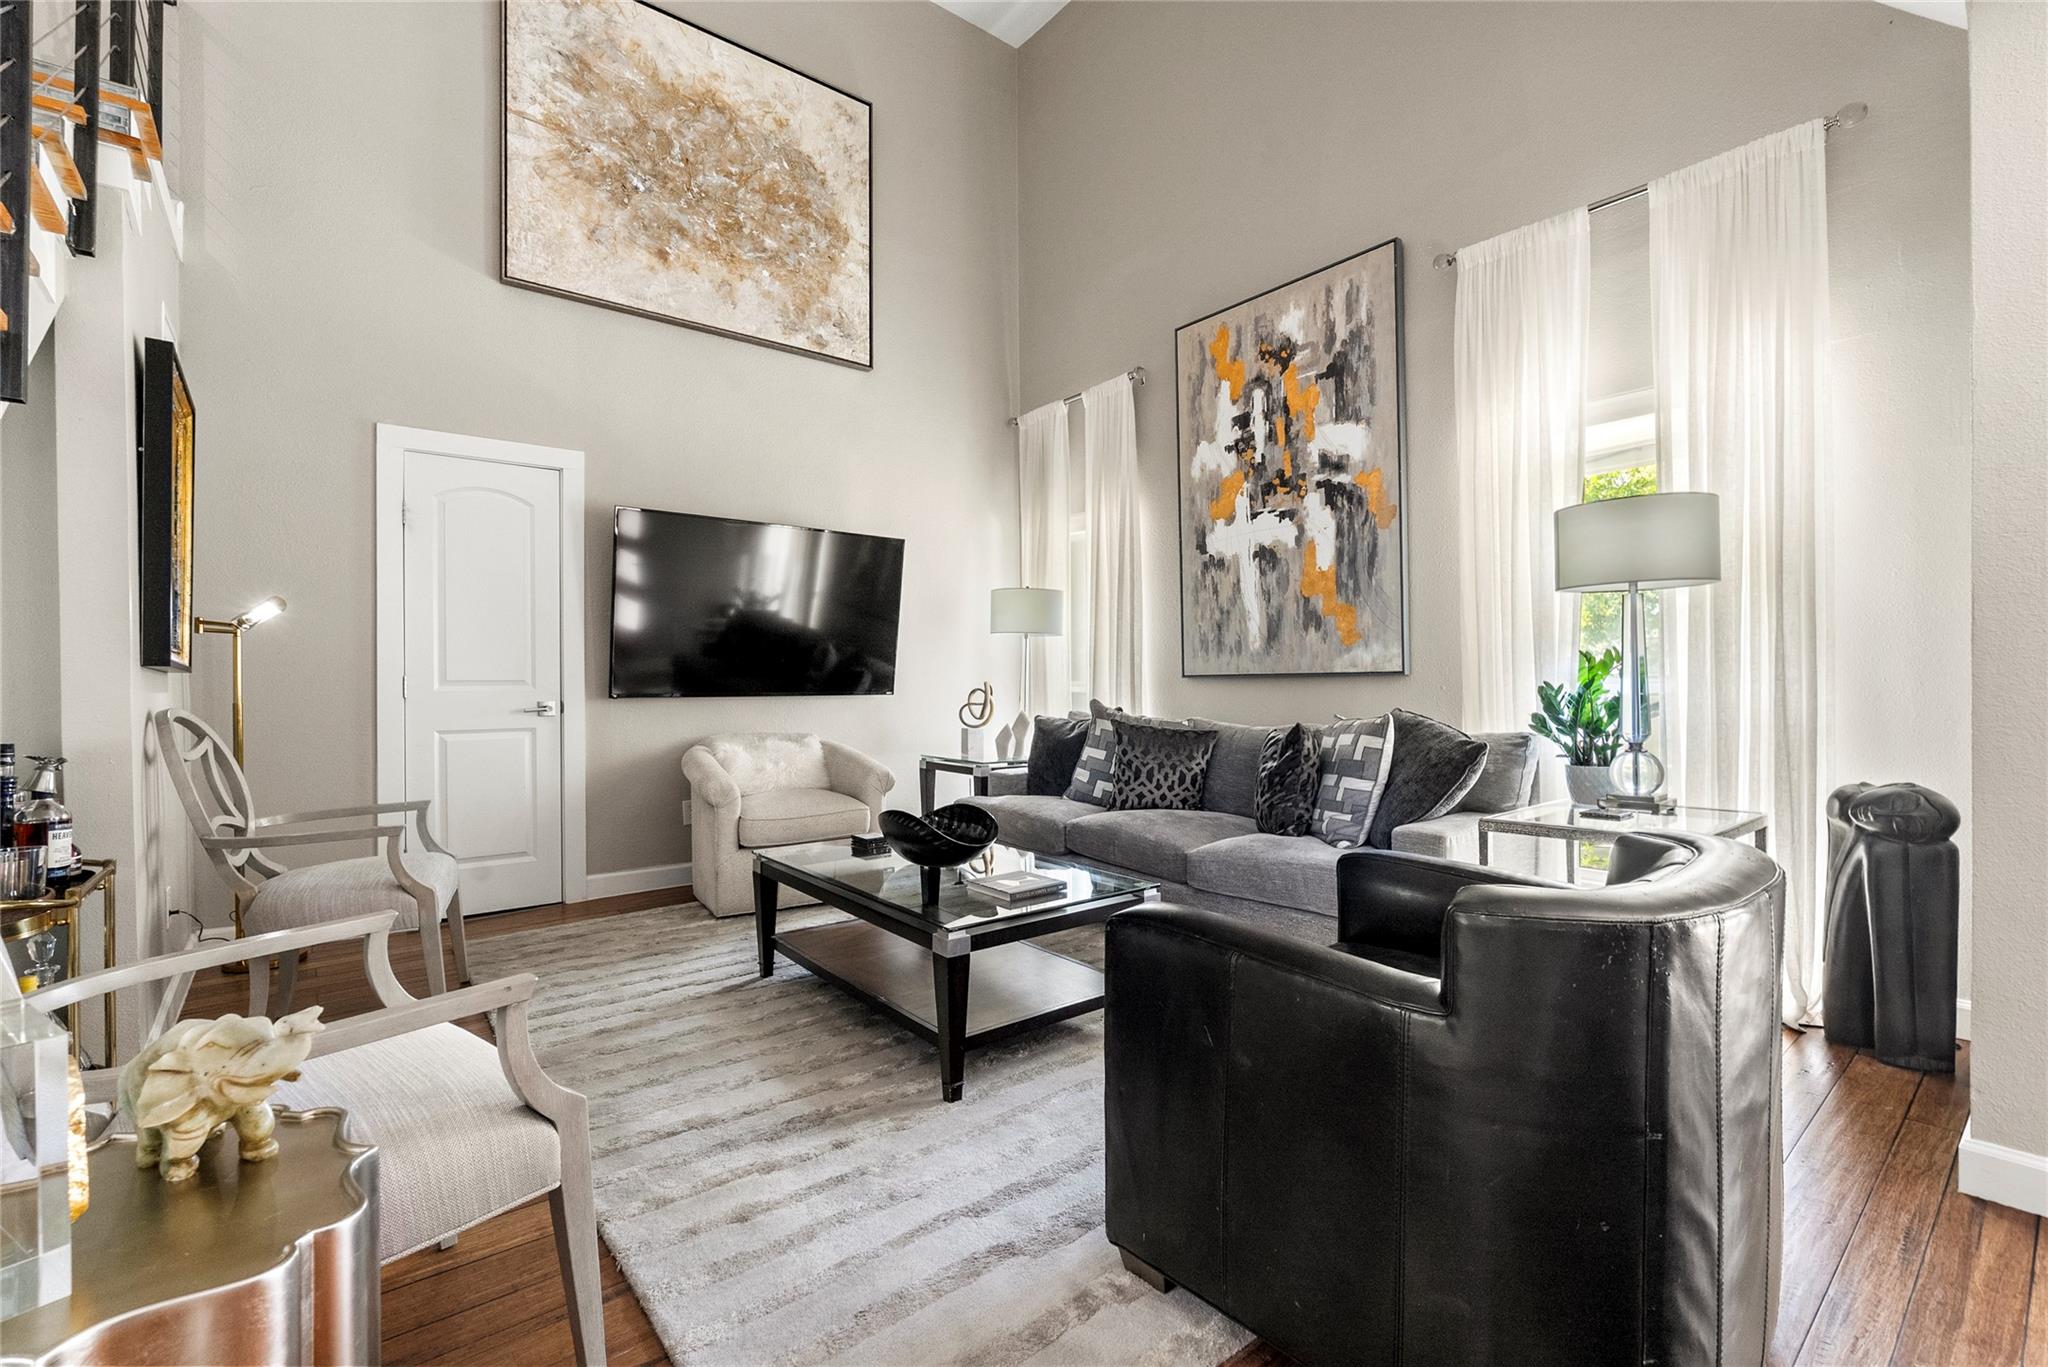
Living room with a gray sectional, black leather armchair, and tall curtained windows.
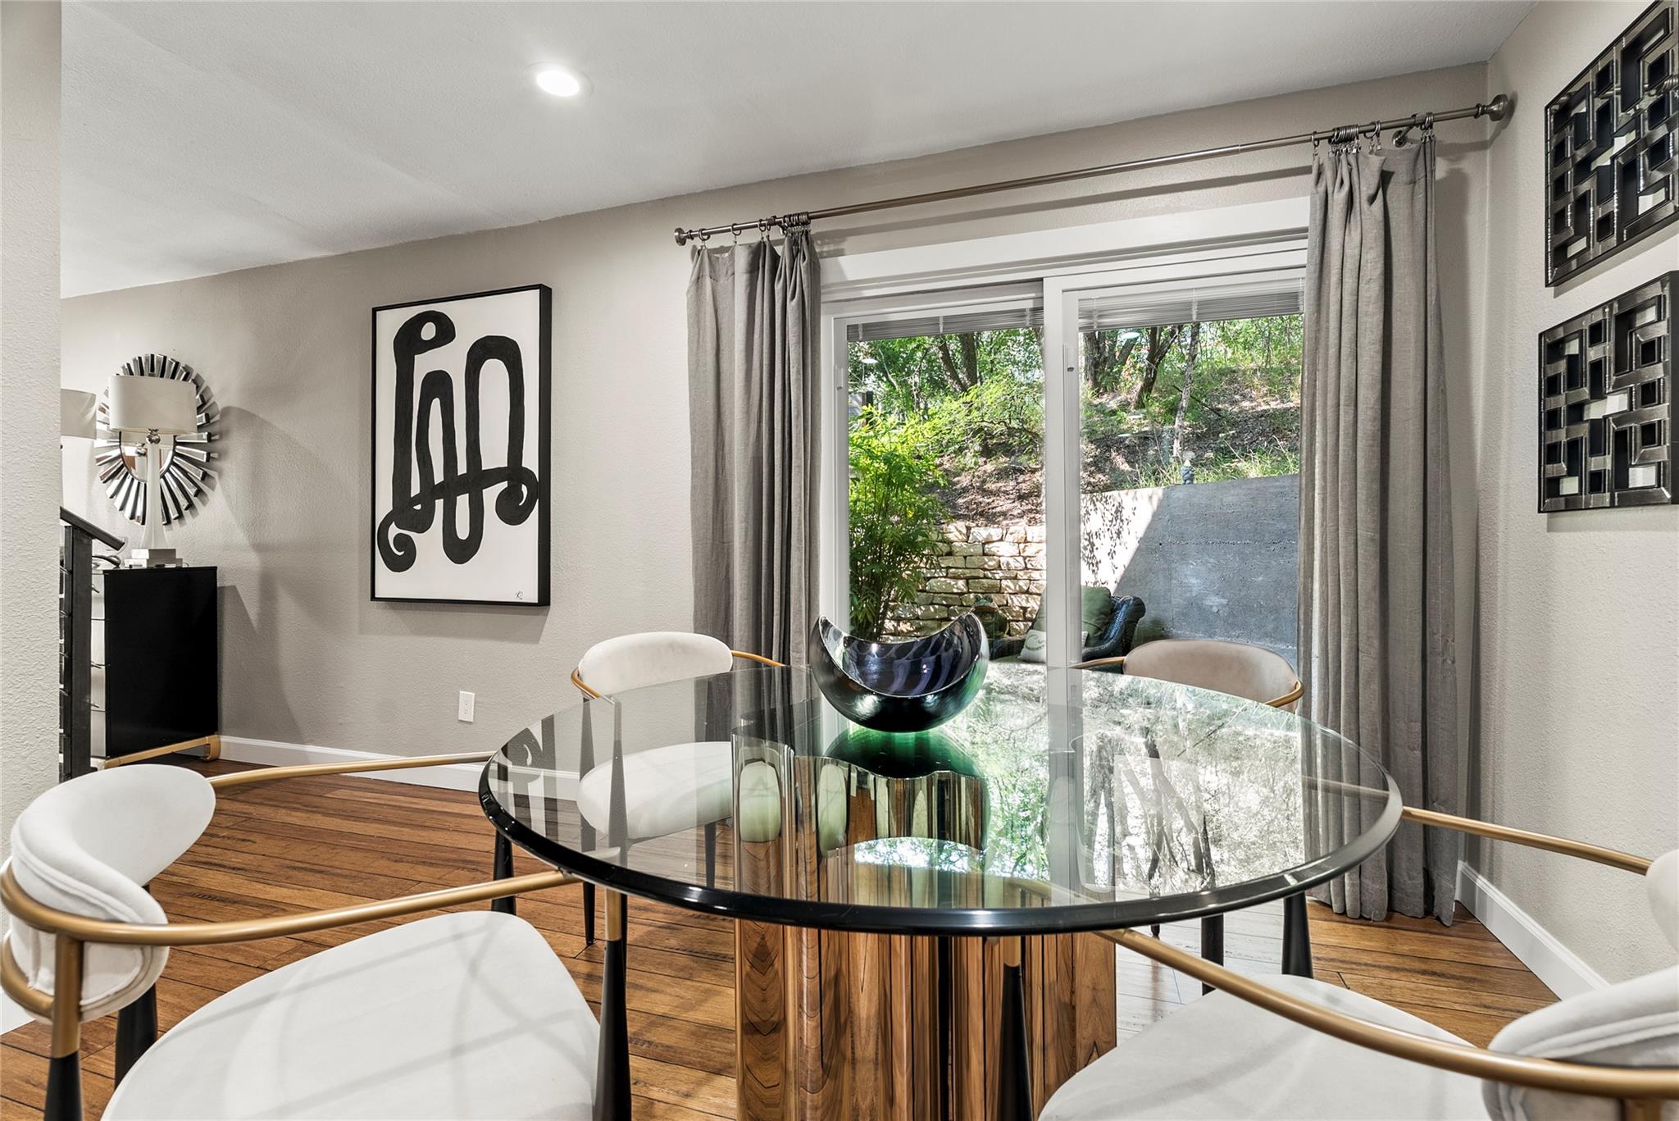
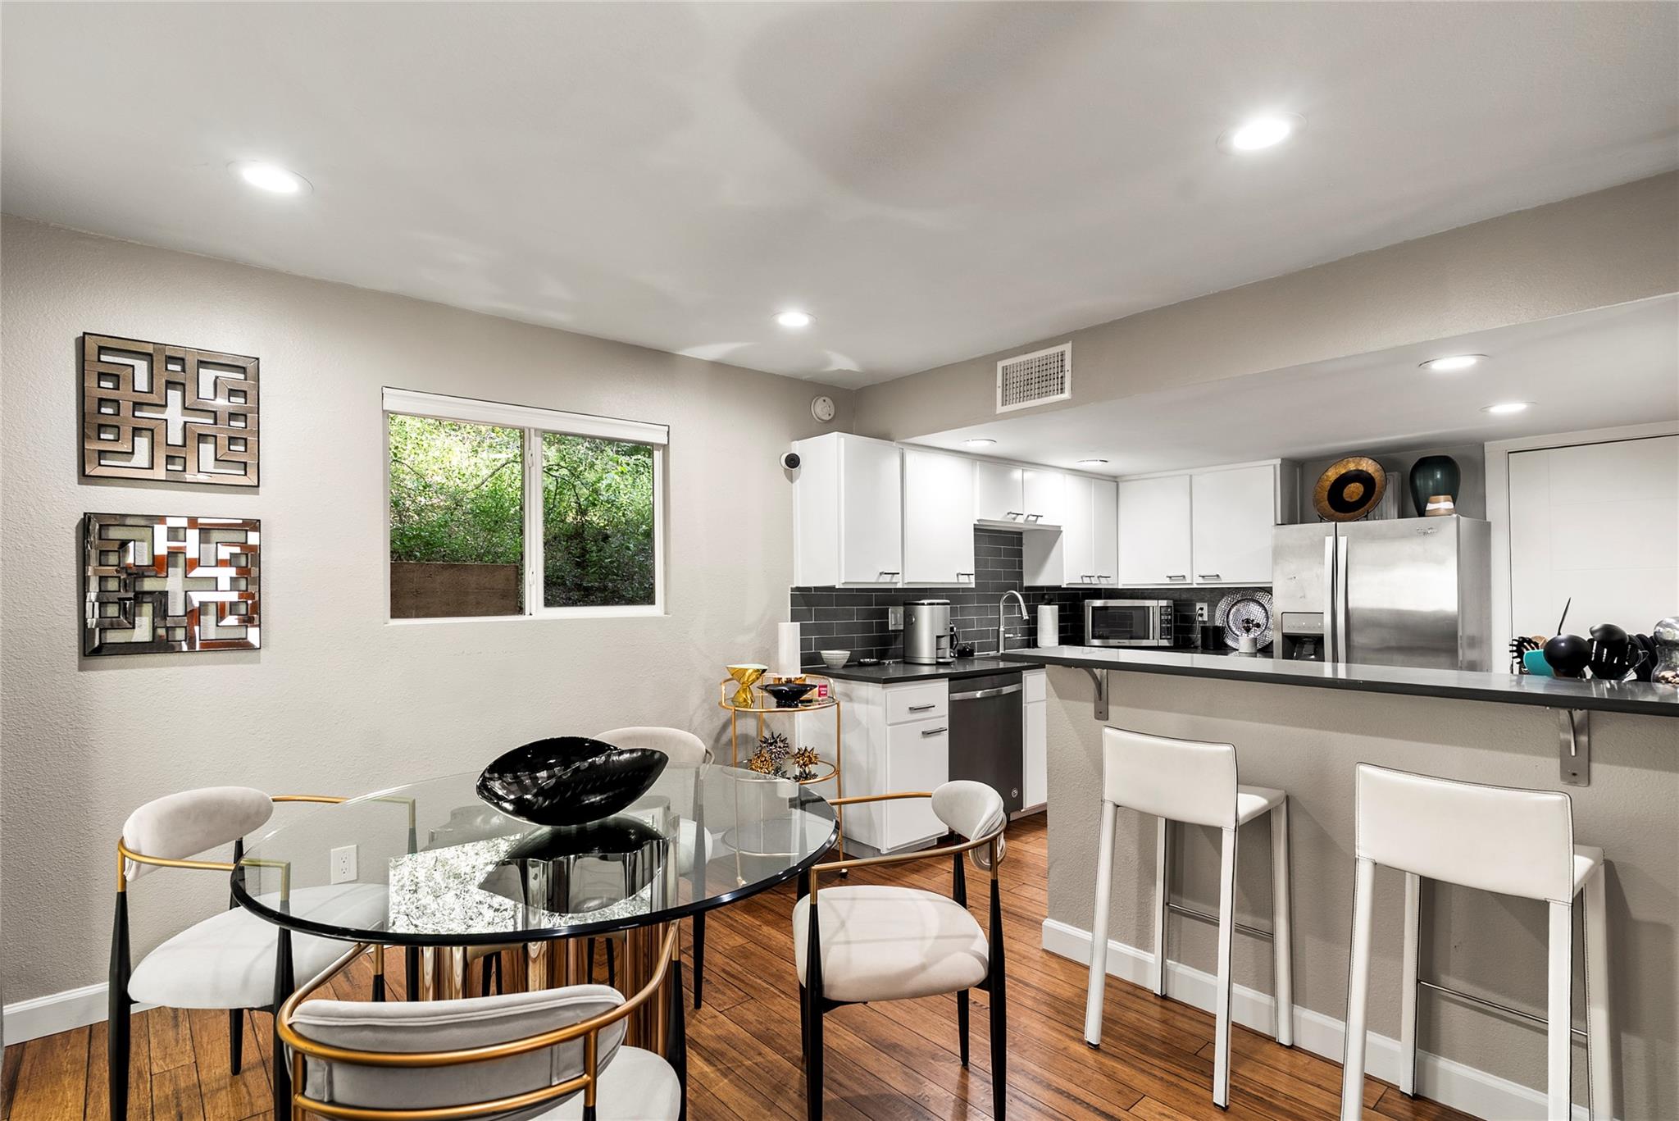
Dining room with a round glass table, white chairs, and sliding doors overlooking greenery.
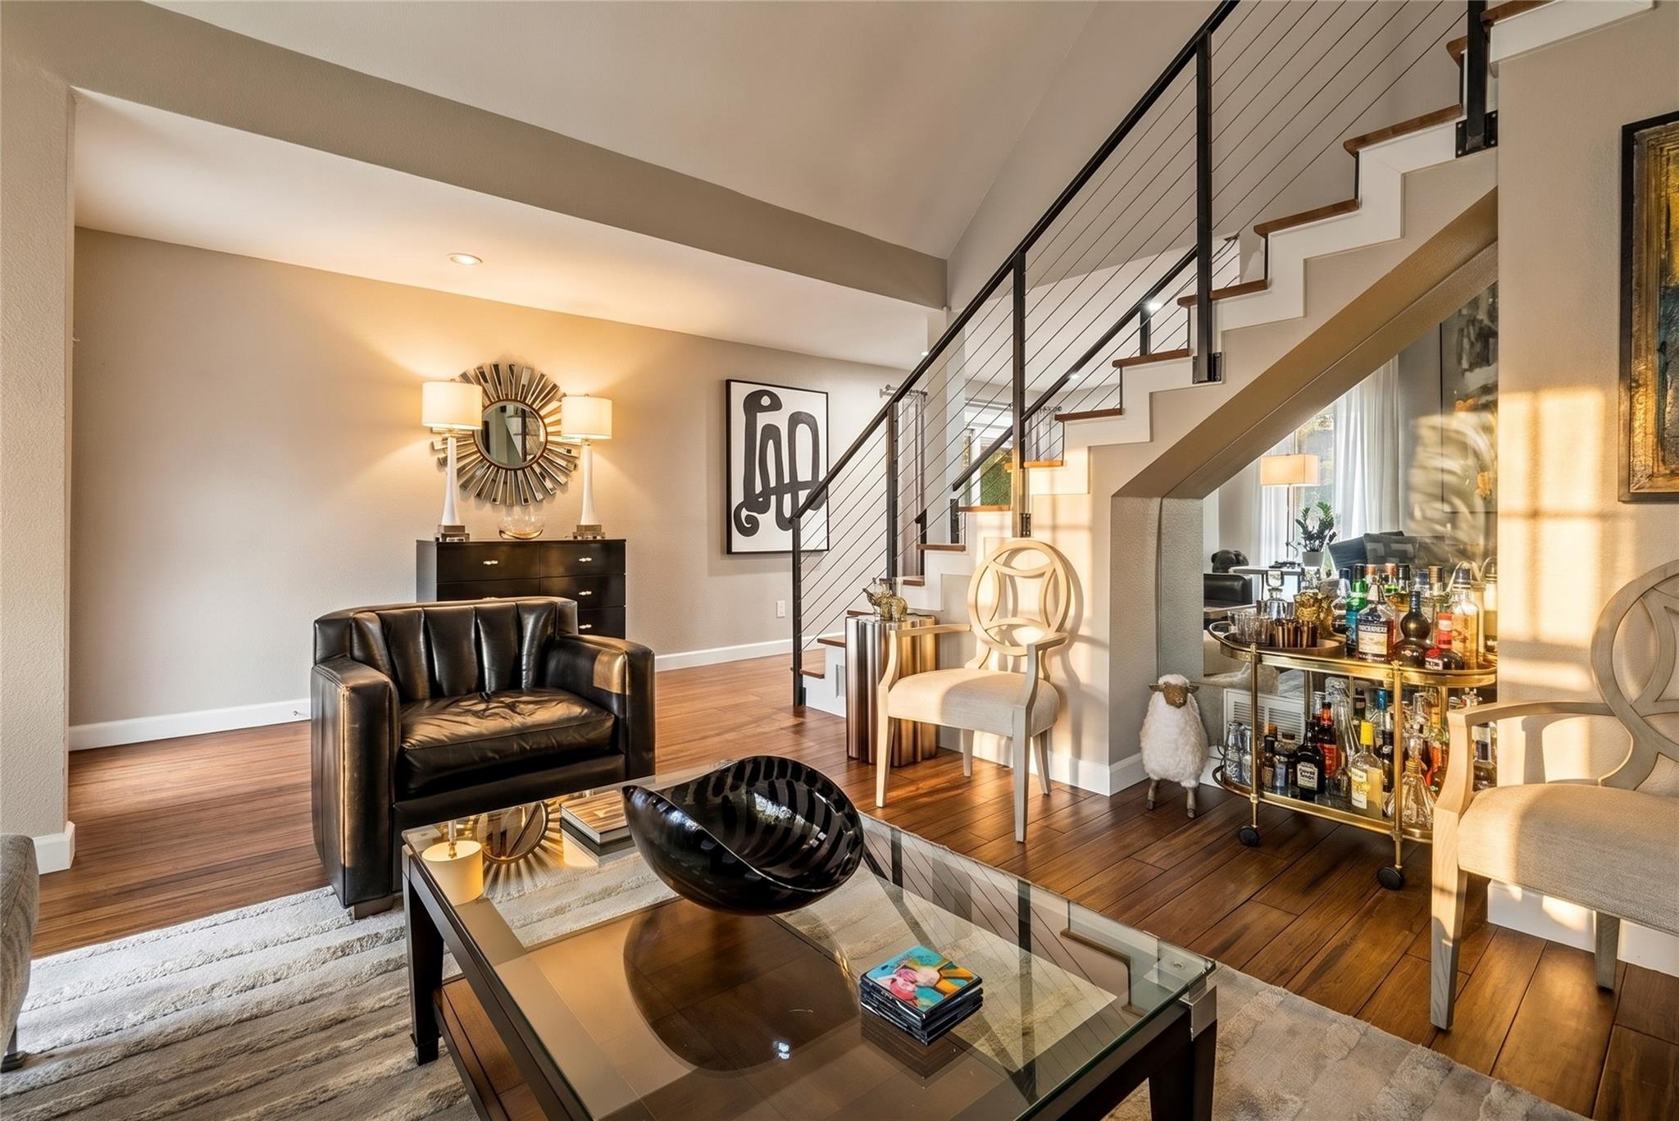
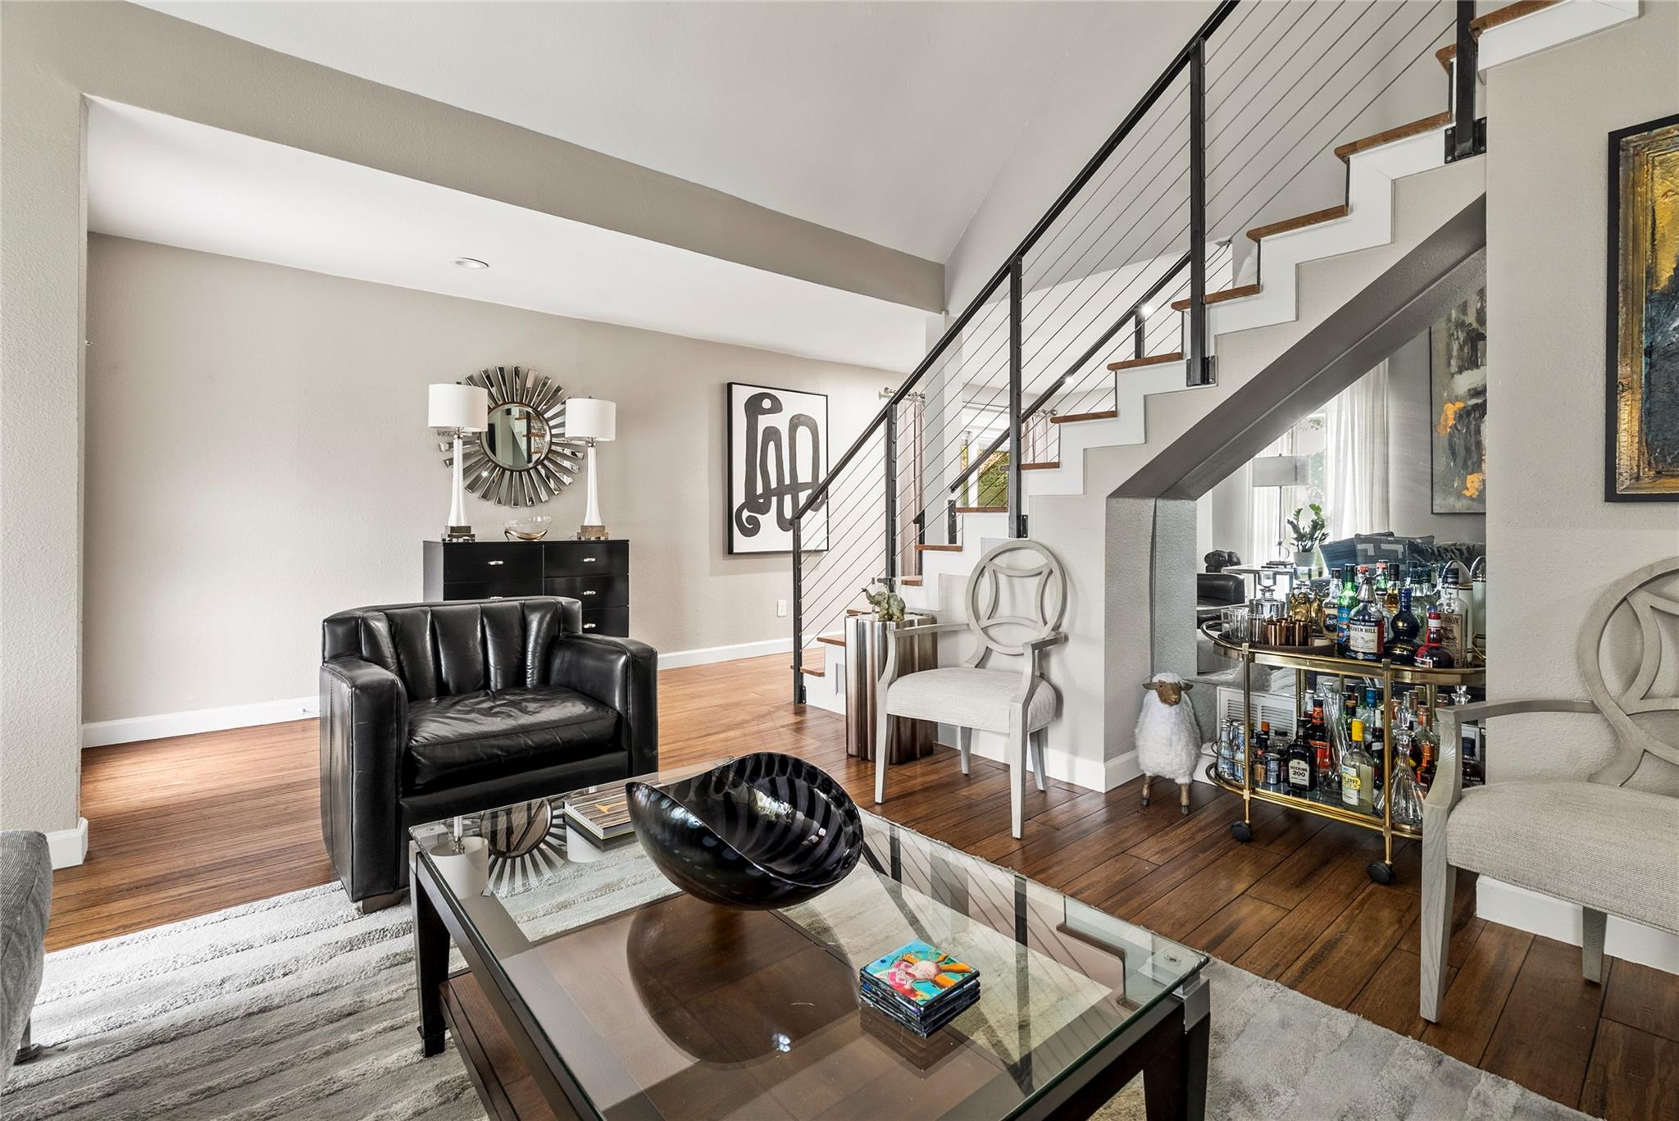
Furnished living room with a modern cable-railing staircase and brass bar cart.
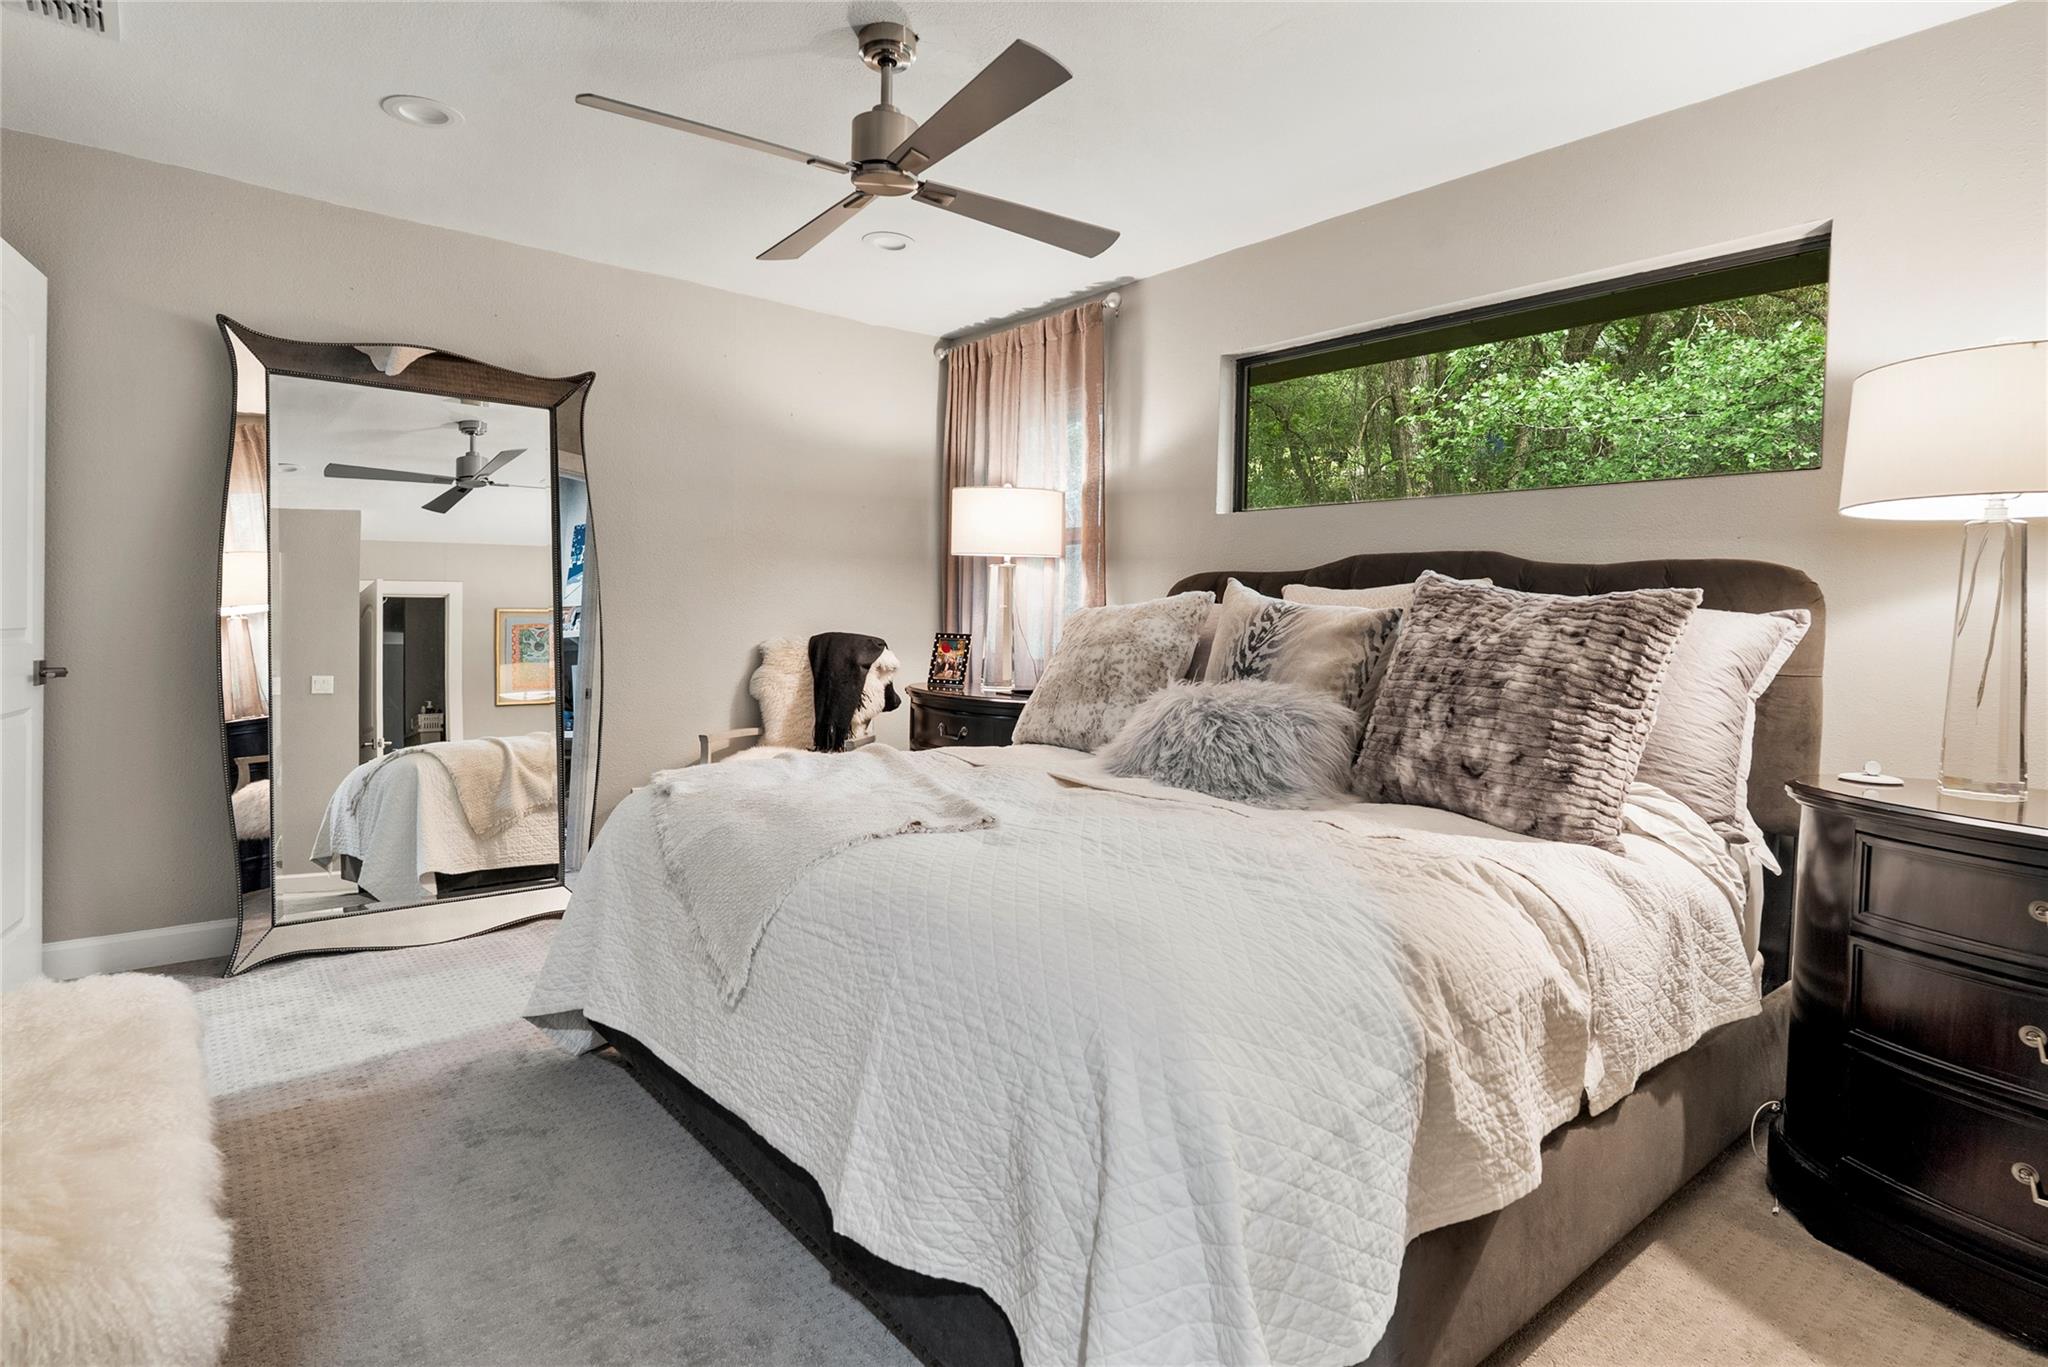
Furnished bedroom with a white-quilted bed, full-length mirror, and wide window overlooking greenery.
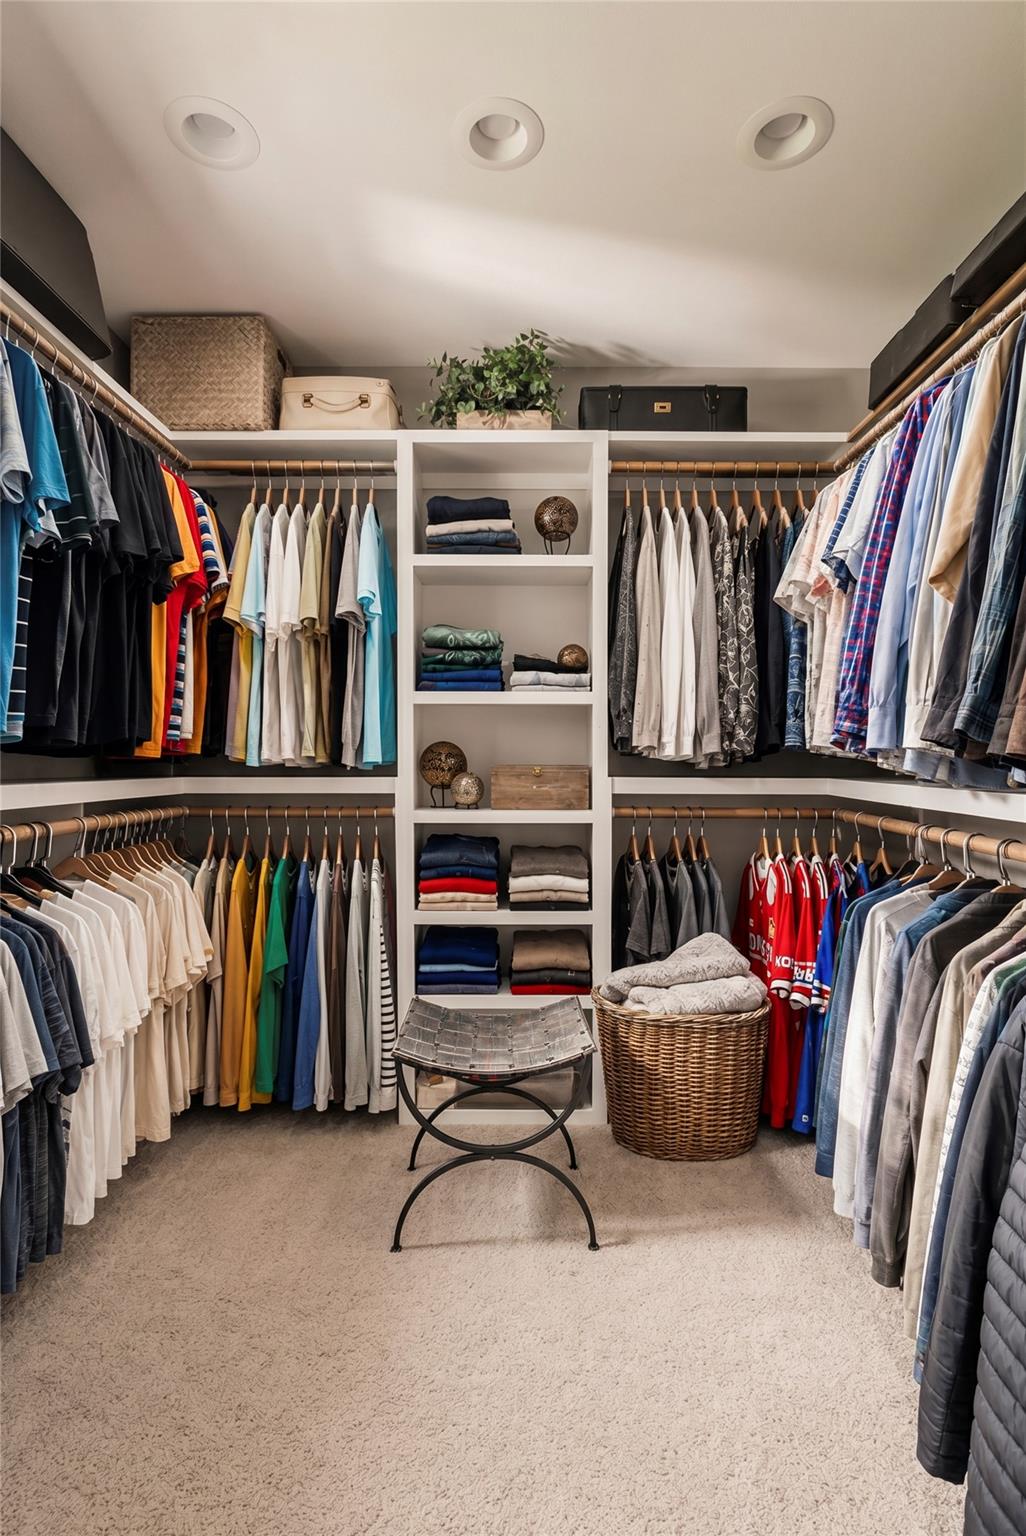
Walk-in closet with two levels of hanging clothes, central shelves, a bench, and a wicker laundry basket.
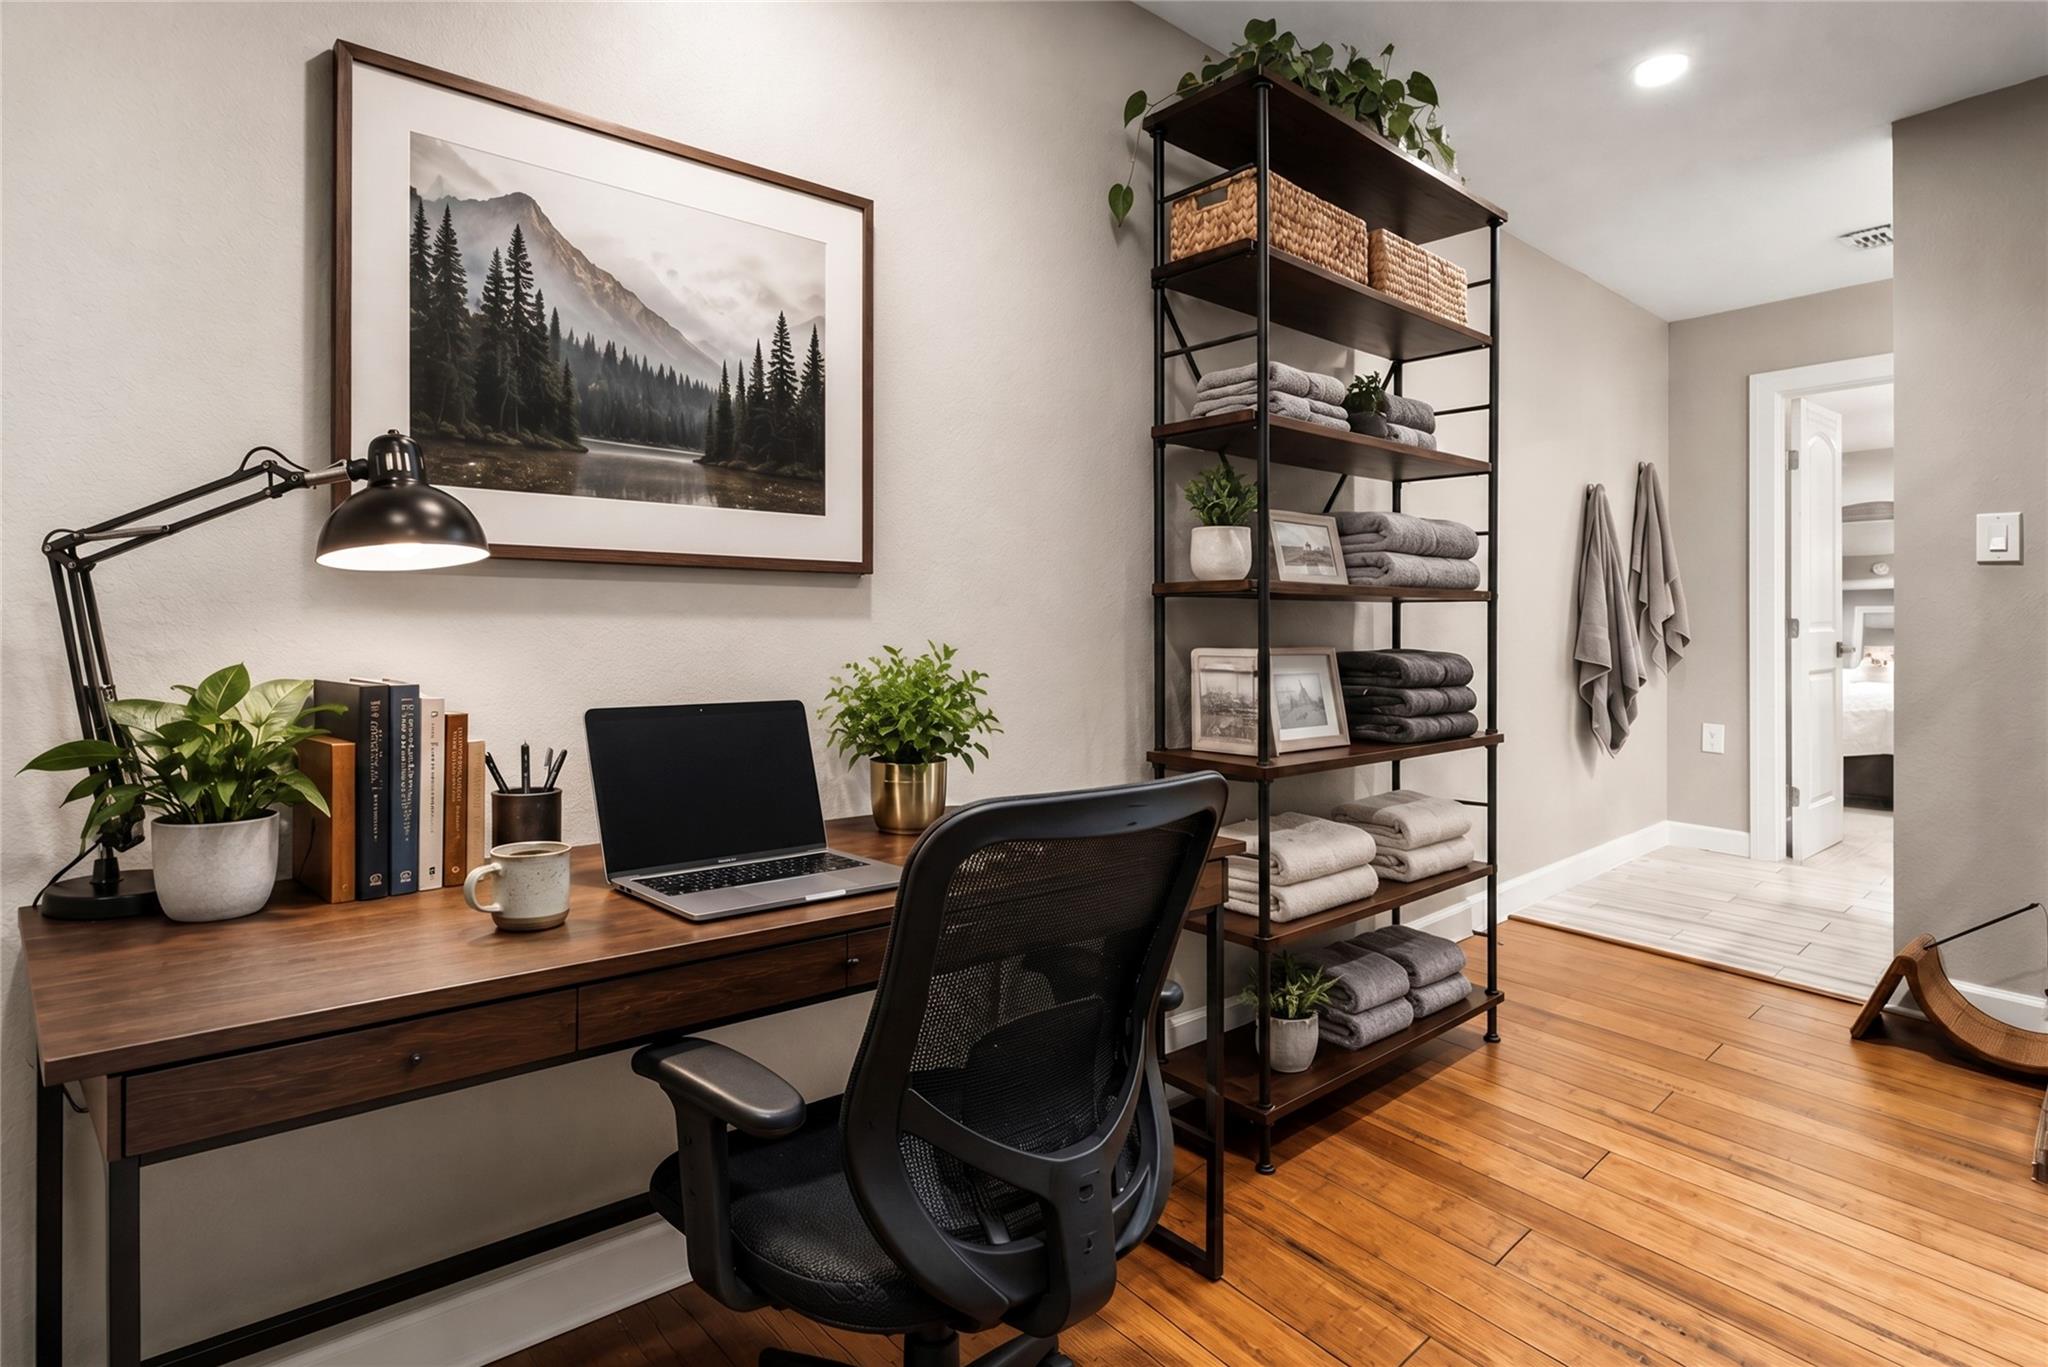
Home office with a dark wood desk and laptop beside shelves of folded towels and baskets.
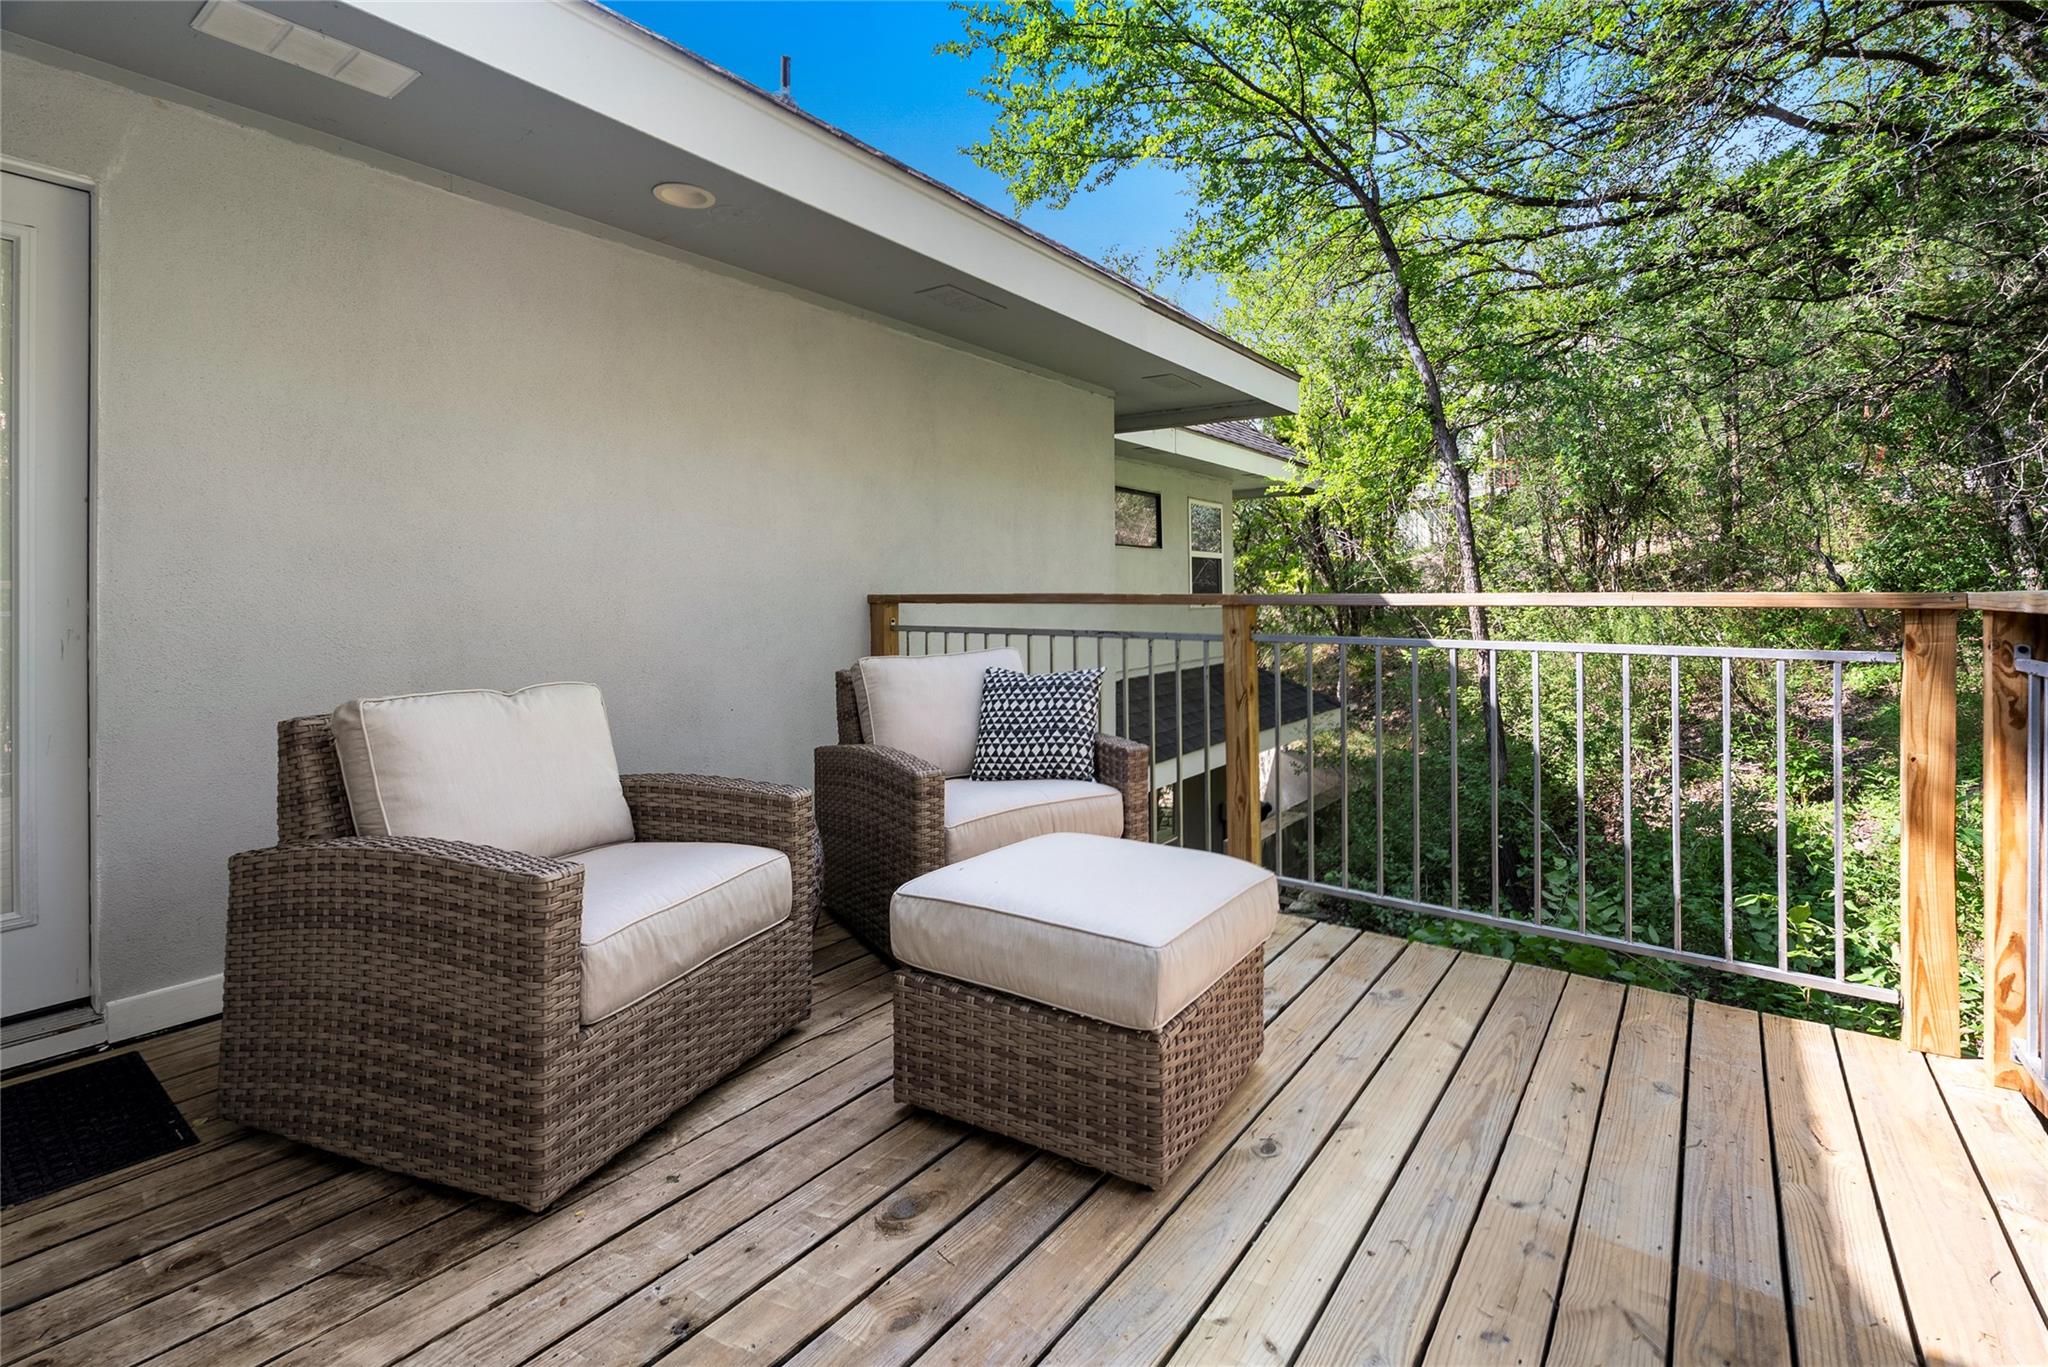
Furnished wooden deck with wicker lounge chairs and a leafy wooded view.
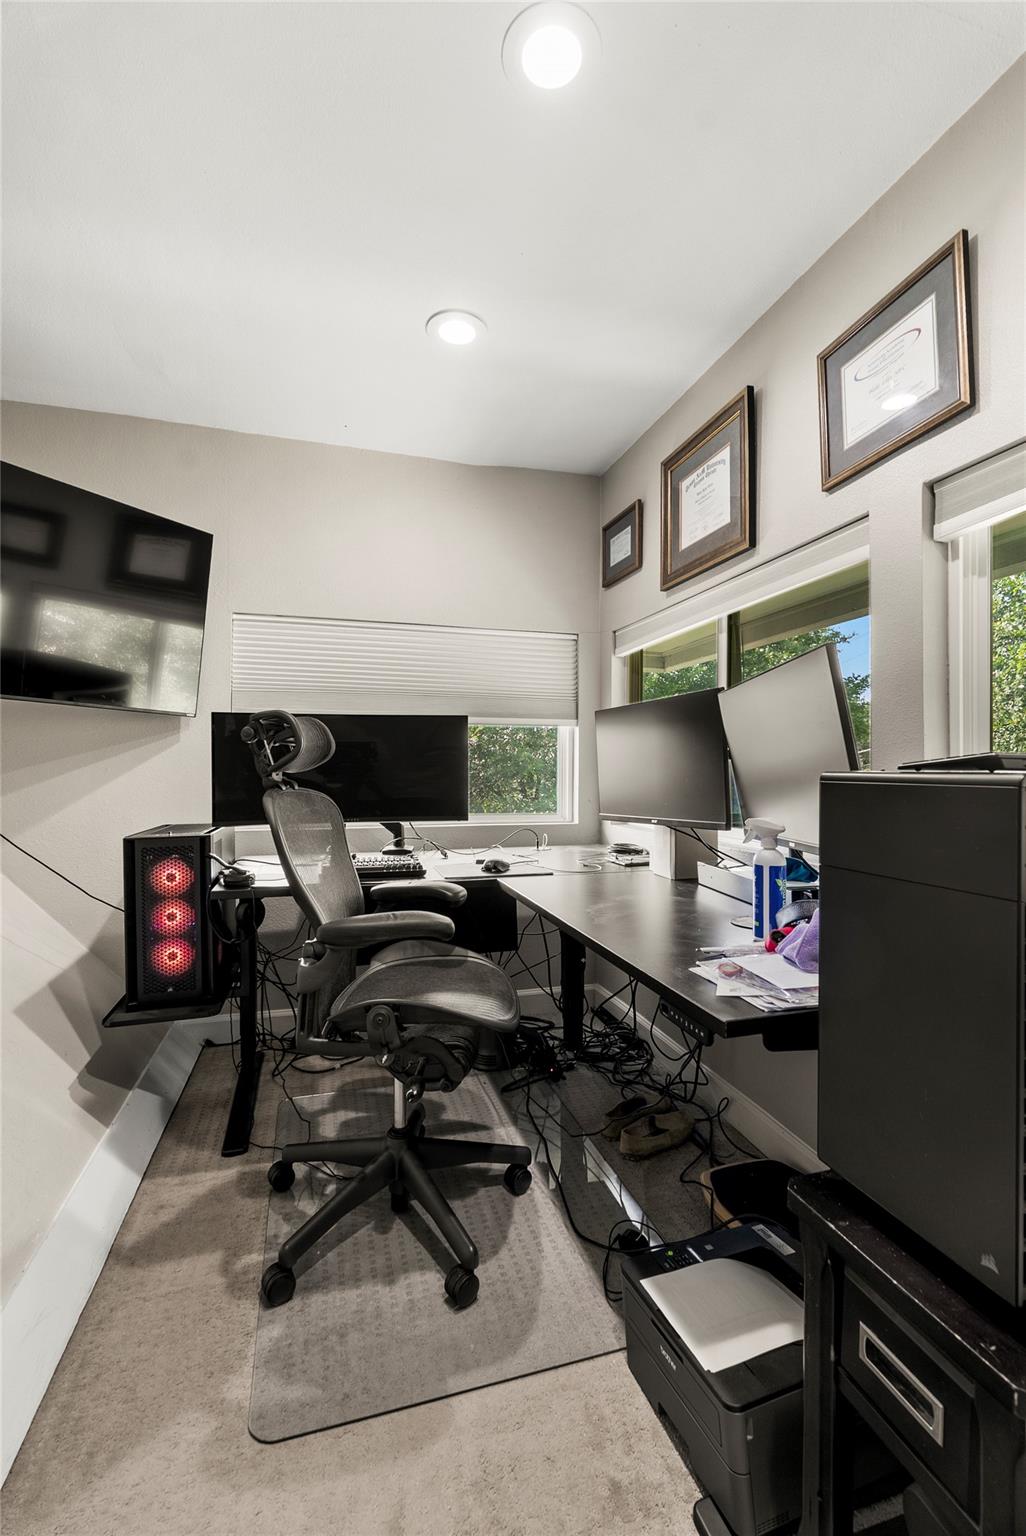
Home office with multiple monitors, a mesh chair, and windows overlooking trees.
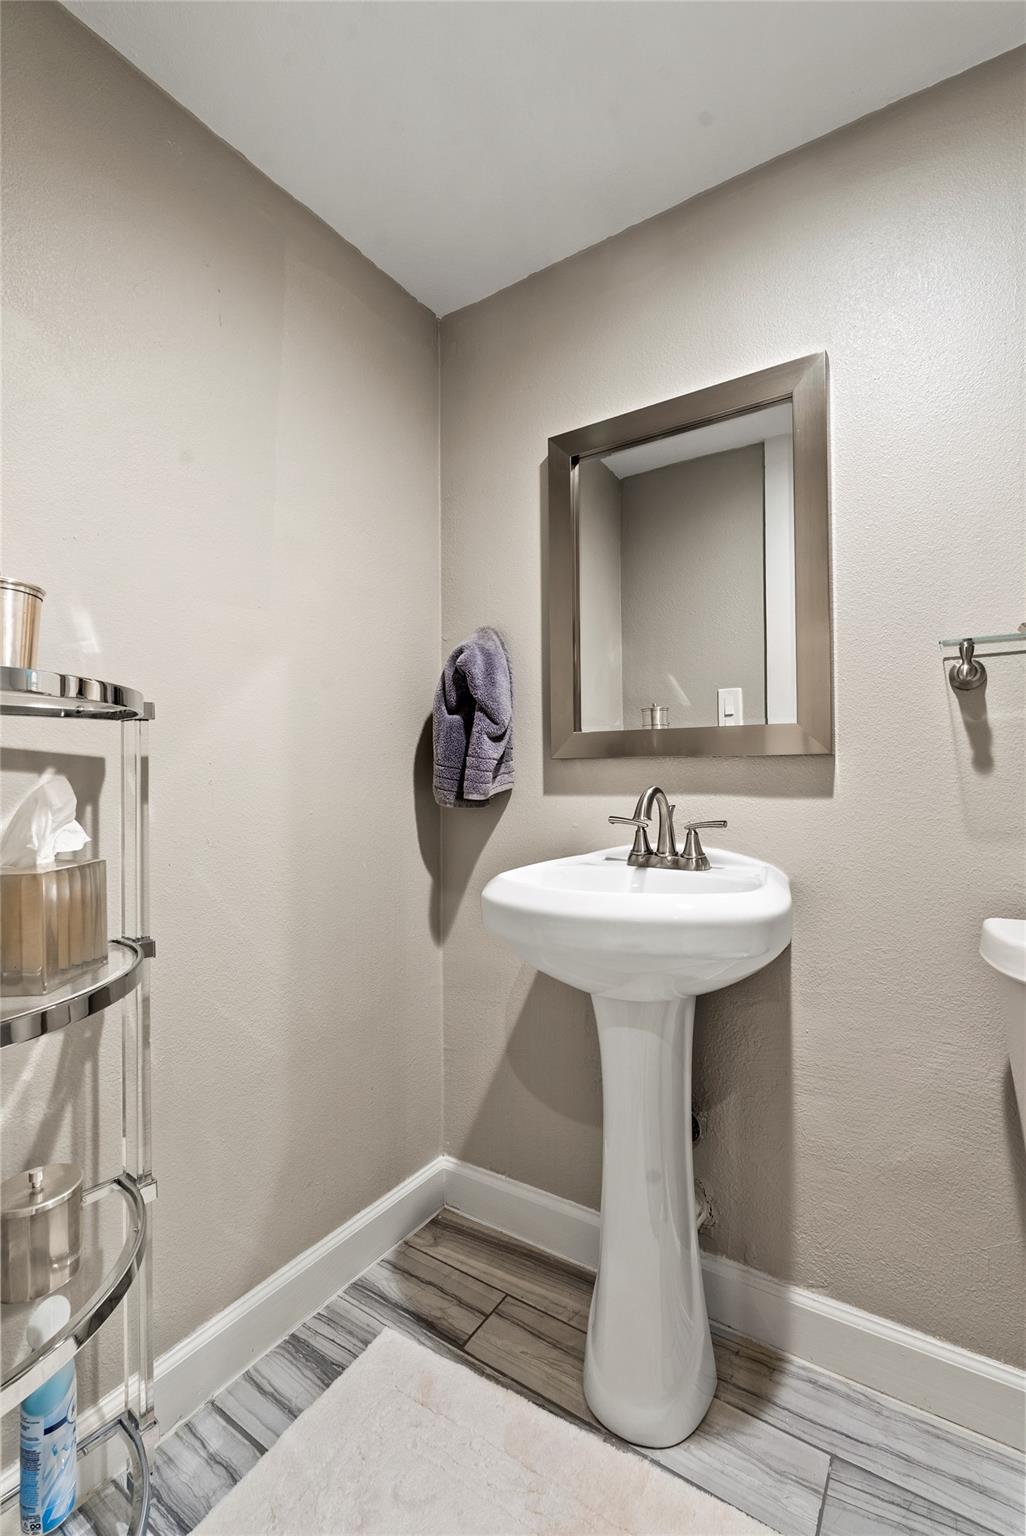
Bathroom with a white pedestal sink, framed mirror, and gray marble-look tile floor.
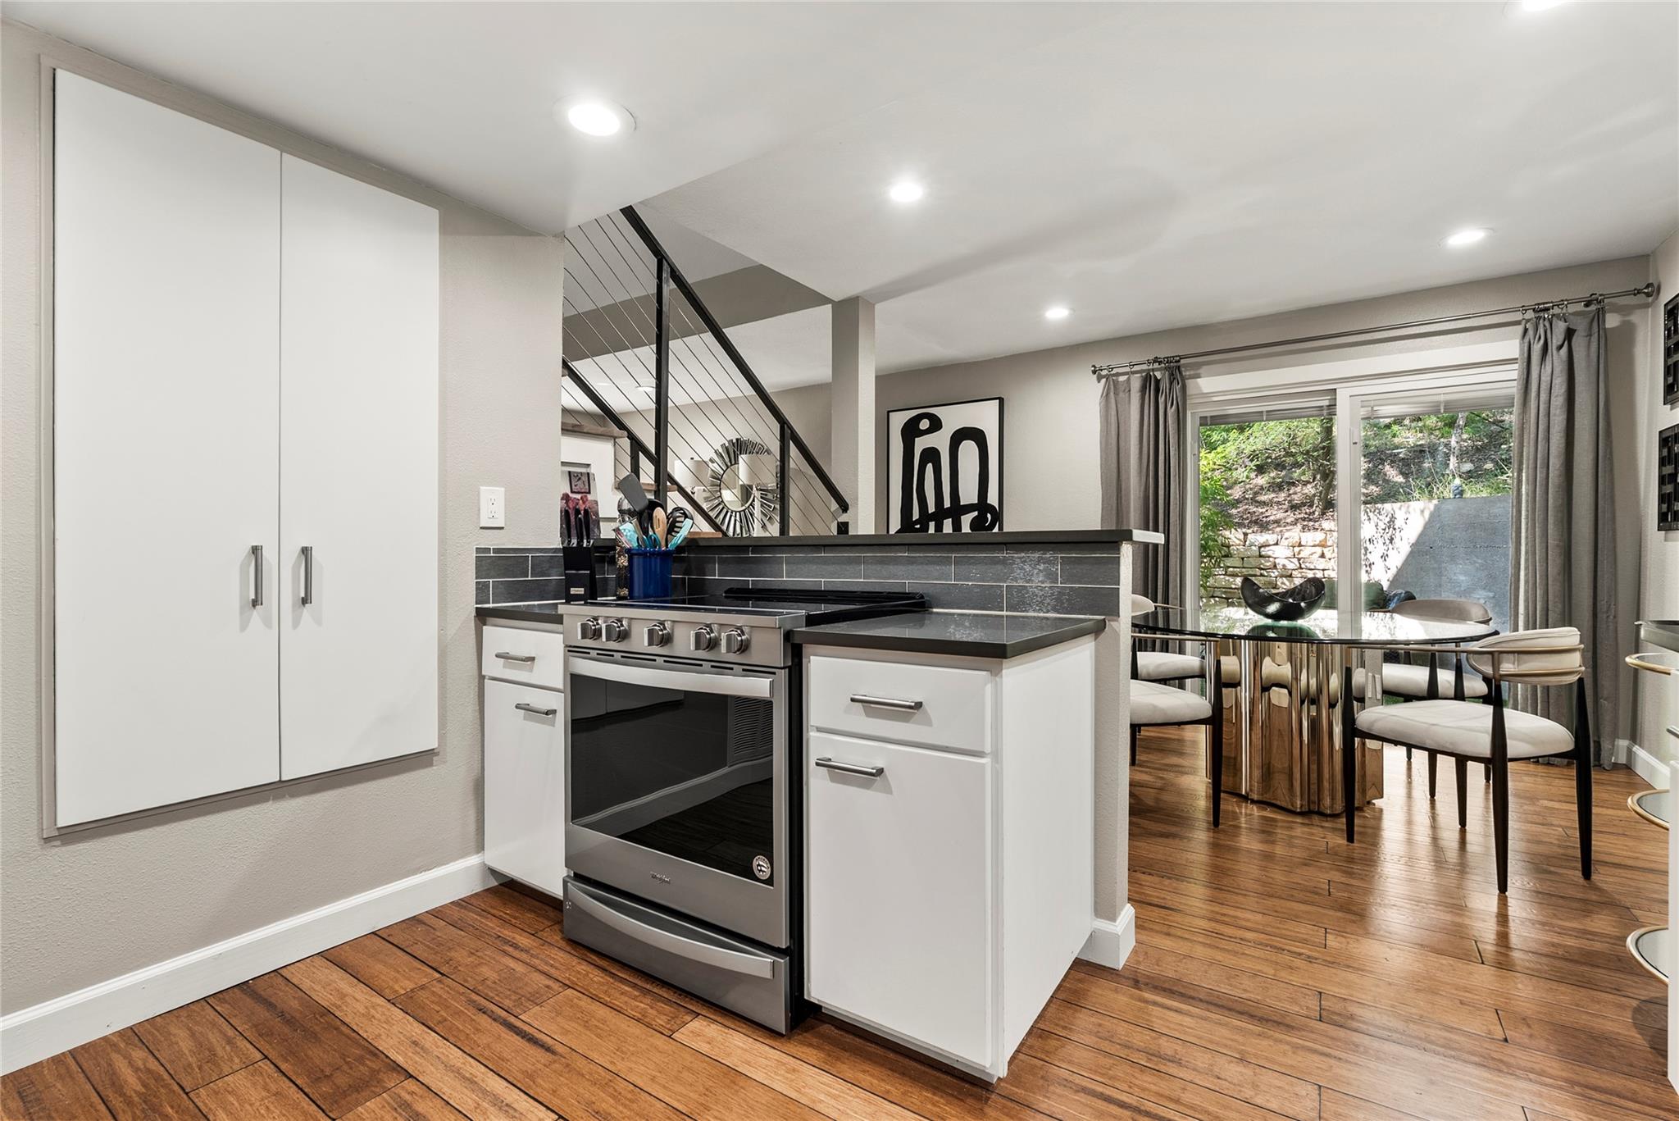
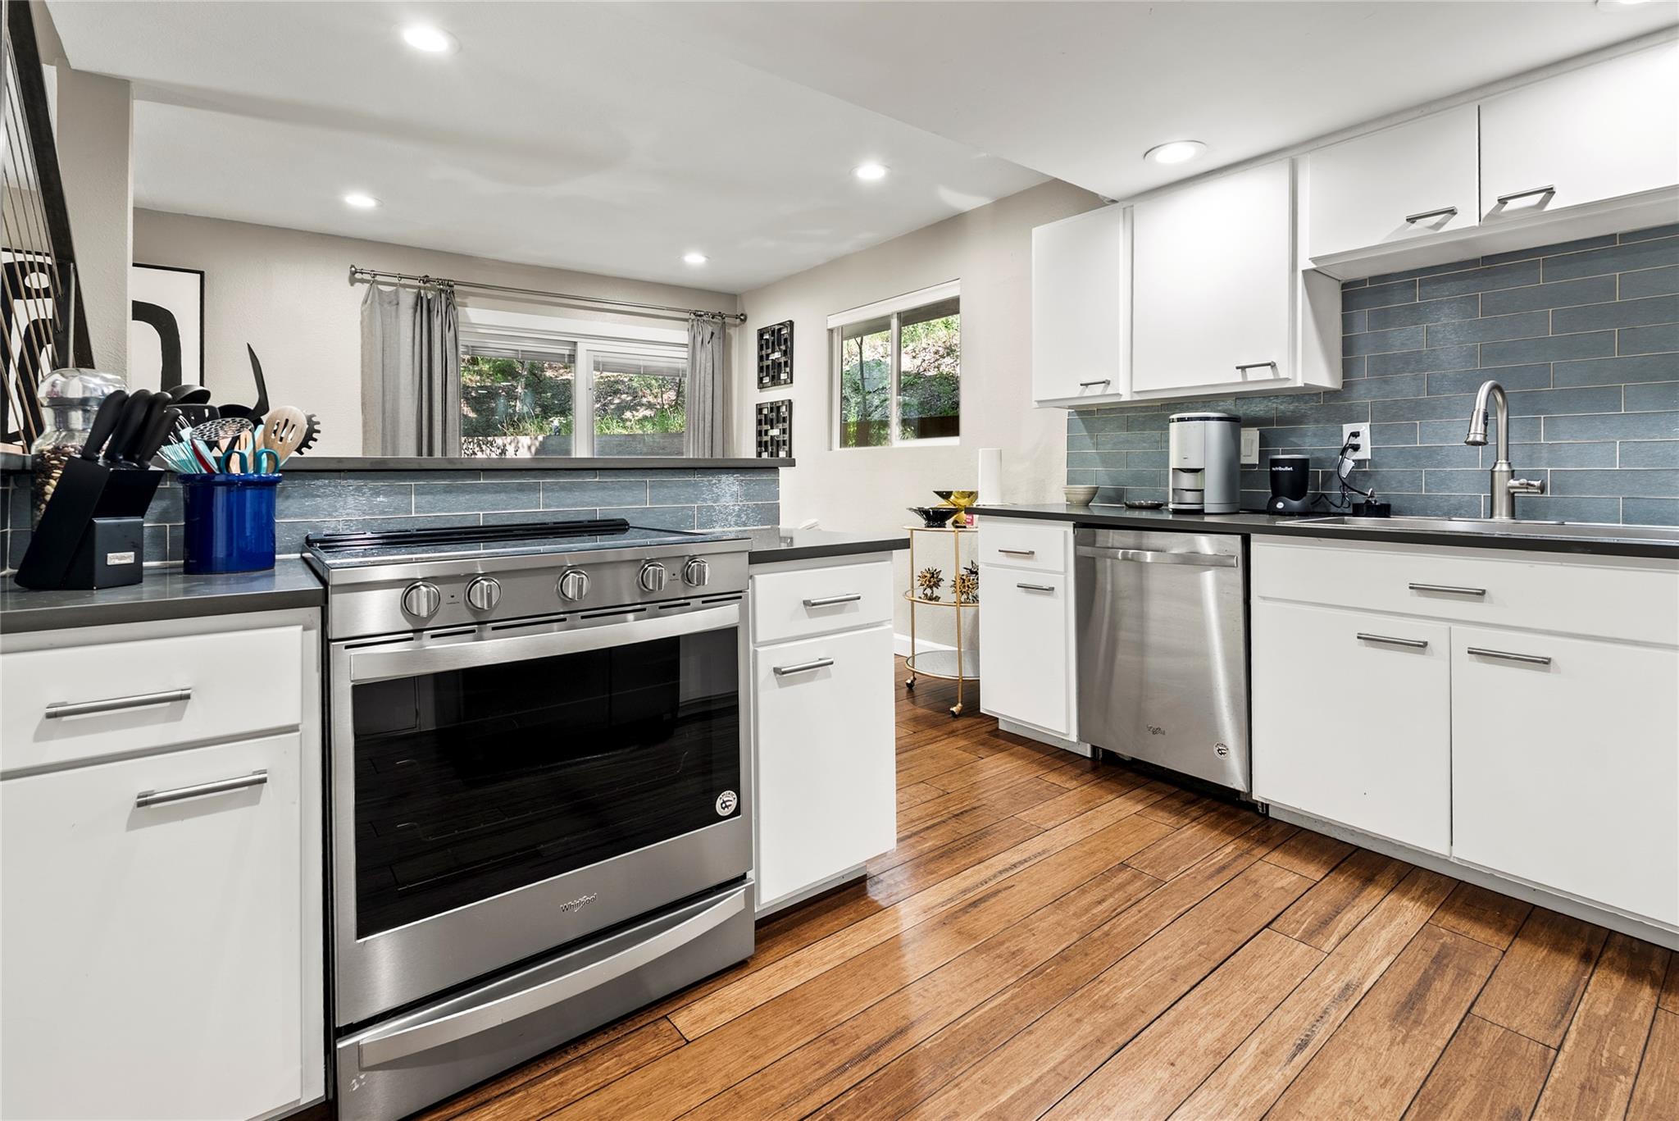
Modern kitchen with white cabinetry, stainless steel range, dark tile backsplash, and adjoining dining area.
Kitchen with white cabinets, stainless steel appliances, blue-gray tile backsplash, and wood plank flooring.
Open-plan kitchen and dining area with a long breakfast bar, glass table, and hardwood floors.
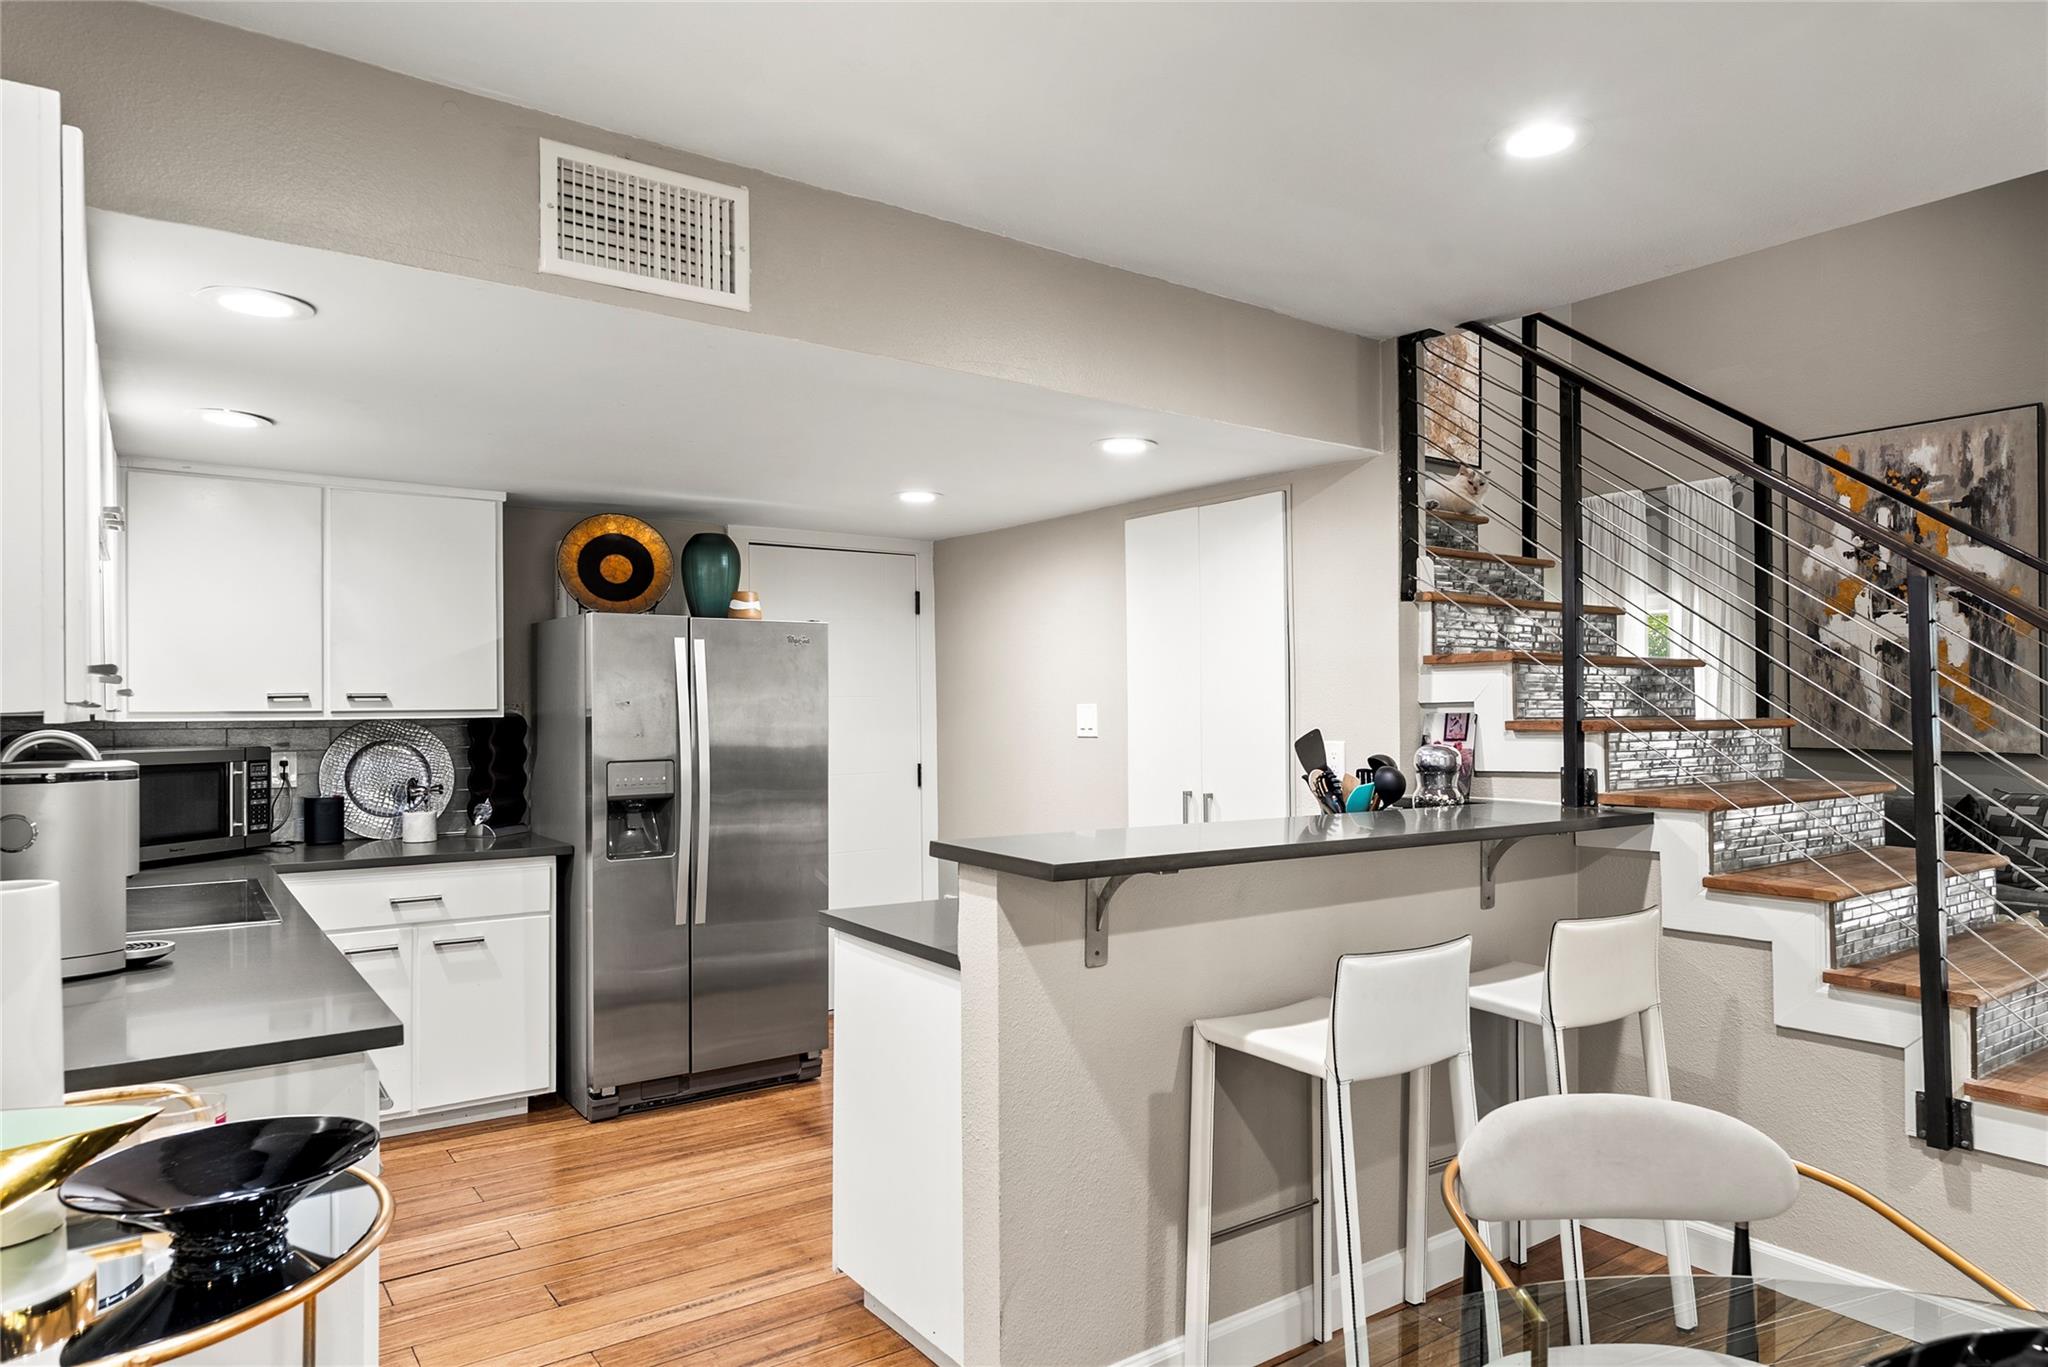
Modern kitchen with stainless steel appliances, a breakfast bar, and an open staircase.
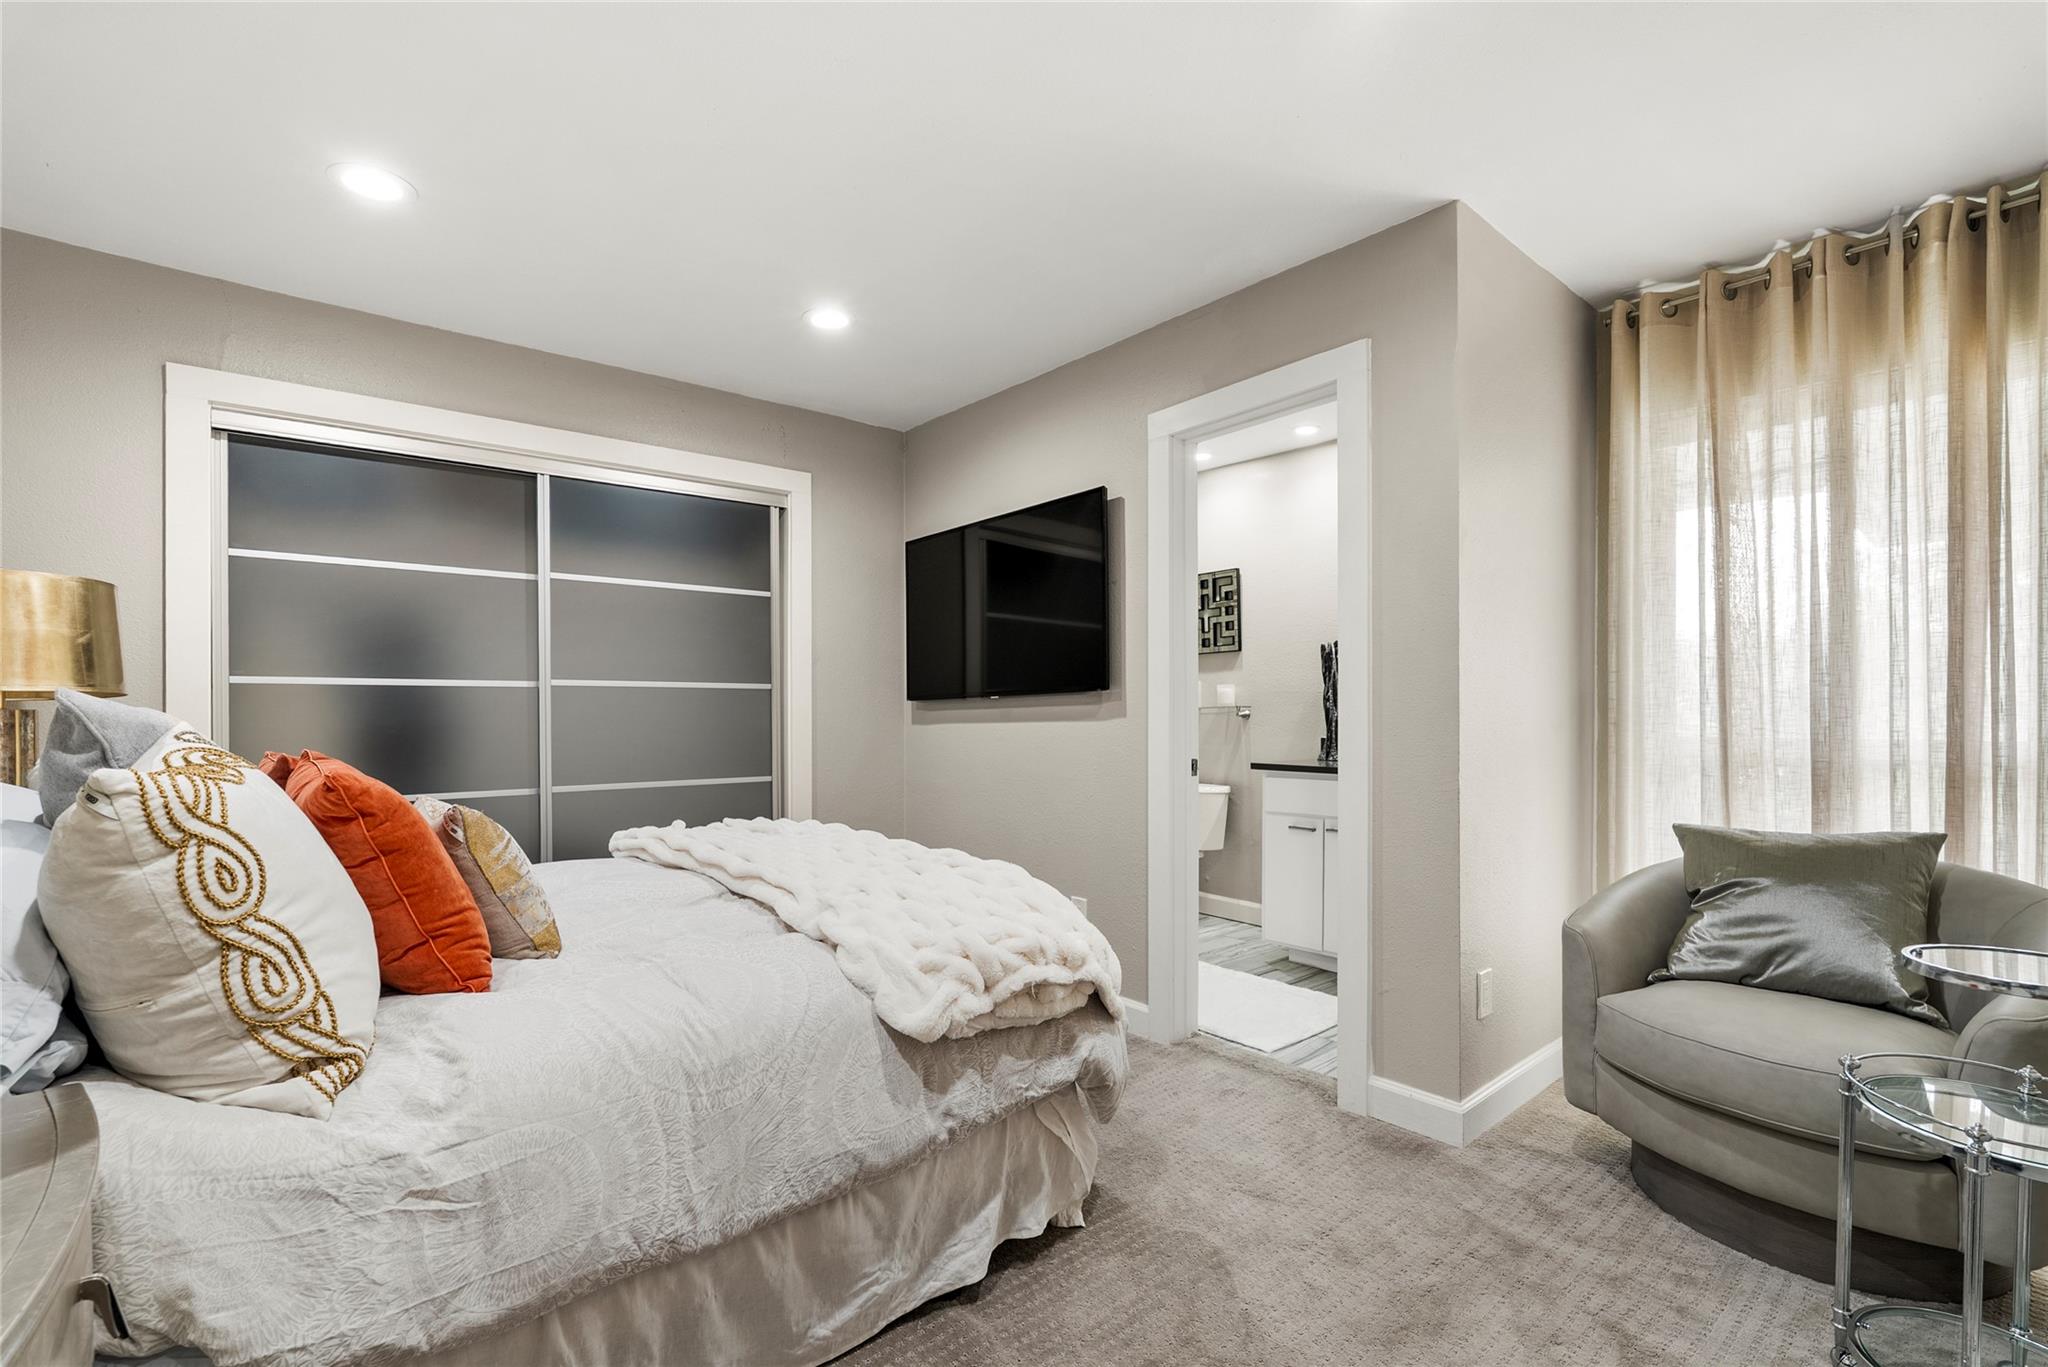
Furnished bedroom with gray sliding closet doors, wall-mounted TV, and doorway to an ensuite bathroom
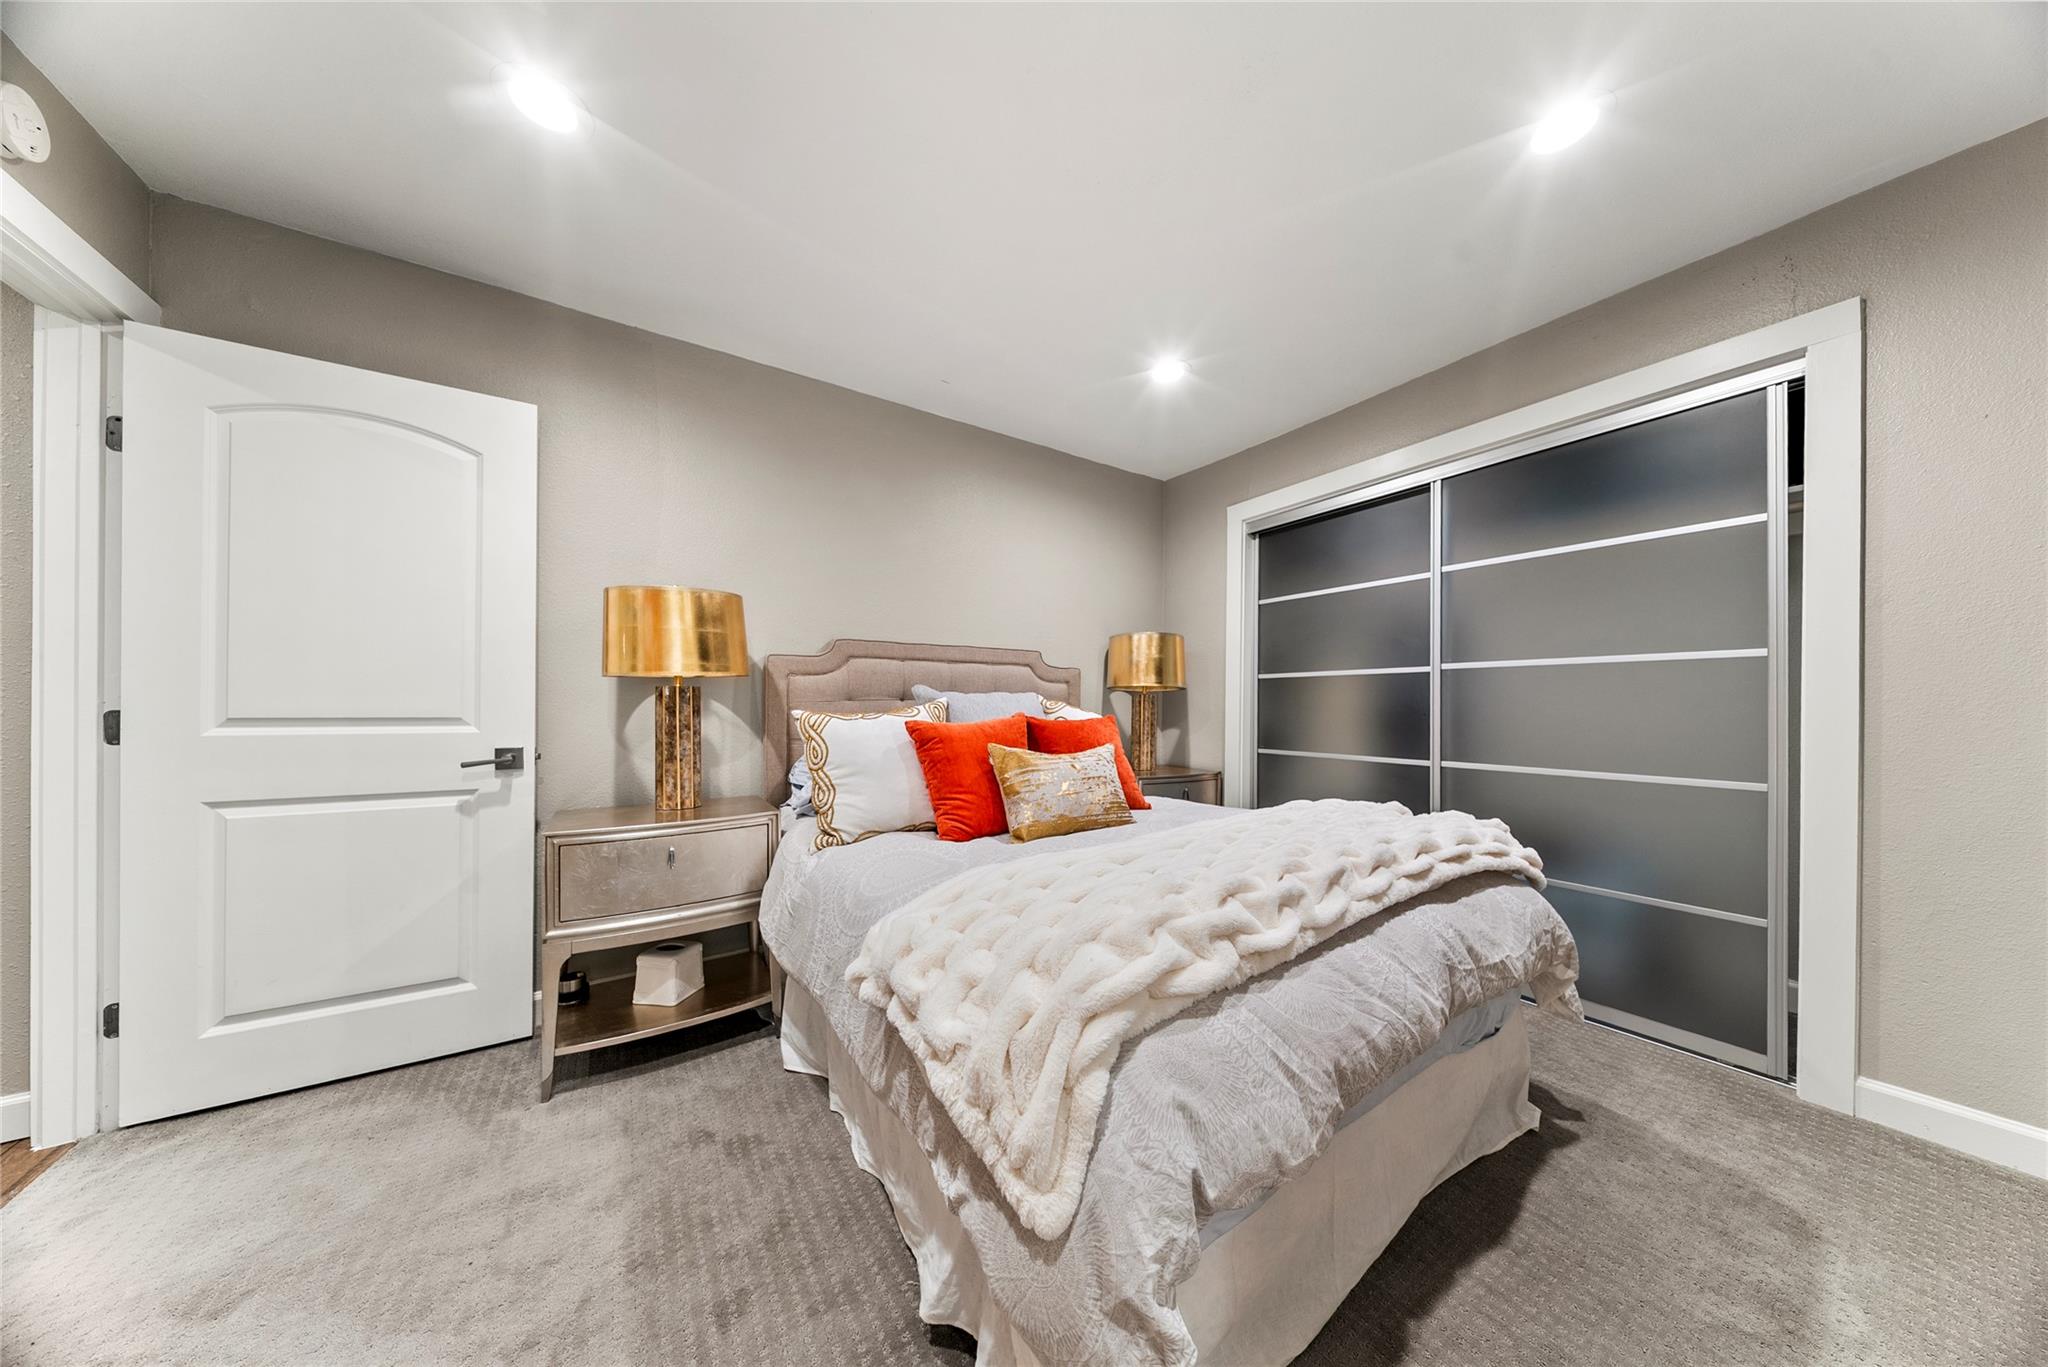
Staged bedroom with white bedding, orange accent pillows, gold lamps, and sliding closet doors.
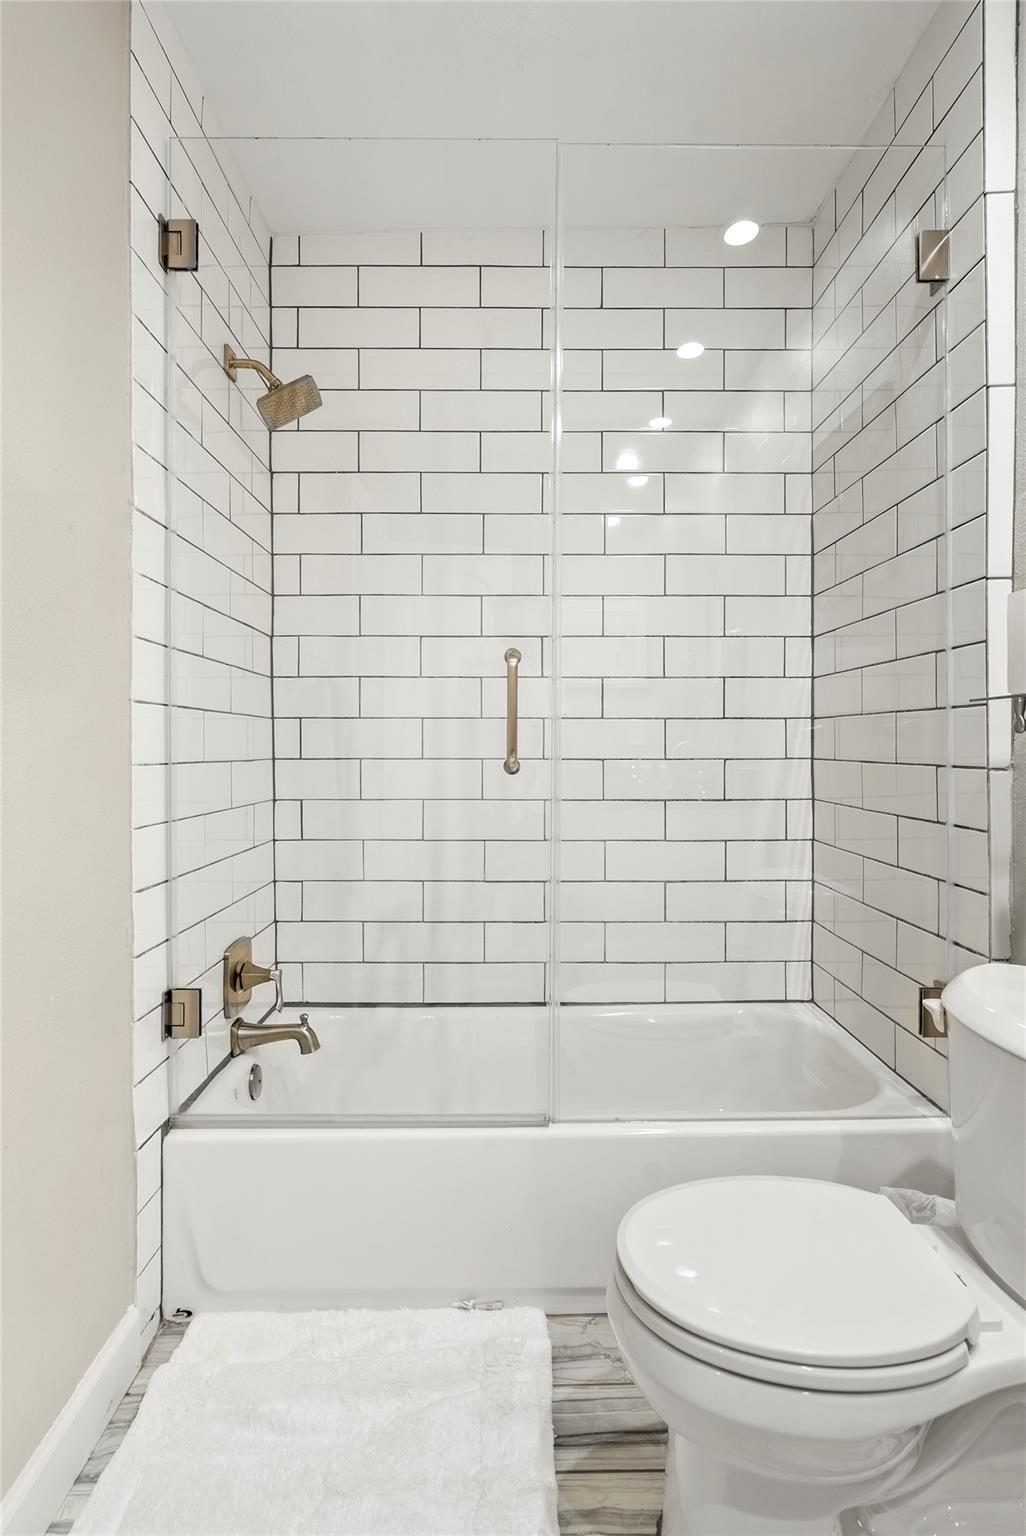
Bathroom with a glass-enclosed tub, white subway tile, and brass shower fixtures.
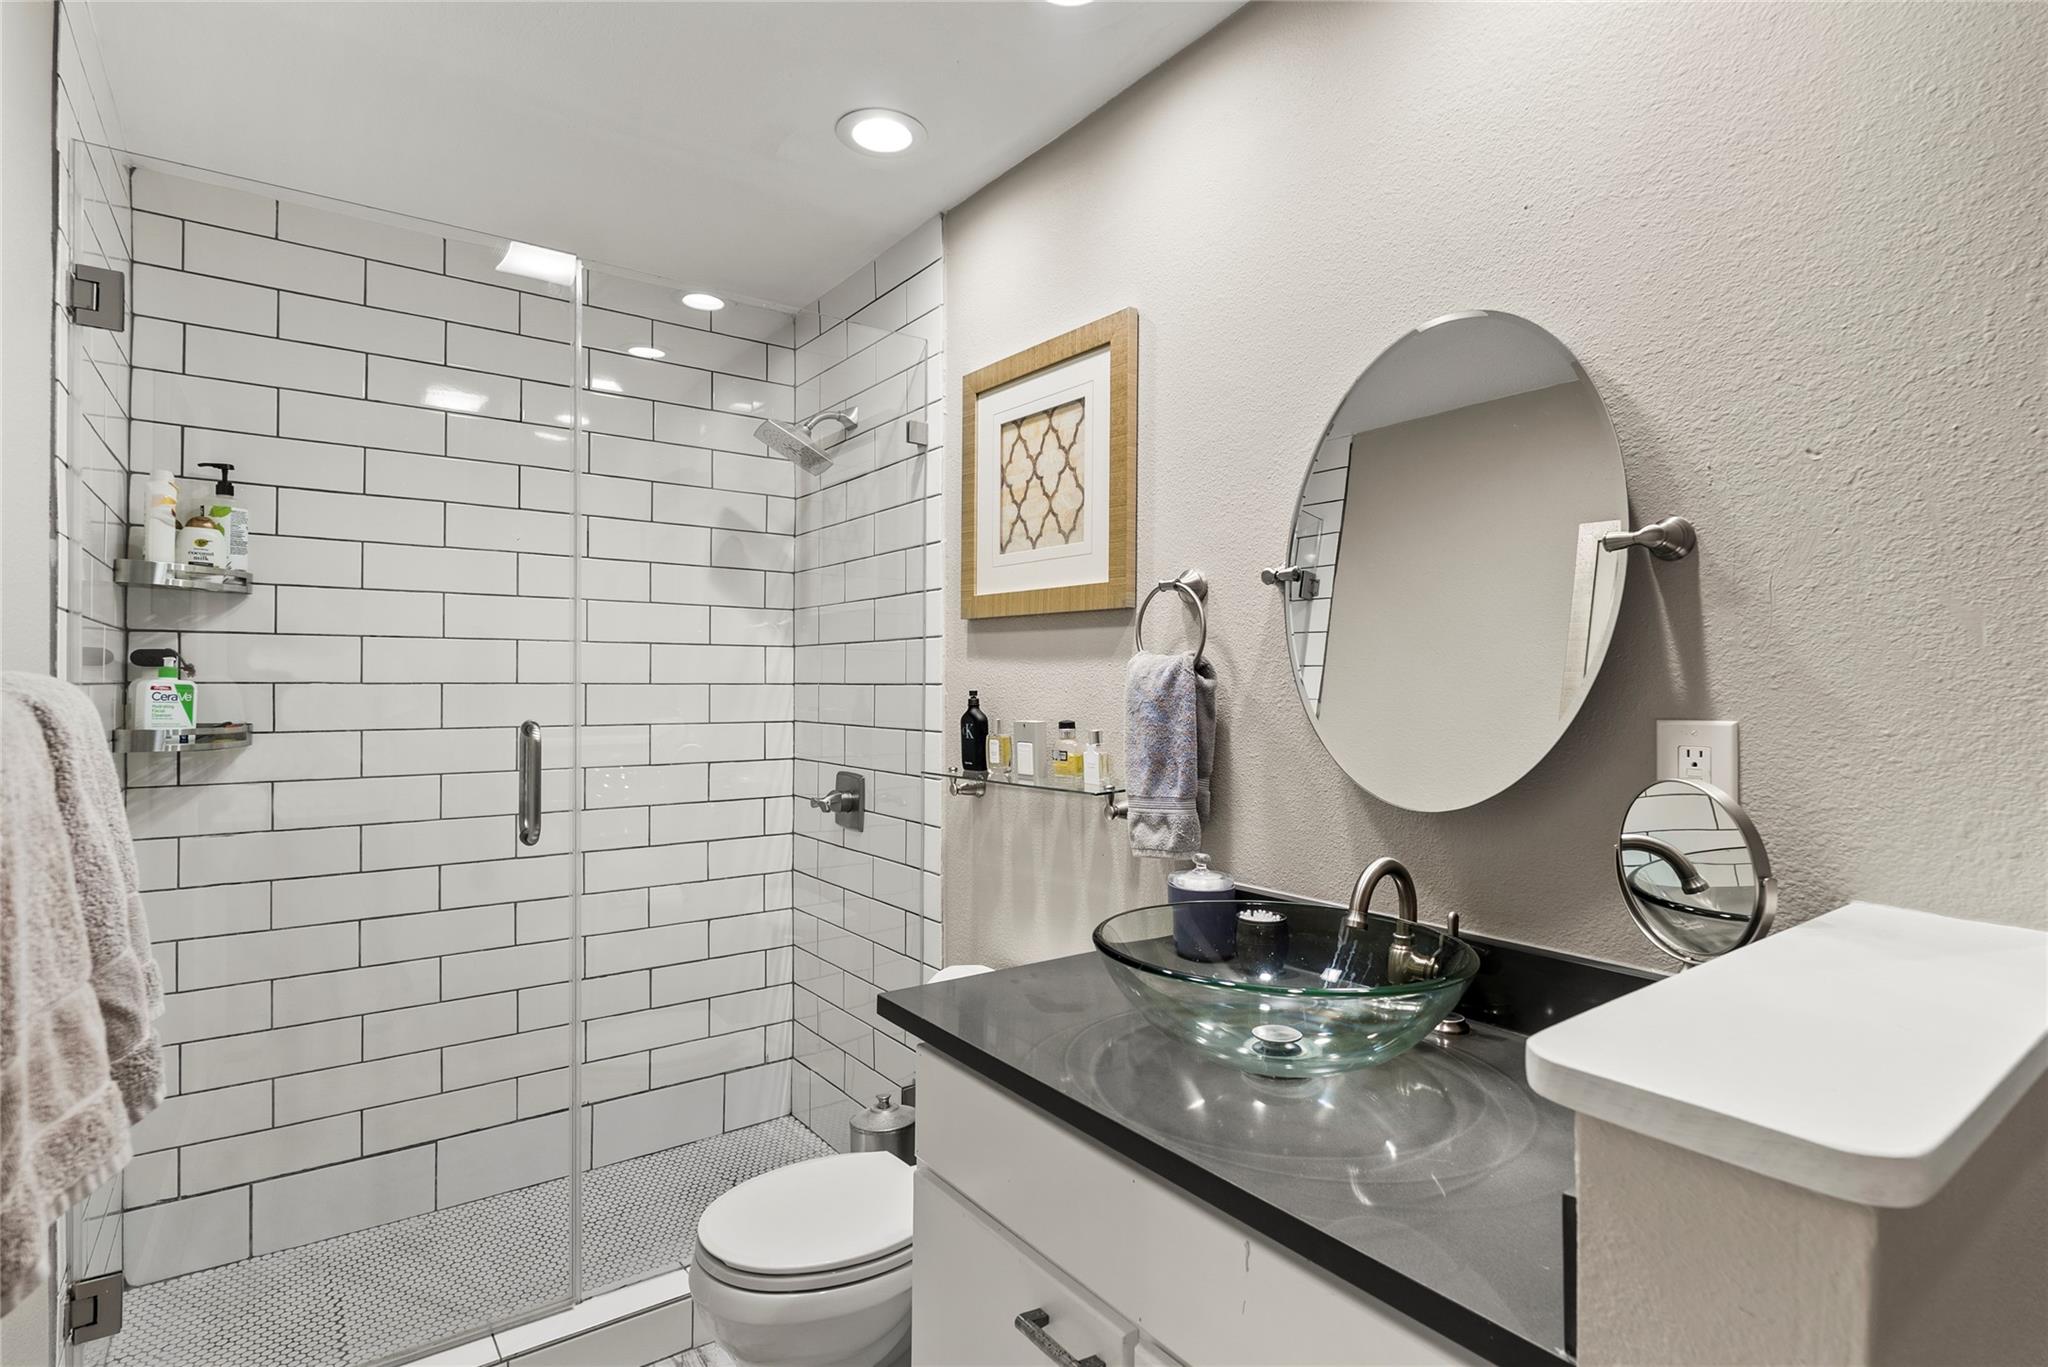
Bathroom with a white subway-tile shower and dark vanity topped by a glass vessel sink.
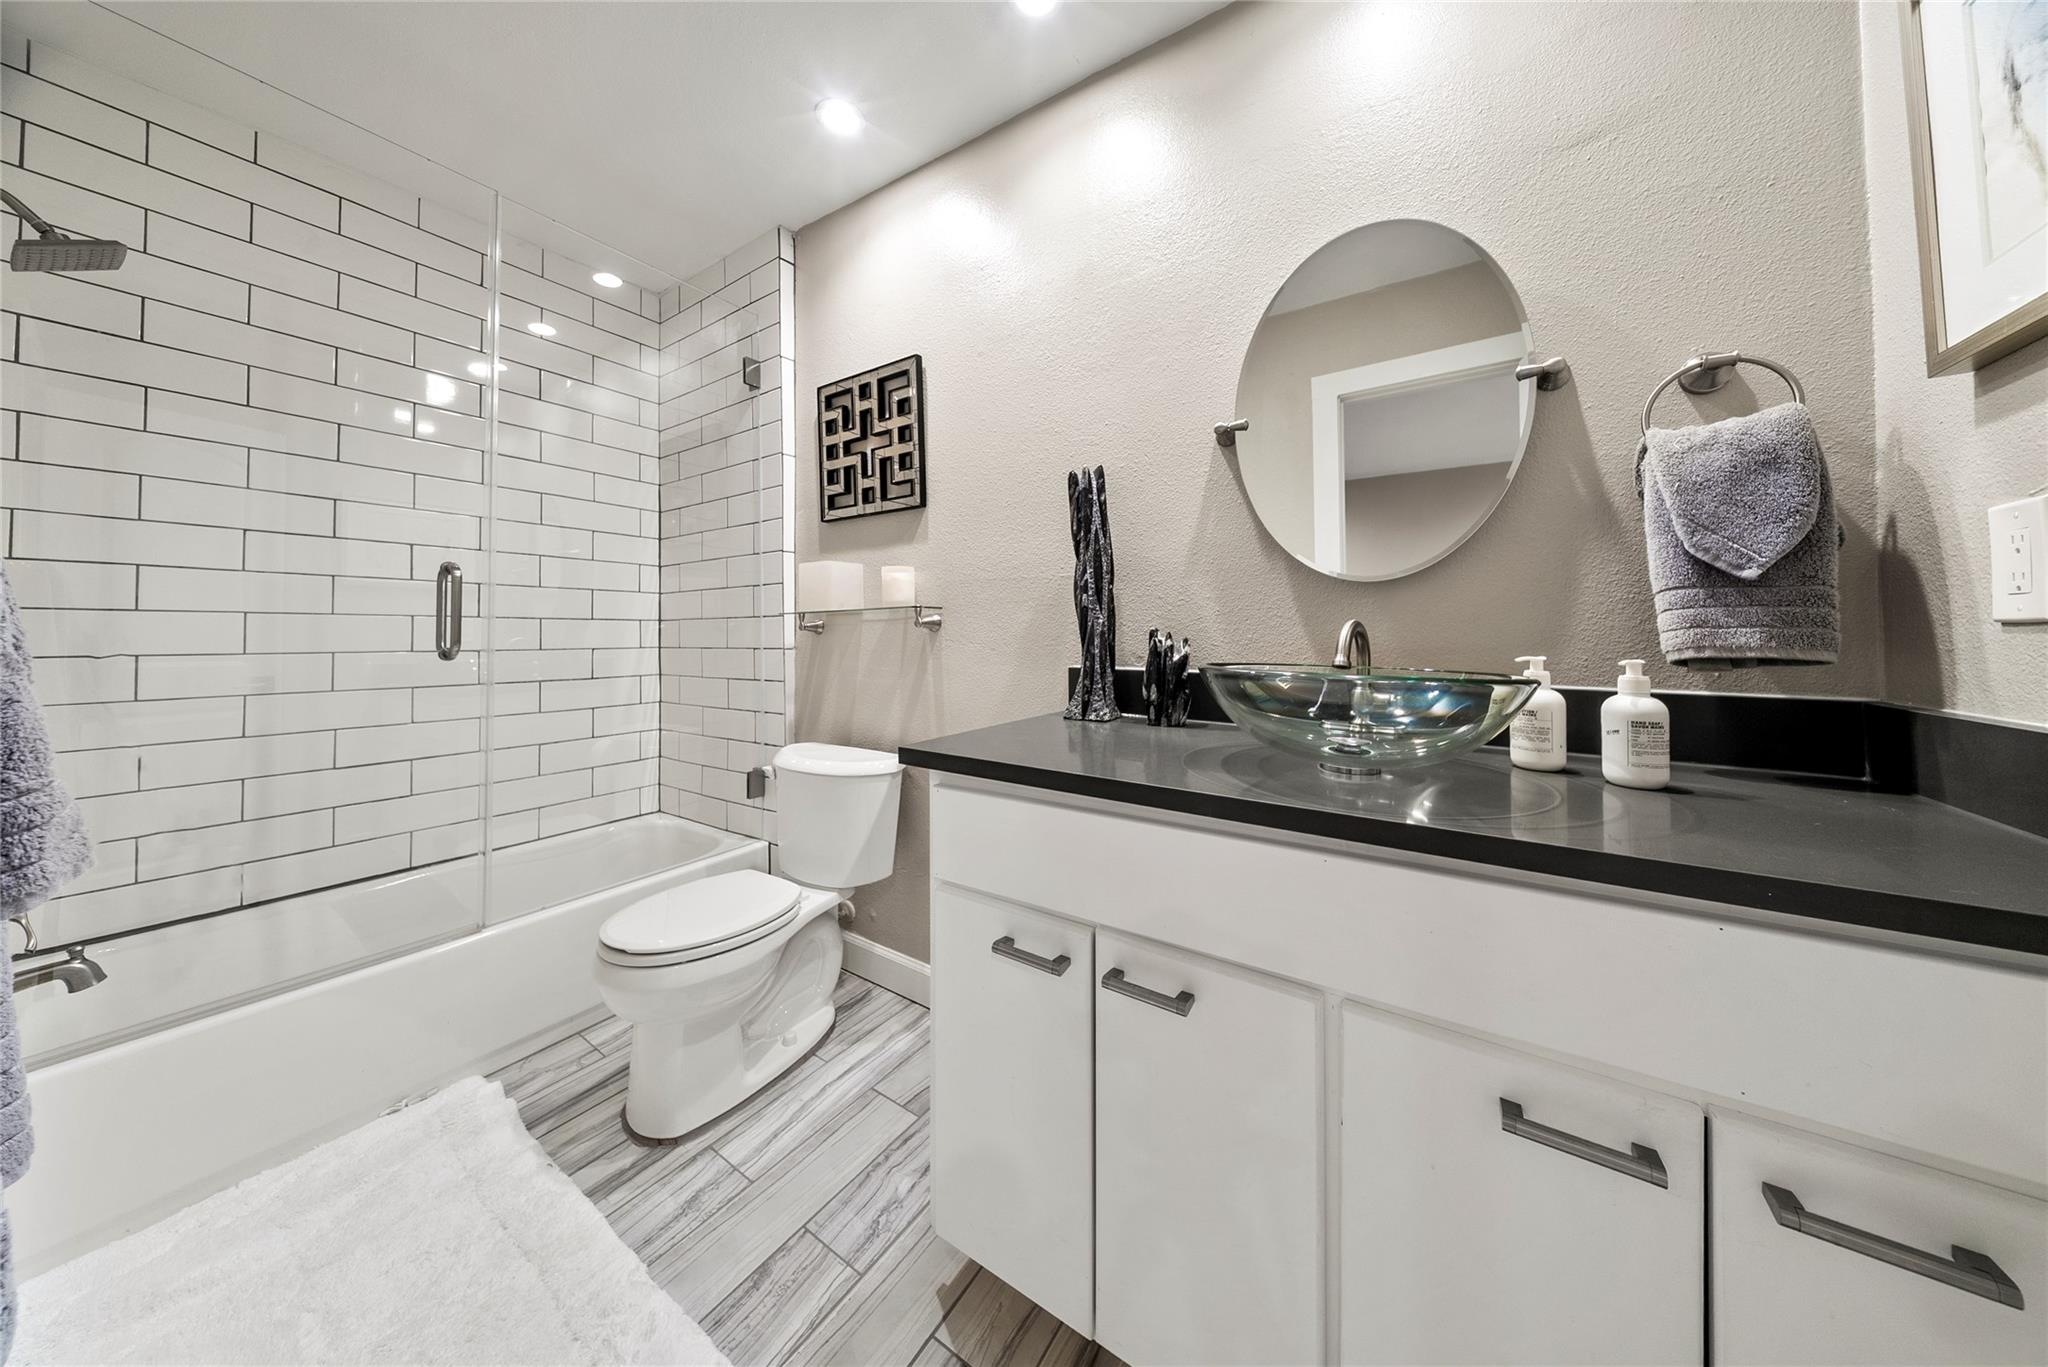
Modern bathroom with a glass-enclosed subway-tile tub and vanity with a glass vessel sink.
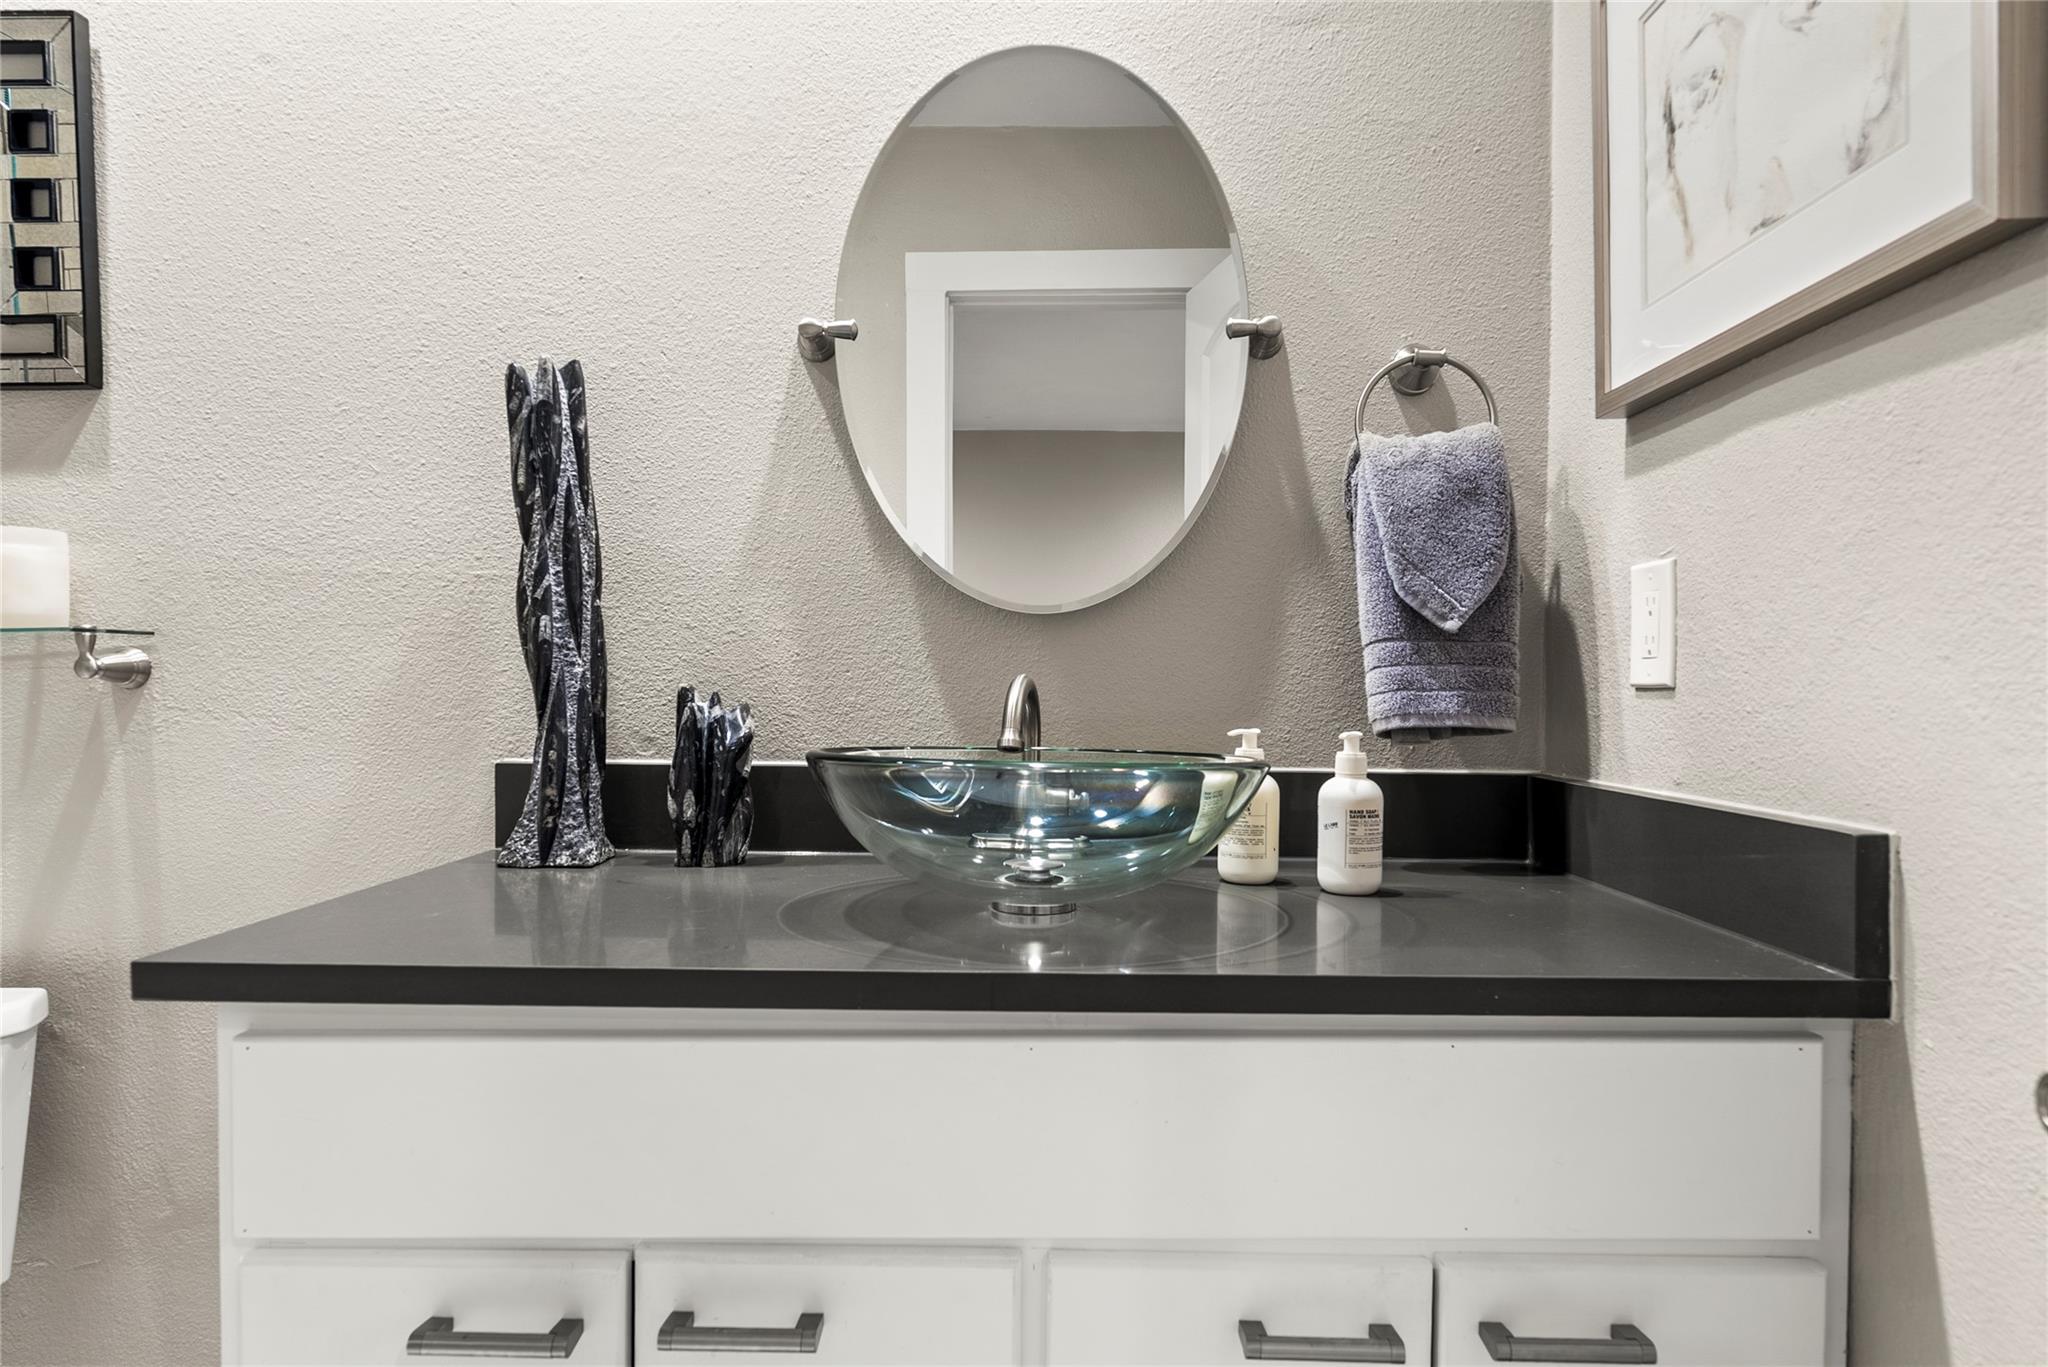
Bathroom vanity with a glass vessel sink, dark countertop, and oval mirror.
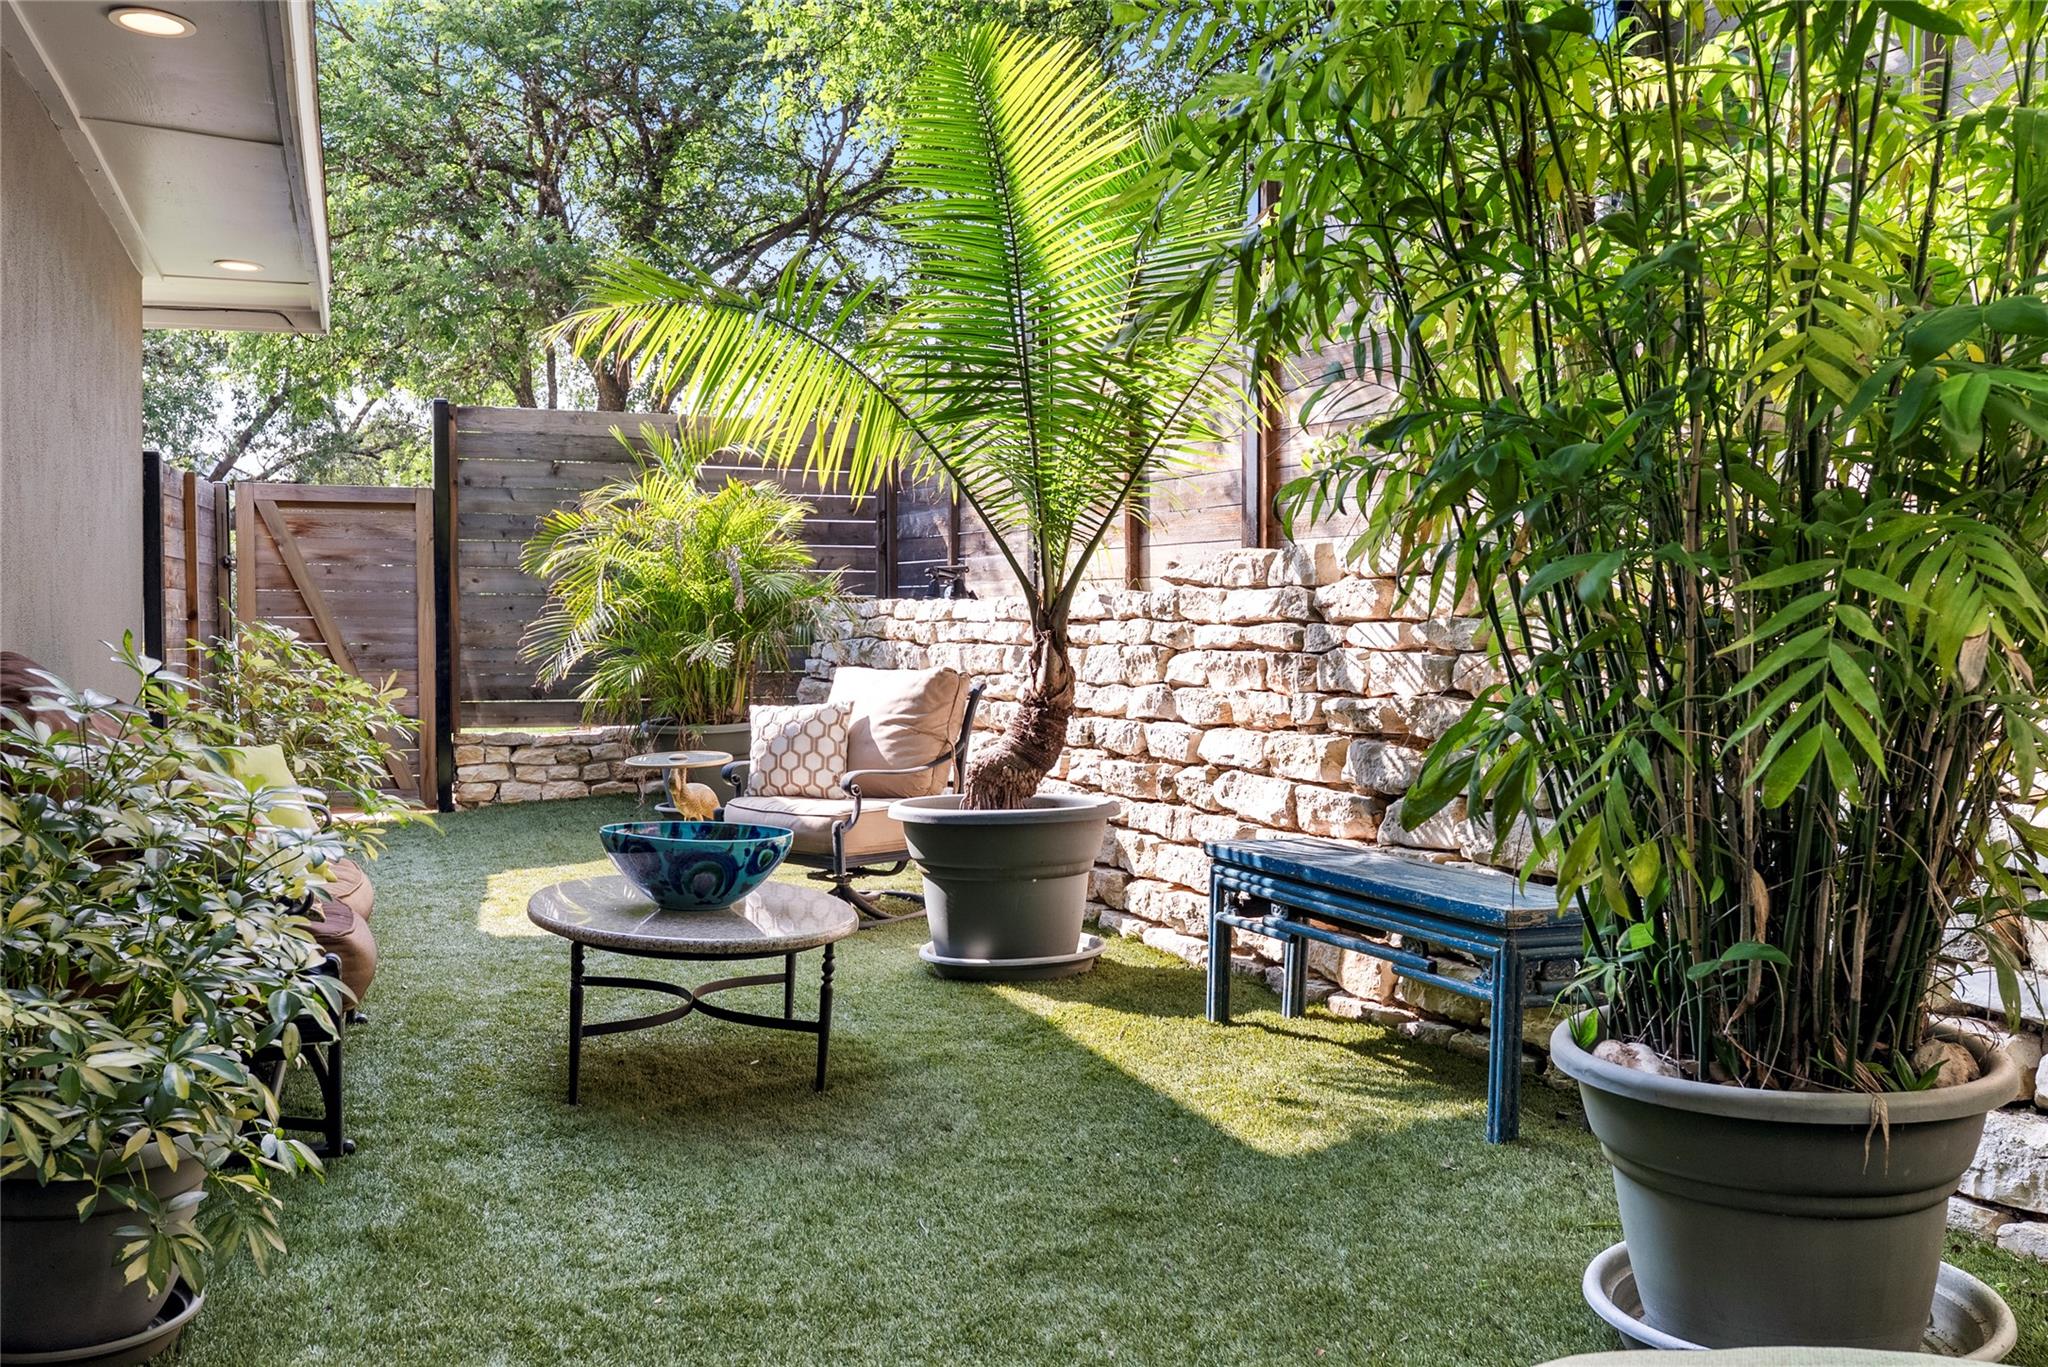
Private patio with artificial turf, tropical plants, stone wall, and a small seating area.
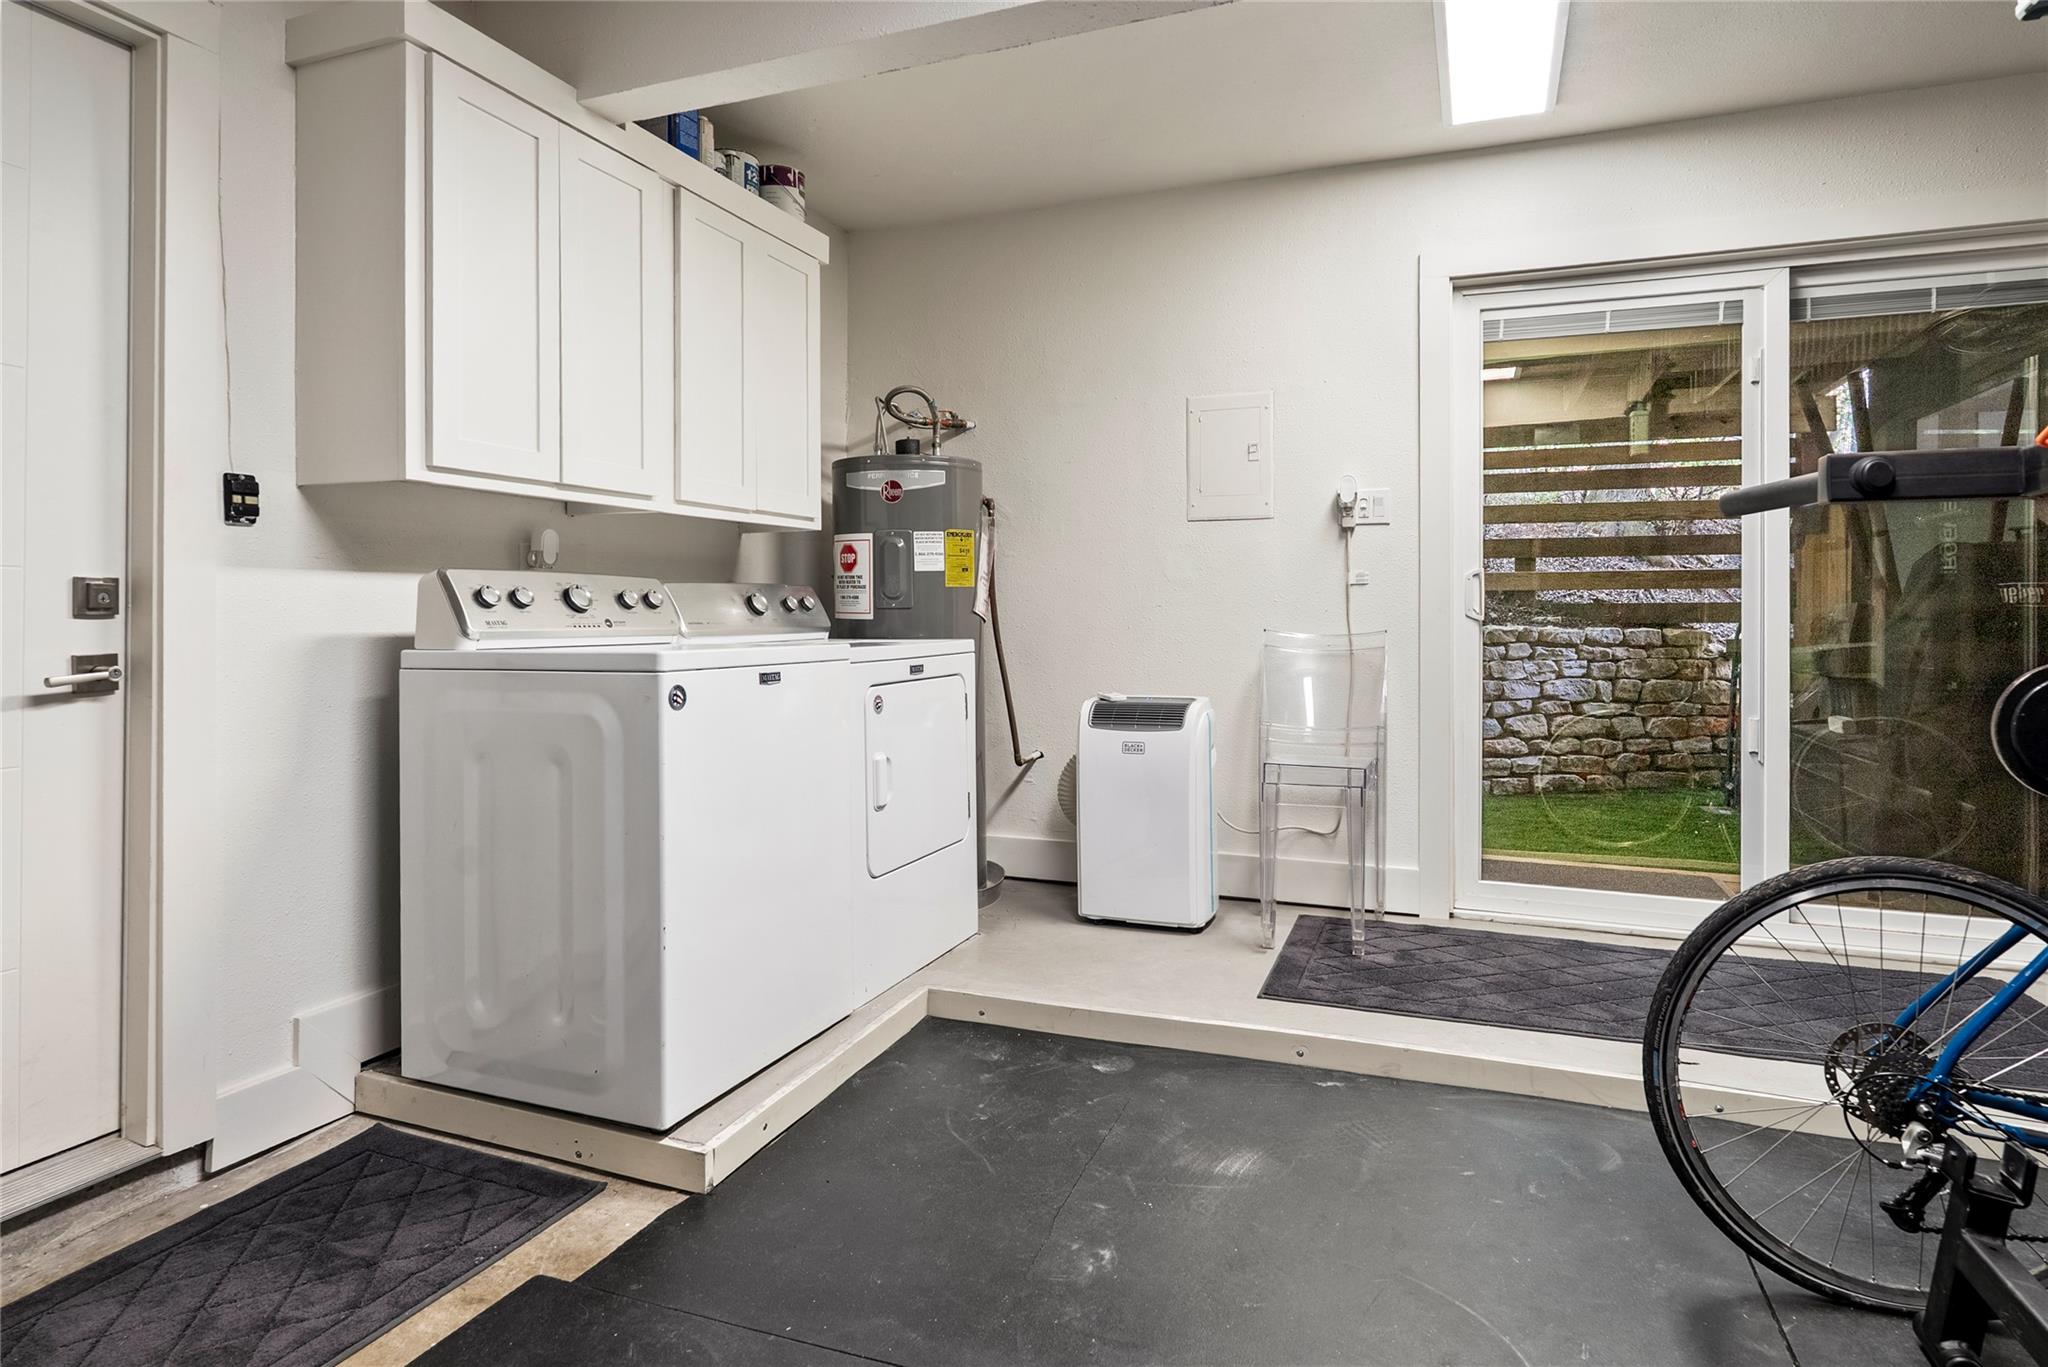
Laundry area with white washer and dryer beneath cabinets, opening to a small fenced yard.
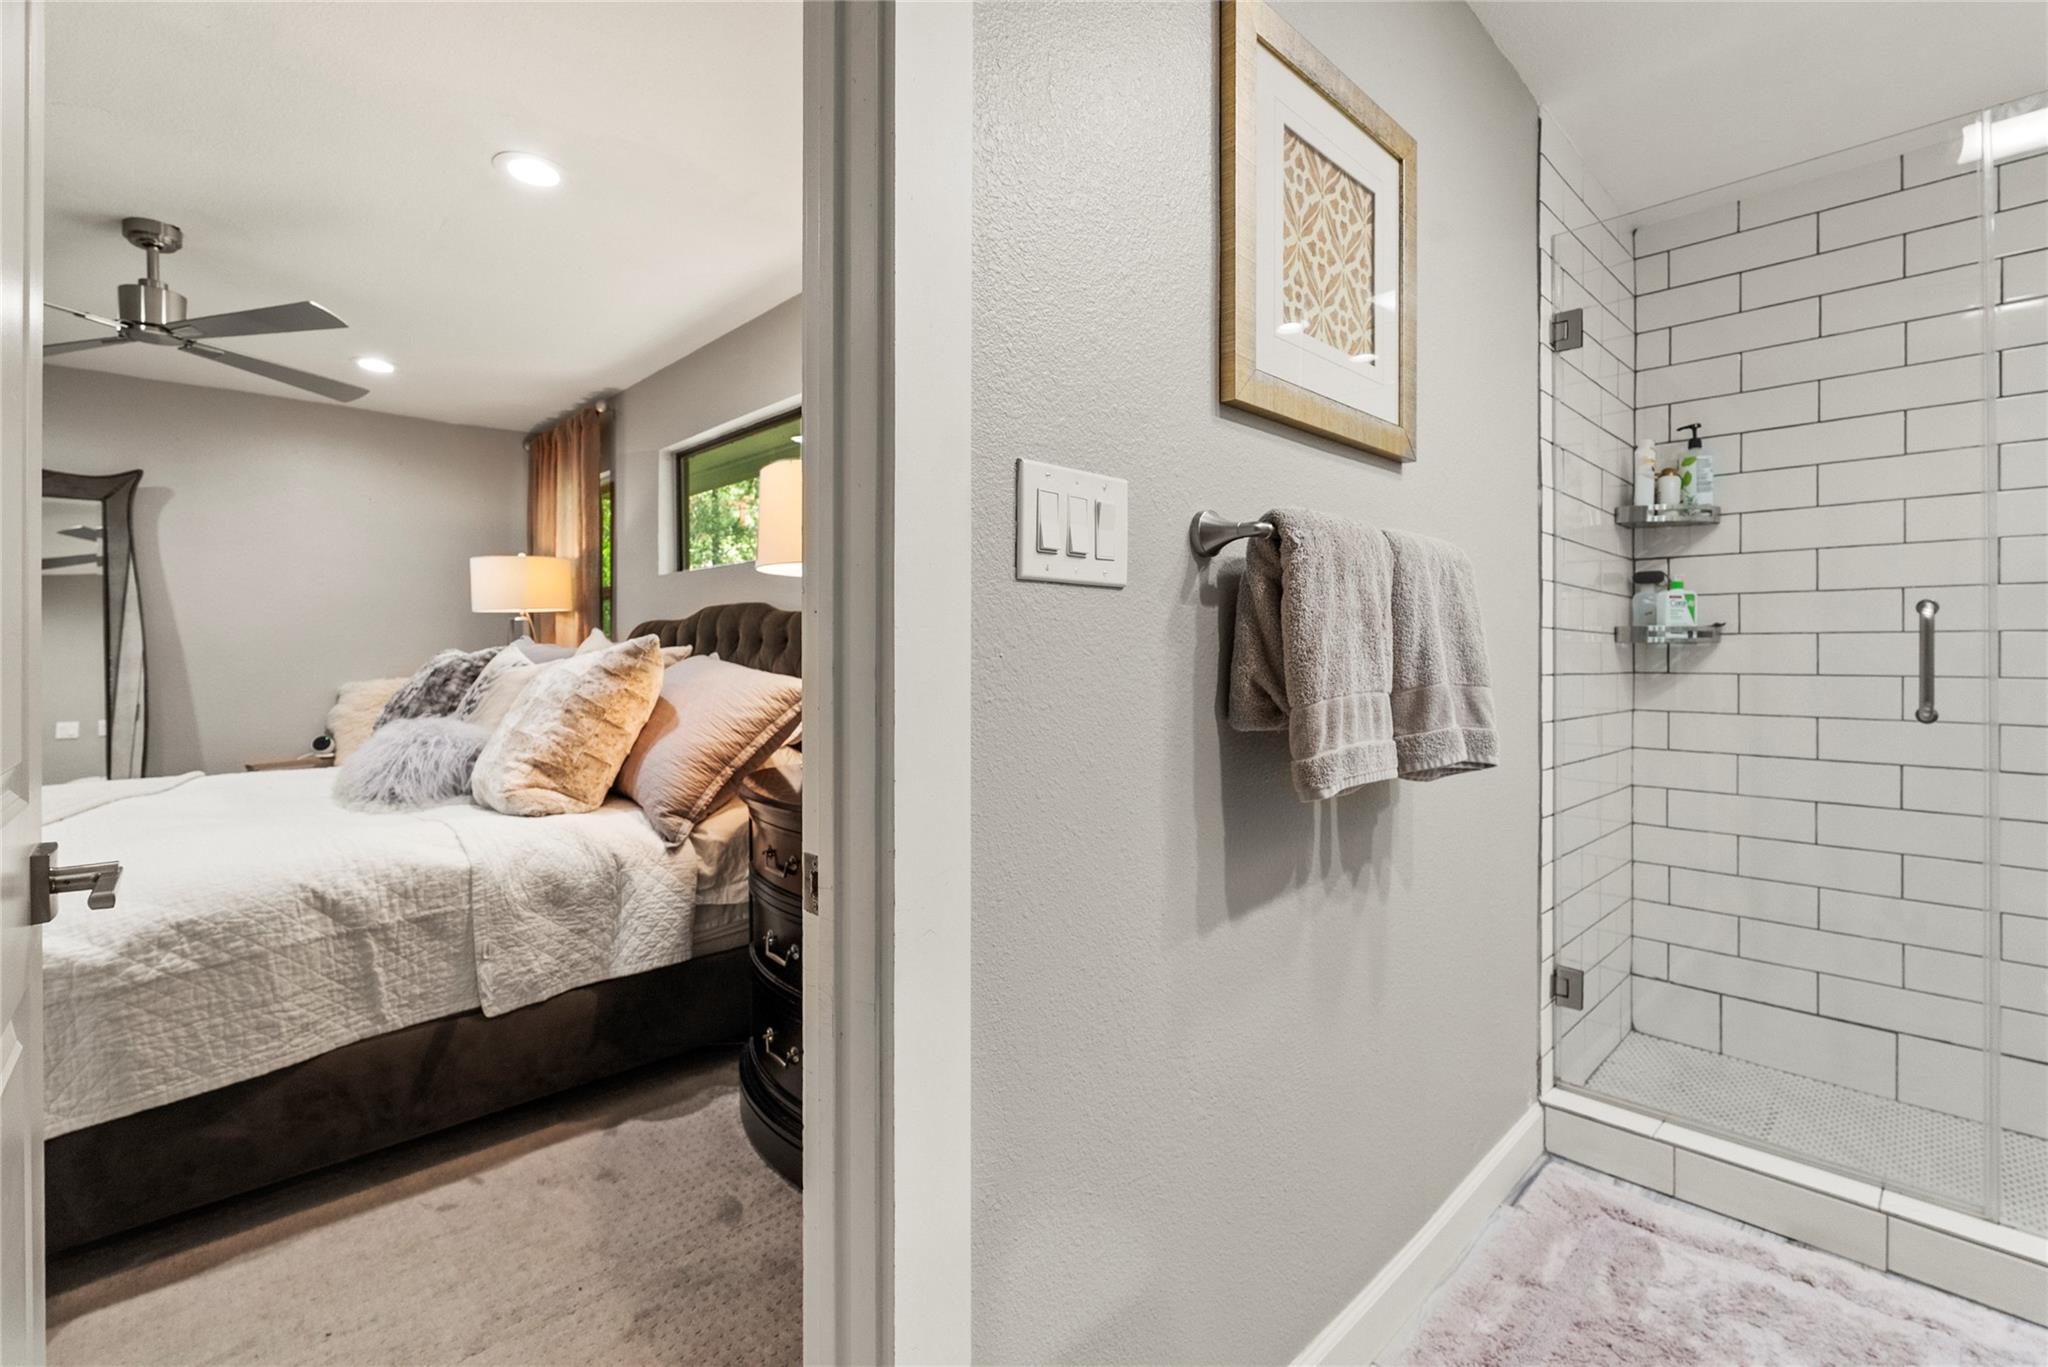
Bedroom adjoining a subway-tile shower, with layered neutral bedding and a glass enclosure.
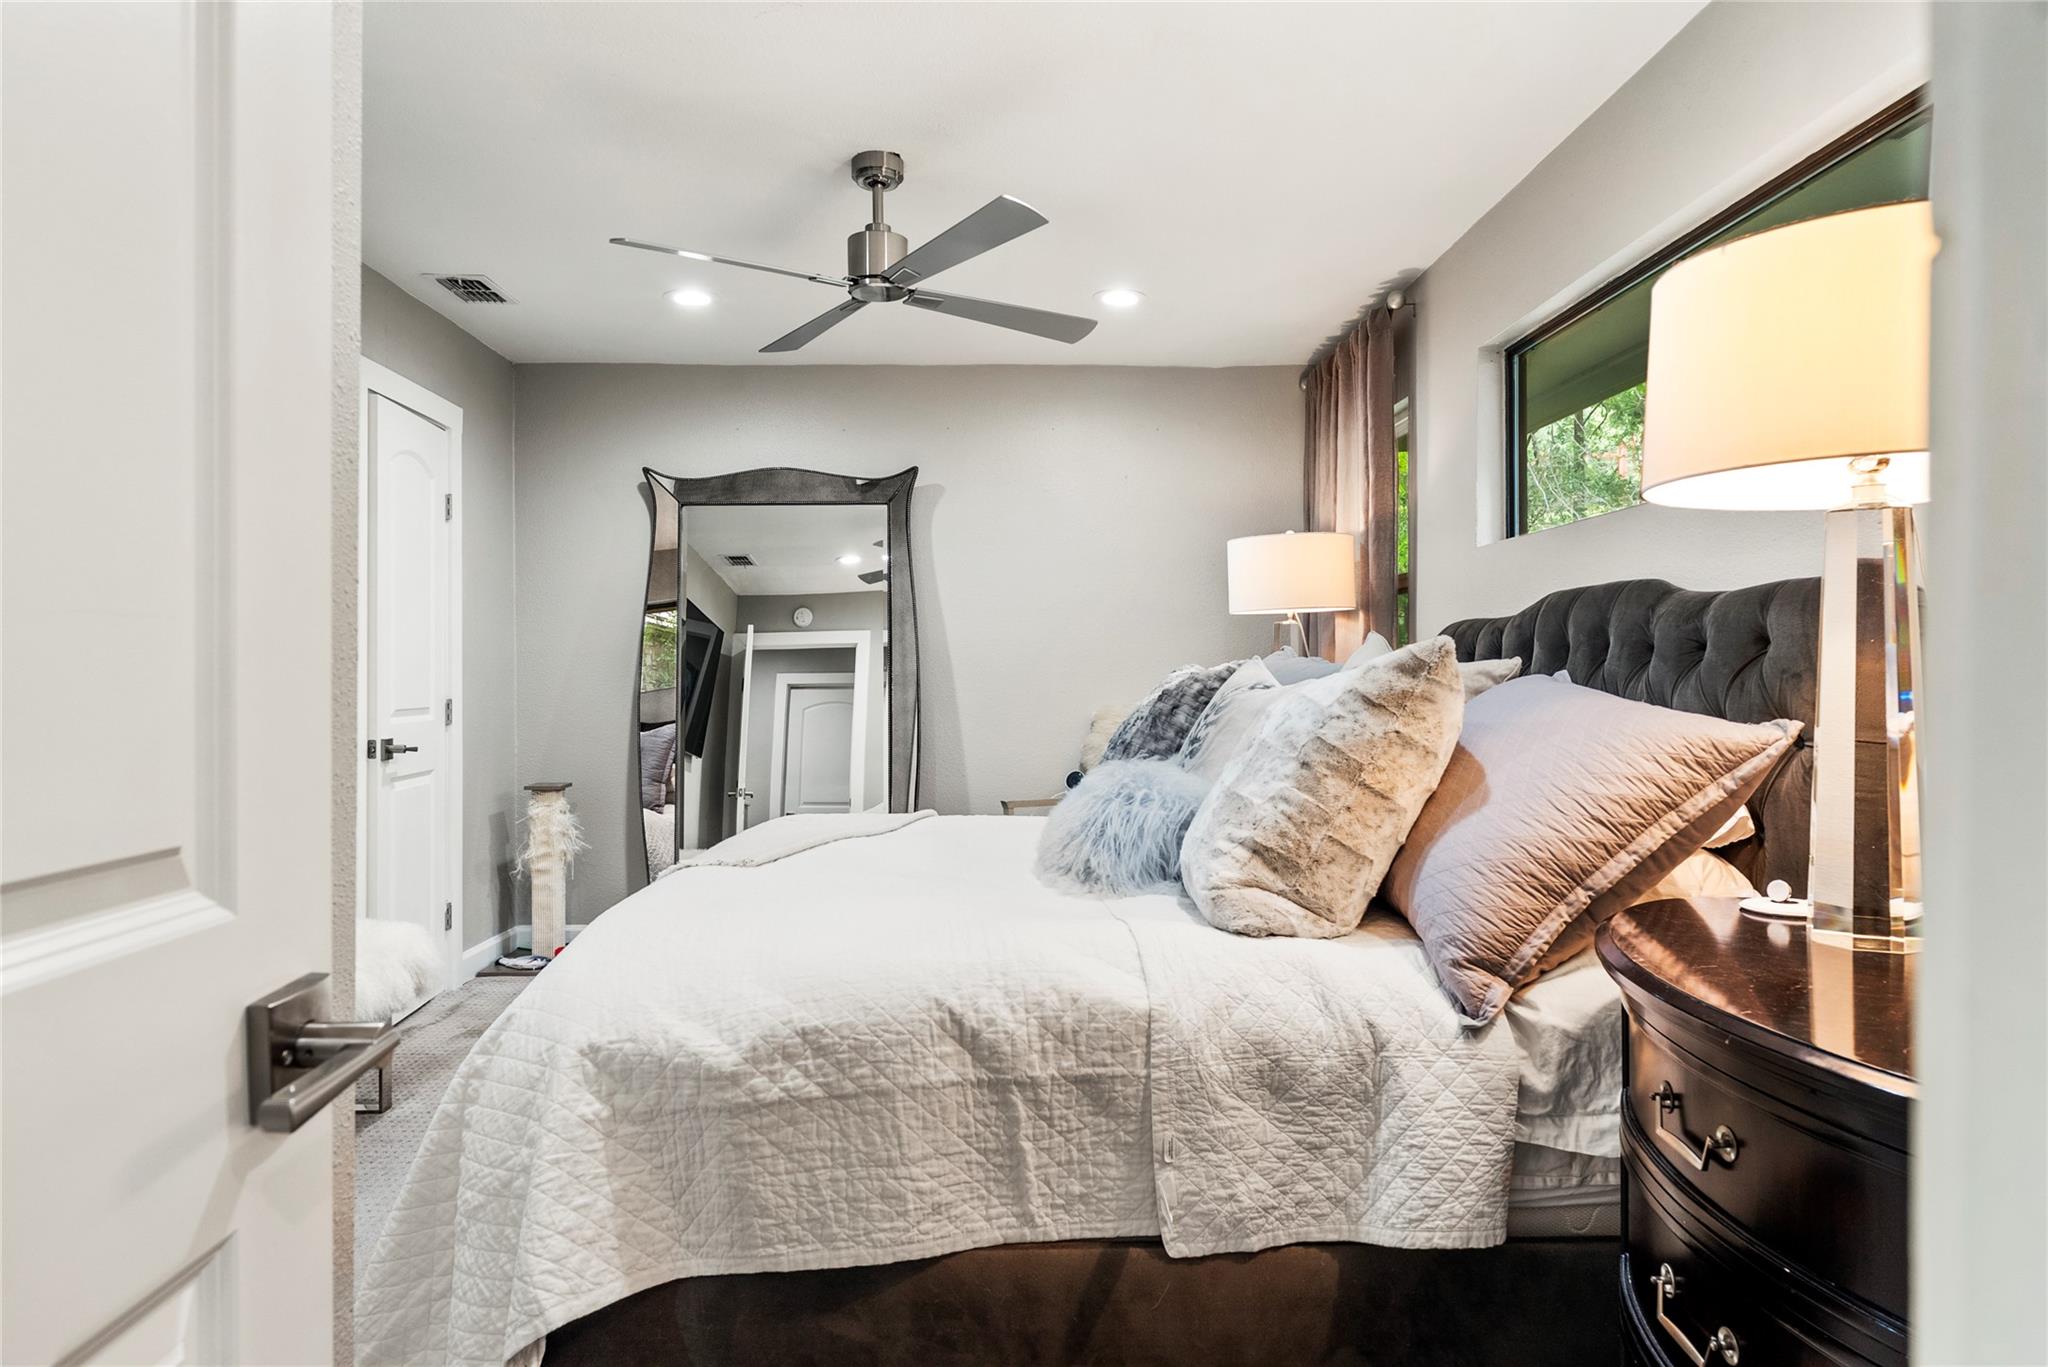
Furnished bedroom with a white quilted bed, dark tufted headboard, mirrored floor-length mirror, and ceiling fan.
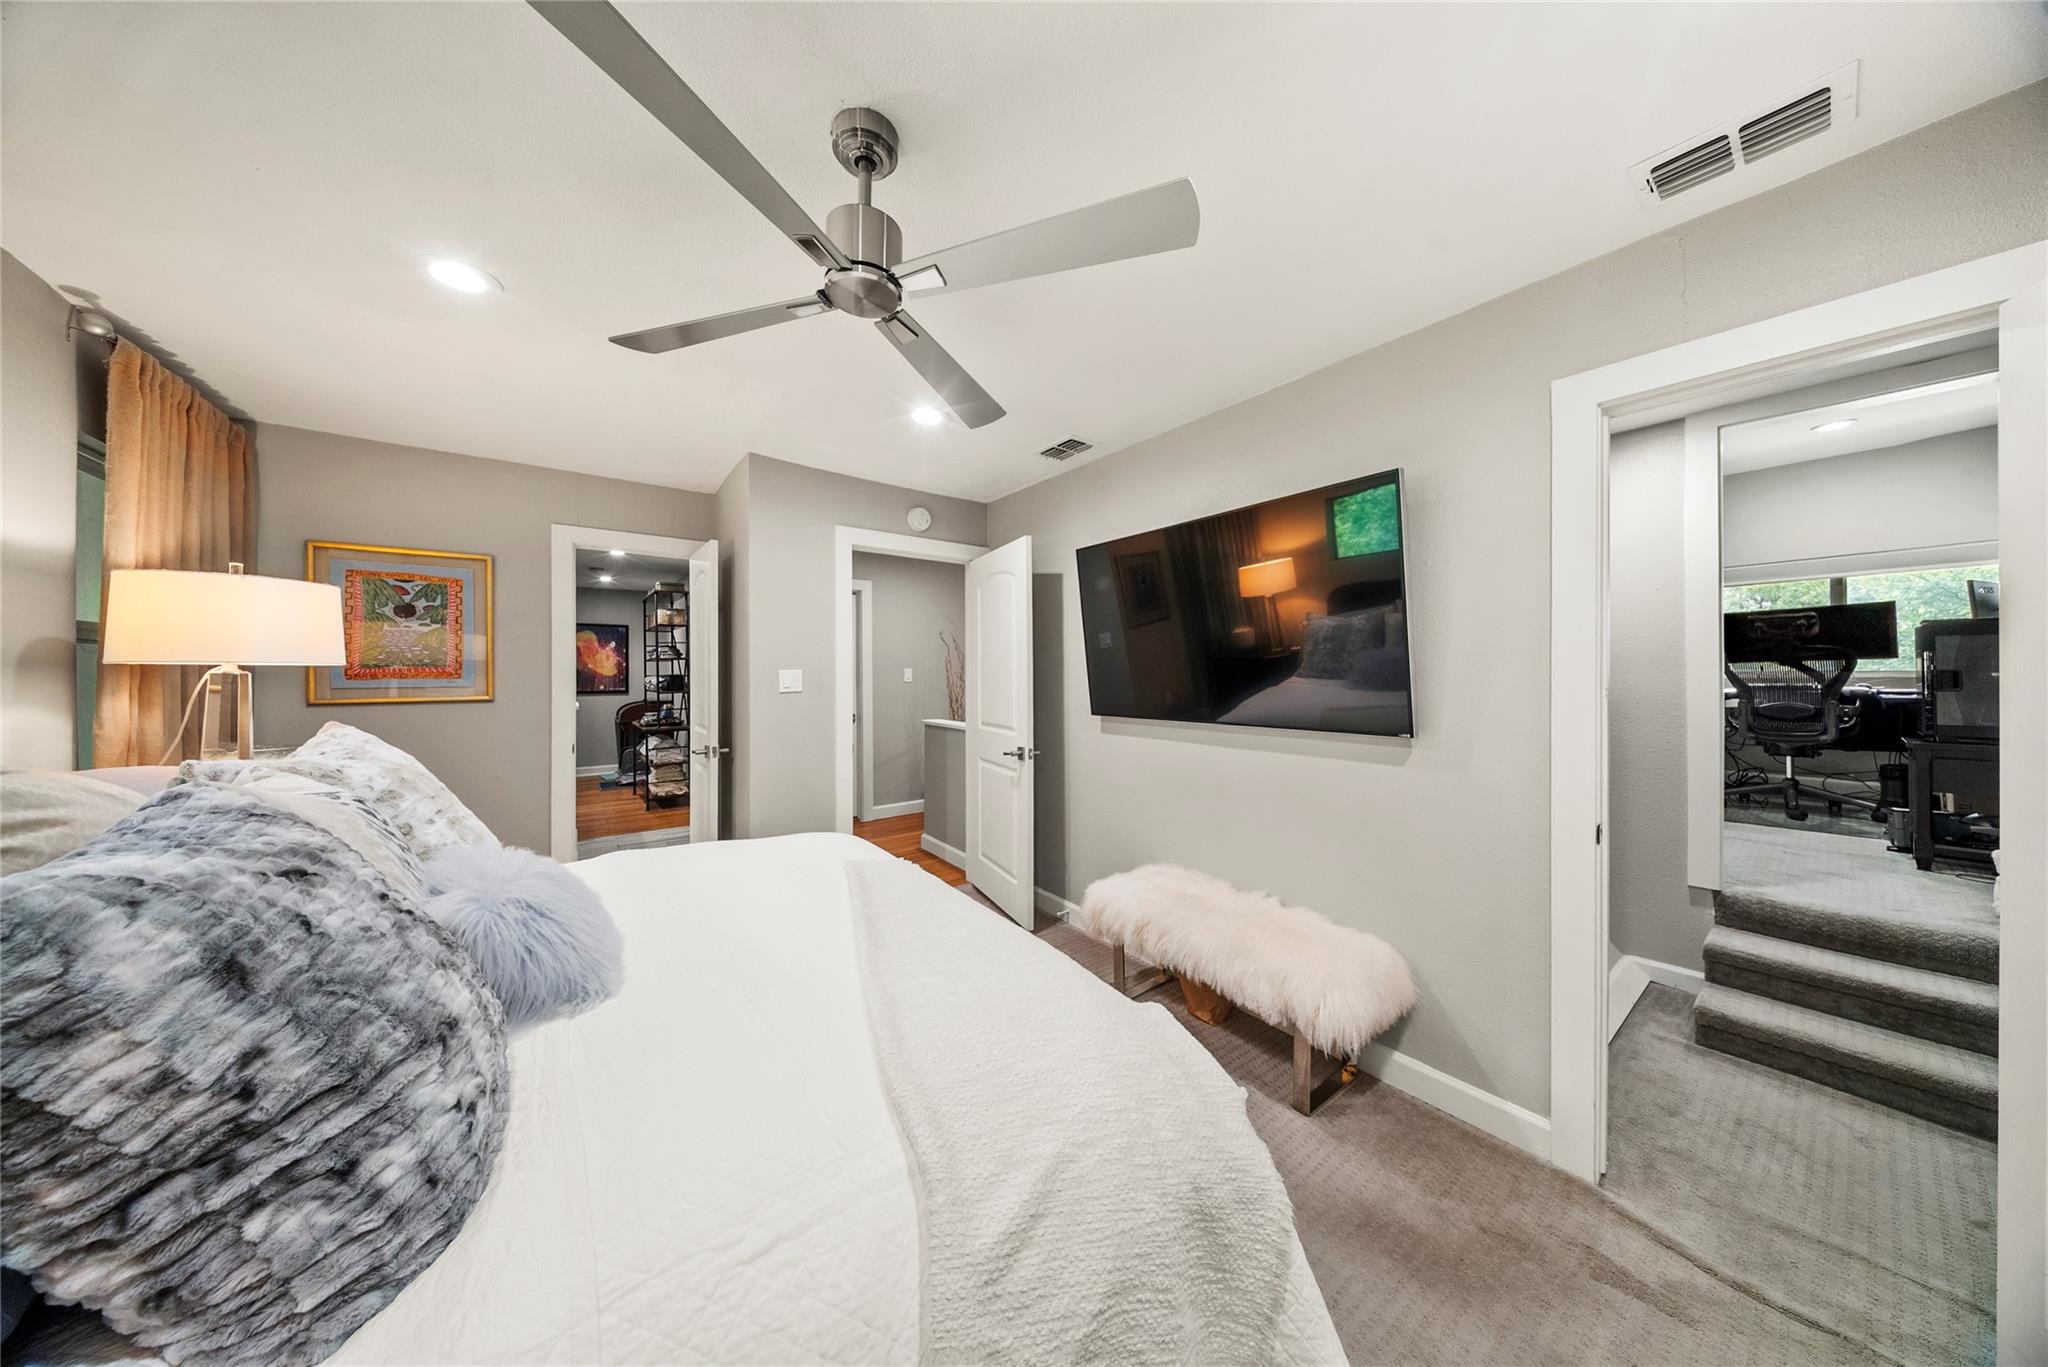
Furnished bedroom with a white bed, ceiling fan, wall-mounted television, and adjoining office.
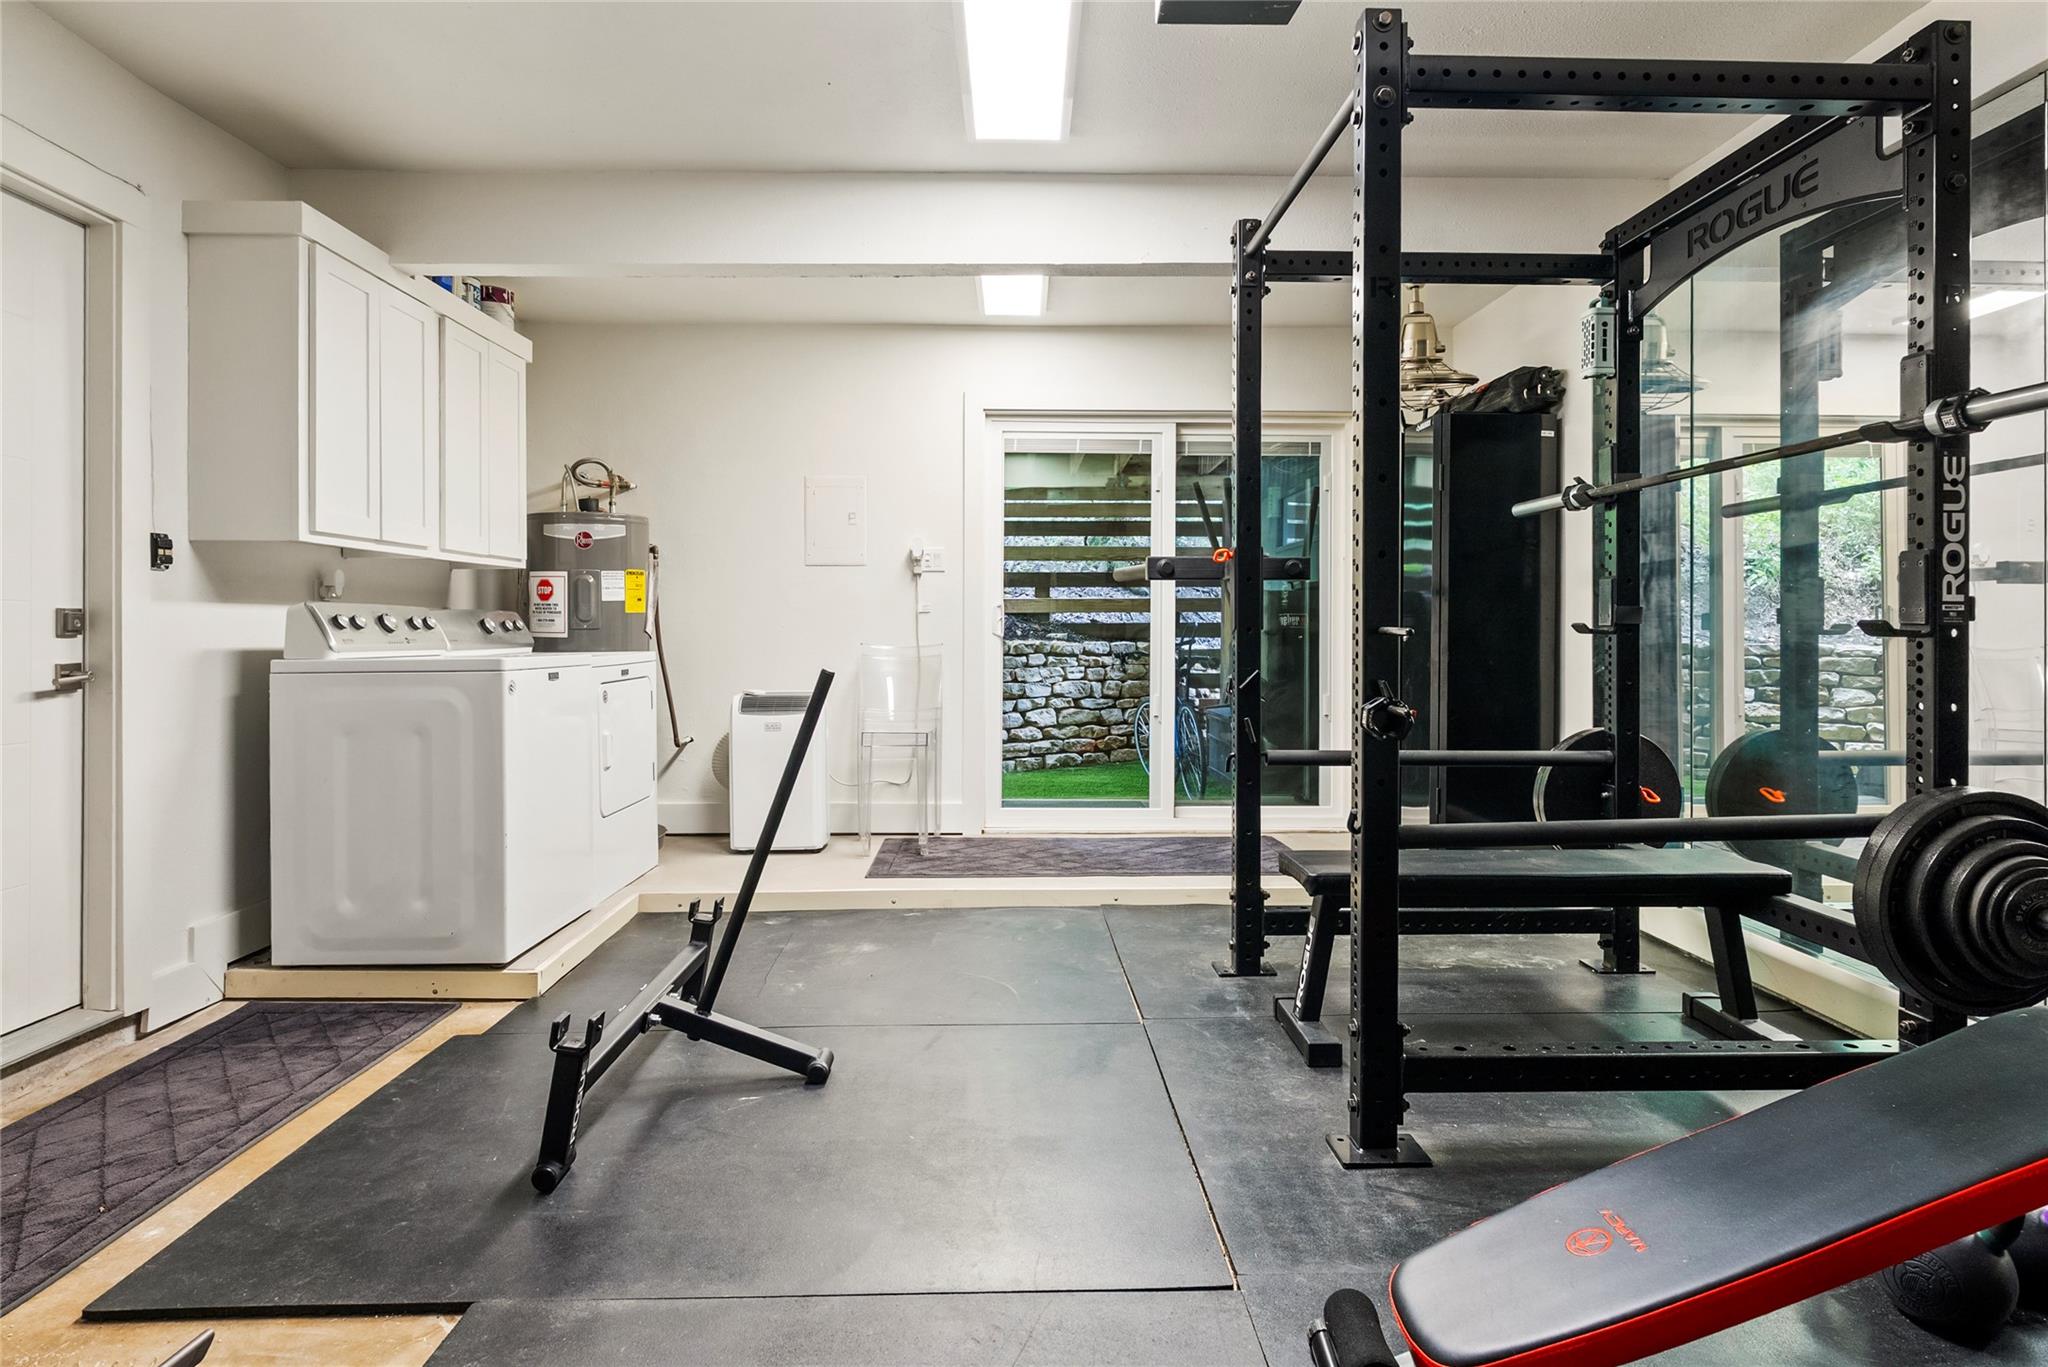
Home gym with a Rogue power rack and weights beside a laundry area and glass doors.
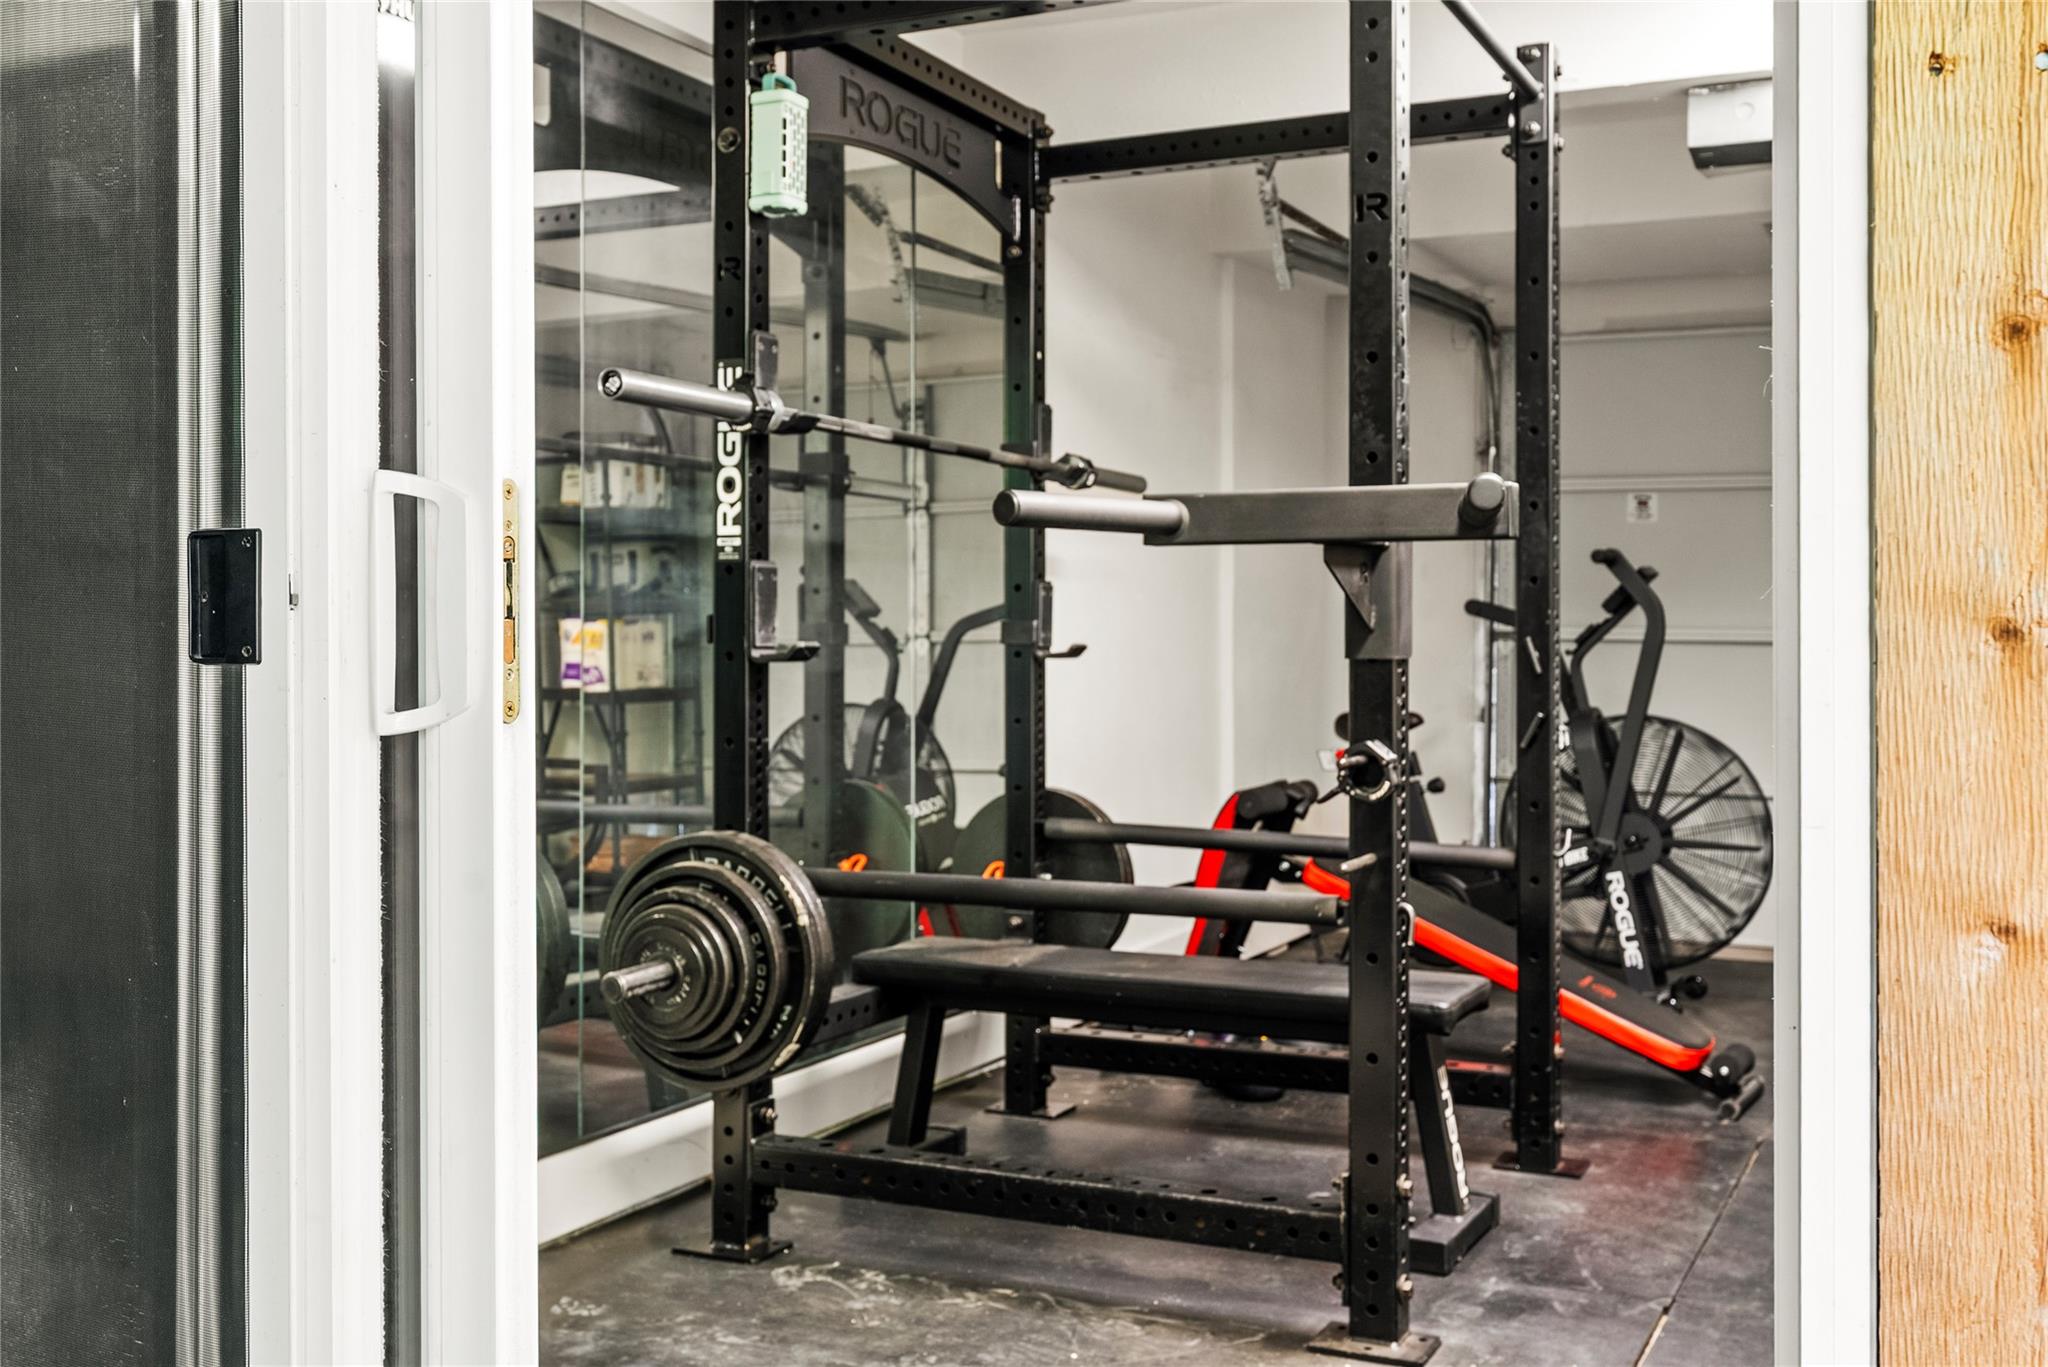
Home gym with a Rogue power rack, loaded barbell, bench, and exercise bikes.
SEE ALL PHOTOS
Two-story gray house with a wood front door, landscaped lawn, and mature trees.
Contemporary two-story home with an orange front door, wood privacy fences, and a landscaped stone path.
Two-story home at dusk with a lit orange entry door and landscaped stone path.
Modern two-story gray home with an orange entry door, landscaped lawn, and stepping-stone path.
Modern two-story home with a gray garage, gravel driveway, stone landscaping, and front lawn.
Modern gray two-story home with a stepping-stone path through landscaped gardens and a fenced lawn.
Private backyard patio with wicker lounge seating, tropical plants, artificial grass, and a stone retaining wall.
Private patio with artificial grass, wicker lounge seating, wooden steps, and sliding glass doors beside a wooded slope.
Covered backyard patio with artificial turf, a stone retaining wall, and an elevated wooden deck.
Furnished patio with artificial turf, a stone table, cushioned seating, and a stacked-stone wall.
Private patio with artificial turf, cushioned seating, a low table, and potted palm.
Living room with a striking wood-and-stone staircase and black cable railing.
Living room with gray sofa, black leather chair, tall curtained windows, and a bright orange front door.
Living room with a black leather loveseat, glass coffee table, and open staircase.
Living room with a gray sectional, black leather armchair, and tall curtained windows.
Dining room with a round glass table, white chairs, and sliding doors overlooking greenery.
Furnished living room with a modern cable-railing staircase and brass bar cart.
Furnished bedroom with a white-quilted bed, full-length mirror, and wide window overlooking greenery.
Walk-in closet with two levels of hanging clothes, central shelves, a bench, and a wicker laundry basket.
Home office with a dark wood desk and laptop beside shelves of folded towels and baskets.
Furnished wooden deck with wicker lounge chairs and a leafy wooded view.
Home office with multiple monitors, a mesh chair, and windows overlooking trees.
Bathroom with a white pedestal sink, framed mirror, and gray marble-look tile floor.
Modern kitchen with white cabinetry, stainless steel range, dark tile backsplash, and adjoining dining area.
Kitchen with white cabinets, stainless steel appliances, blue-gray tile backsplash, and wood plank flooring.
Open-plan kitchen and dining area with a long breakfast bar, glass table, and hardwood floors.
Modern kitchen with stainless steel appliances, a breakfast bar, and an open staircase.
Furnished bedroom with gray sliding closet doors, wall-mounted TV, and doorway to an ensuite bathroom
Staged bedroom with white bedding, orange accent pillows, gold lamps, and sliding closet doors.
Bathroom with a glass-enclosed tub, white subway tile, and brass shower fixtures.
Bathroom with a white subway-tile shower and dark vanity topped by a glass vessel sink.
Modern bathroom with a glass-enclosed subway-tile tub and vanity with a glass vessel sink.
Bathroom vanity with a glass vessel sink, dark countertop, and oval mirror.
Private patio with artificial turf, tropical plants, stone wall, and a small seating area.
Laundry area with white washer and dryer beneath cabinets, opening to a small fenced yard.
Bedroom adjoining a subway-tile shower, with layered neutral bedding and a glass enclosure.
Furnished bedroom with a white quilted bed, dark tufted headboard, mirrored floor-length mirror, and ceiling fan.
Furnished bedroom with a white bed, ceiling fan, wall-mounted television, and adjoining office.
Home gym with a Rogue power rack and weights beside a laundry area and glass doors.
Home gym with a Rogue power rack, loaded barbell, bench, and exercise bikes.
Courtesy of Christies Intl Real Estate Lone Star, Katie Jackson Listing Contact: 5126271625 
For Sale

2101 Airole WAY # A

2101 Airole WAY # A, Austin, TX 78704

$719,000
Tucked into the heart of Barton Hills, this thoughtfully designed 2 bedroom, 2.5 bath half duplex with a dedicated office offers an exceptional floor plan, designer finishes, and functional living spaces throughout.

The first floor features vaulted ceilings, a spacious open concept layout, a powder bath, and a built in nook perfectly sized for a bar cart, making the home ideal for entertaining. The finished out, air conditioned garage is currently being used as a gym and offers excellent flexibility for additional living or workspace.

Outside, beautiful retaining walls and low maintenance astroturf run along the side and back of the home, creating a polished and usable outdoor space.

Upstairs, the large primary suite includes a dedicated office space, an oversized bathroom, and a massive private deck. Just beyond the primary bath is an oversized hallway currently used as an additional office space, along with a large walk in closet and extra storage. The dedicated office off the primary suite would also make a perfect nursery for a growing family.

The spacious guest bedroom features an ensuite bath, a cozy reading nook, and a generously sized closet, offering comfort and privacy for guests or family members.

Professionally interior designed with thoughtful finishes and attention to detail throughout, this home blends style and functionality in one of Austin's most sought after neighborhoods. This home offers quick access to Barton Hills Elementary, hiking trails, Barton Springs, Zilker Park, South Lamar, and some of the best dining and entertainment in 78704.

2
beds

3
baths

1,471 Sq.Ft. LIVING AREA

4,390.85 Sq.Ft. lot

Contemporary two-story home with an orange front door, wood privacy fences, and a landscaped stone path.

SCHEDULE A SHOWING

I would love to show you our beautiful property. Please select your preferred date and time below. I will be in touch shortly to confirm your appointment.

Schedule a Showing

We would love to show you our beautiful property. Please select your preferred date and time below. An agent will be in touch shortly to confirm your appointment.

Thank you for your interest in 2101 Airole WAY # A, Austin, TX 78704. We are reviewing your request and will be in touch shortly!
Katie  Jackson

Katie Jackson

FEATURES & AMENITIES

Interior

  • total bedrooms2
  • Total bathrooms3
  • full bathrooms2
  • half bathroom1
  • Flooring Carpet, Tile, Wood
  • APPLIANCES Dishwasher, Disposal, Microwave, Free-Standing Electric Range, RNGHD, Refrigerator, Stainless Steel Appliance(s), Washer/Dryer
  • other interior Features Built-in Features, Ceiling Fan(s), High Ceilings, Quartz Counters, Recessed Lighting, Storage, Study/Home Office, Walk-In Closet(s)

Area & Lot

  • Status For Sale
  • Living Area1,471 Sq.Ft.
  • Lot Area4,390.85 Sq.Ft.
  • MLS® ID1841364
  • TypeCondo
  • YEAR BUILT1980
  • Water FrontageNone
  • View DescriptionTrees/Woods
  • Elementary SchoolBarton Hills
  • Middle SchoolO Henry
  • High SchoolAustin
  • School DistrictAustin ISD

Exterior

  • STORIES2
  • Garage Space1.0
  • water SourcePublic
  • utilitiesCable Connected, Electricity Connected, Sewer Connected
  • PoolNone
  • roofShingle
  • lot featuresBack Yard, Corner Lot, Front Yard, Landscaped, Private, Trees-Moderate
  • parkingDriveway, Garage
  • HEAT TYPECentral
  • AIR CONDITIONINGCentral Air
  • sewerPublic Sewer
  • SubstructureSlab
  • Disability FeaturesNone
  • other exterior FeaturesBalcony, Private Yard

Financial

  • Sales Price$719,000
  • Real Estate Tax $14,171/yr
View Virtual Tour

WORK WITH KATIE

Katie’s knowledge of the Austin real estate market is unparalleled. Fluent in Spanish and well-traveled, Katie espouses all the traits of a successful real estate agent. She provides a unique and very local perspective on all areas of Real Estate.

Follow Me on Instagram